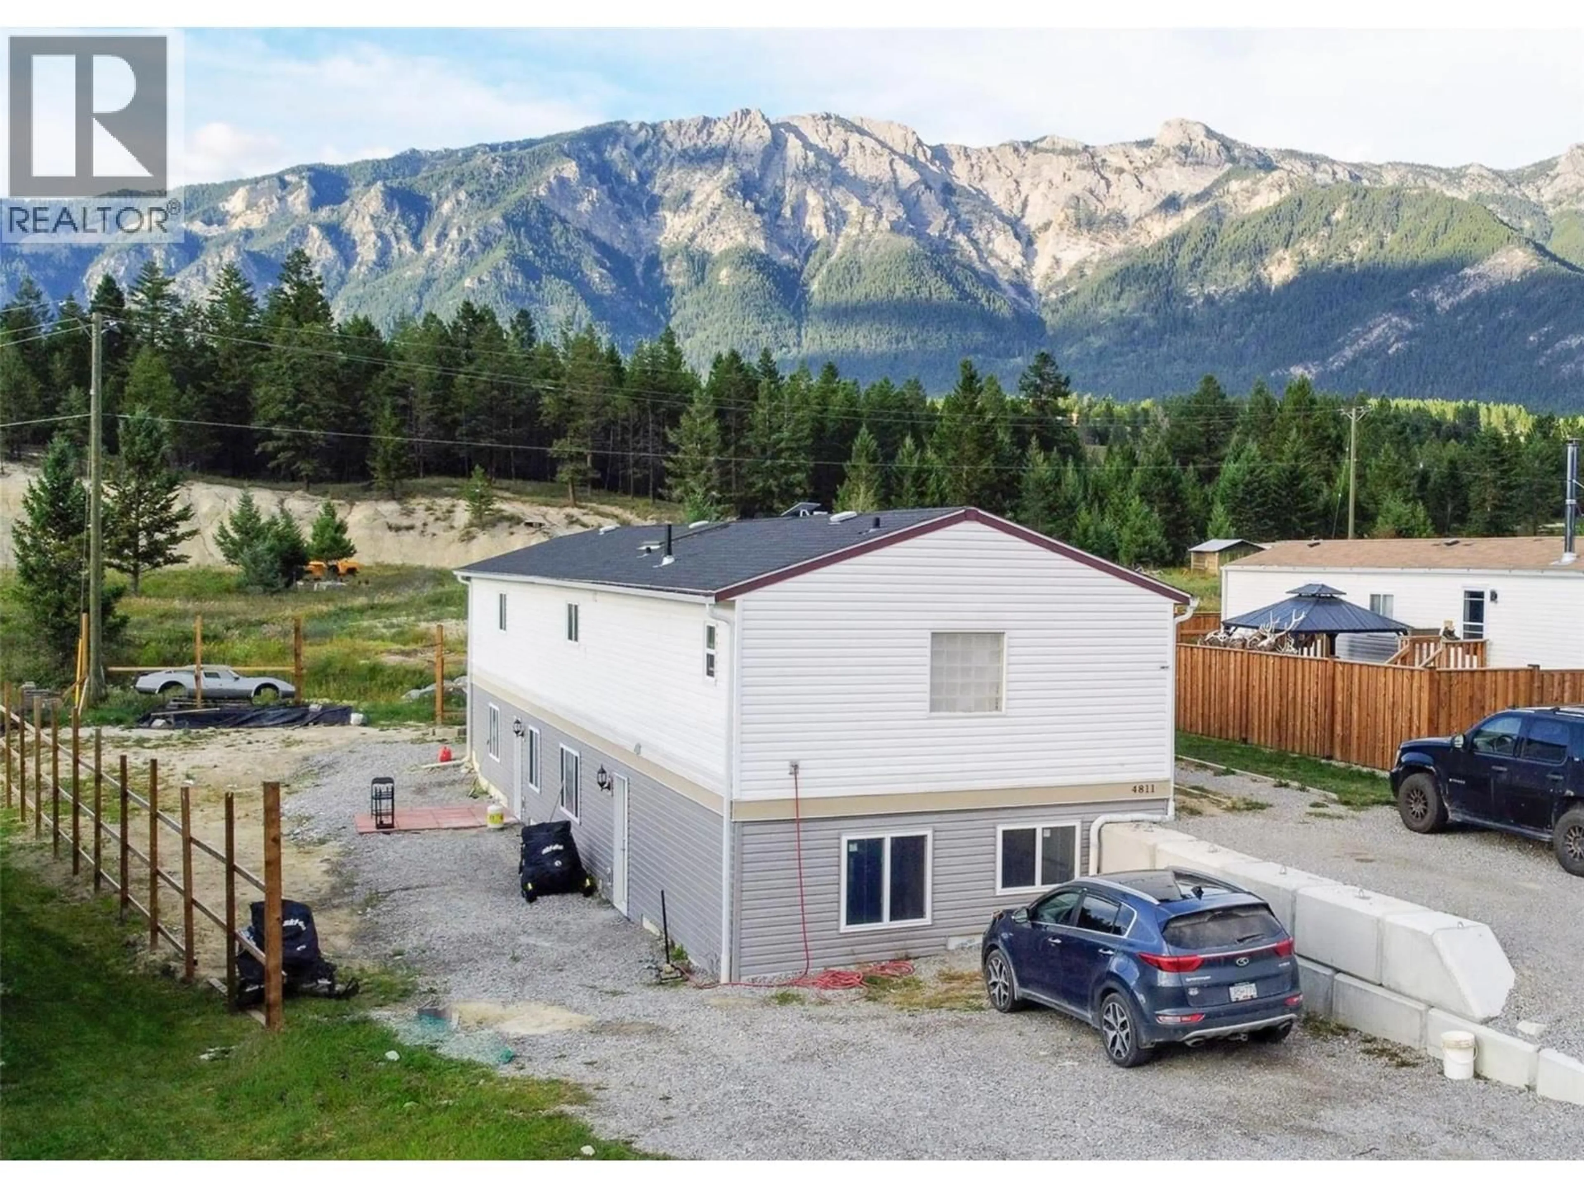
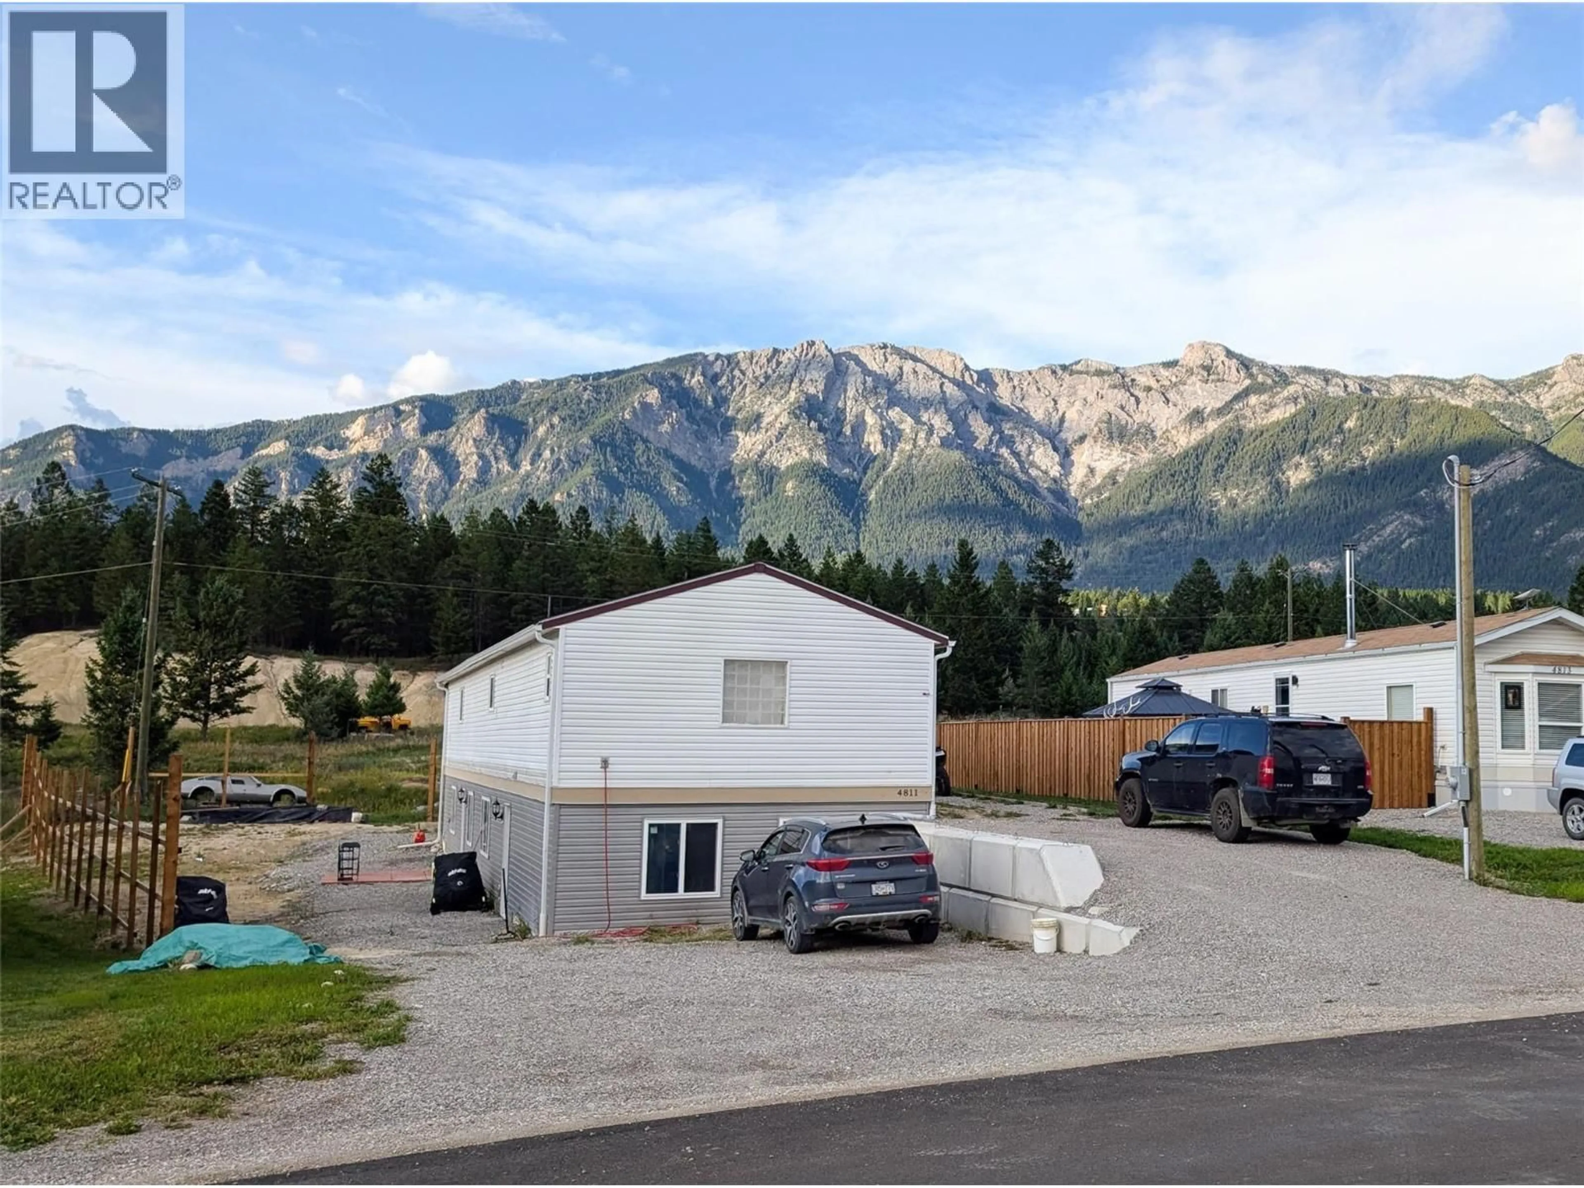
4811 CRESCENTWOOD DRIVE, Edgewater, British Columbia V0A1E0
Contact us about this property
Highlights
Estimated valueThis is the price Wahi expects this property to sell for.
The calculation is powered by our Instant Home Value Estimate, which uses current market and property price trends to estimate your home’s value with a 90% accuracy rate.Not available
Price/Sqft$191/sqft
Monthly cost
Open Calculator
Description
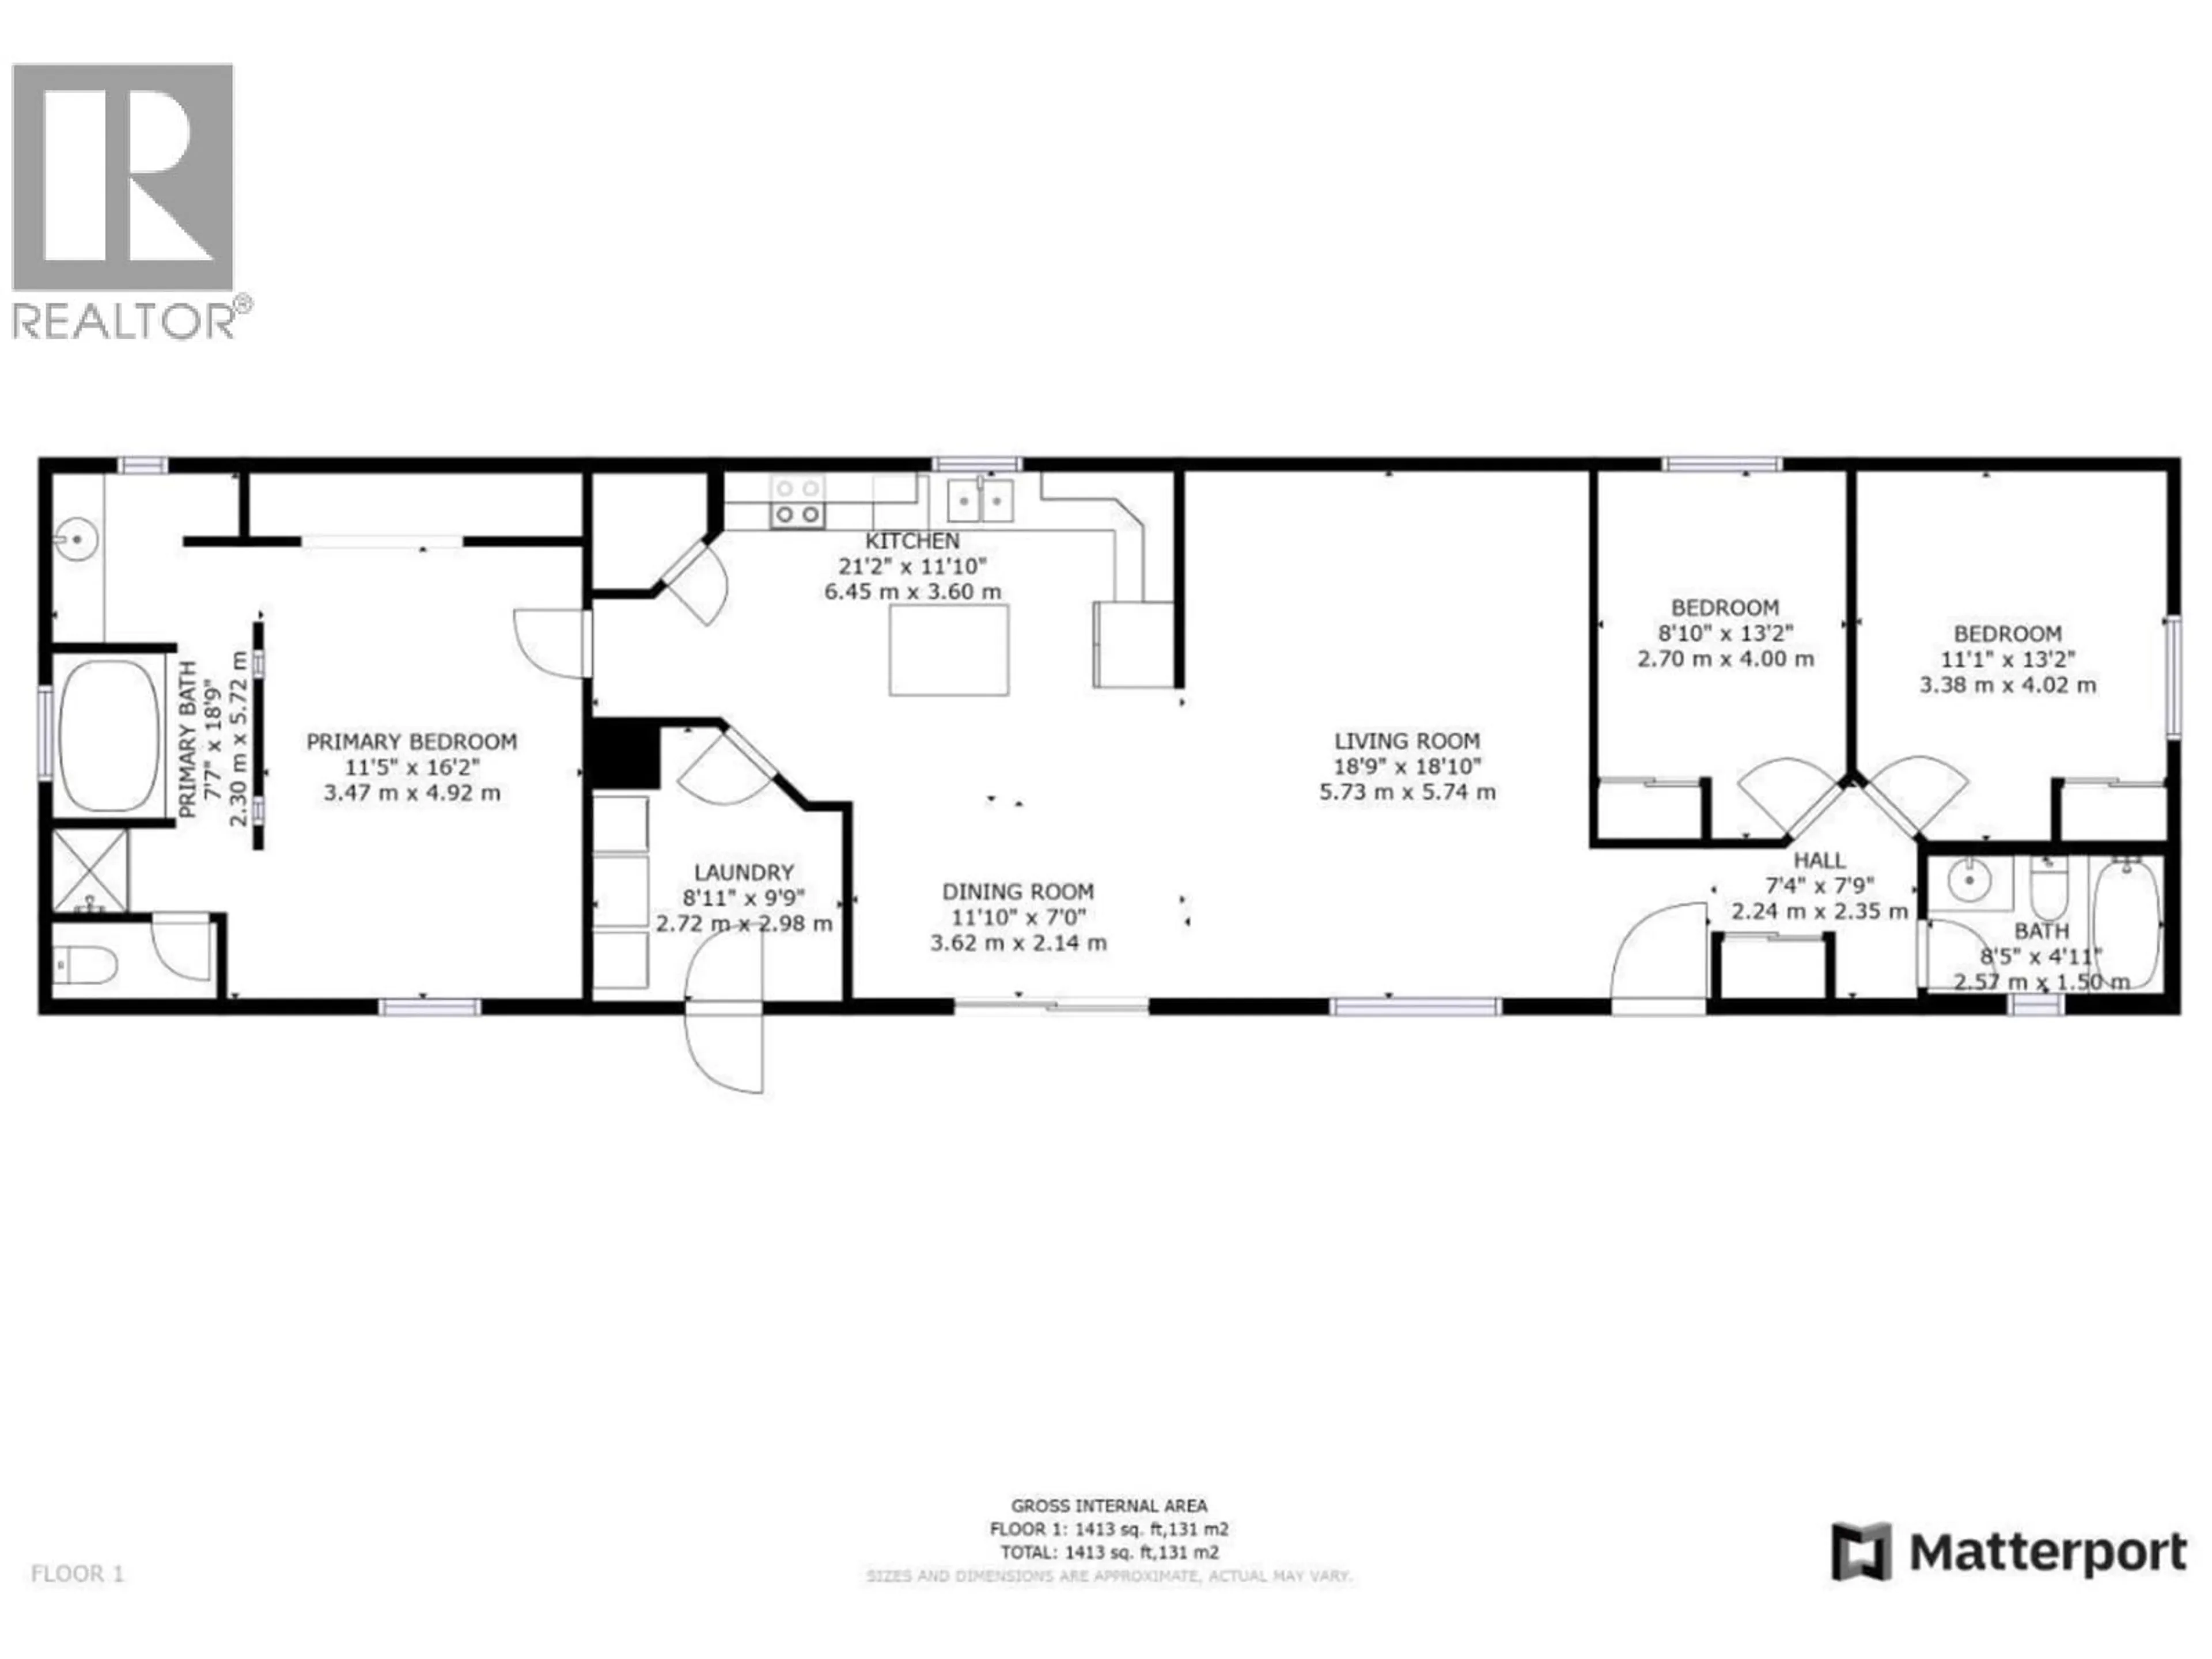
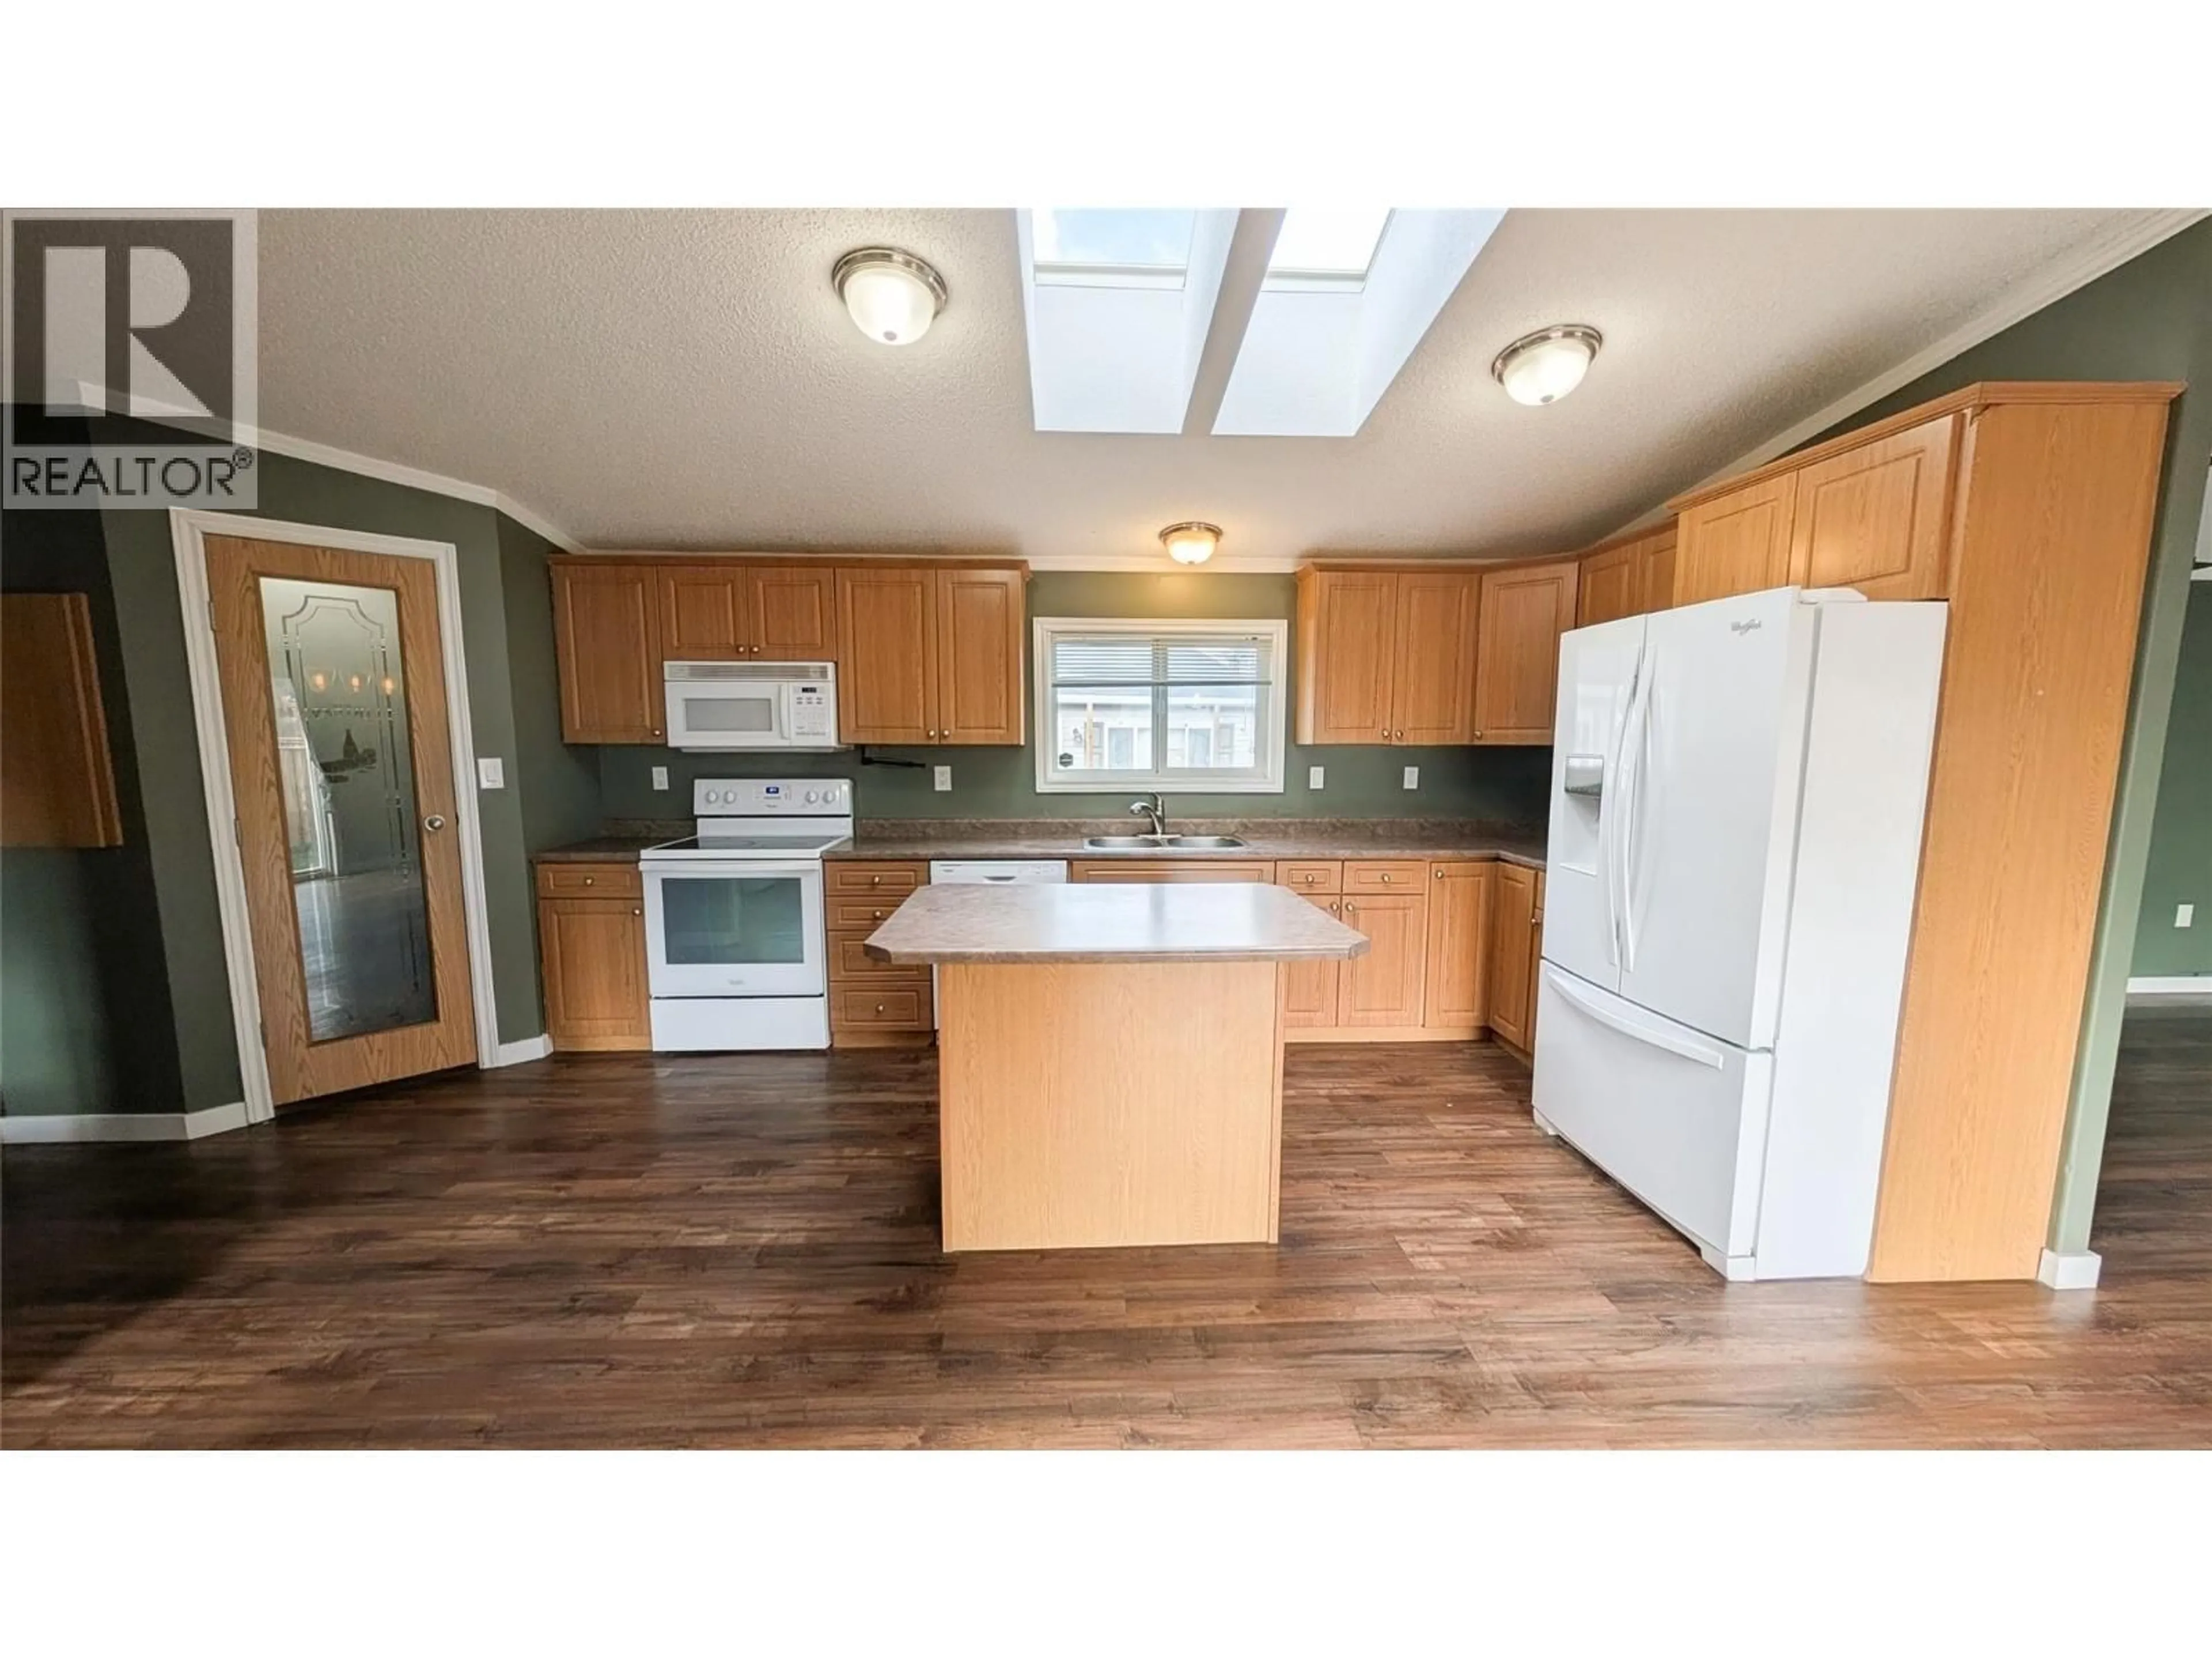
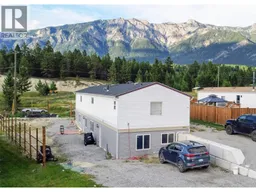
This affordable and highly versatile 5-bedroom, 4-bathroom home offers 2,800 sq. ft. of finished living space situated on a spacious, nearly ¼-acre lot. The main upper level features 3 bedrooms and 2 bathrooms, complemented by new flooring and a new roof overhead. Downstairs boasts a newly finished, self-contained 2-bedroom, 2-bathroom walk-out suite with its own separate entrance and dedicated laundry—making it the ideal turn-key mortgage helper, guest suite, or extended family living space. Outside, the large property provides plenty of room for family play, gardening, and vehicle/RV parking Located just steps from the local park, outdoor skating rink, and elementary school, this home delivers exceptional convenience and value for families. Whether you are looking for a comfortable family home with rental income potential or a multi-generational setup, this property offers endless possibilities Contact your REALTOR® today to schedule a showing! (id:39198)
Property Details
Interior
Features
Lower level Floor
Storage
5'9'' x 6'5''3pc Ensuite bath
9'4'' x 5'0''Exterior
Parking
Garage spaces -
Garage type -
Total parking spaces 6
Property History
 44
44
