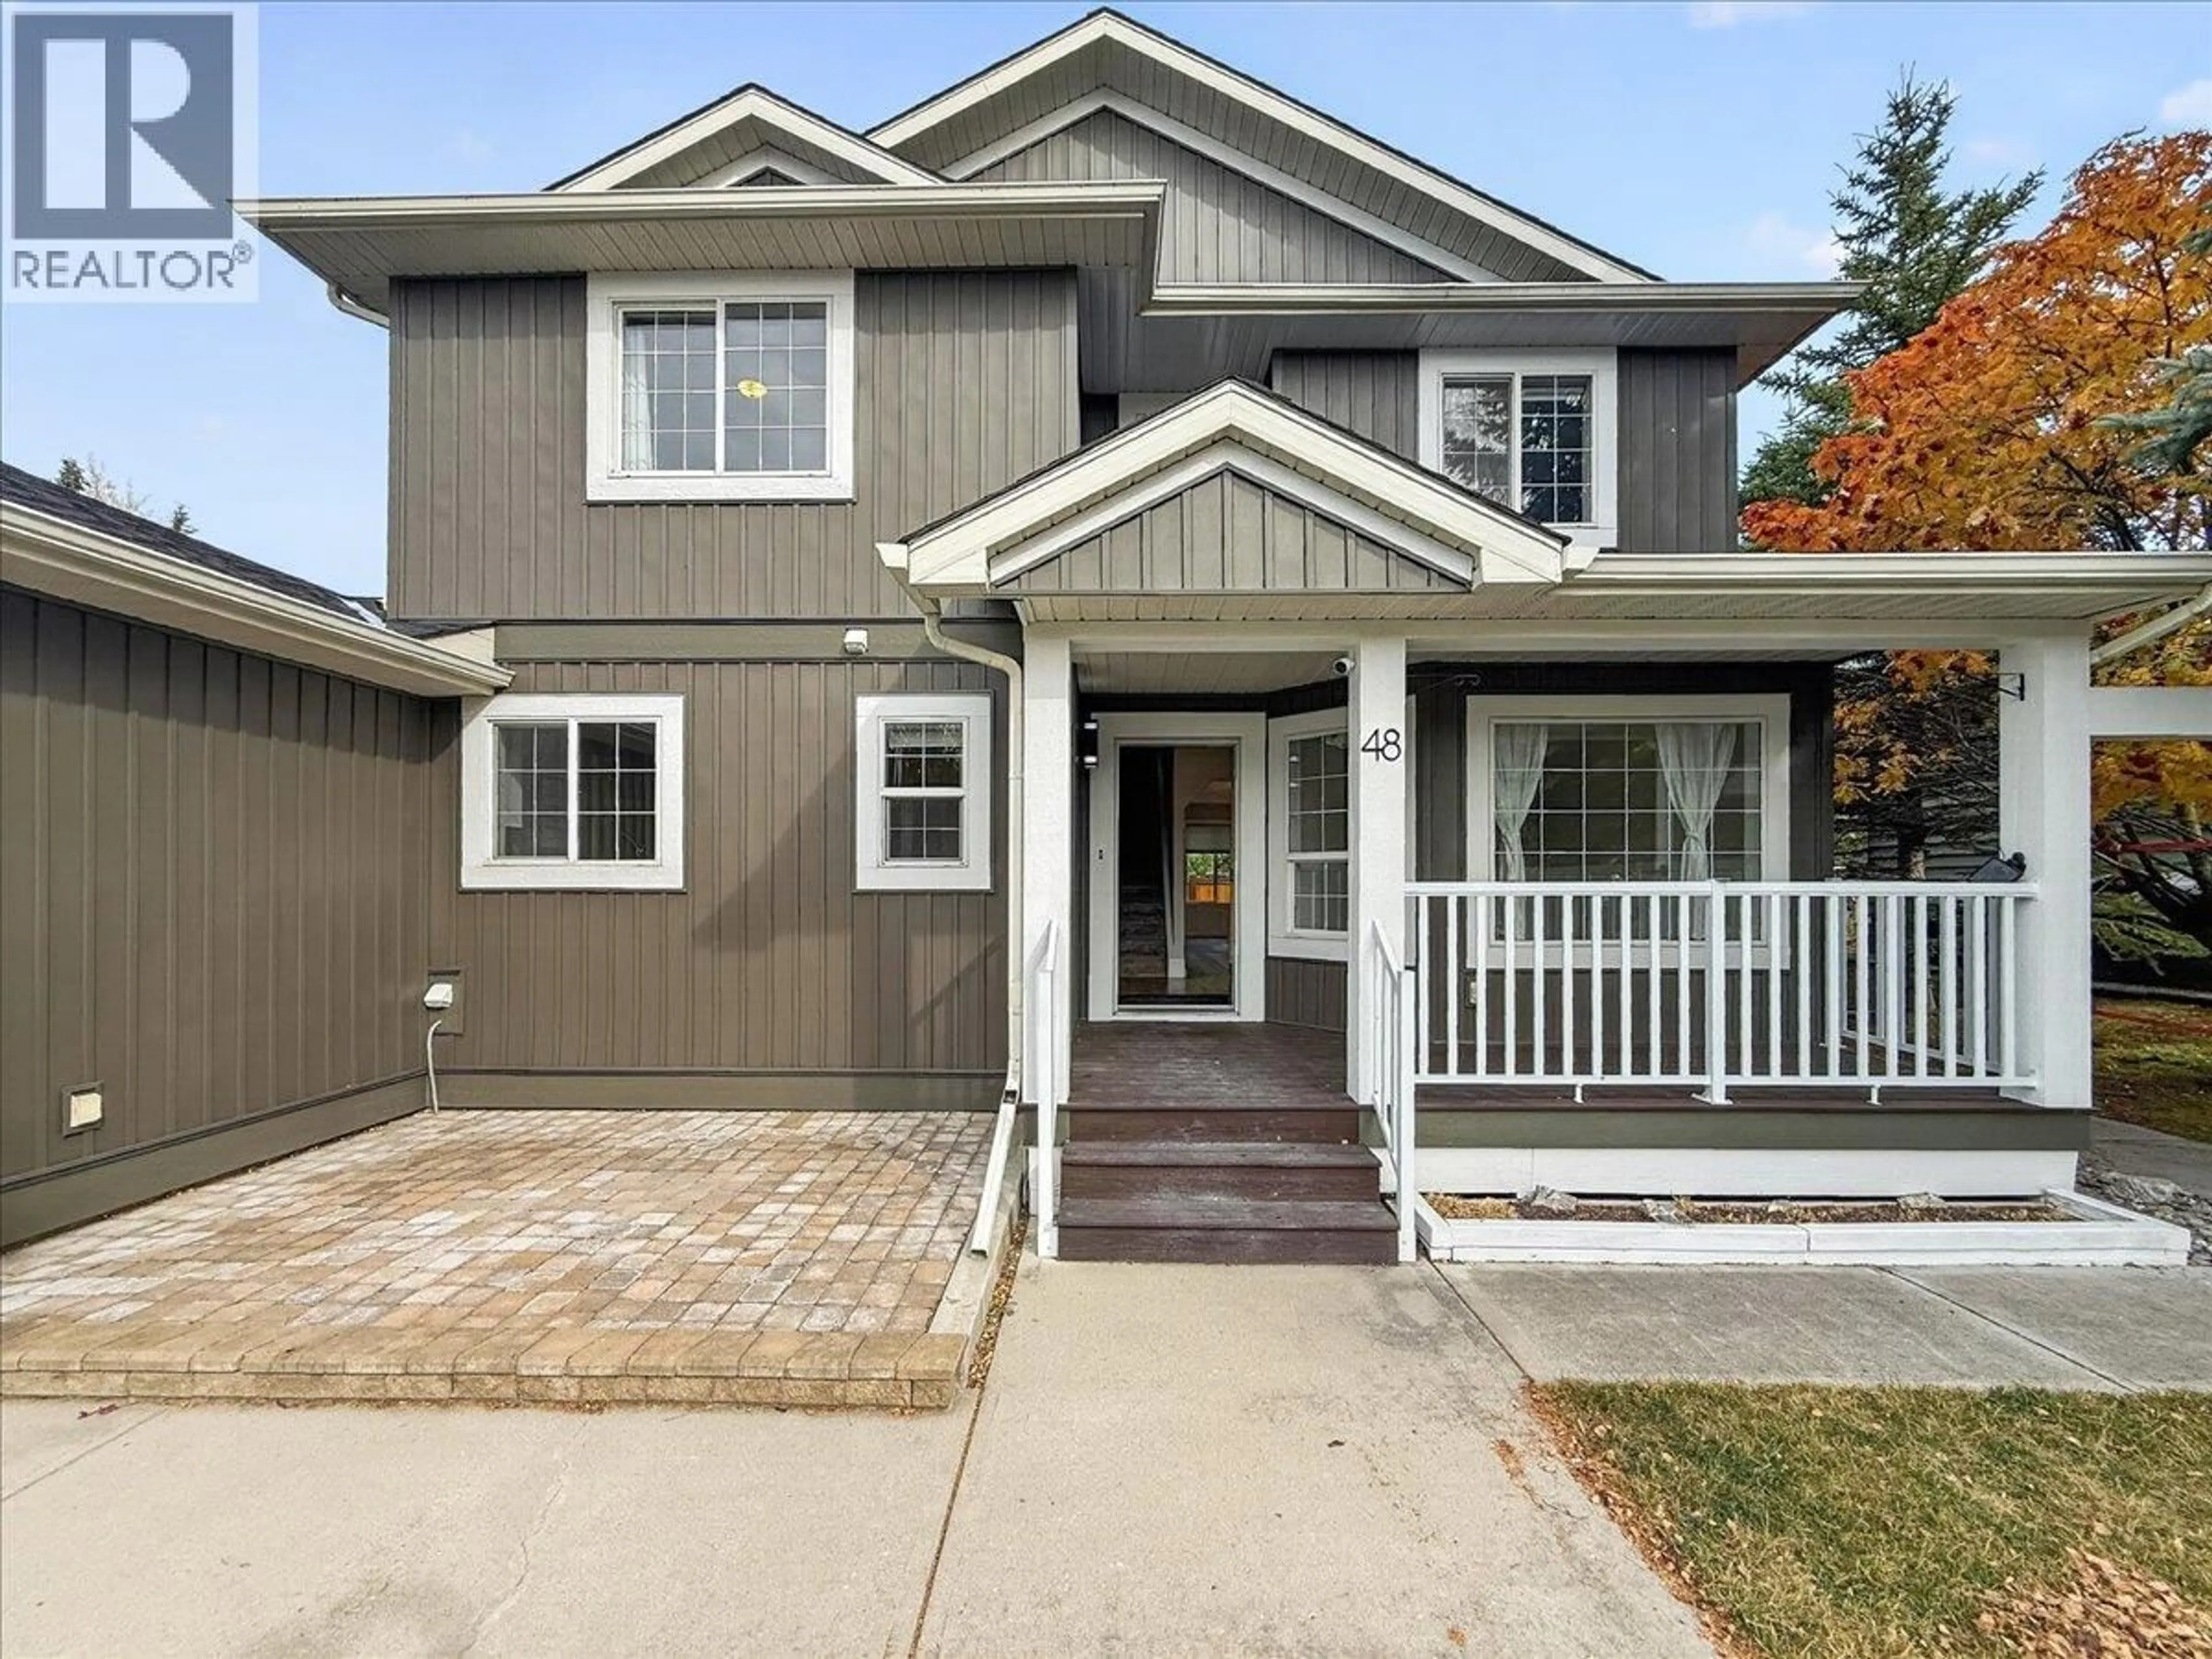
48 - 640 UPPER LAKEVIEW ROAD, Invermere, British Columbia V0A1K3
Contact us about this property
Highlights
Estimated valueThis is the price Wahi expects this property to sell for.
The calculation is powered by our Instant Home Value Estimate, which uses current market and property price trends to estimate your home’s value with a 90% accuracy rate.Not available
Price/Sqft$285/sqft
Monthly cost
Open Calculator
Description
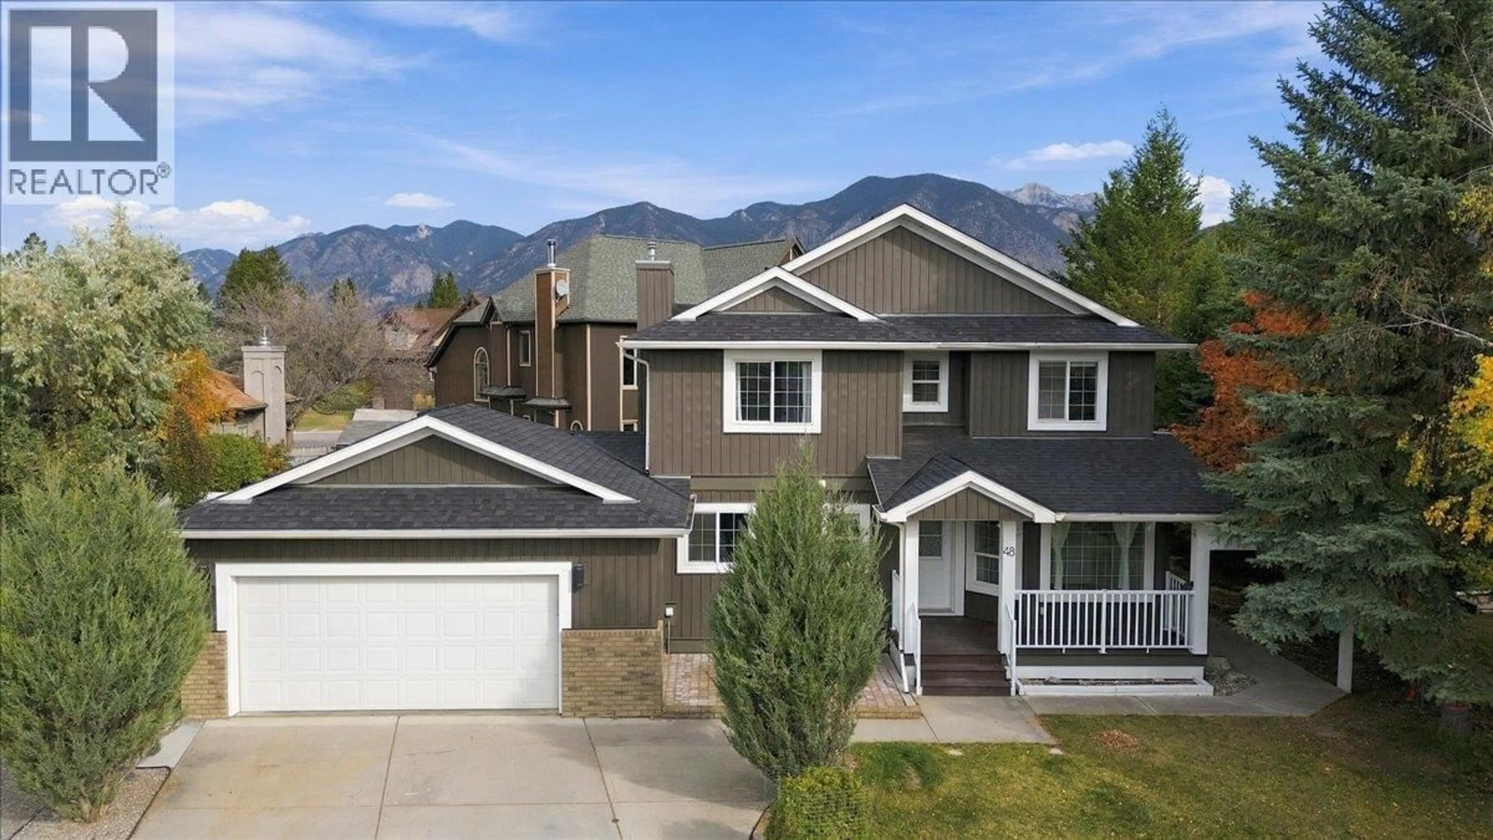
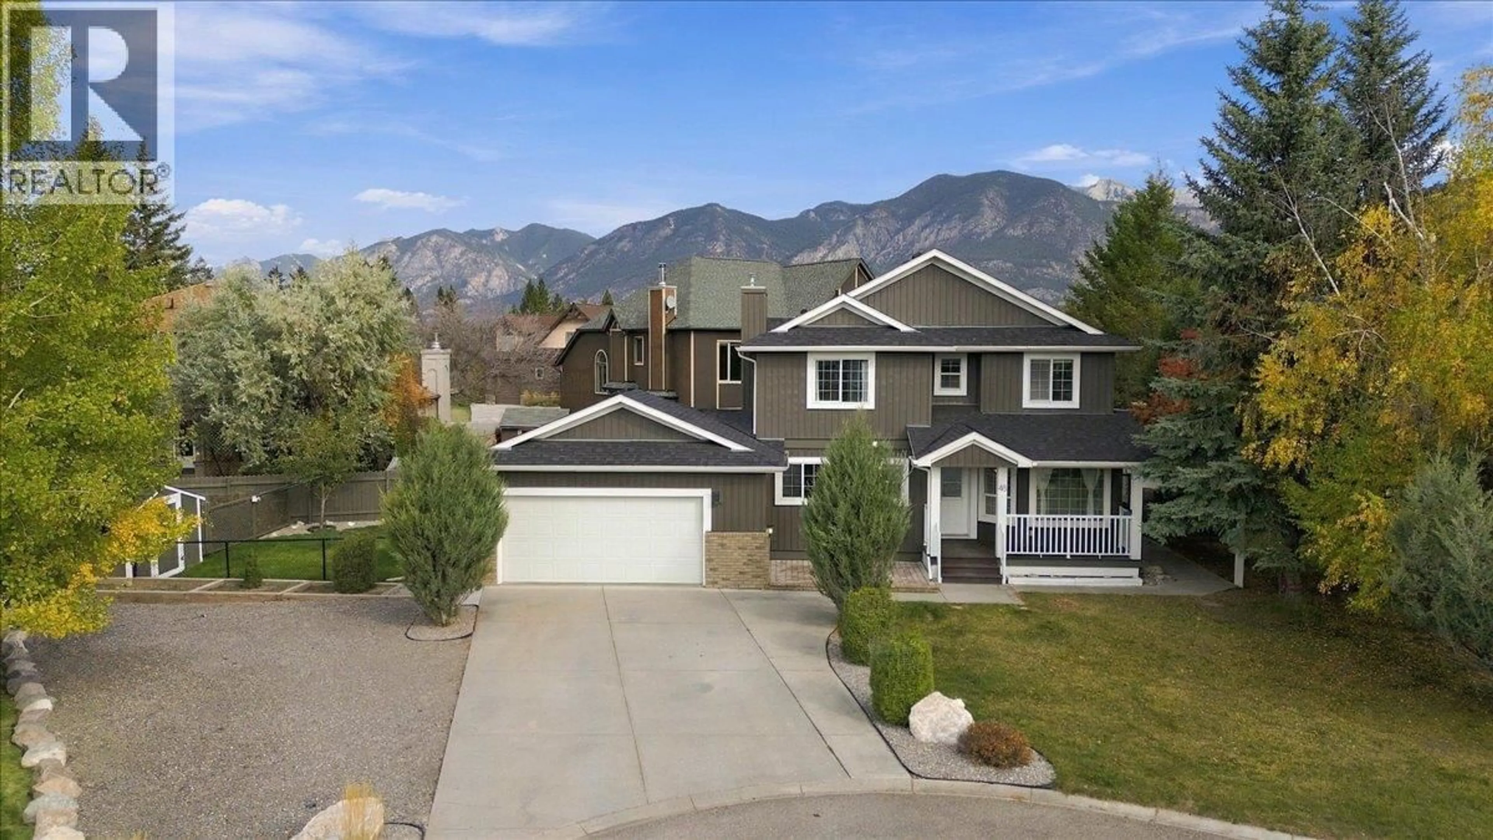
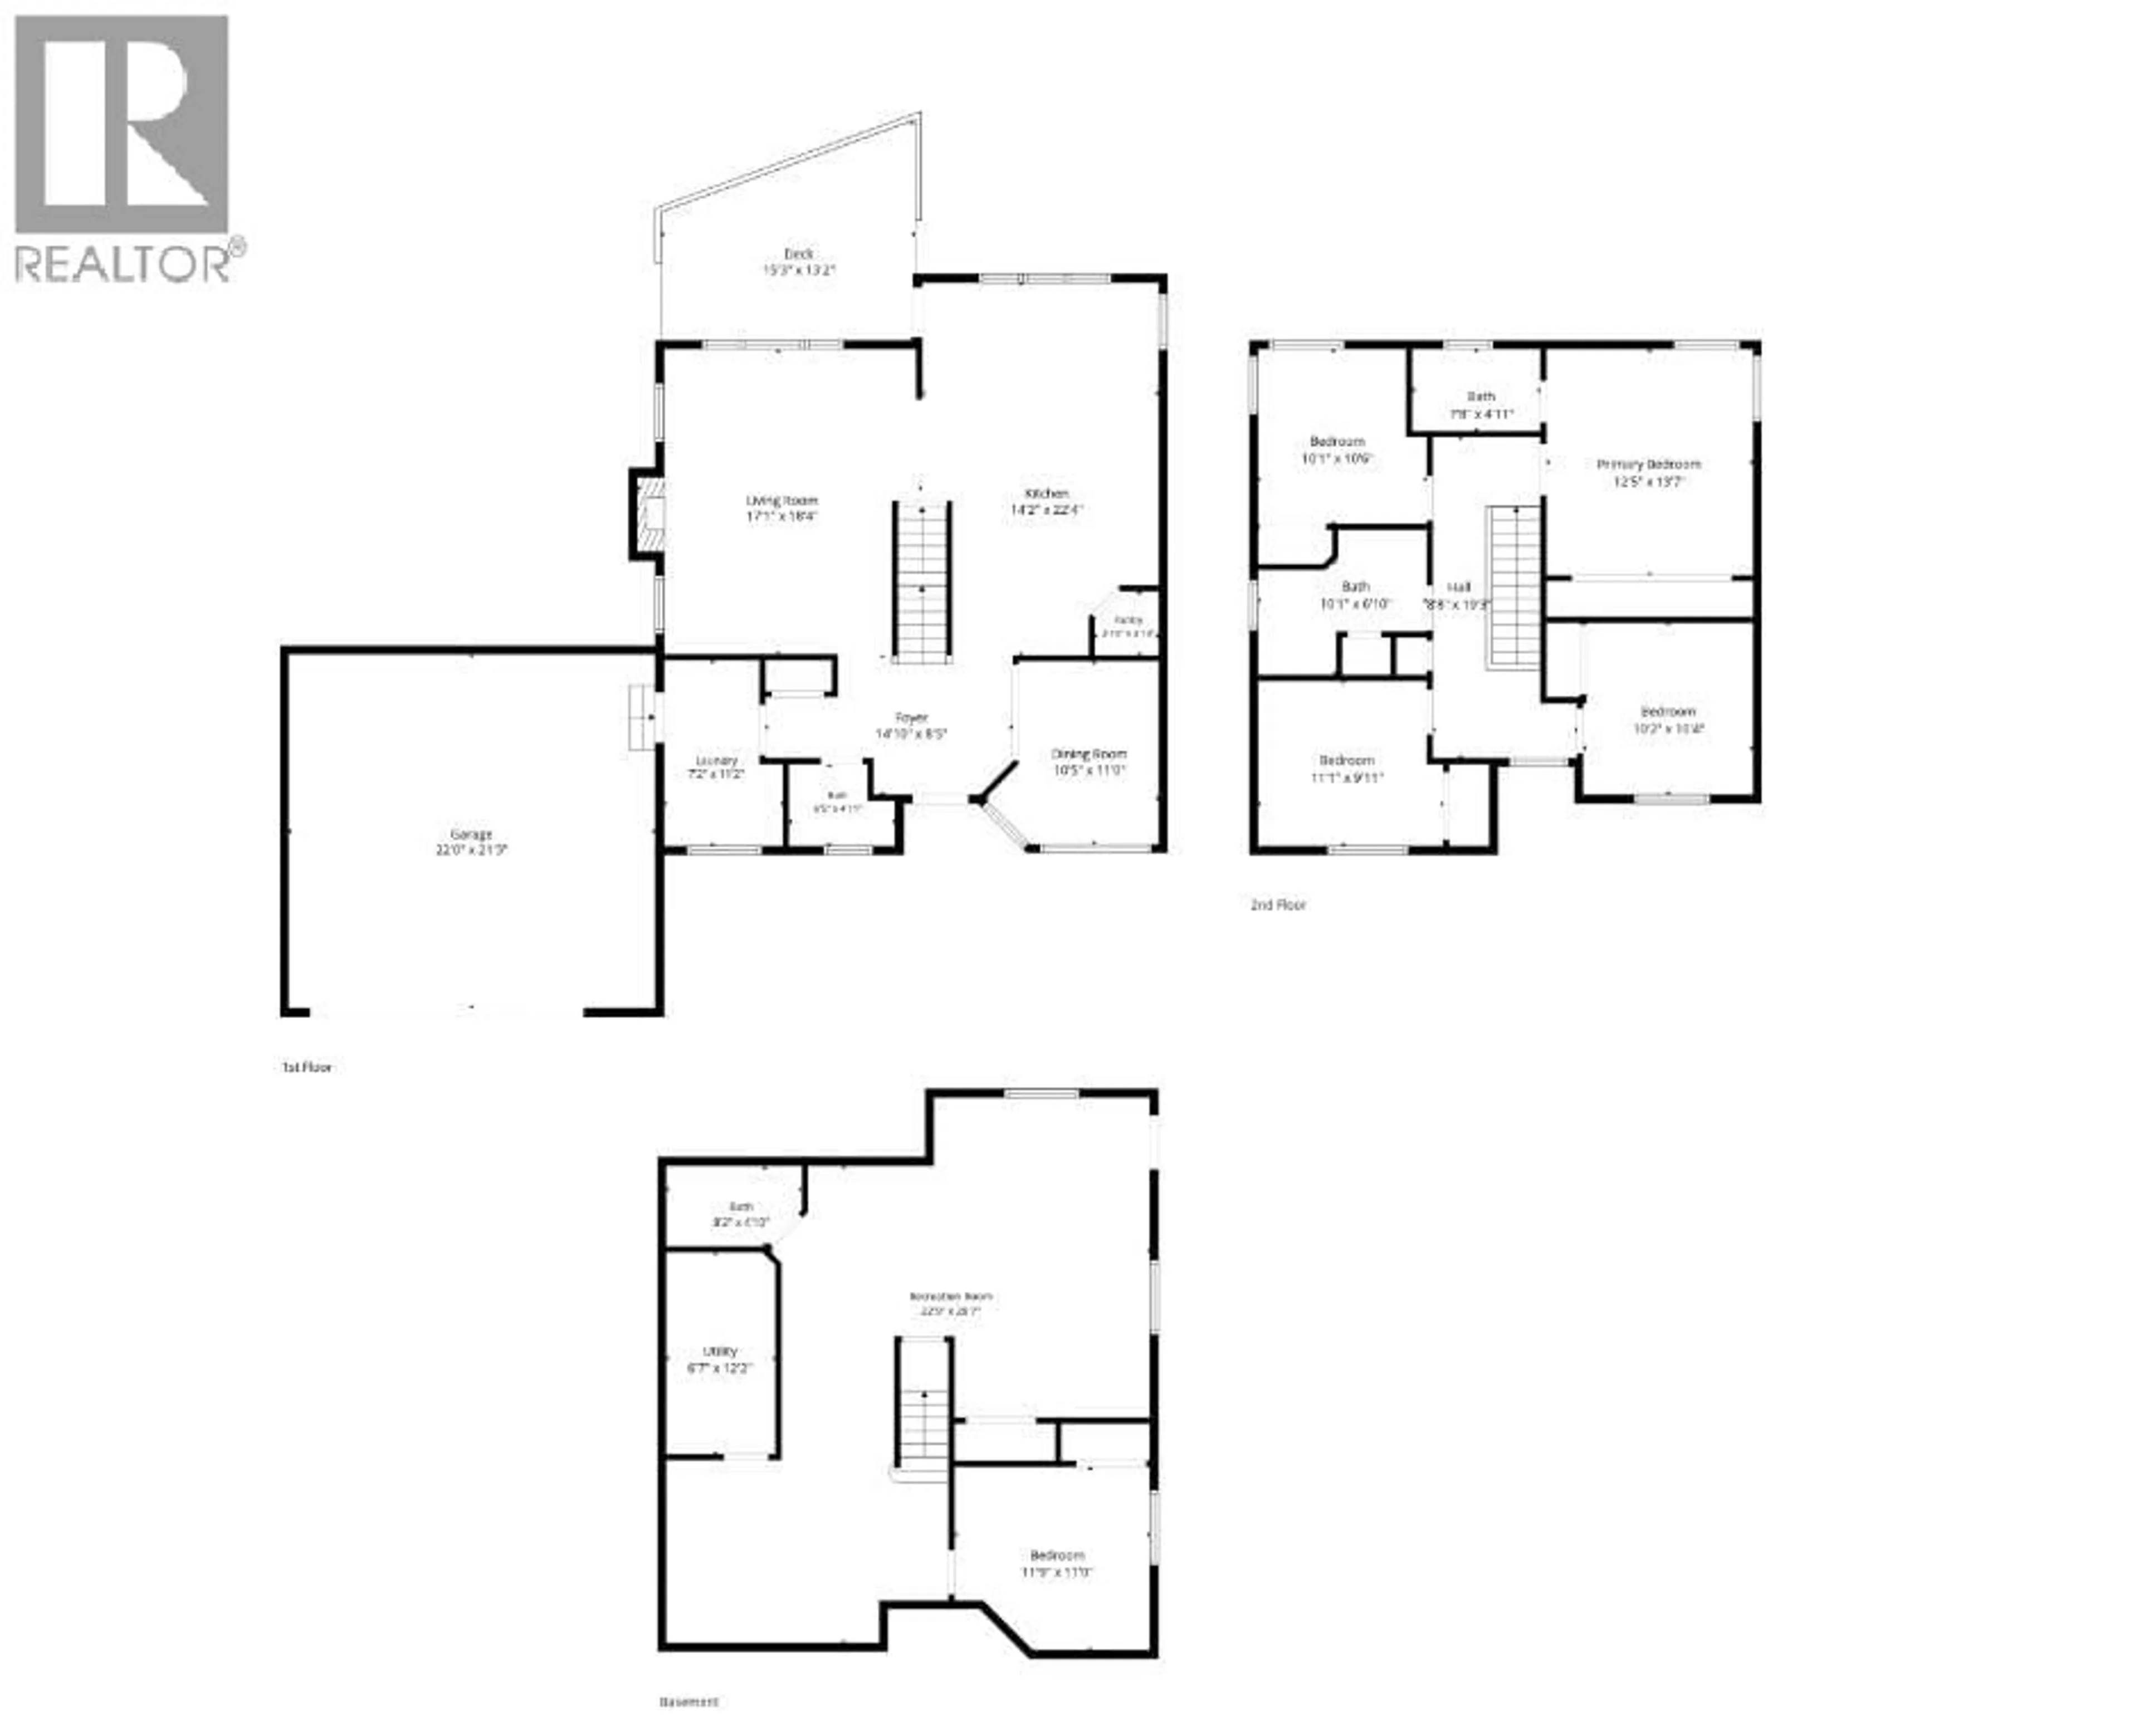
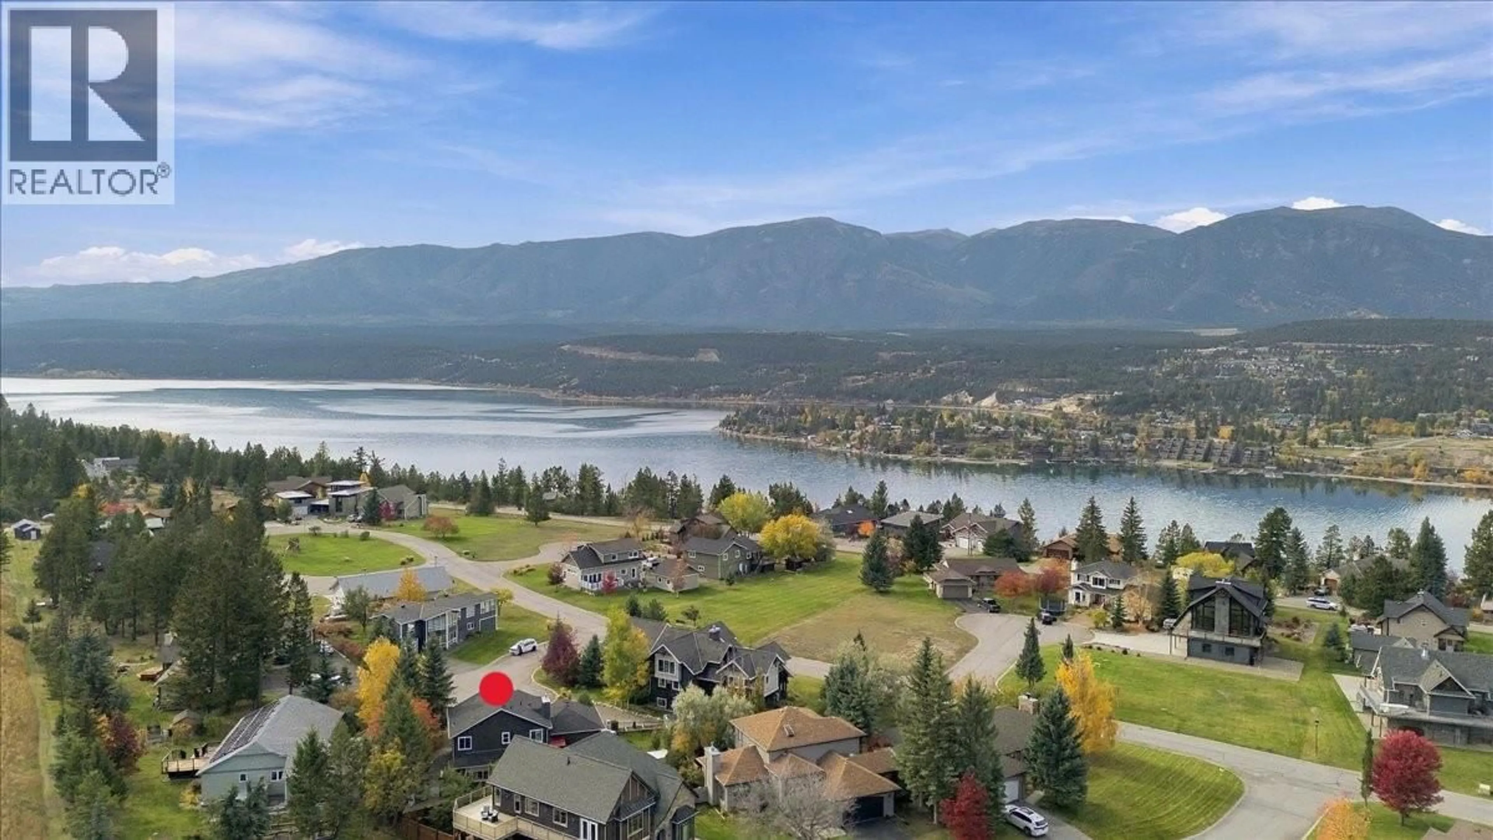
Tucked into a quiet corner of one of the valley’s most picturesque communities, this recently renovated home in The Highlands offers privacy, space, and postcard-perfect views. With 5 bedrooms + a flex room and 4 bathrooms you'll have plenty of room for everyone. An open concept main floor offers a front room flex space/office that leads into the updated kitchen. The main floor flows beautifully from the kitchen past the covered deck to the living room. A half bath and large laundry room complete this floor. Upstairs features a spacious master bedroom, full ensuite and a large closet. There are 3 additional bedrooms and another full bath all on the top floor. The lower level is fully finished and has its own entrance, one more bedroom, a full bathroom, and two large open spaces. An oversized garage provides room for all your outdoor toys and room to park 6 cars on the property. Recent upgrades include roof (4 years old), exterior (2 years old), flooring (2 years old), 200A panel upgrade (2 years old), AC (1 year old), carpet (5 years old), kitchen reno ( 2 years old) appliances (2 years old). Check this one out before its gone! (id:39198)
Property Details
Interior
Features
Basement Floor
Full bathroom
4'10'' x 8'2''Bedroom
11' x 11'9''Exterior
Parking
Garage spaces -
Garage type -
Total parking spaces 10
Property History
 45
45
