4200 WILKS ROAD, Cranbrook, British Columbia V1C6S9
Contact us about this property
Highlights
Estimated valueThis is the price Wahi expects this property to sell for.
The calculation is powered by our Instant Home Value Estimate, which uses current market and property price trends to estimate your home’s value with a 90% accuracy rate.Not available
Price/Sqft$517/sqft
Monthly cost
Open Calculator
Description
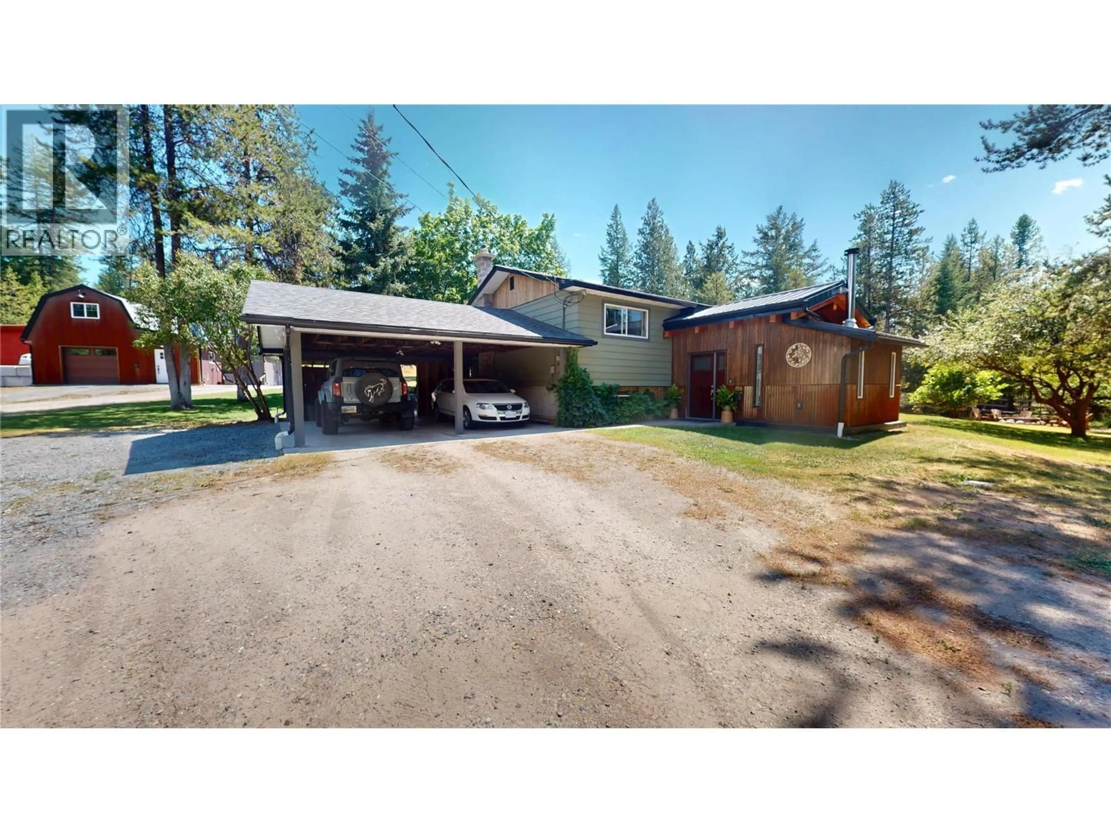
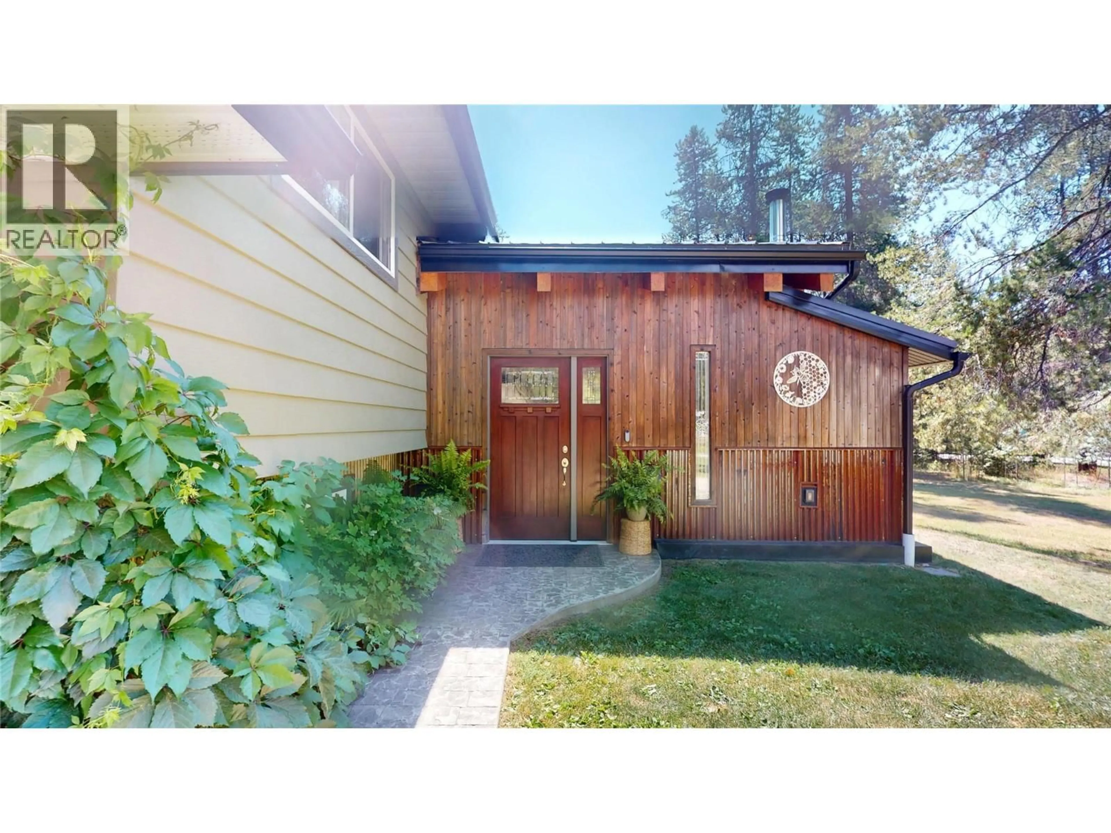
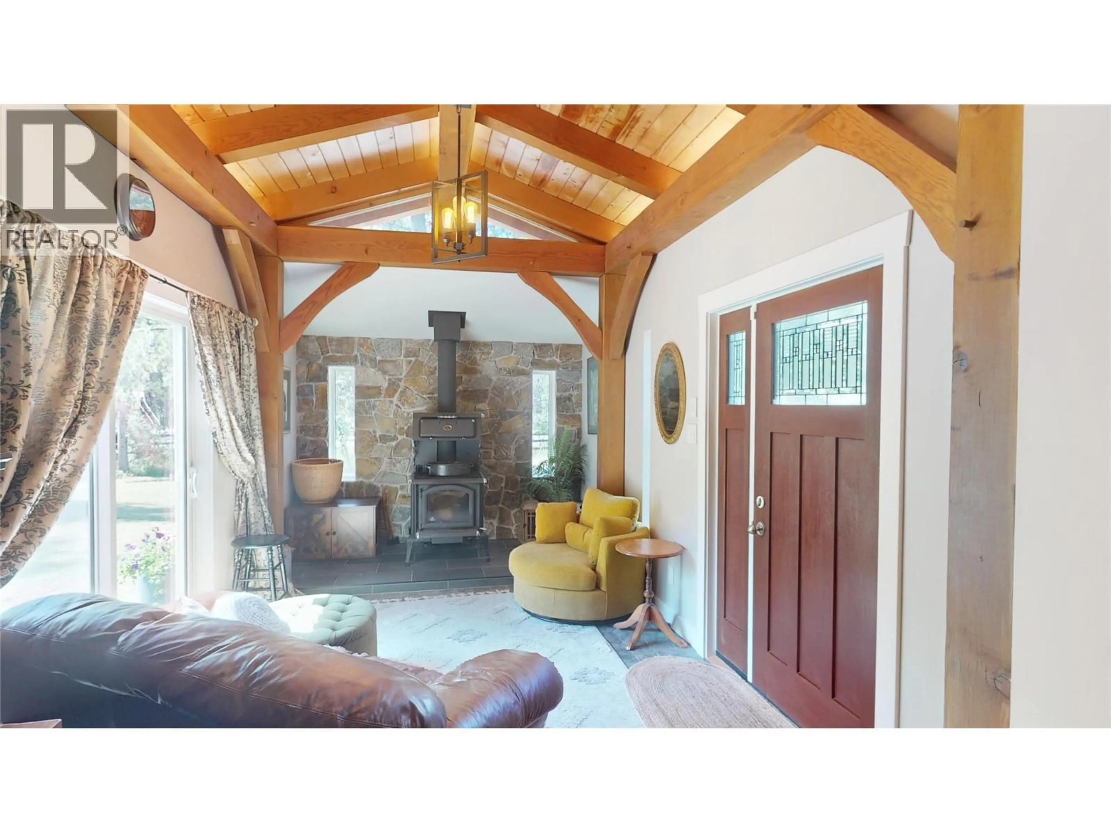
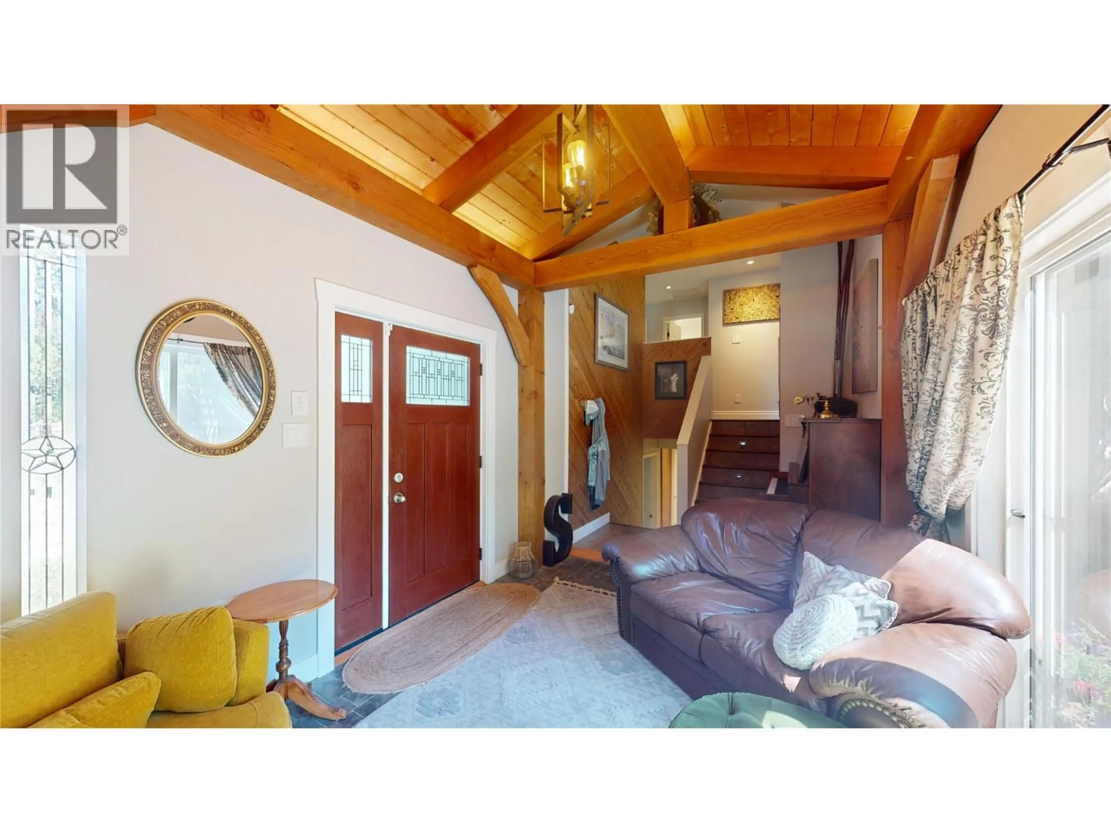
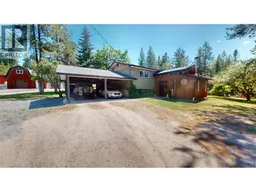
Country living at its finest! This exceptional property offers comfort, character and incredible amenities for the whole family. The impressive detached two-storey garage/shop features 1,400 sq. ft. on the main level with two bays, a bathroom and air conditioning. Upstairs offers 828 sq. ft. with a unique pottery studio and endless possibilities for hobbies, a home business or creative space. The beautifully designed home showcases a stunning timber-frame great room with soaring vaulted ceilings, in-floor radiant heat, air conditioning and a cozy gas fireplace. The open-concept layout flows into the family room and kitchen, while the separate living room features a charming wood-burning stove. The recently renovated main bathroom boasts a luxurious deep soaker tub, while another bathroom offers a relaxing steam shower. Outside is your own private paradise. Cross the charming bridge over the tranquil water feature, enjoy the artisan-style playhouse, goat barn and chicken coop, or shoot hoops on the basketball court that converts to a hockey rink in winter. Cool off in the above-ground pool (not setup, but included), relax in the hot tub, and let the underground sprinklers keep the grounds lush. Parking is exceptional with a double attached carport, detached two-storey garage/shop and an additional detached 5-car carport. A truly one-of-a-kind country retreat! (id:39198)
Property Details
Interior
Features
Main level Floor
Bedroom
11'1'' x 12'5''Bedroom
11'1'' x 11'1''Full bathroom
7'4'' x 7'8''Other
6'7'' x 8'4''Exterior
Features
Parking
Garage spaces -
Garage type -
Total parking spaces 2
Property History
 63
63
