42 - 6272 LOWER ELK VALLEY ROAD, Sparwood, British Columbia V0B2G3
Contact us about this property
Highlights
Estimated valueThis is the price Wahi expects this property to sell for.
The calculation is powered by our Instant Home Value Estimate, which uses current market and property price trends to estimate your home’s value with a 90% accuracy rate.Not available
Price/Sqft$242/sqft
Monthly cost
Open Calculator
Description
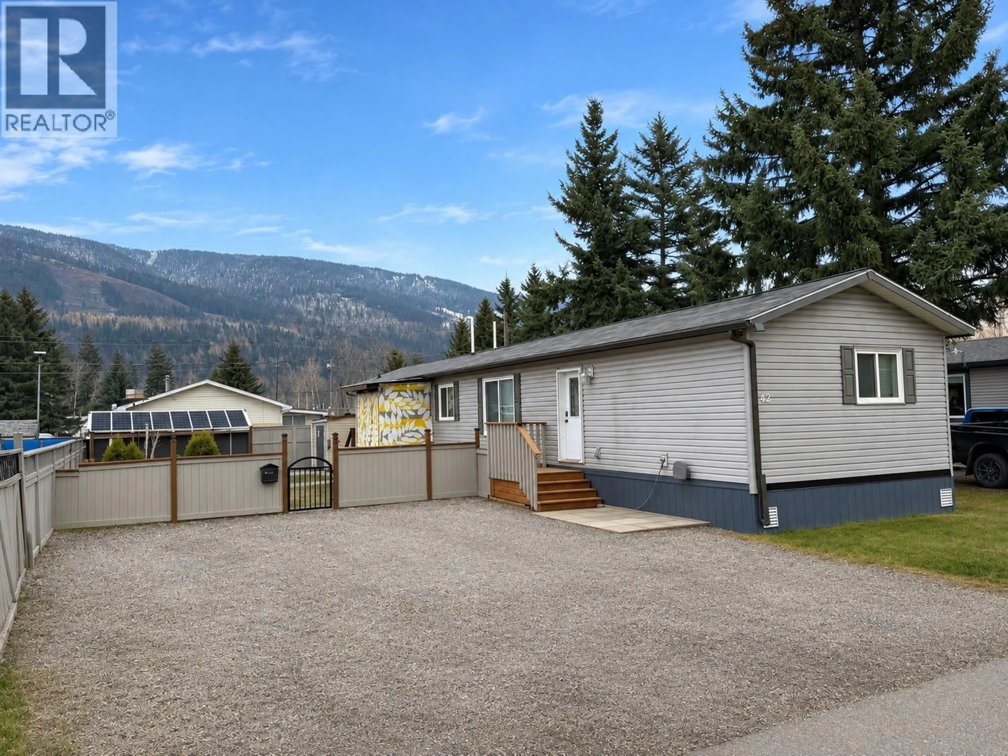
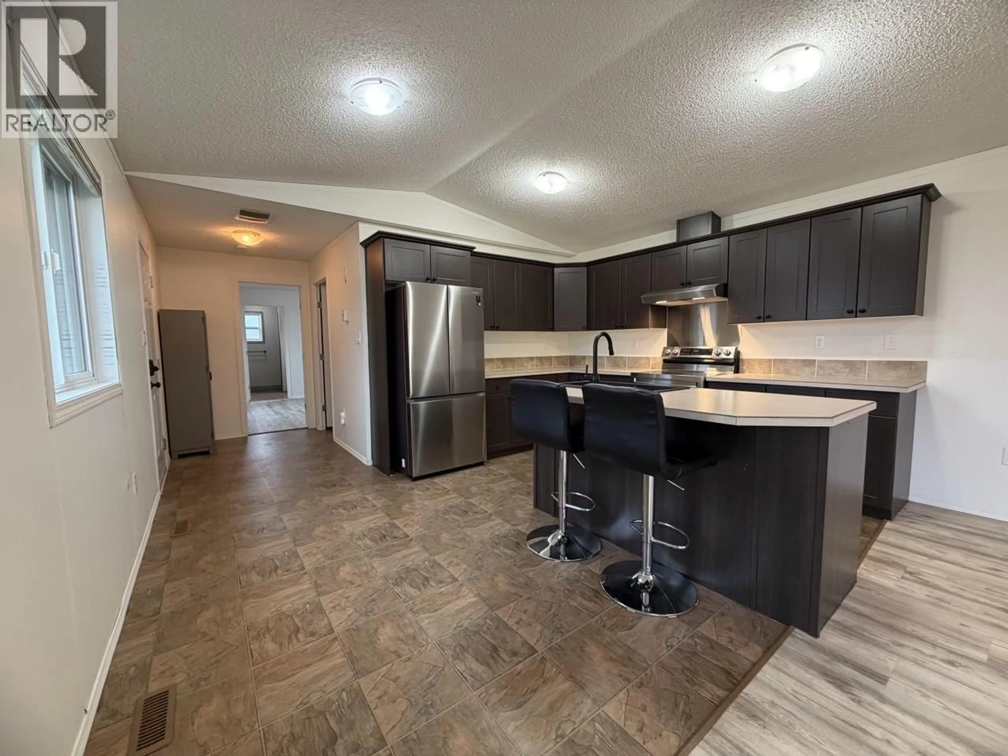
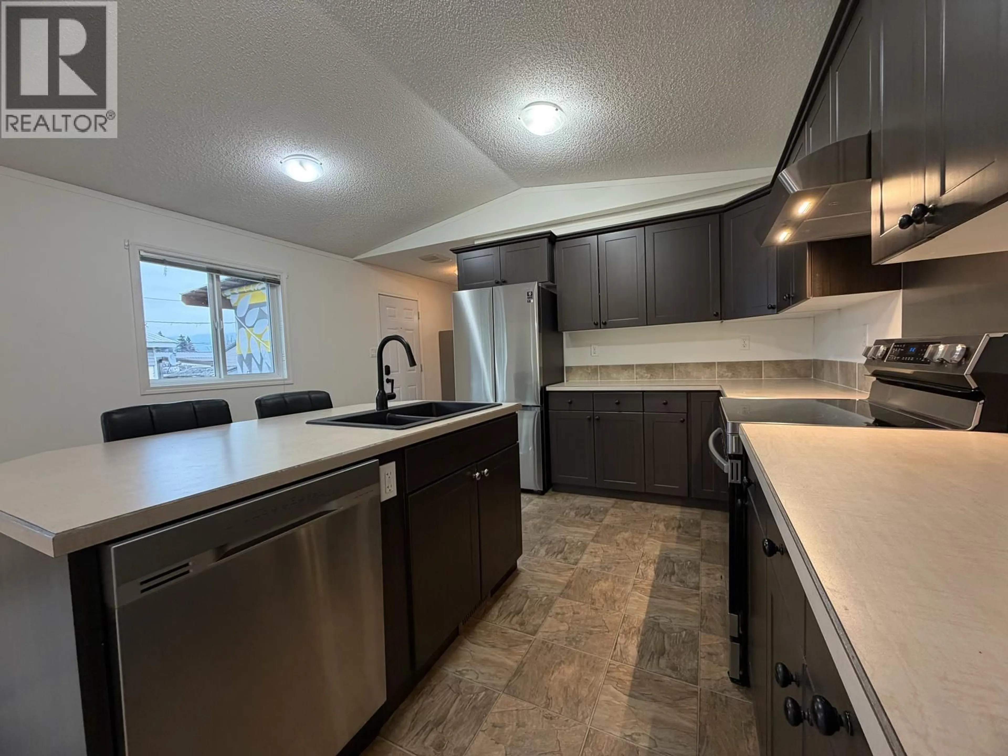
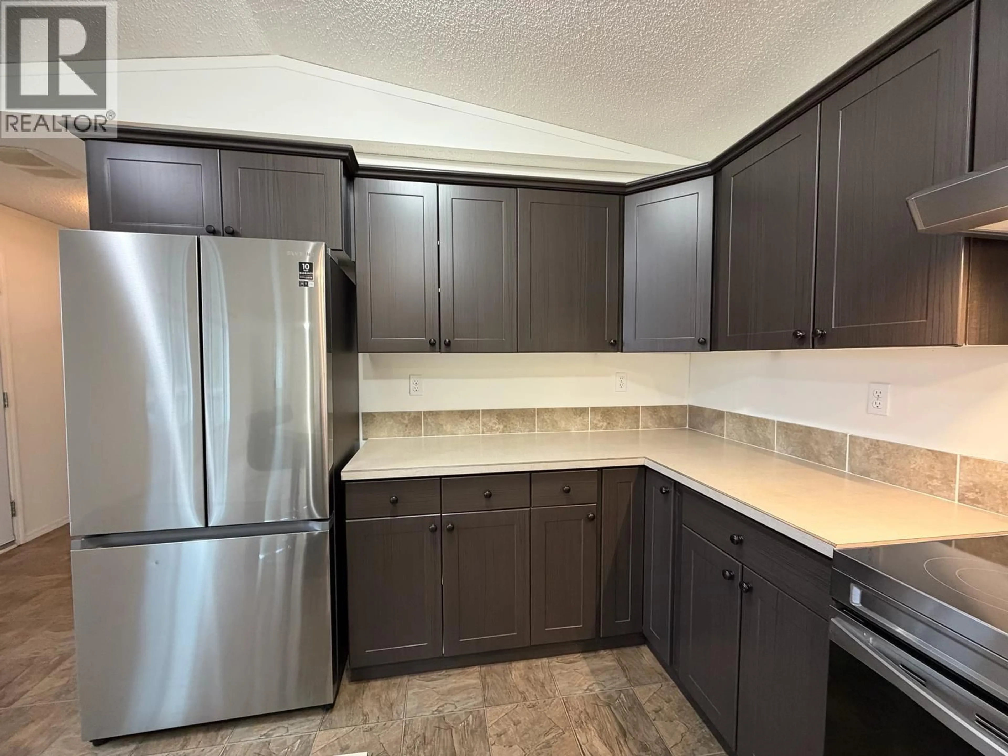
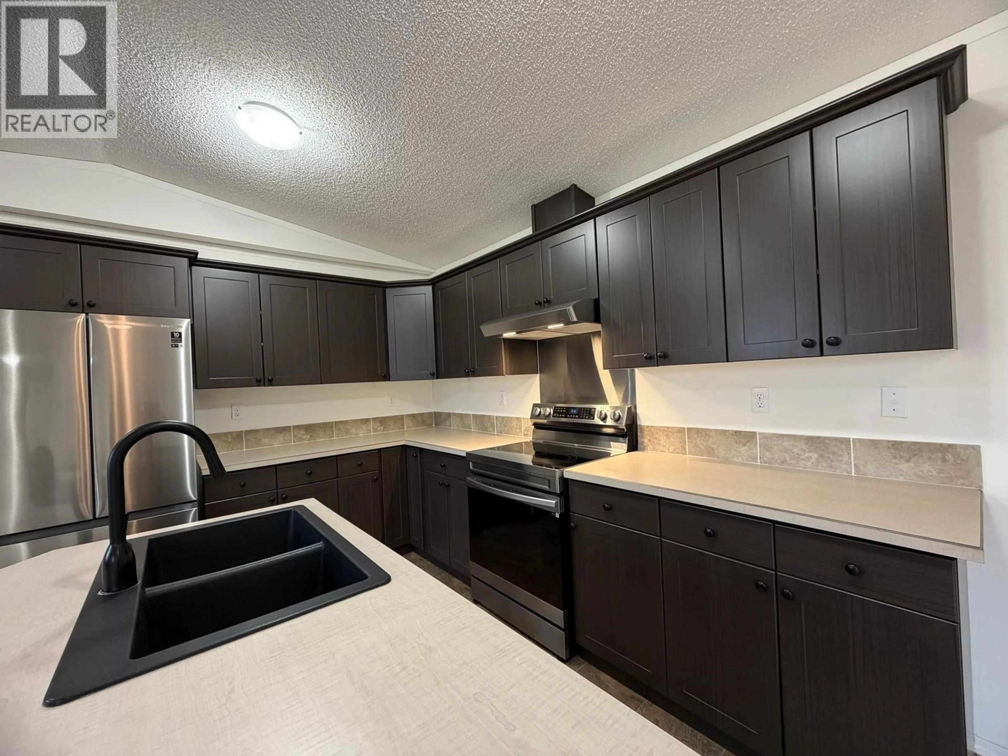
Country living at its finest! Welcome to Whispering Winds, located just north of Sparwood along Lower Elk Valley Road. This immaculate 2012 manufactured home offers 1,216 sq. ft. of beautifully maintained living space, featuring 3 beds, 2 full baths, updated flooring, fresh paint, a new hot water tank and stunning mountain views. Step inside to a bright living room overlooking the yard with the mountains beyond. The modern kitchen features rich espresso cabinetry, s/s appliances, a convenient eat-up island and a cozy dining area, perfect for everyday living and entertaining. The thoughtfully designed layout offers a spacious primary retreat at the rear of the home, complete with a walk-in closet and an ensuite featuring an oversized soaker tub. Two generous bedrooms and a second full bathroom provide plenty of room for family or guests. A separate laundry room with a full-size LG washer and dryer, upper cabinets, a folding counter with drawer storage and extra shelving keeps everyday chores organized. Outside, enjoy a landscaped & fenced yard, a covered rear deck, a 10' x 16' storage shed and an additional smaller shed. With horses grazing in nearby fields, the Elk River just steps away and endless outdoor recreation at your doorstep, this is the mountain lifestyle you’ve been dreaming of! Affordable pad fees of just $390/month make this an exceptional opportunity for first-time buyers or downsizers. Contact your trusted real estate agent to book a private showing today! (id:39198)
Property Details
Interior
Features
Main level Floor
Laundry room
9'0'' x 7'7''Full bathroom
7'11'' x 5'0''Bedroom
10'0'' x 9'6''Bedroom
9'6'' x 11'6''Exterior
Parking
Garage spaces -
Garage type -
Total parking spaces 3
Condo Details
Inclusions
Property History
 40

