4004B - 5052 RIVERVIEW ROAD, Fairmont Hot Springs, British Columbia V0B1L1
Contact us about this property
Highlights
Estimated valueThis is the price Wahi expects this property to sell for.
The calculation is powered by our Instant Home Value Estimate, which uses current market and property price trends to estimate your home’s value with a 90% accuracy rate.Not available
Price/Sqft$355/sqft
Monthly cost
Open Calculator
Description
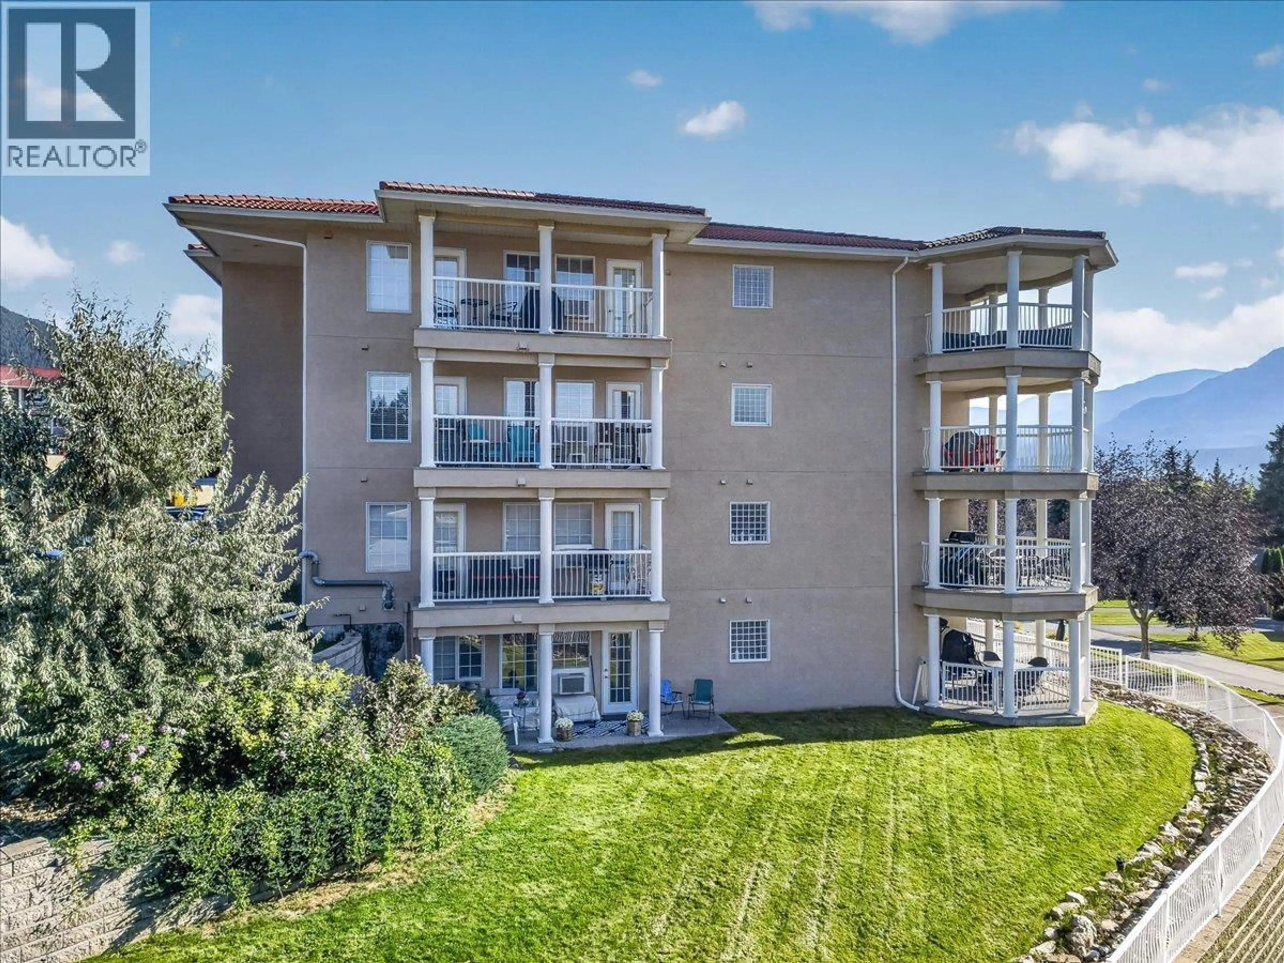
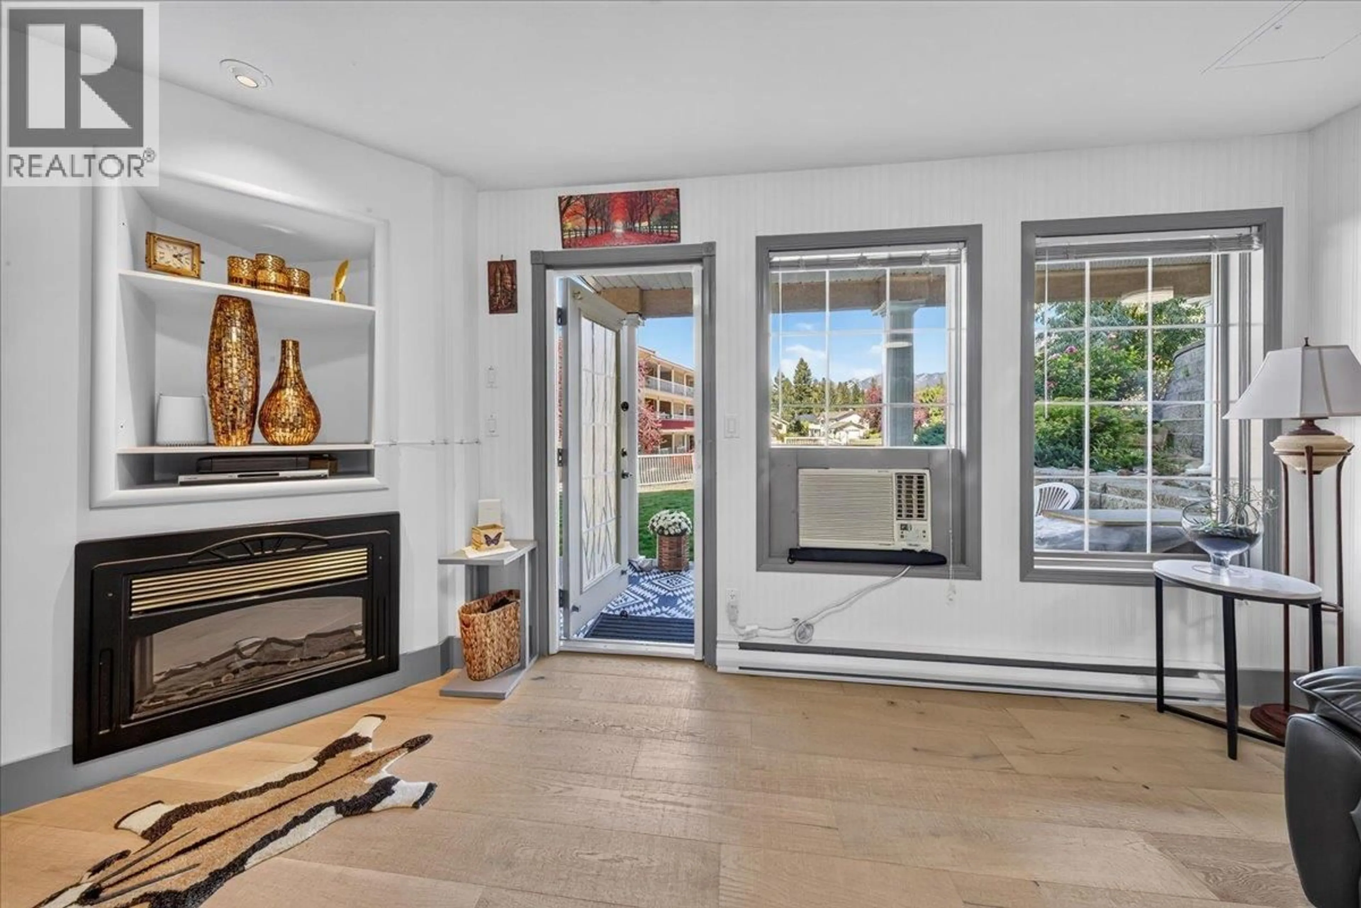
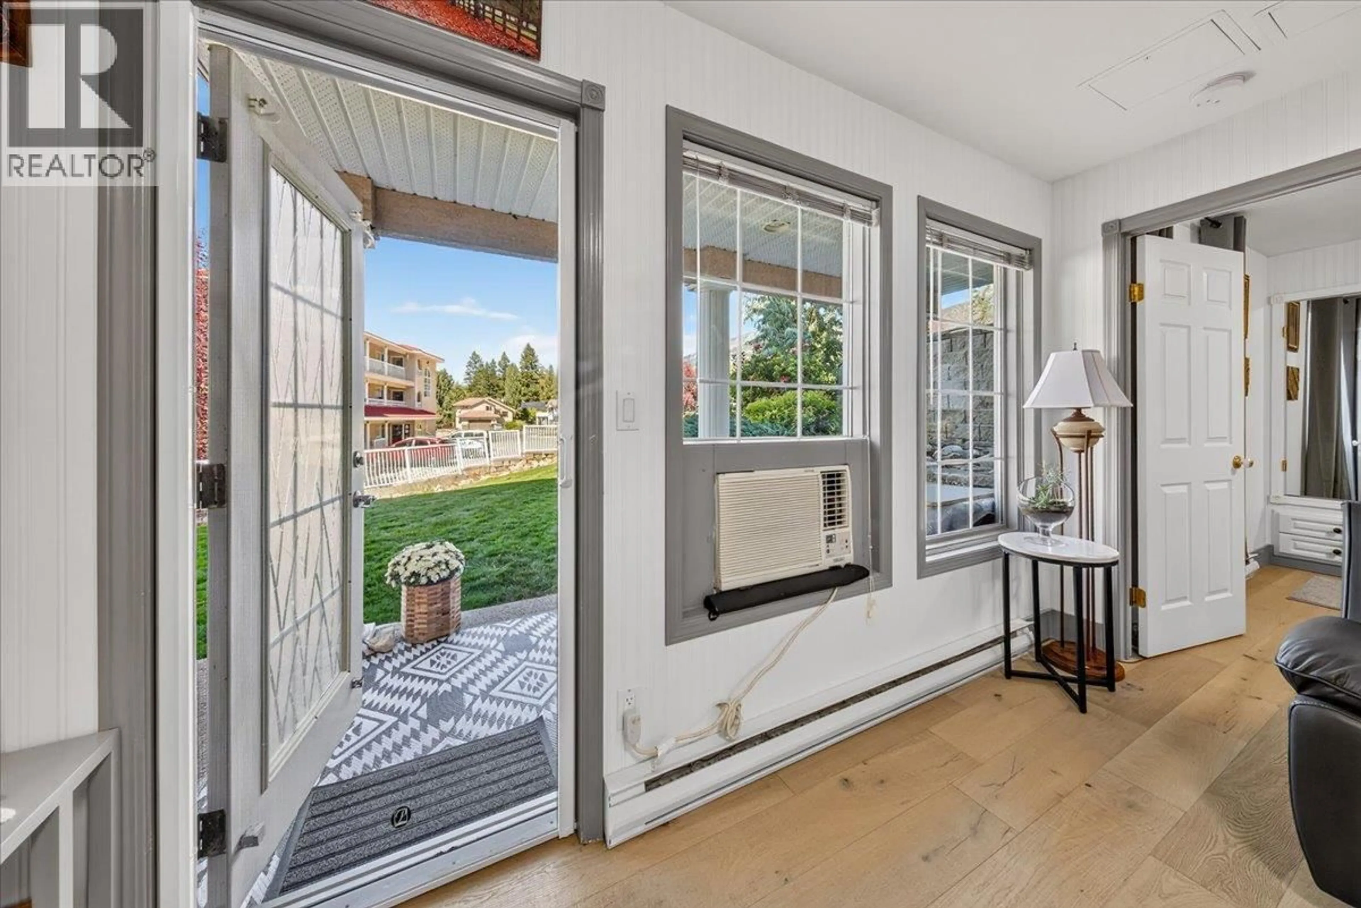
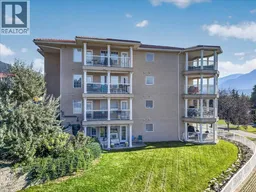
UPGRADED INSIDE. MOUNTAIN VIEWS OUTSIDE. YOUR OWN SLICE OF FAIRMONT. This is not your typical Mountainview Villas condo! Thoughtfully updated & full of personality, this ground-floor unit offers a fresh take on easy mountain living in the heart of Fairmont Hot Springs. Updated flooring, lighting, feature walls & unique finishing touches throughout give the space a warm, stylish feel that is ready to enjoy from day one. The bright, open layout features a functional kitchen, comfortable living area & cozy fireplace, while the spacious bedroom & full bathroom provide everything you need for full-time living, investment property or a vacation getaway. What really sets this unit apart is outside. Step directly from your living room to the covered patio & an expansive green space shared with just one neighbouring unit. Perfect for pets, kids & anyone that loves lush green grass! Surrounded by mature landscaping with beautiful Rocky Mountain views, it feels surprisingly private & gives you room to relax, entertain or simply enjoy your morning coffee with your feet on the grass. You are minutes from everything that makes Fairmont Hot Springs such a great place to be - golf, skiing, hiking, biking, the hot pools & endless year-round recreation. This standout unit can be available to be purchased with furnishings included with the right offer. With classy updates, unmatched outdoor space & a setting that is tough to beat, this one should be scooped up quickly, book a showing today! (id:39198)
Property Details
Interior
Features
Main level Floor
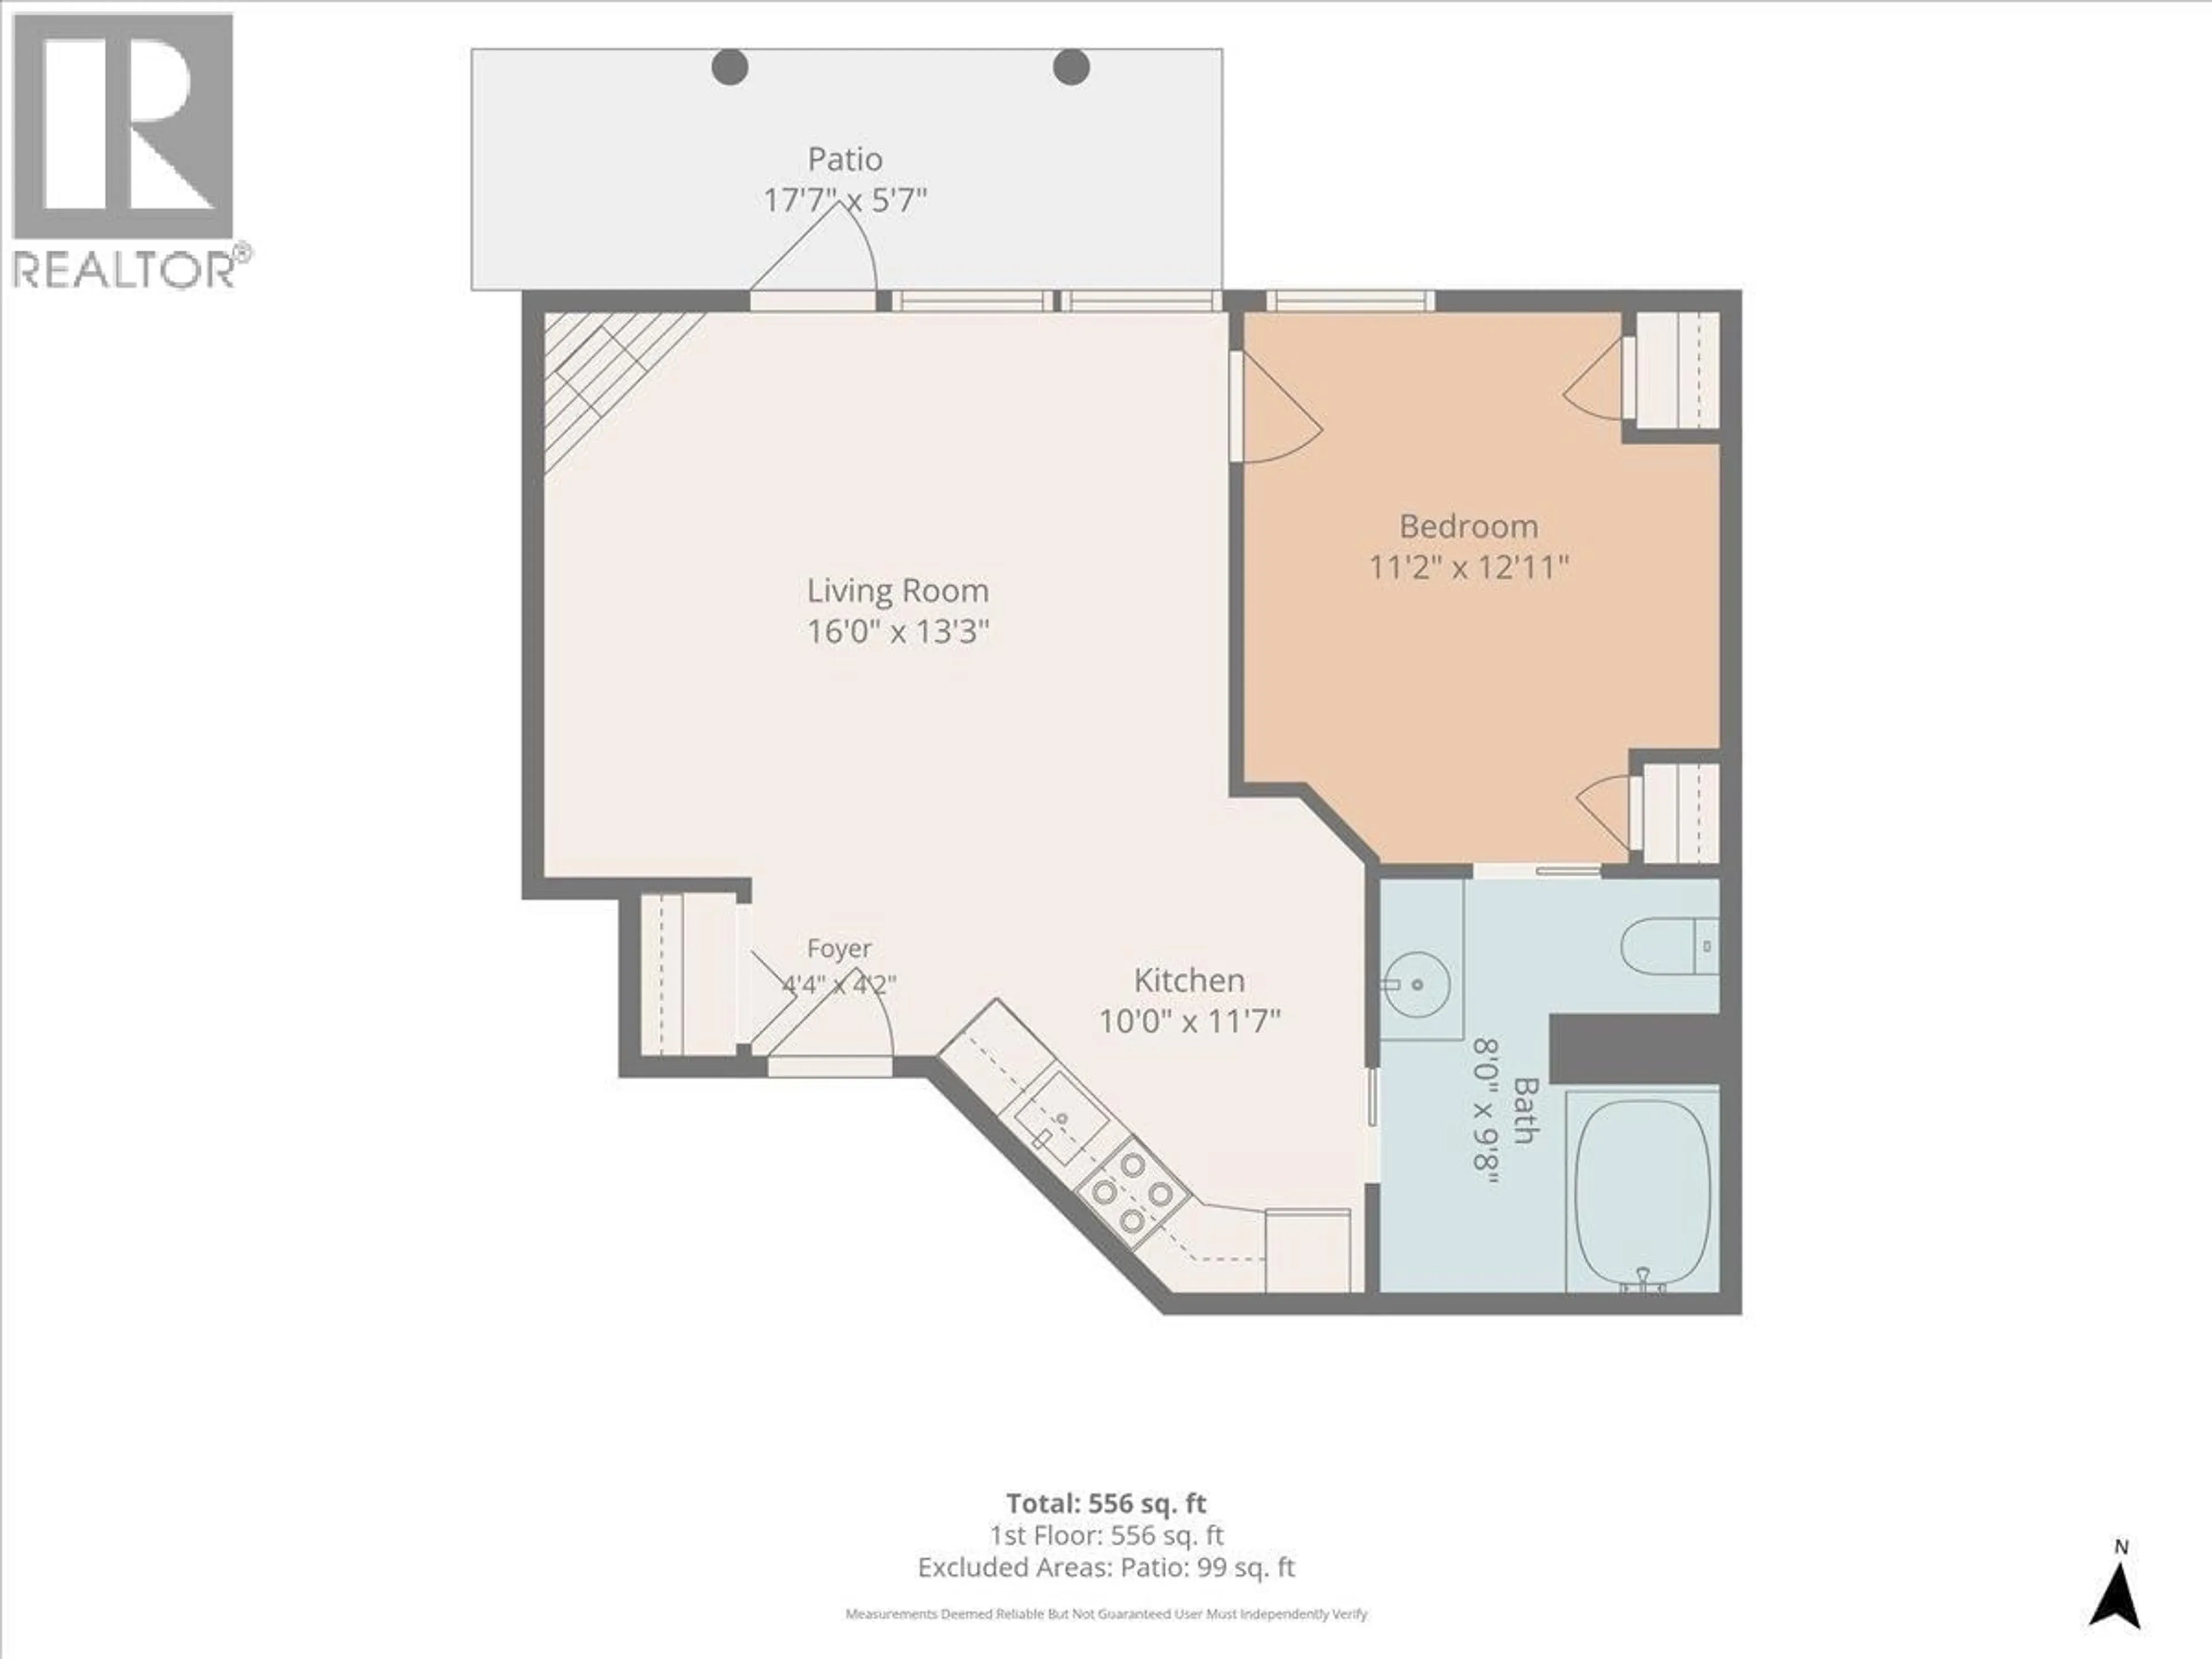
Living room
16'0'' x 13'3''Primary Bedroom
12'11'' x 11'2''Full bathroom
9'8'' x 8'0''Kitchen
11'7'' x 10'0''Exterior
Parking
Garage spaces -
Garage type -
Total parking spaces 2
Condo Details
Amenities
Storage - Locker
Inclusions
Property History
 25
25
