3934 COKATO ROAD, Fernie, British Columbia V0B1M4
Contact us about this property
Highlights
Estimated valueThis is the price Wahi expects this property to sell for.
The calculation is powered by our Instant Home Value Estimate, which uses current market and property price trends to estimate your home’s value with a 90% accuracy rate.Not available
Price/Sqft$241/sqft
Monthly cost
Open Calculator
Description
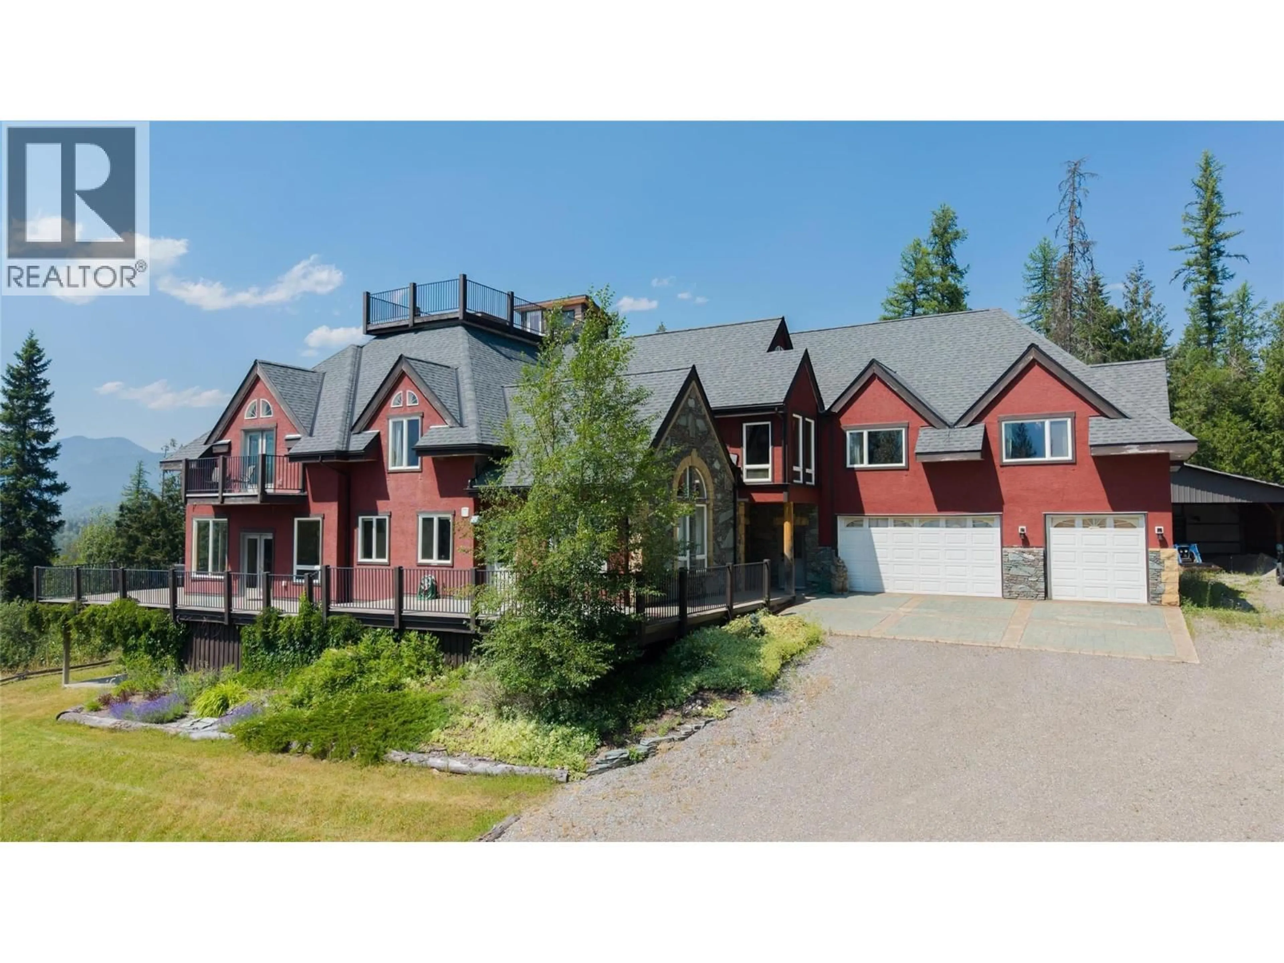
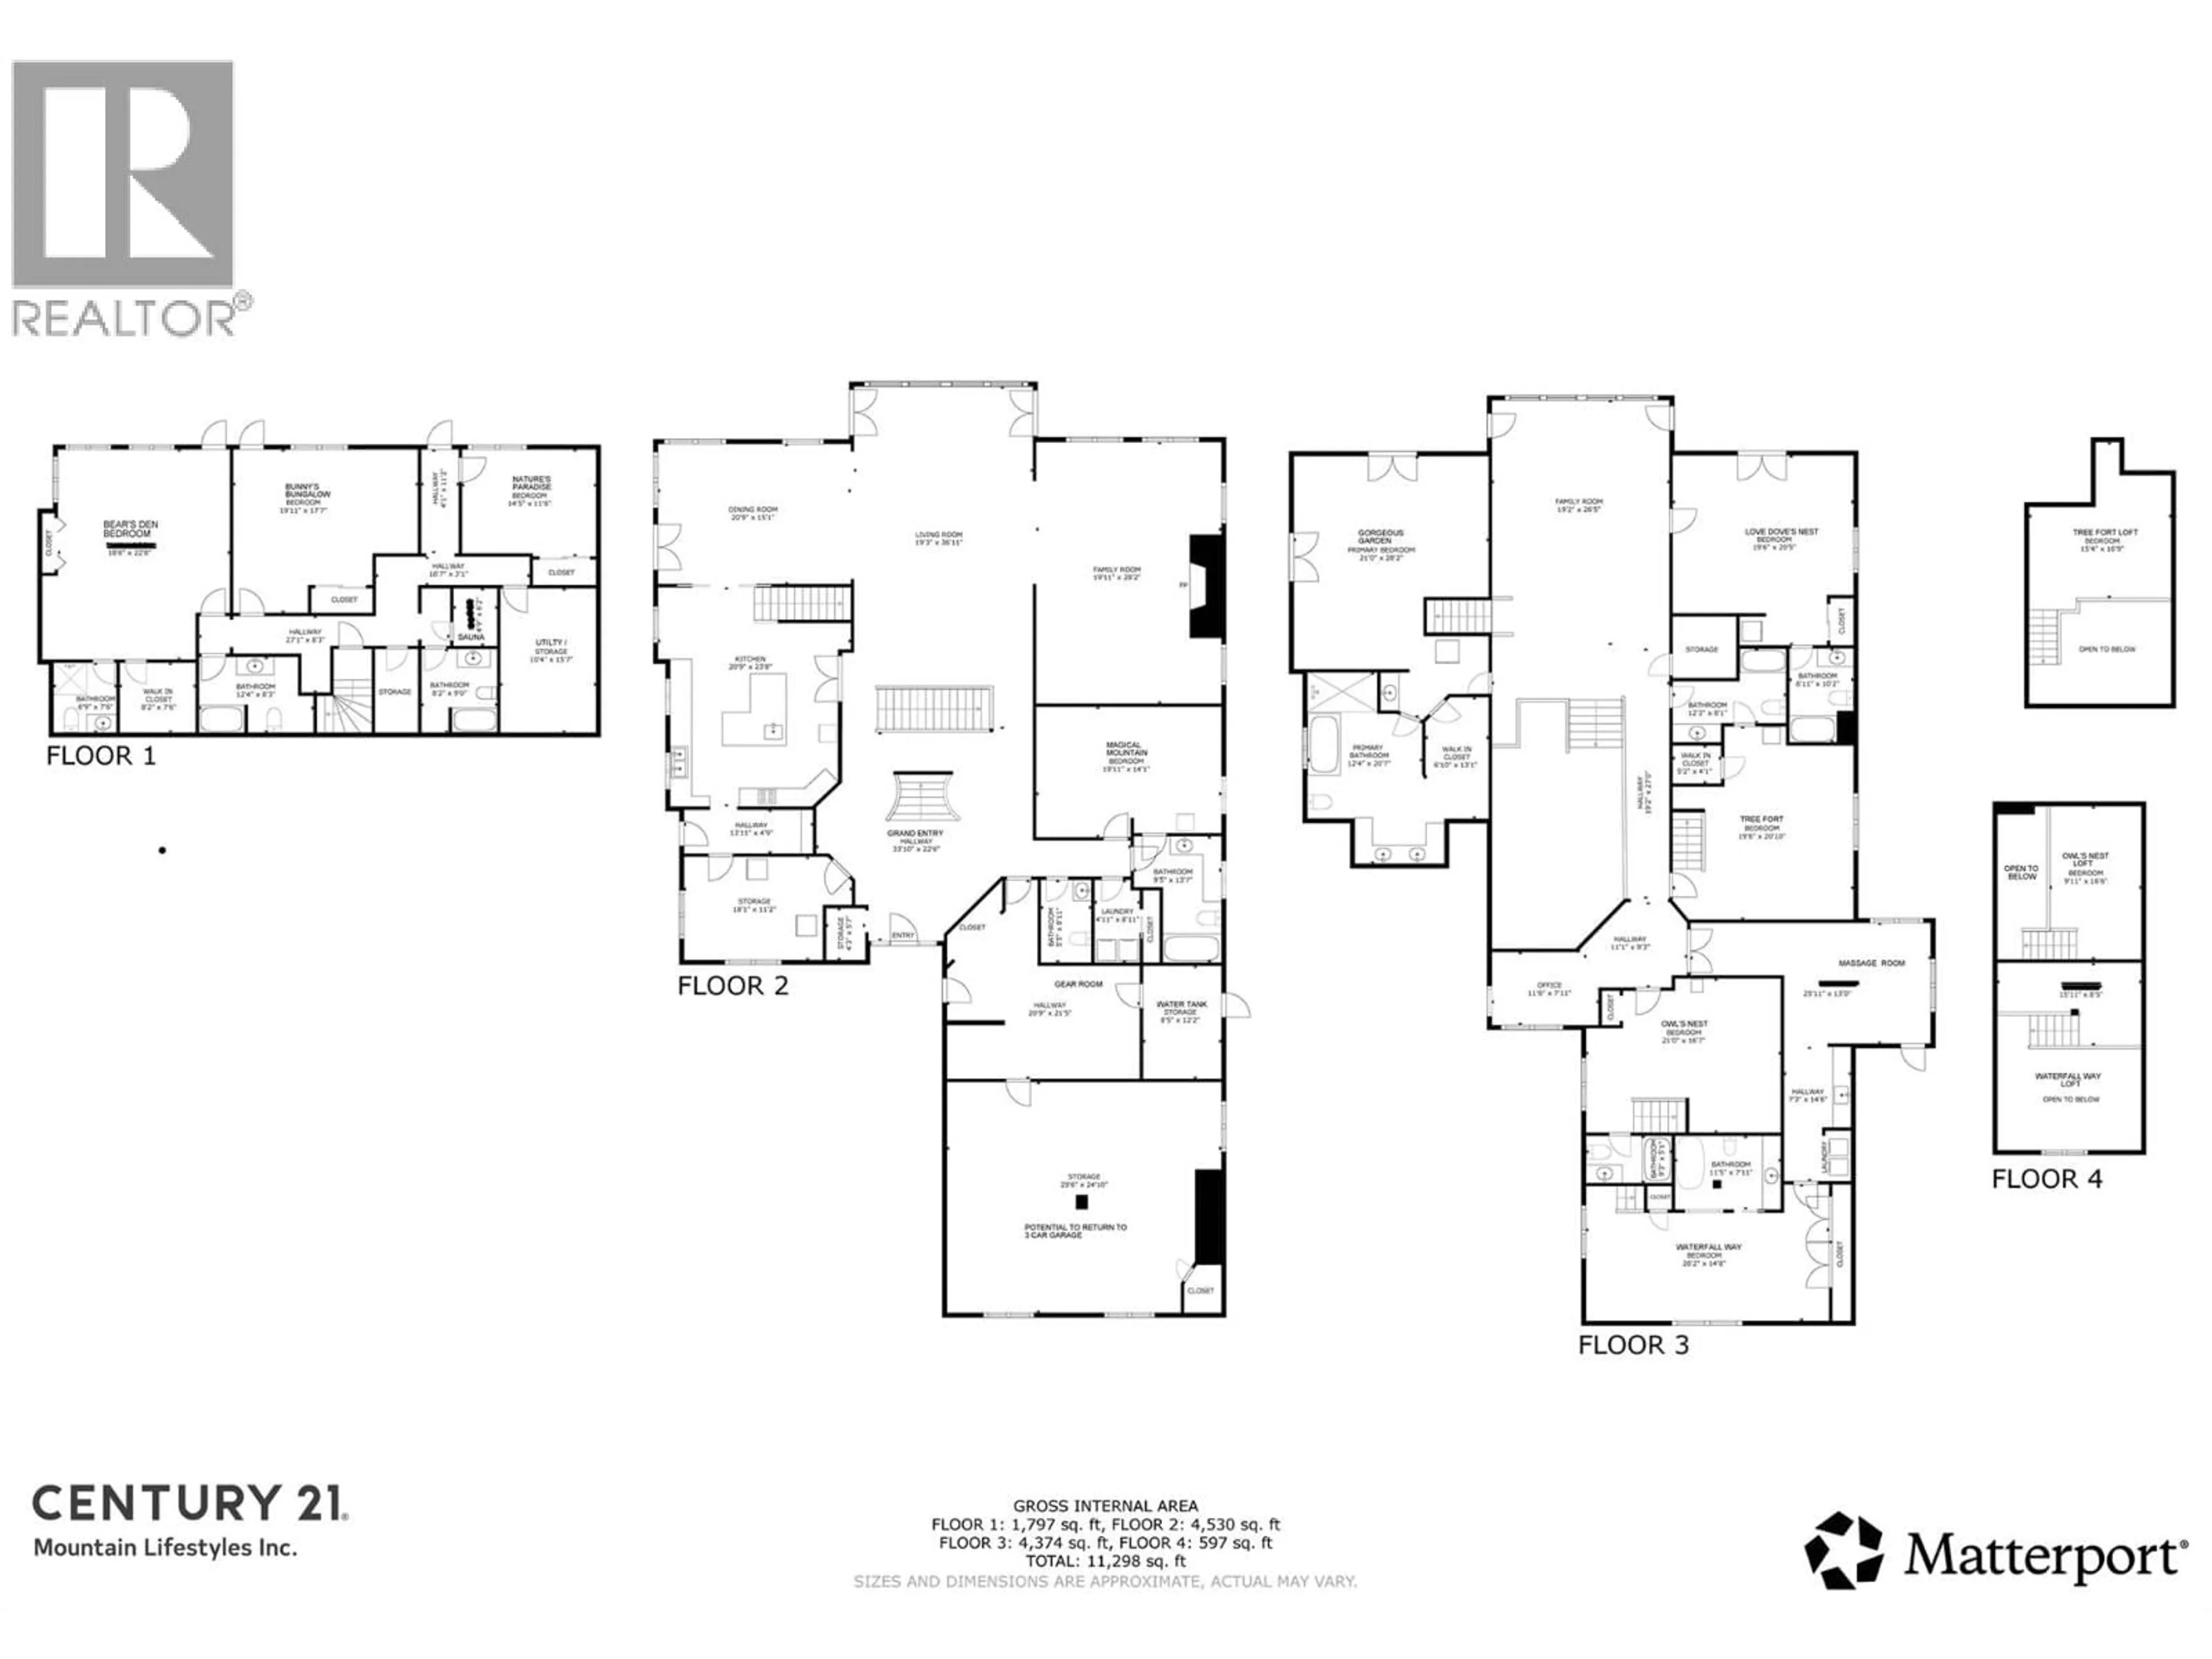
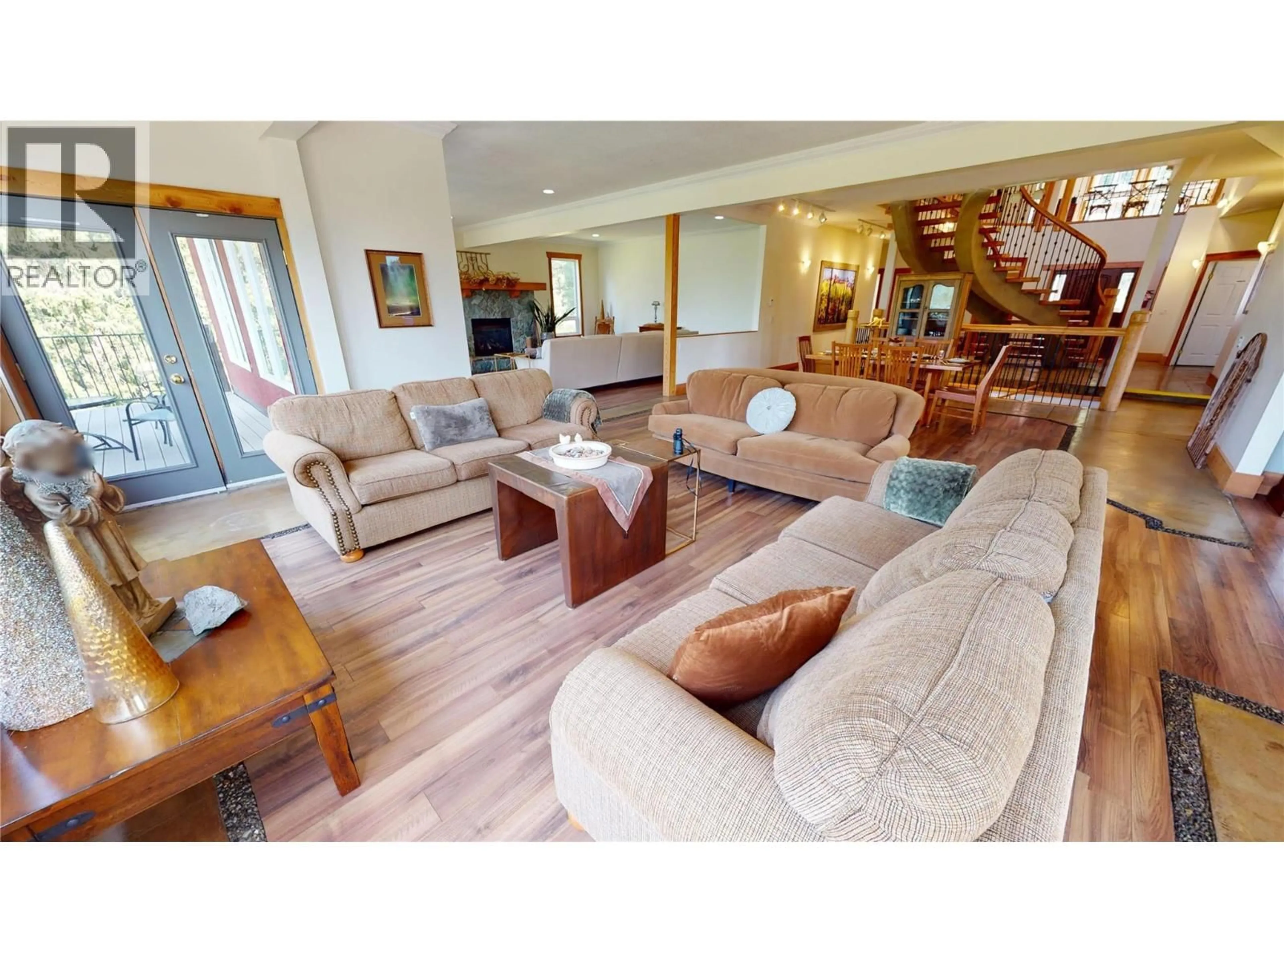
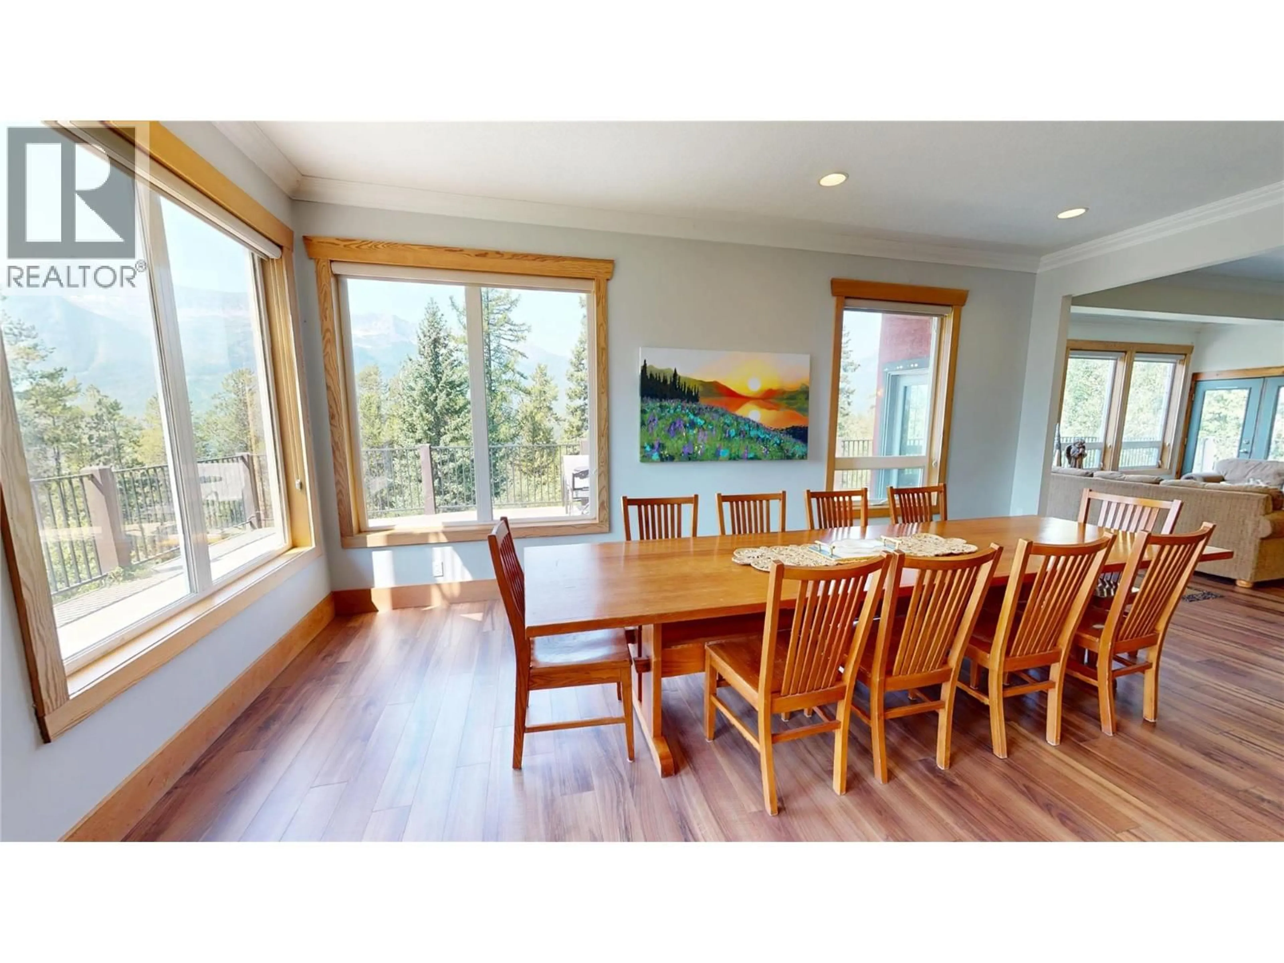
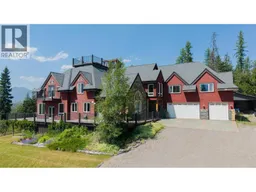
Welcome to Elk View Lodge in beautiful Fernie BC. Perched above Cokato Road on an extremely private 9.47-acre view lot, this expansive property offers over 11,000 sqft of living area with uninterrupted views overlooking the Lizard Range and Fernie Alpine Resort. Operated as a hospitality venue for over 14 years, Elk View Lodge has been a popular choice for weddings, corporate and community events, and most recently short- and medium-term accommodation. Zoned RR-2 with an amendment to allow for its existing use, Elk View Lodge offers the opportunity to capitalize on Fernie's continued hospitality growth and tight rental market. Greeted by a massive wood and concrete open staircase, Elk View's main level offers a massive great room, floor to ceiling windows, extensive decks, large ski/bike room, 3 car garage and commercial quality kitchen. Offering 9 bedrooms, 10 bathrooms and multiple event areas, the property is well suited to host groups of up to 75 people, with accommodation for over 20. Elk View Lodge is also very well suited as a multi-generational family estate with all of Fernie’s amenities within minutes away. This is currently one of the largest homes available in the region at a price that is a fraction of its replacement value. Offered fully furnished. GST is applicable. This is by far Fernie’s best value! (id:39198)
Property Details
Interior
Features
Second level Floor
Games room
7'11'' x 11'6''Loft
9'11'' x 16'6''3pc Ensuite bath
7'11'' x 11'5''Bedroom
16'7'' x 21'0''Property History
 52
52
