322 - 2080 SUMMIT DRIVE, Panorama, British Columbia V0A1T0
Contact us about this property
Highlights
Estimated valueThis is the price Wahi expects this property to sell for.
The calculation is powered by our Instant Home Value Estimate, which uses current market and property price trends to estimate your home’s value with a 90% accuracy rate.Not available
Price/Sqft$542/sqft
Monthly cost
Open Calculator
Description
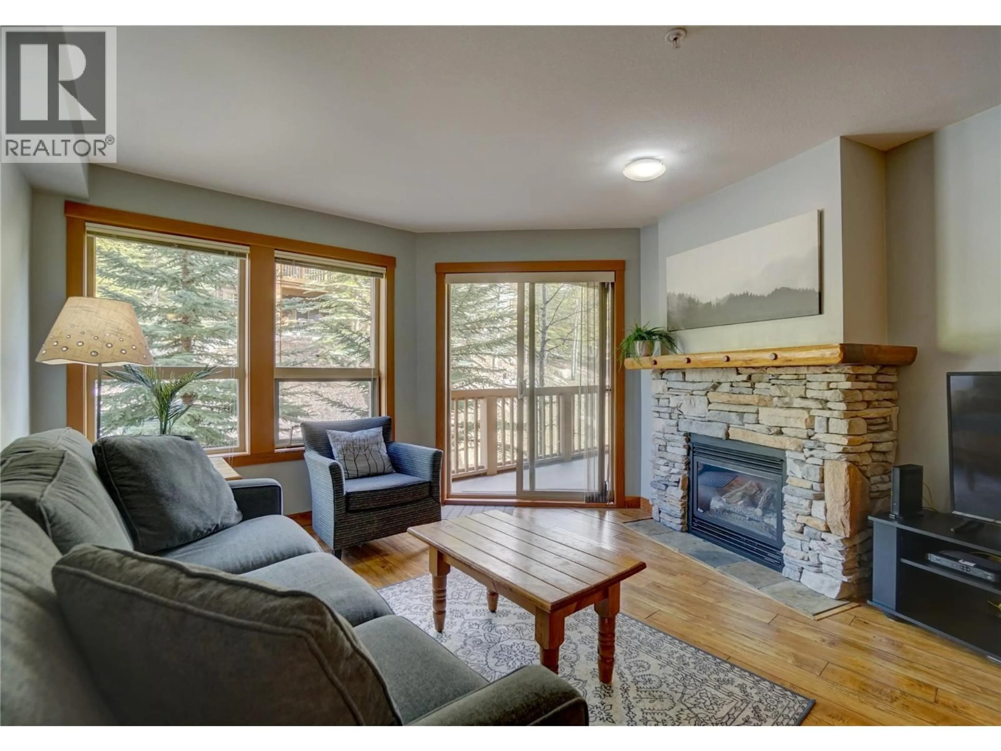
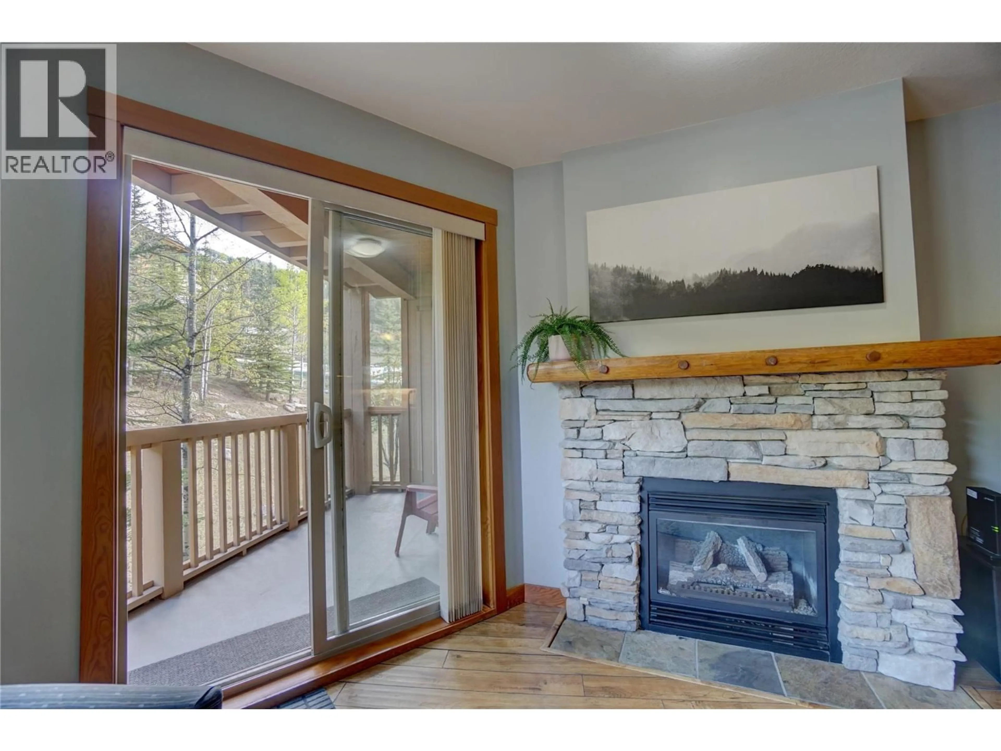
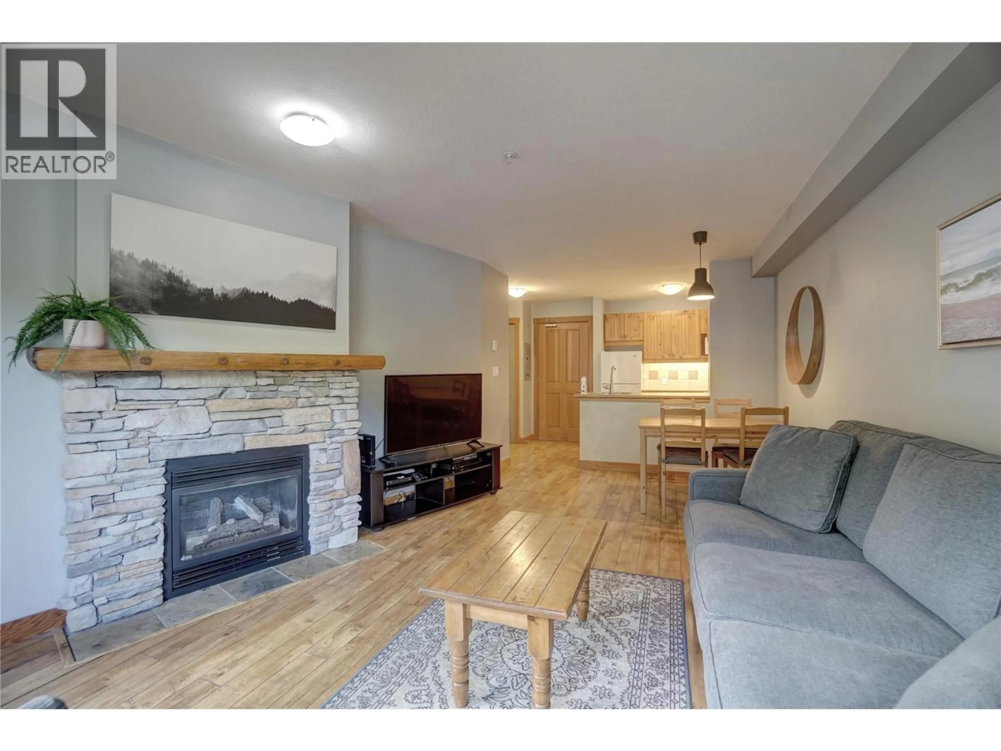
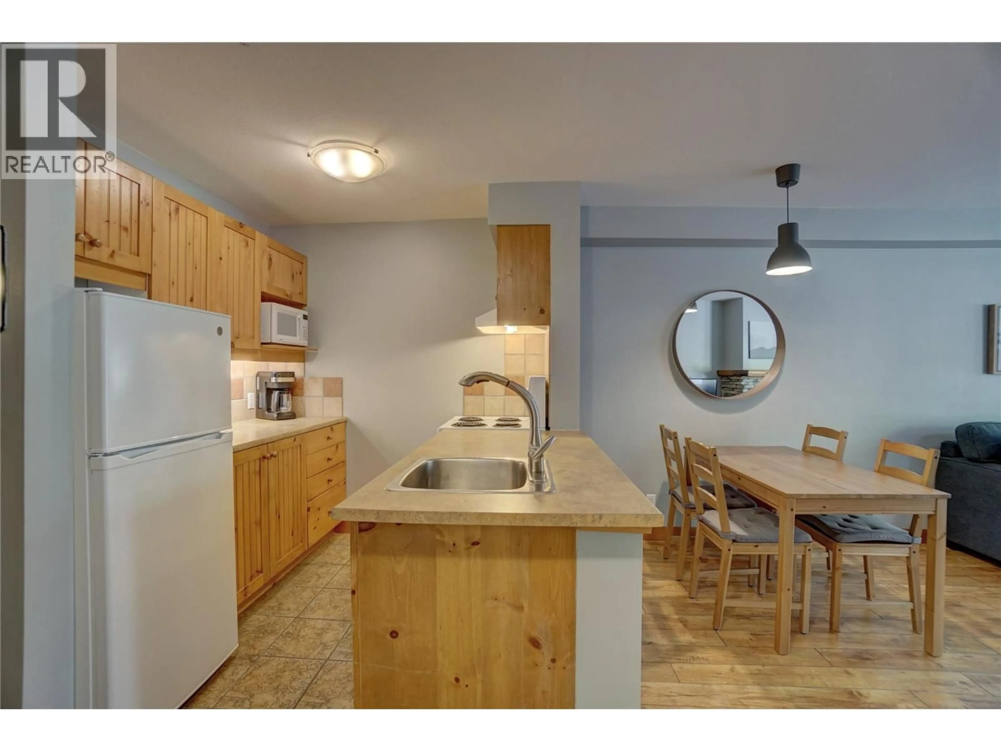
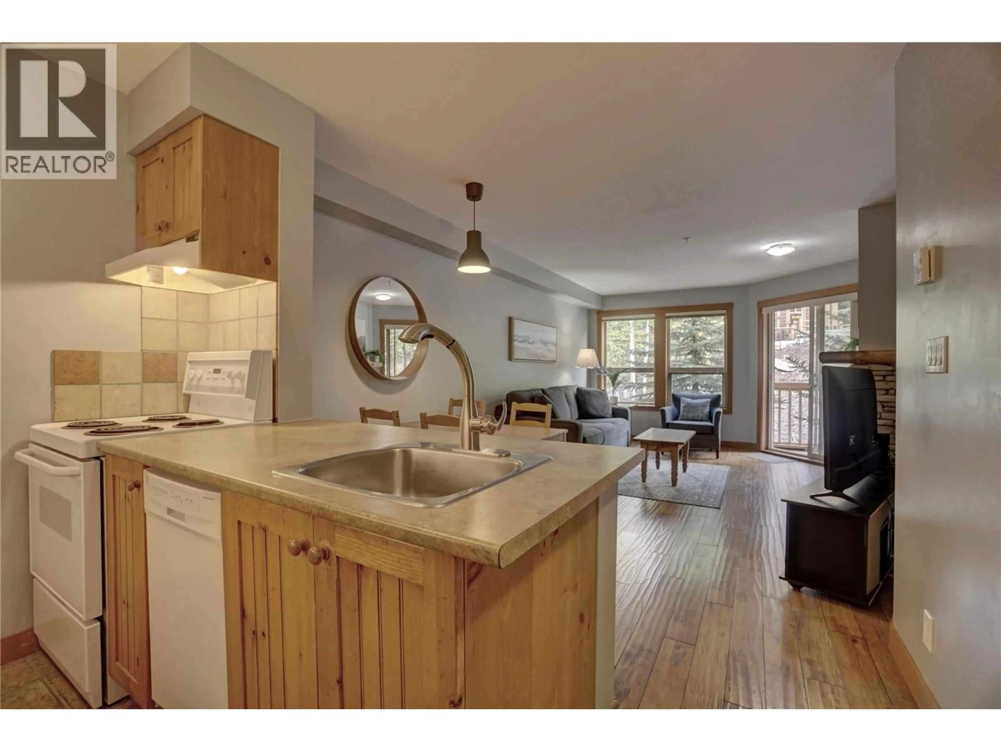
Welcome to this beautifully maintained, fully furnished one-bedroom, one-bathroom condo in a true ski-in/ski-out location in Panorama’s Upper Village. Ideally situated with direct access to the ski slopes, this inviting mountain retreat is just steps from the resort’s main pools, hot tubs, and village amenities. Designed for comfort and convenience, the cozy interior features a warm propane fireplace, creating the perfect place to relax after a day on the mountain. The unit is fully equipped and move-in ready, making it an excellent choice for personal enjoyment, a vacation getaway, or an investment property. The building offers elevator access, a welcoming lobby, and comfortable common areas, adding to the ease of mountain living. Don’t miss this opportunity to own your piece of Panorama. Contact your Real Estate Agent today to book your private showing. (id:39198)
Property Details
Interior
Features
Main level Floor
Living room
10'11'' x 11'7''4pc Bathroom
10'11'' x 7'9''Dining room
8' x 9'9''Primary Bedroom
11'3'' x 12'11''Exterior
Features
Parking
Garage spaces -
Garage type -
Total parking spaces 1
Condo Details
Inclusions
Property History
 32
32
