23 - 2011 3 HIGHWAY, Hosmer, British Columbia V0B1M5
Contact us about this property
Highlights
Estimated valueThis is the price Wahi expects this property to sell for.
The calculation is powered by our Instant Home Value Estimate, which uses current market and property price trends to estimate your home’s value with a 90% accuracy rate.Not available
Price/Sqft$378/sqft
Monthly cost
Open Calculator
Description
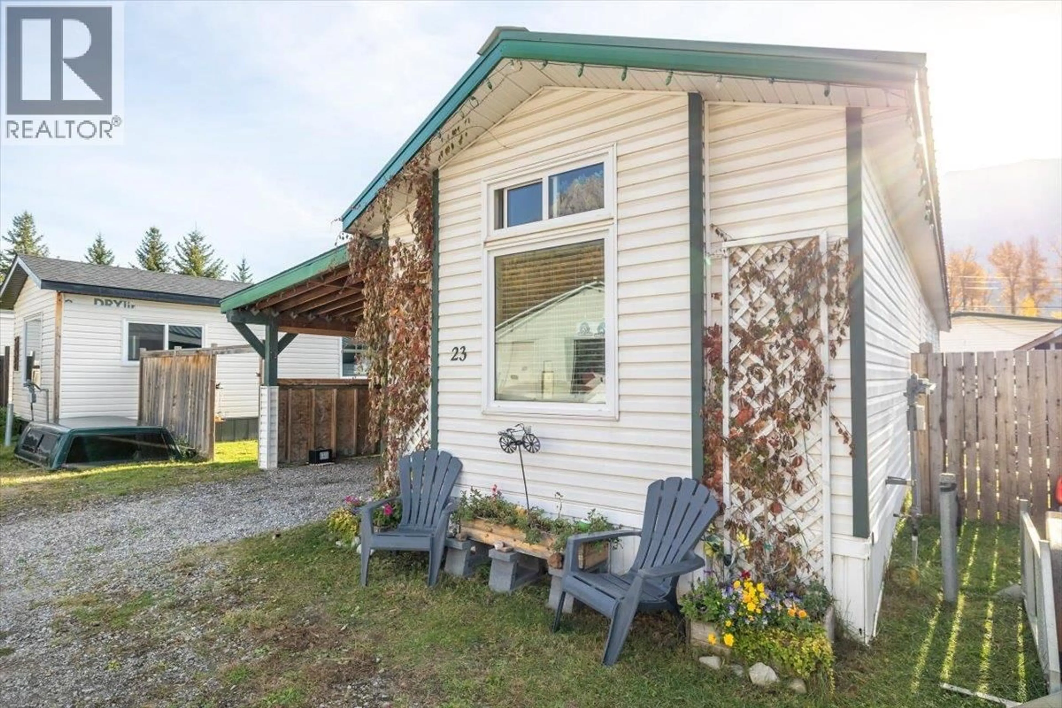
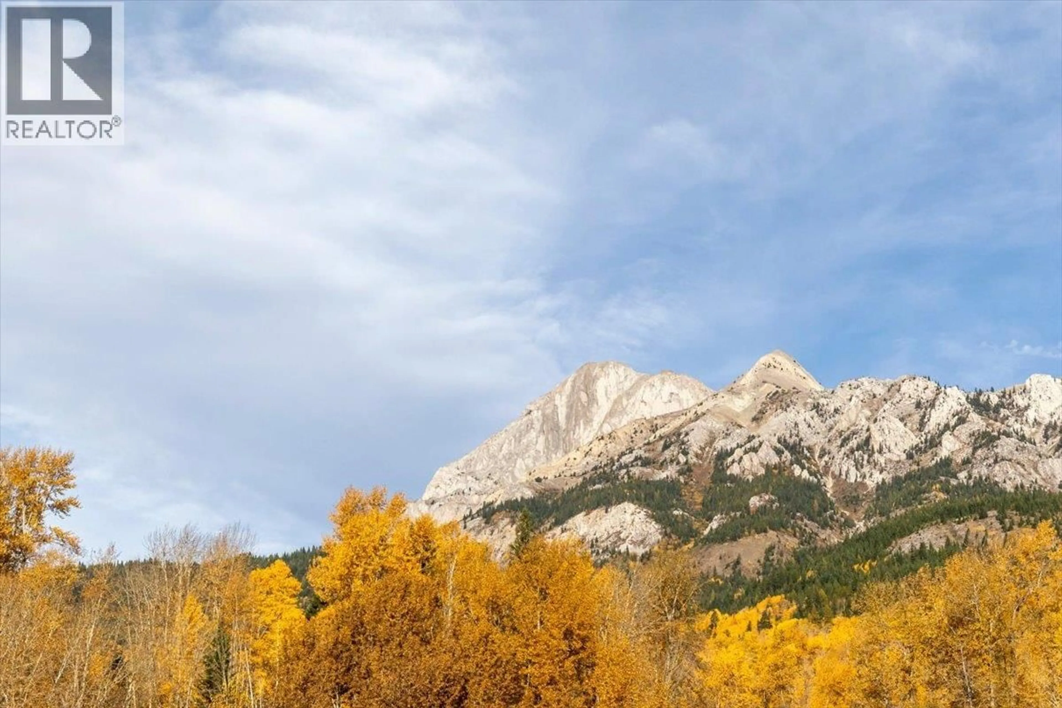
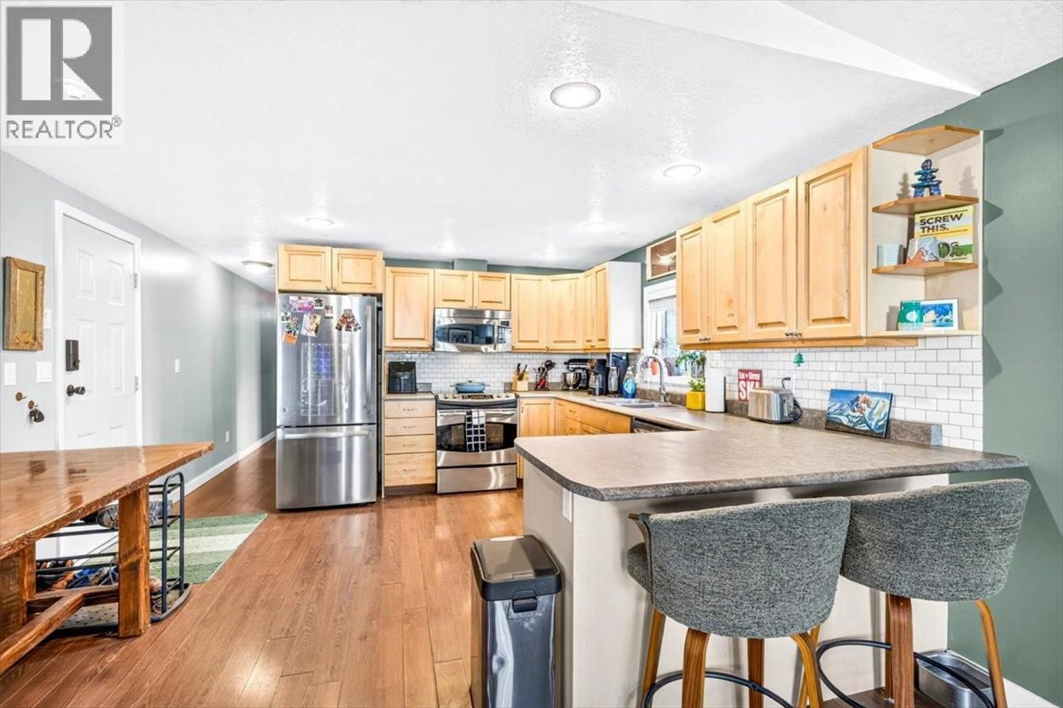
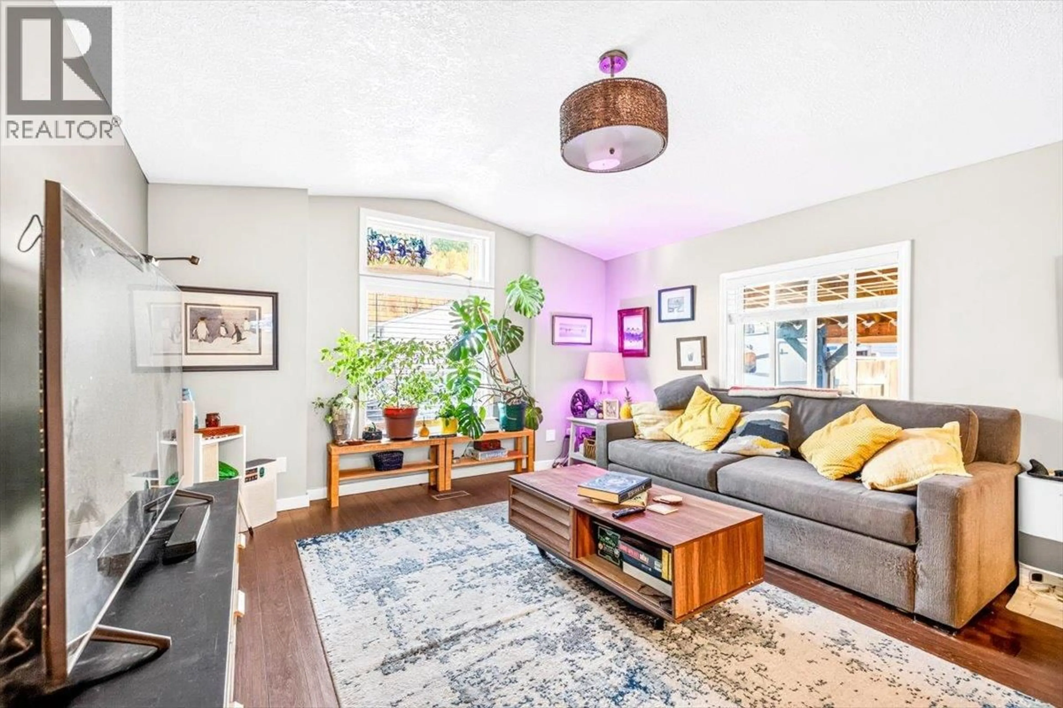
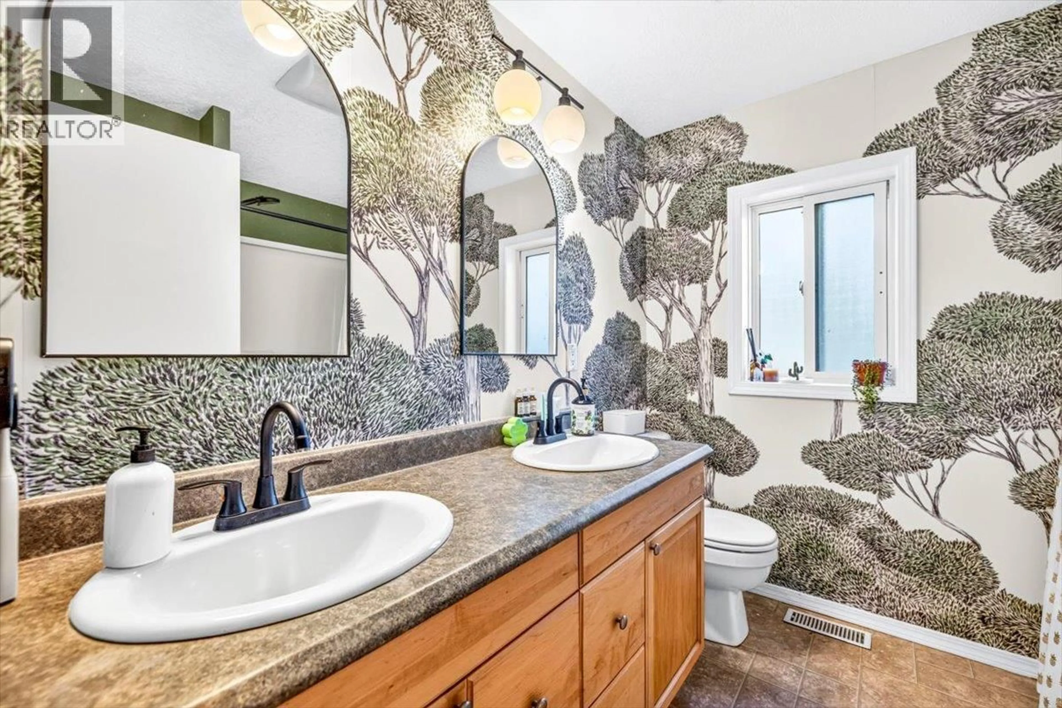
Welcome to this inviting and well-maintained 3-bedroom, 1-bathroom home located just minutes from Fernie. Offering a comfortable layout, plenty of storage, and a private fenced yard, this home is an excellent opportunity for first-time buyers, small families, or anyone looking for an affordable home close to all that Fernie has to offer. The home was substantially updated in 2007/2008 with 2x6 construction, full insulation, new windows, siding, and a durable metal roof (completed in 2009). The kitchen features well maintained cabinetry and stainless steel appliances, while the bathroom offers a brand new renovation. The sellers have continued to care for and improve the property, completing additional updates including fresh paint and ongoing maintenance to keep the home feeling clean, comfortable and move-in ready. Outside, the fully fenced yard provides a great space for children, pets, or simply enjoying some fresh air and the incredible mountain view. A large 14' x 10' insulated shed offers excellent additional storage, while the covered carport provides convenient parking and even more storage space. Monthly pad rent includes snow removal, water, sewer and park management. GST is not applicable. A great chance to get into the Fernie market and enjoy a well-cared-for home in a convenient location. Come take a look and see all this property has to offer! (id:39198)
Property Details
Interior
Features
Main level Floor
4pc Bathroom
7'8'' x 7'6''Primary Bedroom
6'0'' x 11'10''Bedroom
6'8'' x 7'8''Bedroom
7'6'' x 9'8''Exterior
Parking
Garage spaces -
Garage type -
Total parking spaces 3
Condo Details
Inclusions
Property History
 38
38
