221 - 4559 TIMBERLINE CRESCENT, Fernie, British Columbia V0B1M6
Contact us about this property
Highlights
Estimated valueThis is the price Wahi expects this property to sell for.
The calculation is powered by our Instant Home Value Estimate, which uses current market and property price trends to estimate your home’s value with a 90% accuracy rate.Not available
Price/Sqft$566/sqft
Monthly cost
Open Calculator
Description
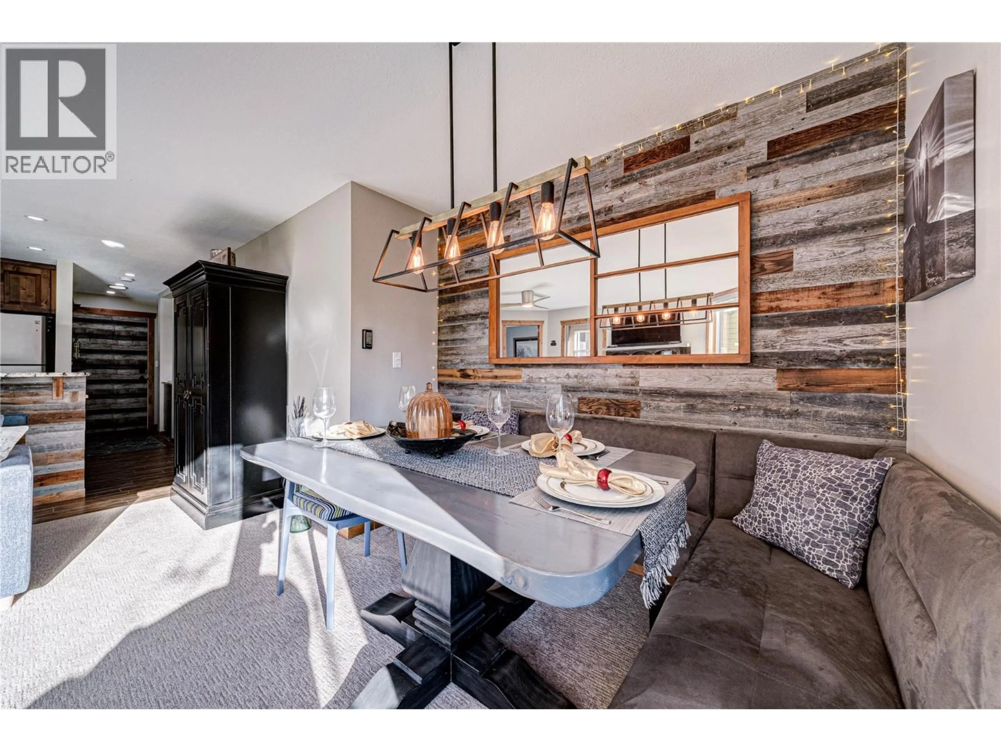
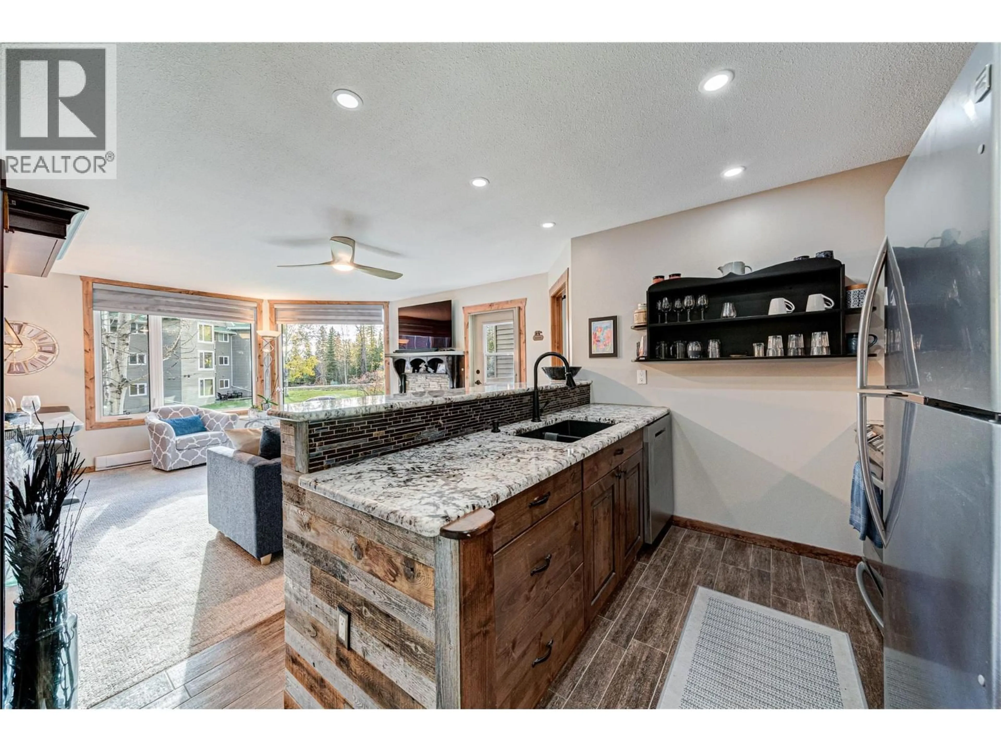
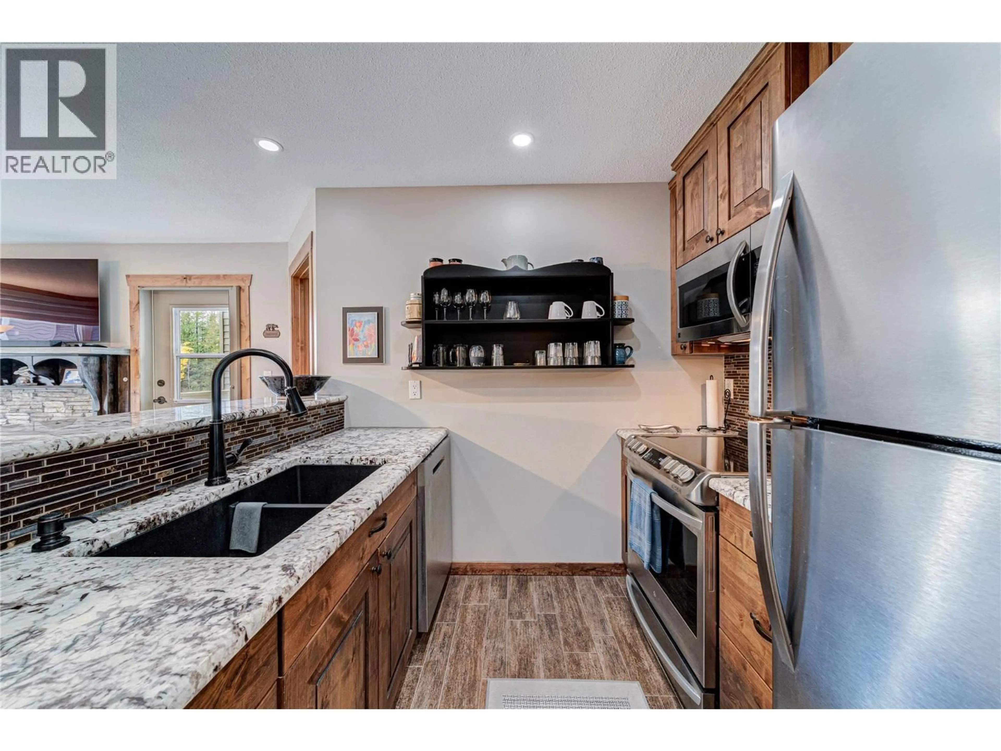
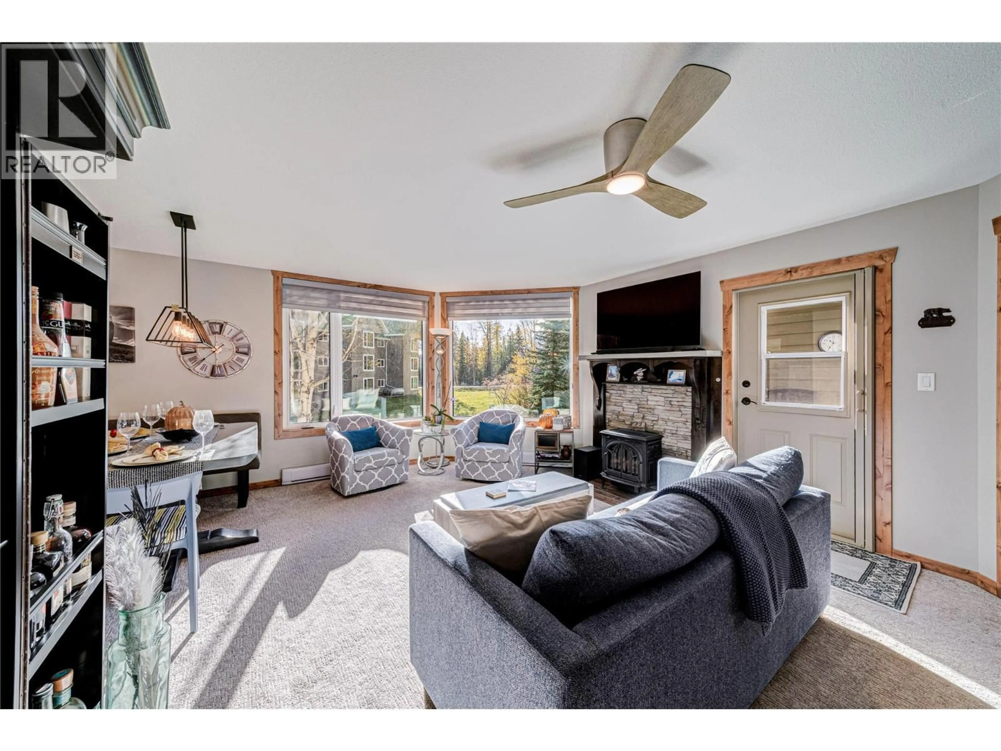
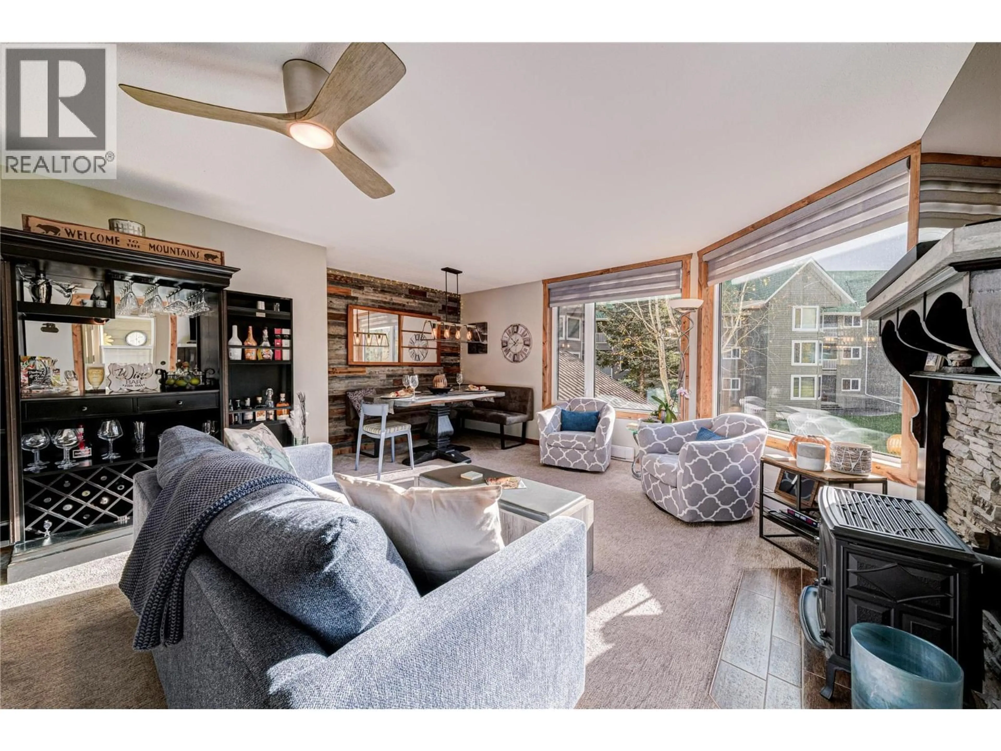
Experience mountain living at its finest with this beautifully renovated 2-bed, 2-bath condo located on Fernie Alpine Resort, just a 5-minute walk to the chairlifts. Offering a little more than 1,000 sq. ft. of thoughtfully updated living space, this turn-key property is perfect for year-round enjoyment or as an exceptional investment. It features a modern kitchen complete with an induction range, in-unit laundry, an upright freezer, custom closet organizers, and ski lockers. The open-concept layout creates a warm and inviting space to relax after a day of fun. Owners and guests can also enjoy outstanding building amenities, including hot tubs, a sauna, a playroom and common area BBQs with adjacent dining and living rooms for larger gatherings. With Fernie Alpine Resort has announcing the installation of two new high-speed detachable four (4) passenger lifts in 2027 significantly enhancing the winter and summer activities. This property offers incredible flexibility for personal use, short-term rentals, or long-term investment, with no rental restrictions. The unit is lock-off capable for separate rental potential. Don’t miss this opportunity to own a fully renovated mountain retreat in one of Fernie’s most sought-after ski hill locations. Contact your REALTOR® today to book your private viewing! (id:39198)
Property Details
Interior
Features
Main level Floor
Dining room
3'5'' x 8'8''Bedroom
10'11'' x 19'6''Full bathroom
Full bathroom
Exterior
Features
Parking
Garage spaces -
Garage type -
Total parking spaces 2
Condo Details
Amenities
Party Room, Sauna, Whirlpool, Cable TV
Inclusions
Property History
 63
63
