2005 A - 5052 RIVERVIEW ROAD, Fairmont Hot Springs, British Columbia V0B1L1
Contact us about this property
Highlights
Estimated valueThis is the price Wahi expects this property to sell for.
The calculation is powered by our Instant Home Value Estimate, which uses current market and property price trends to estimate your home’s value with a 90% accuracy rate.Not available
Price/Sqft$364/sqft
Monthly cost
Open Calculator
Description
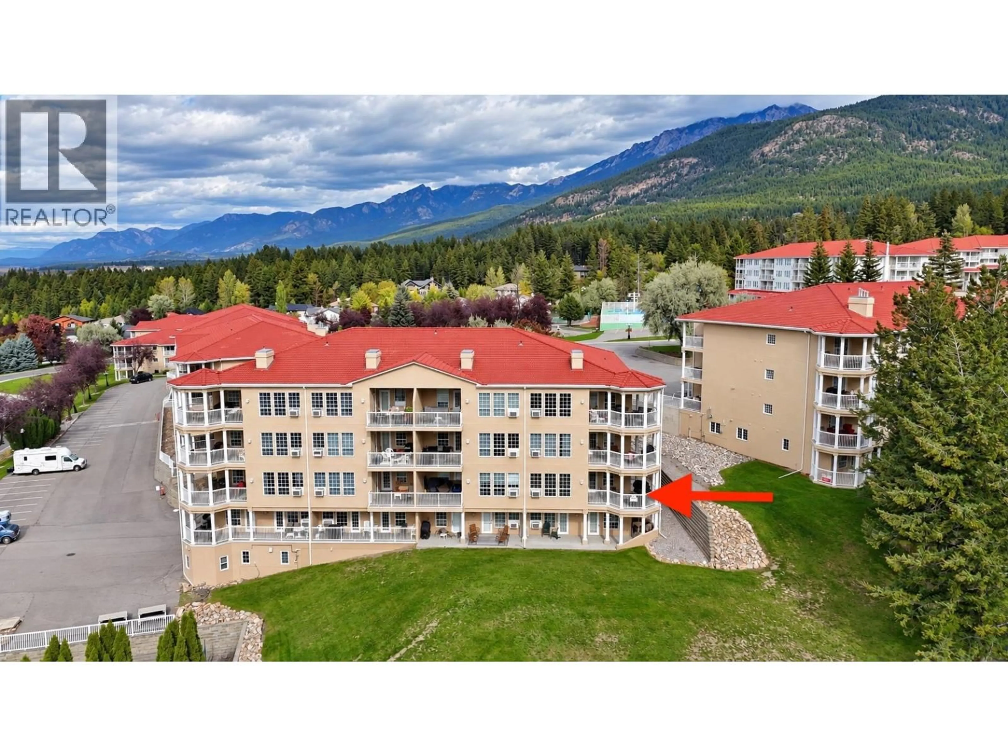
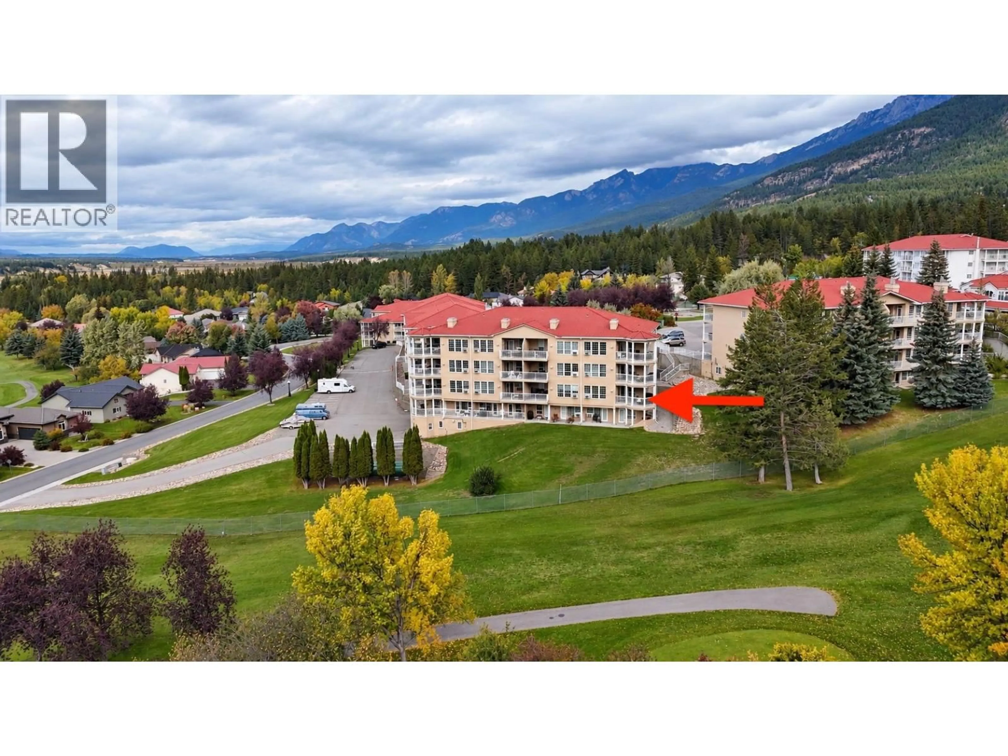
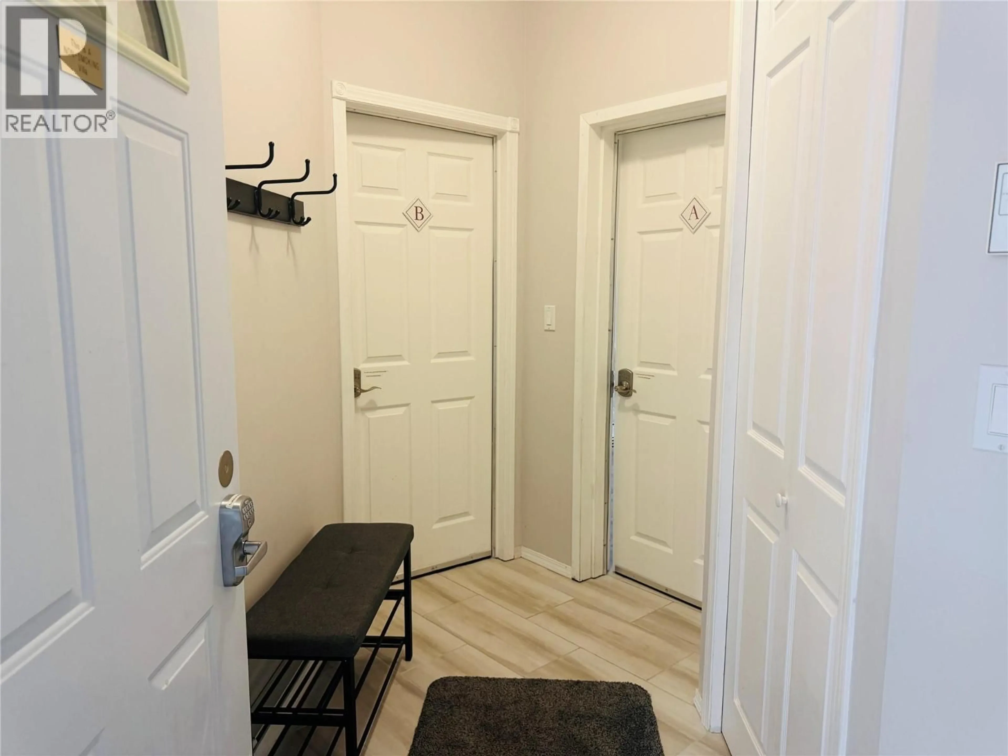
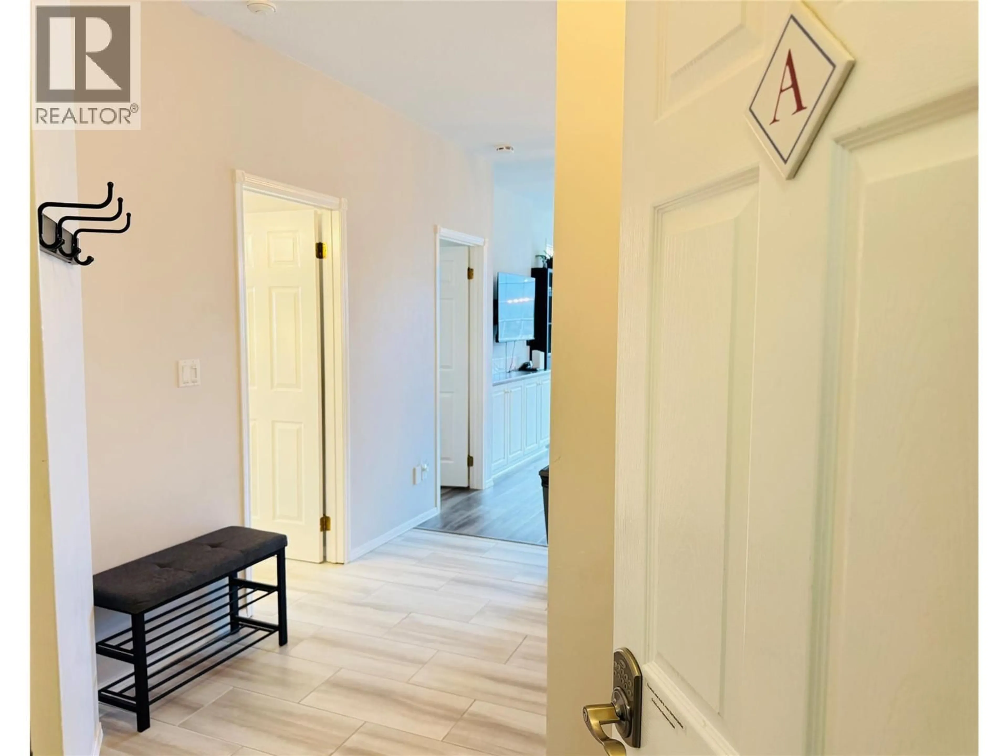
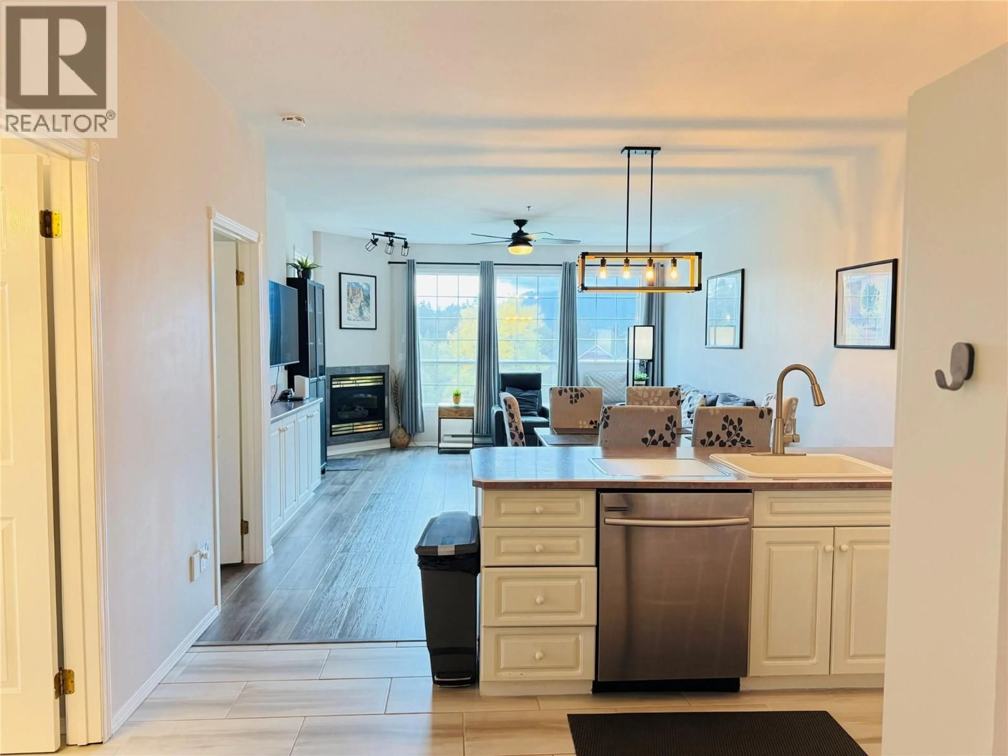
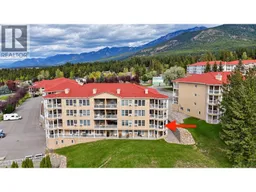
Welcome to Unit A at Fairmont Mountain View Villas! This extensively renovated, walk-in level condo overlooks the Fairmont golf course, offering a front-row seat to watch golfers tee off. Enjoy the south-facing setting and beautiful views throughout the day, with Fairmont’s amenities within walking distance and the golf course just a block away. Whether you’re looking for a full-time home or a mountain getaway, this is an inviting place to enjoy the Columbia Valley lifestyle. There is also a unique opportunity to purchase Unit B, located just steps away—ideal for extended families wanting to spend time together while enjoying the comfort and privacy of their own spaces. Own one or explore the possibilities of owning both! (id:39198)
Property Details
Interior
Features
Main level Floor
Full bathroom
Primary Bedroom
12' x 12'Living room
14' x 12'Dining room
7' x 13'Exterior
Parking
Garage spaces -
Garage type -
Total parking spaces 1
Condo Details
Inclusions
Property History
 29

