1957 GREYWOLF DRIVE, Panorama, British Columbia V0A1T0
Contact us about this property
Highlights
Estimated valueThis is the price Wahi expects this property to sell for.
The calculation is powered by our Instant Home Value Estimate, which uses current market and property price trends to estimate your home’s value with a 90% accuracy rate.Not available
Price/Sqft$405/sqft
Monthly cost
Open Calculator
Description
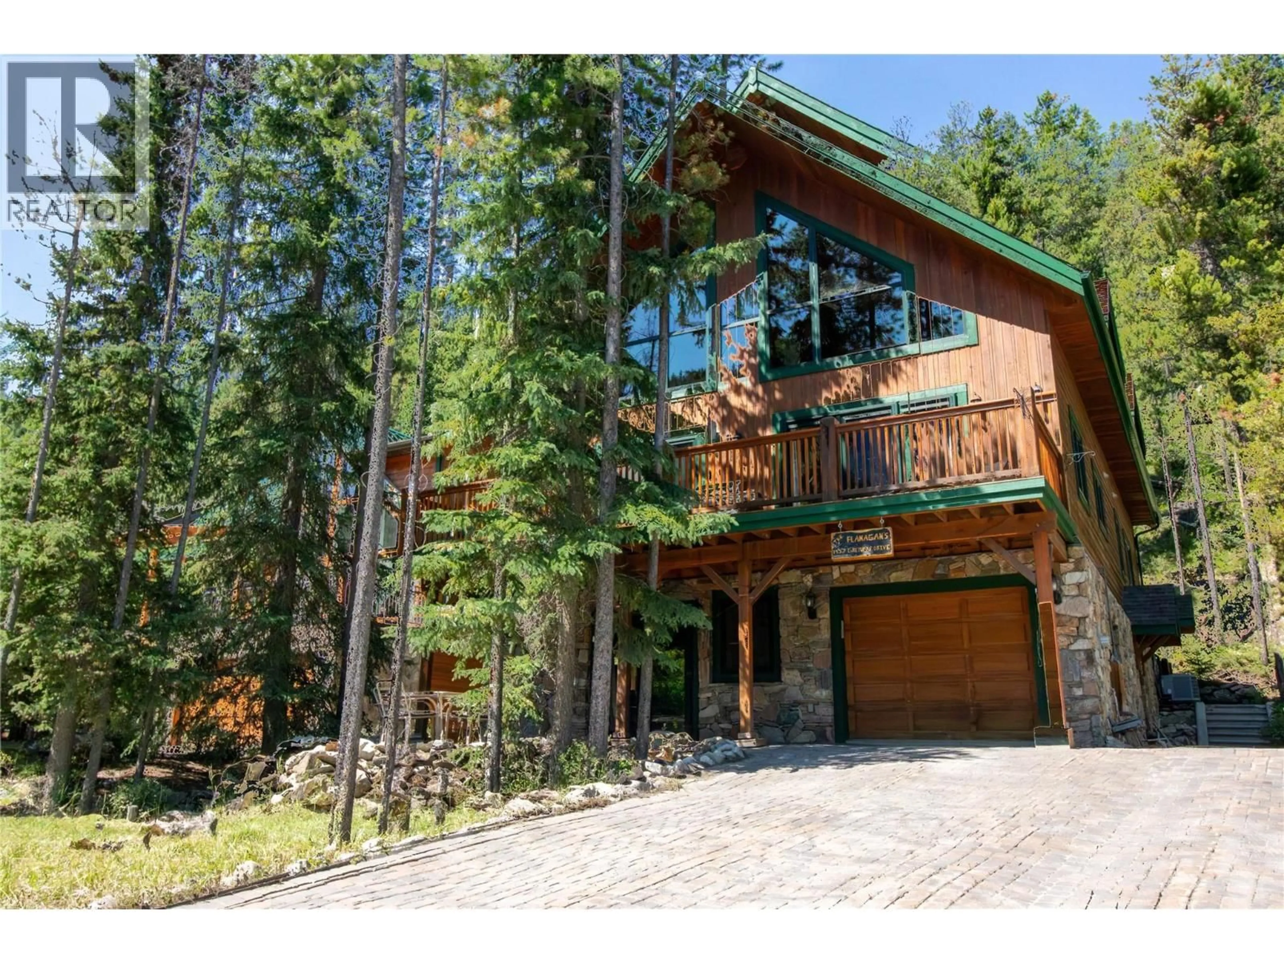
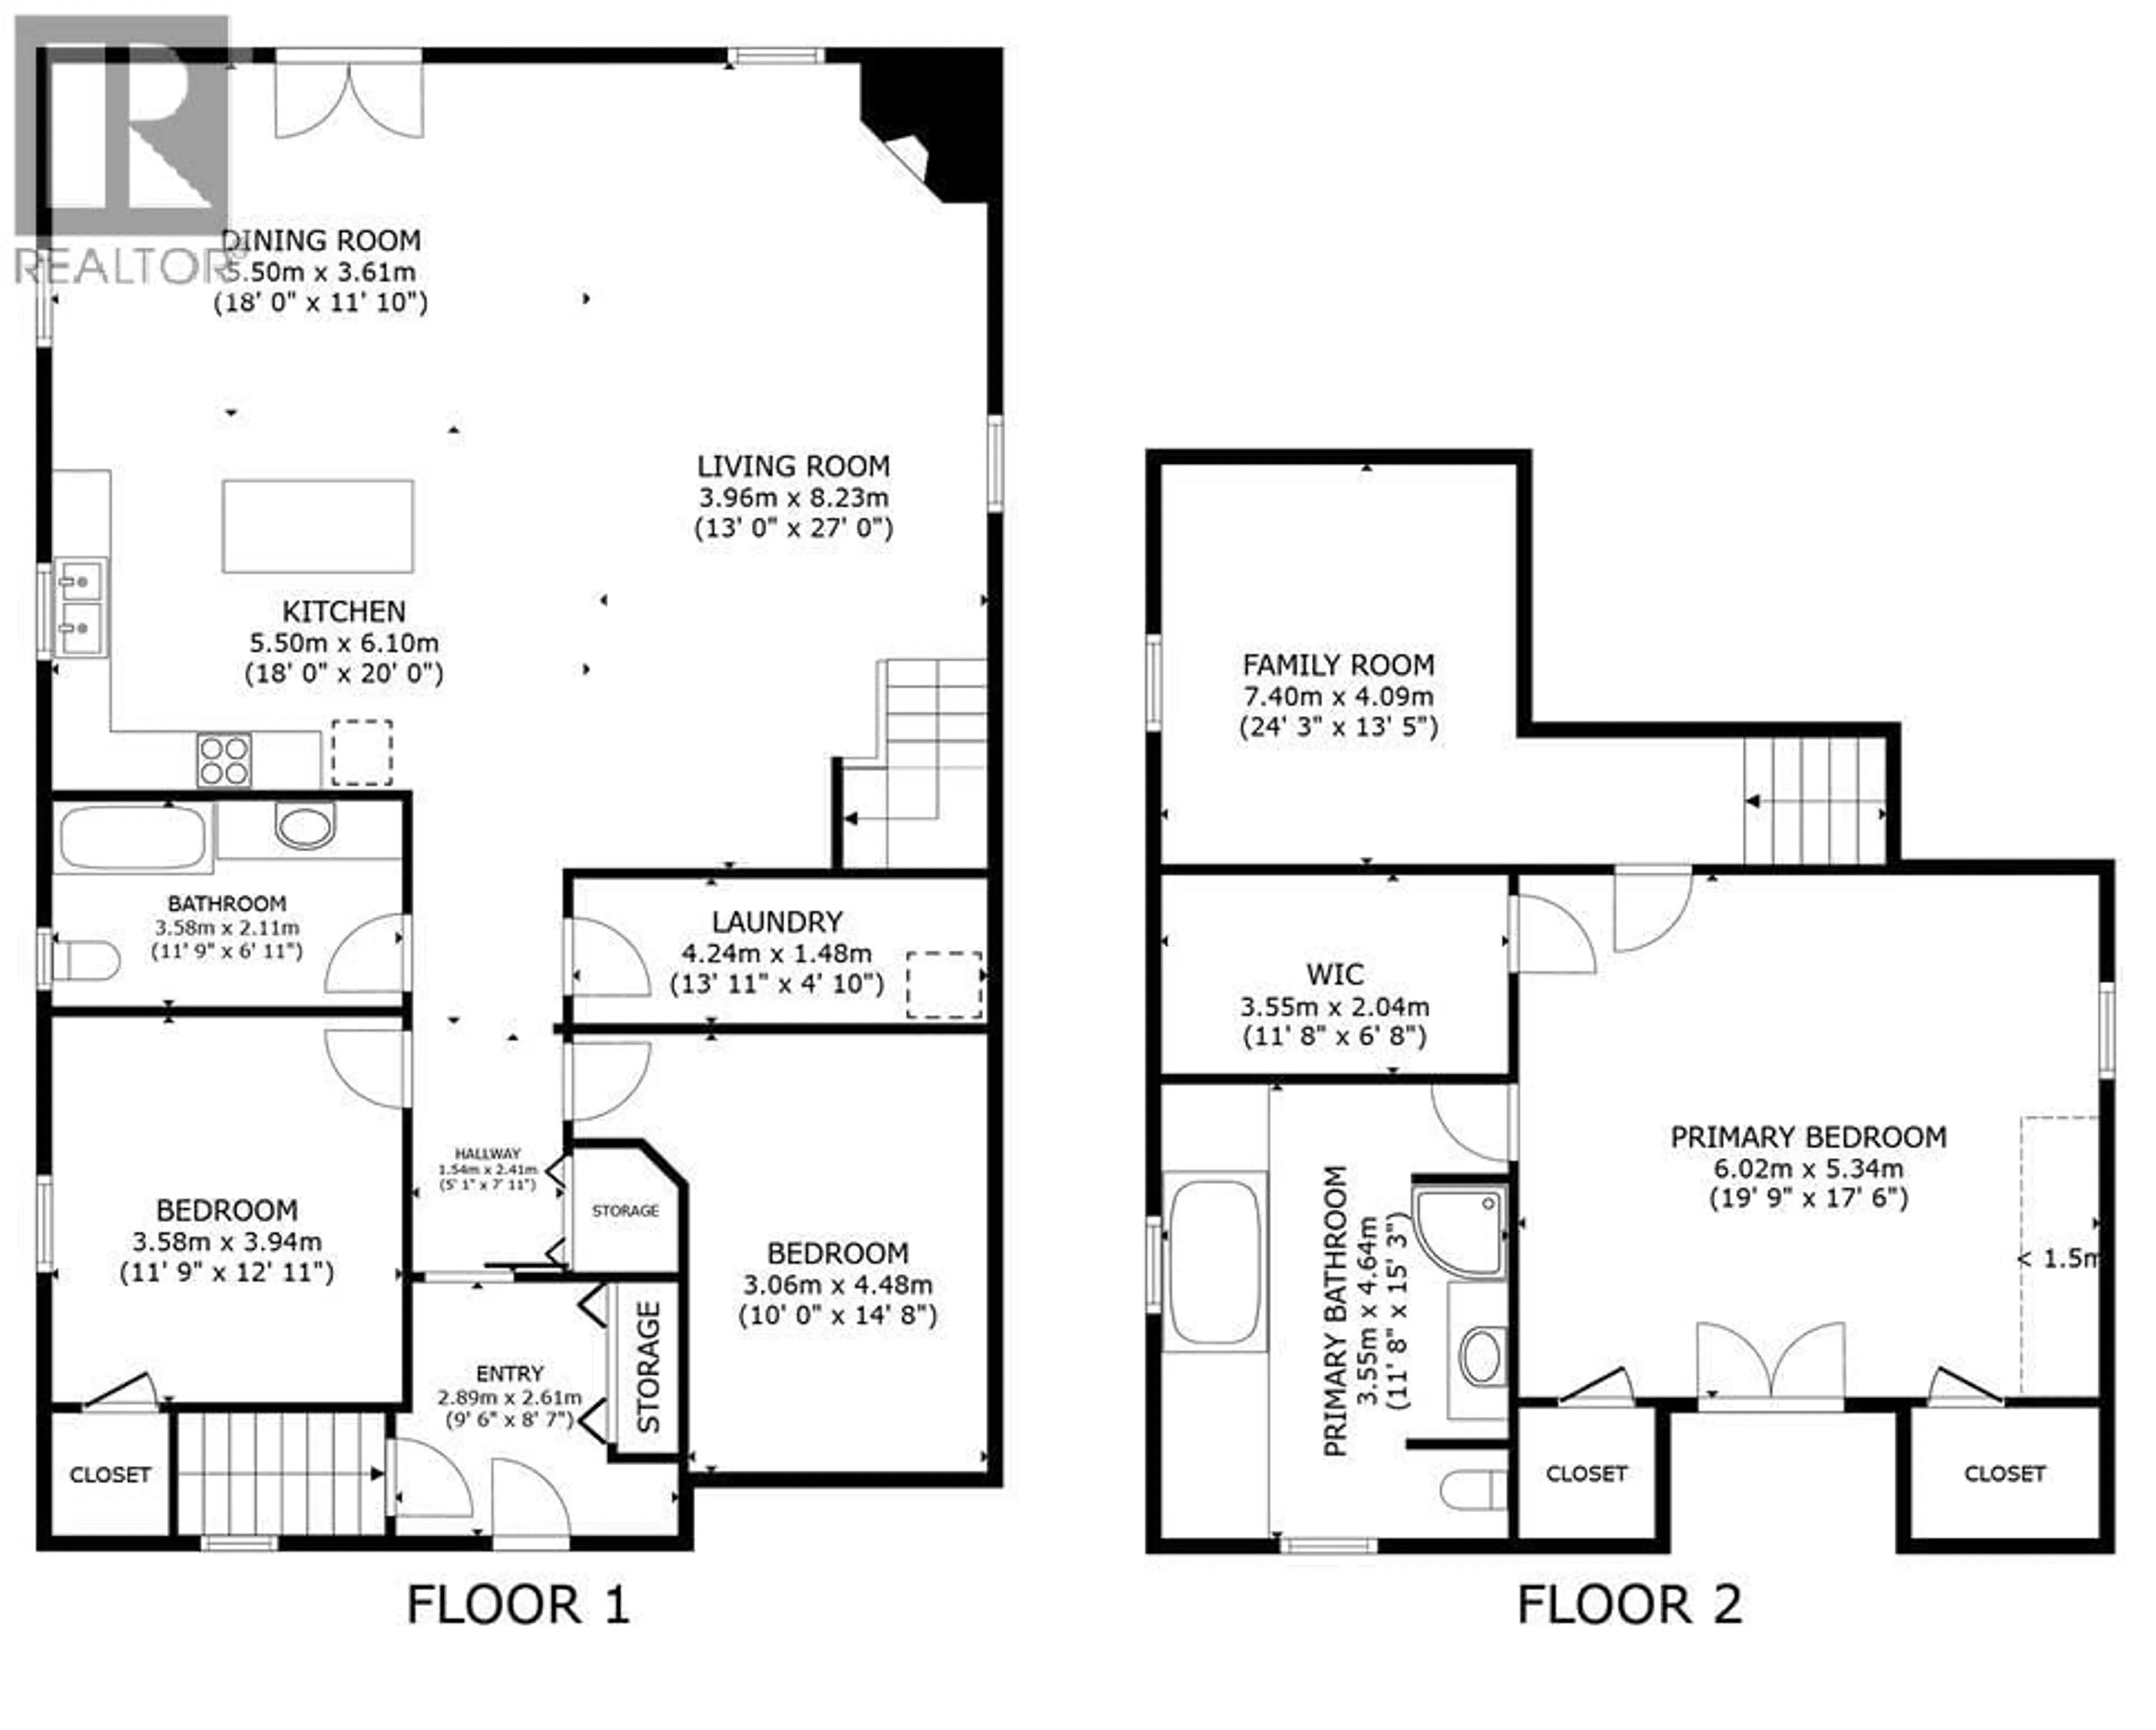
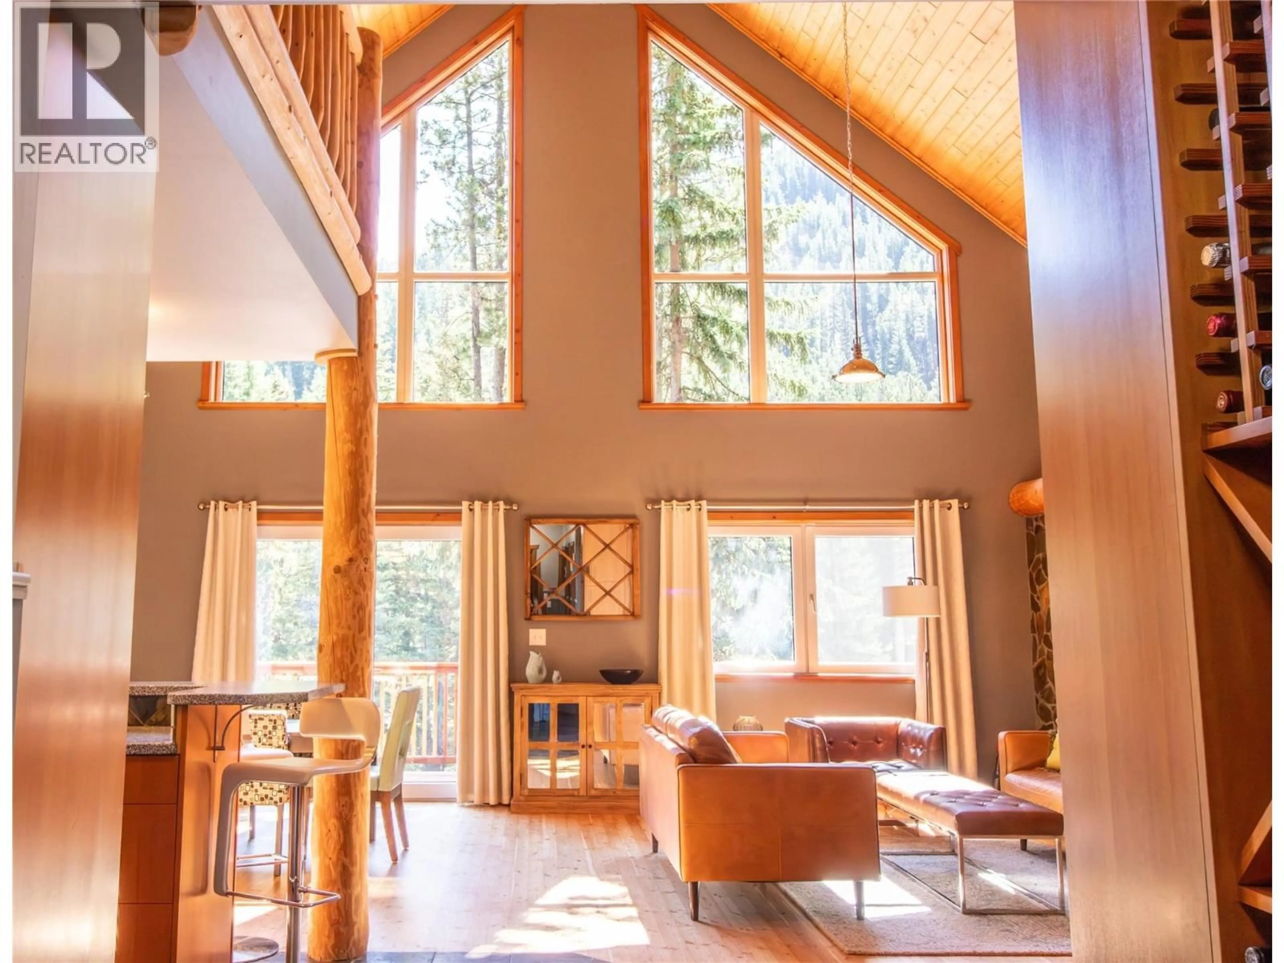
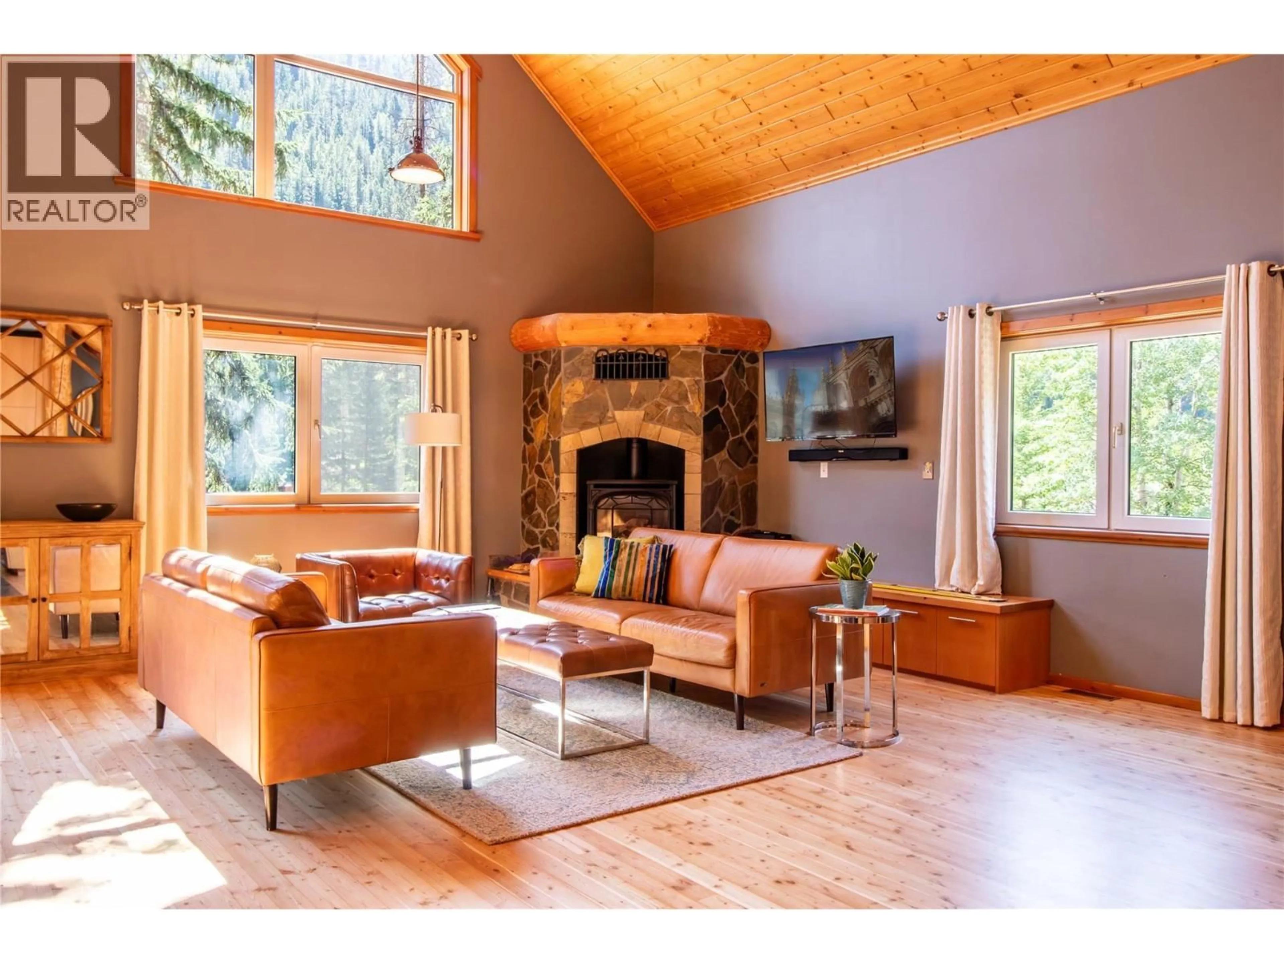
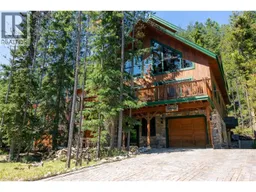
Welcome to mountain living at its finest on prestigious Greywolf Drive in Panorama. Perfectly positioned across from the world-renowned Greywolf Golf Course and just a short walk to the chairlifts (ski-in, ski-out on pow days), this thoughtfully designed home offers the perfect balance of adventure, comfort, and investment potential. Built with quality craftsmanship and timeless mountain character, the main residence features three spacious bedrooms and two beautifully appointed bathrooms. Soaring vaulted ceilings, timber beams, premium German windows, rich hardwood flooring and custom built-ins create a warm yet sophisticated alpine retreat filled with natural light. Every detail has been carefully considered to maximize natural light and functionality. The fully legal two-bedroom, two-bathroom suite offers exceptional flexibility. Connected by an interior staircase while also featuring its own private entrance, it's ideal for generating rental income, accommodating guests, or providing space for extended family. The home offers abundant storage with multiple mudroom-style entrances, an oversized pantry, office nooks, generous closets, and under-stair storage. Front and rear decks provide the perfect combination of privacy, sunshine, and entertaining space throughout the day. Whether you're searching for a full-time residence, a mountain getaway, or a property that offsets ownership costs through rental revenue, this Greywolf Drive home delivers. (id:39198)
Property Details
Interior
Features
Additional Accommodation Floor
Full bathroom
Primary Bedroom
9' x 18'4''Full bathroom
Bedroom
8'10'' x 14'4''Exterior
Parking
Garage spaces -
Garage type -
Total parking spaces 1
Property History
 55
55
