1731 MARINA ESTATES ROAD, Lake Koocanusa, British Columbia V0B1T4
Contact us about this property
Highlights
Estimated valueThis is the price Wahi expects this property to sell for.
The calculation is powered by our Instant Home Value Estimate, which uses current market and property price trends to estimate your home’s value with a 90% accuracy rate.Not available
Price/Sqft$634/sqft
Monthly cost
Open Calculator
Description
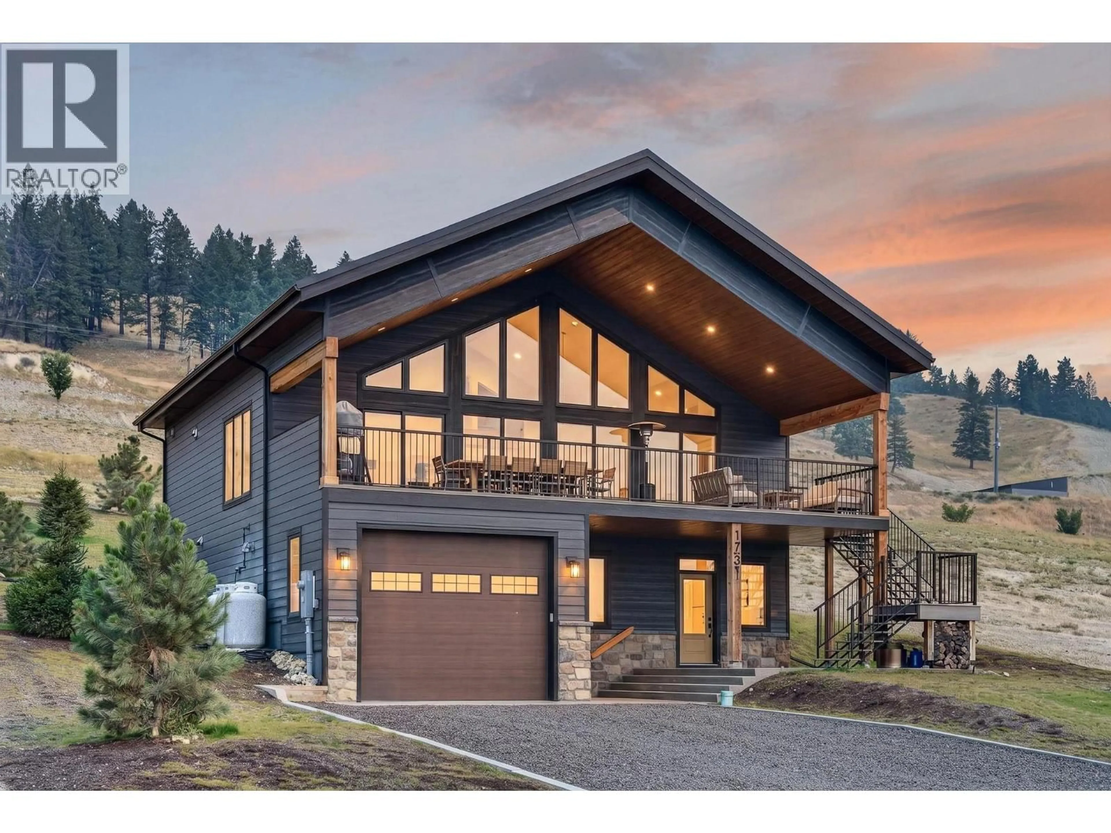
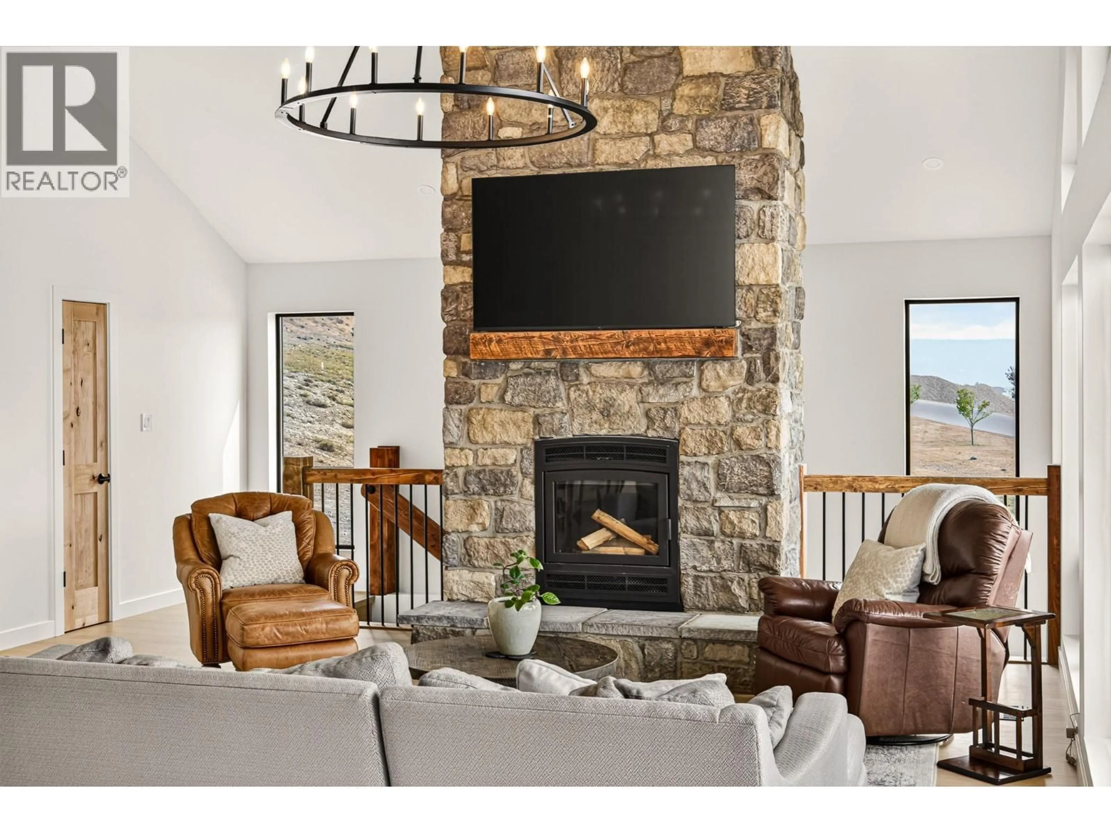
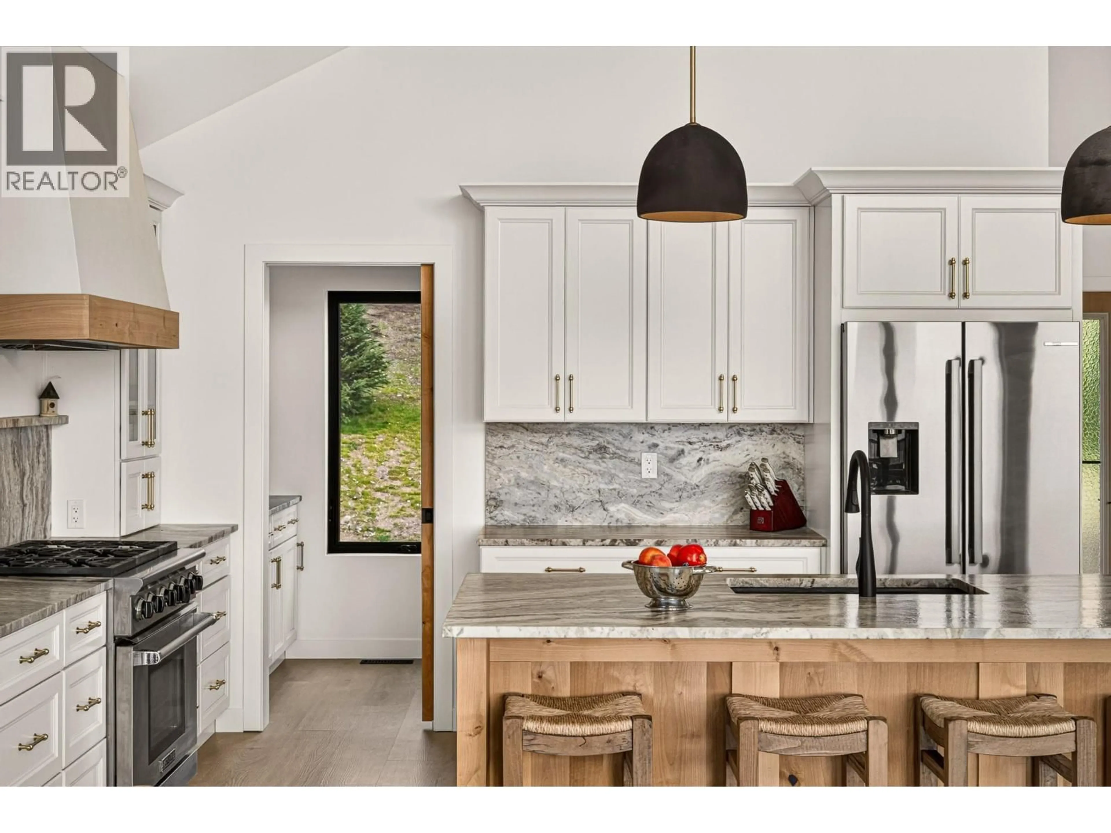
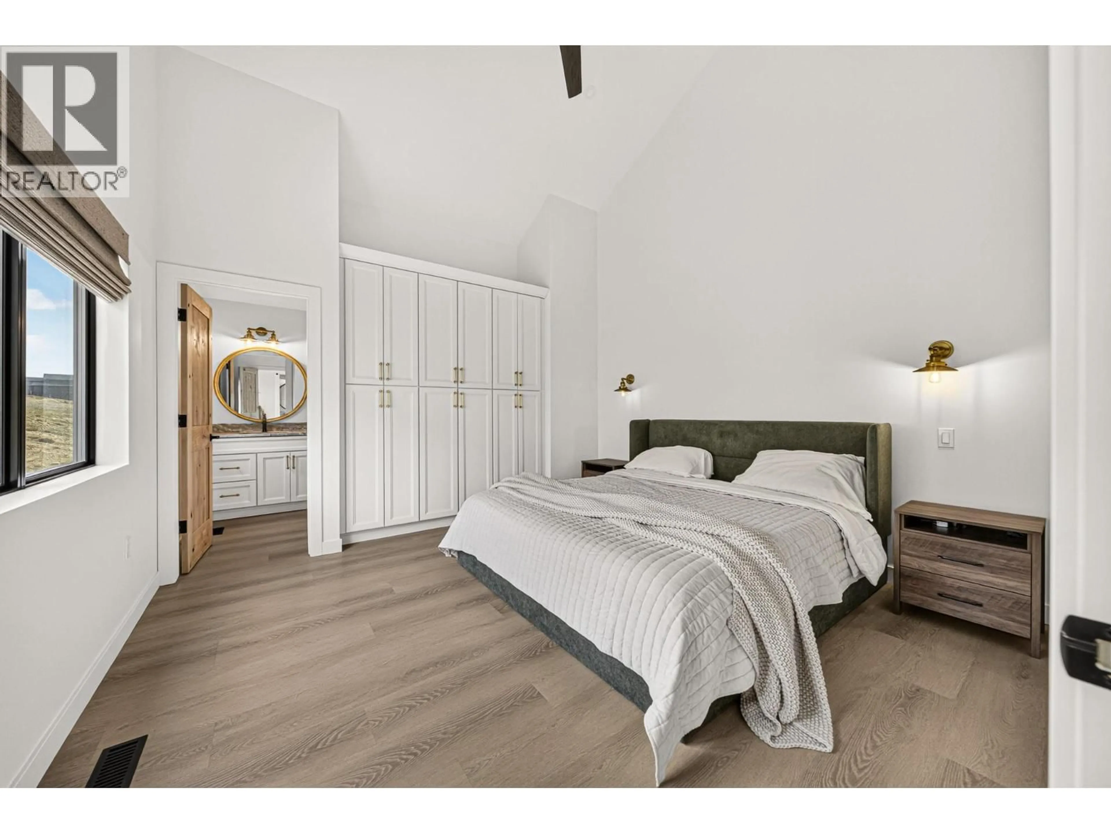
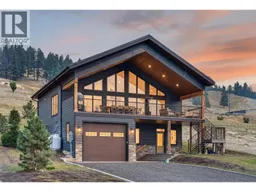
Built in 2025, this thoughtfully designed 4-bedroom home in Koocanusa Village combines elegant finishing, careful planning and effortless lake living. The upper level is the heart of the home, with the beautifully finished kitchen, butler-style pantry, dining and living spaces positioned to take advantage of the incredible lake and mountain views. A high-efficiency wood-burning fireplace with stunning floor-to-ceiling stonework adds warmth and character, while triple-pane windows and central air provide year-round comfort. Step outside to a generous outdoor living area complete with a fully equipped outdoor kitchen, including grill, beverage fridge and pizza oven, perfect for long summer evenings with family and friends. The oversized heated garage is a standout feature, with the height and space to accommodate a surf boat, plus additional RV and driveway parking. With Koocanusa Marina nearby, boating, swimming and days on the water are within easy reach, while hiking, biking, skiing and endless recreation surround you. Beautifully finished, turnkey and ready to enjoy, this is a home where you can arrive, unpack and start living the Koocanusa lifestyle from day one. (id:39198)
Property Details
Interior
Features
Main level Floor
Laundry room
5'1'' x 6'5''Full bathroom
Bedroom
9'10'' x 8'8''Bedroom
13'1'' x 9'8''Exterior
Parking
Garage spaces -
Garage type -
Total parking spaces 2
Property History
 56
56
