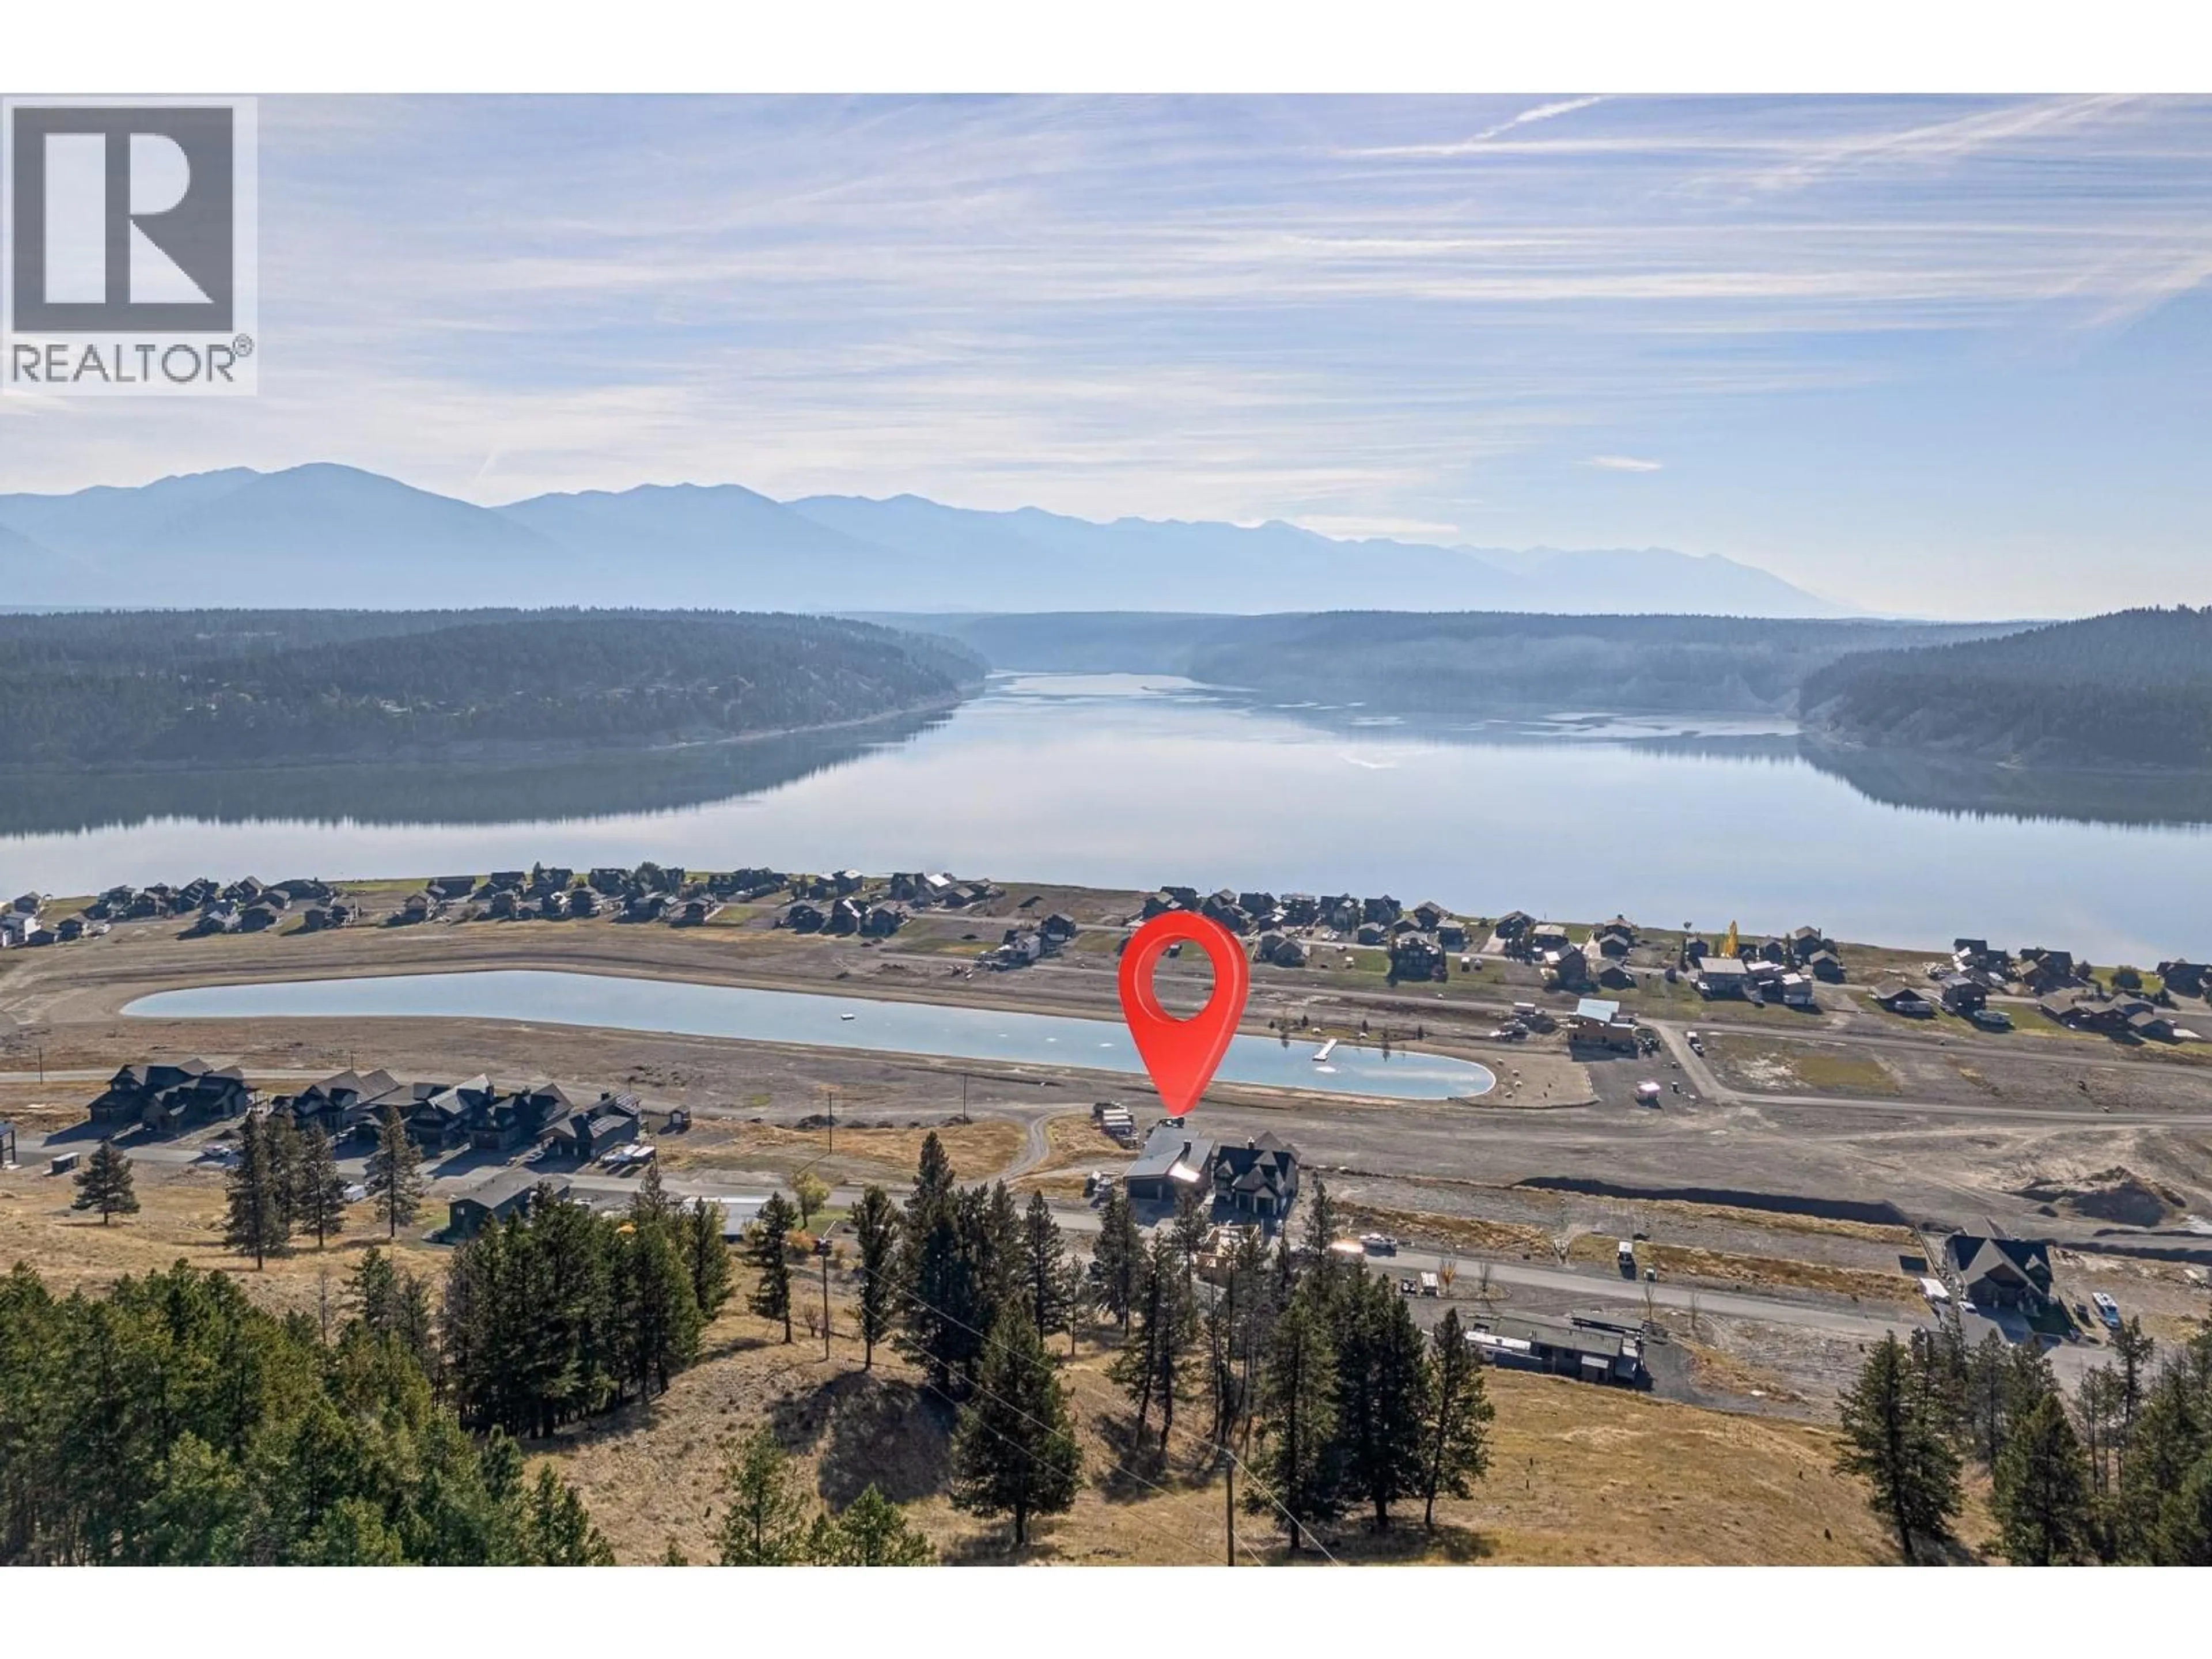
1650 TERRACE DRIVE, Lake Koocanusa, British Columbia V0B1T4
Contact us about this property
Highlights
Estimated valueThis is the price Wahi expects this property to sell for.
The calculation is powered by our Instant Home Value Estimate, which uses current market and property price trends to estimate your home’s value with a 90% accuracy rate.Not available
Price/Sqft$503/sqft
Monthly cost
Open Calculator
Description
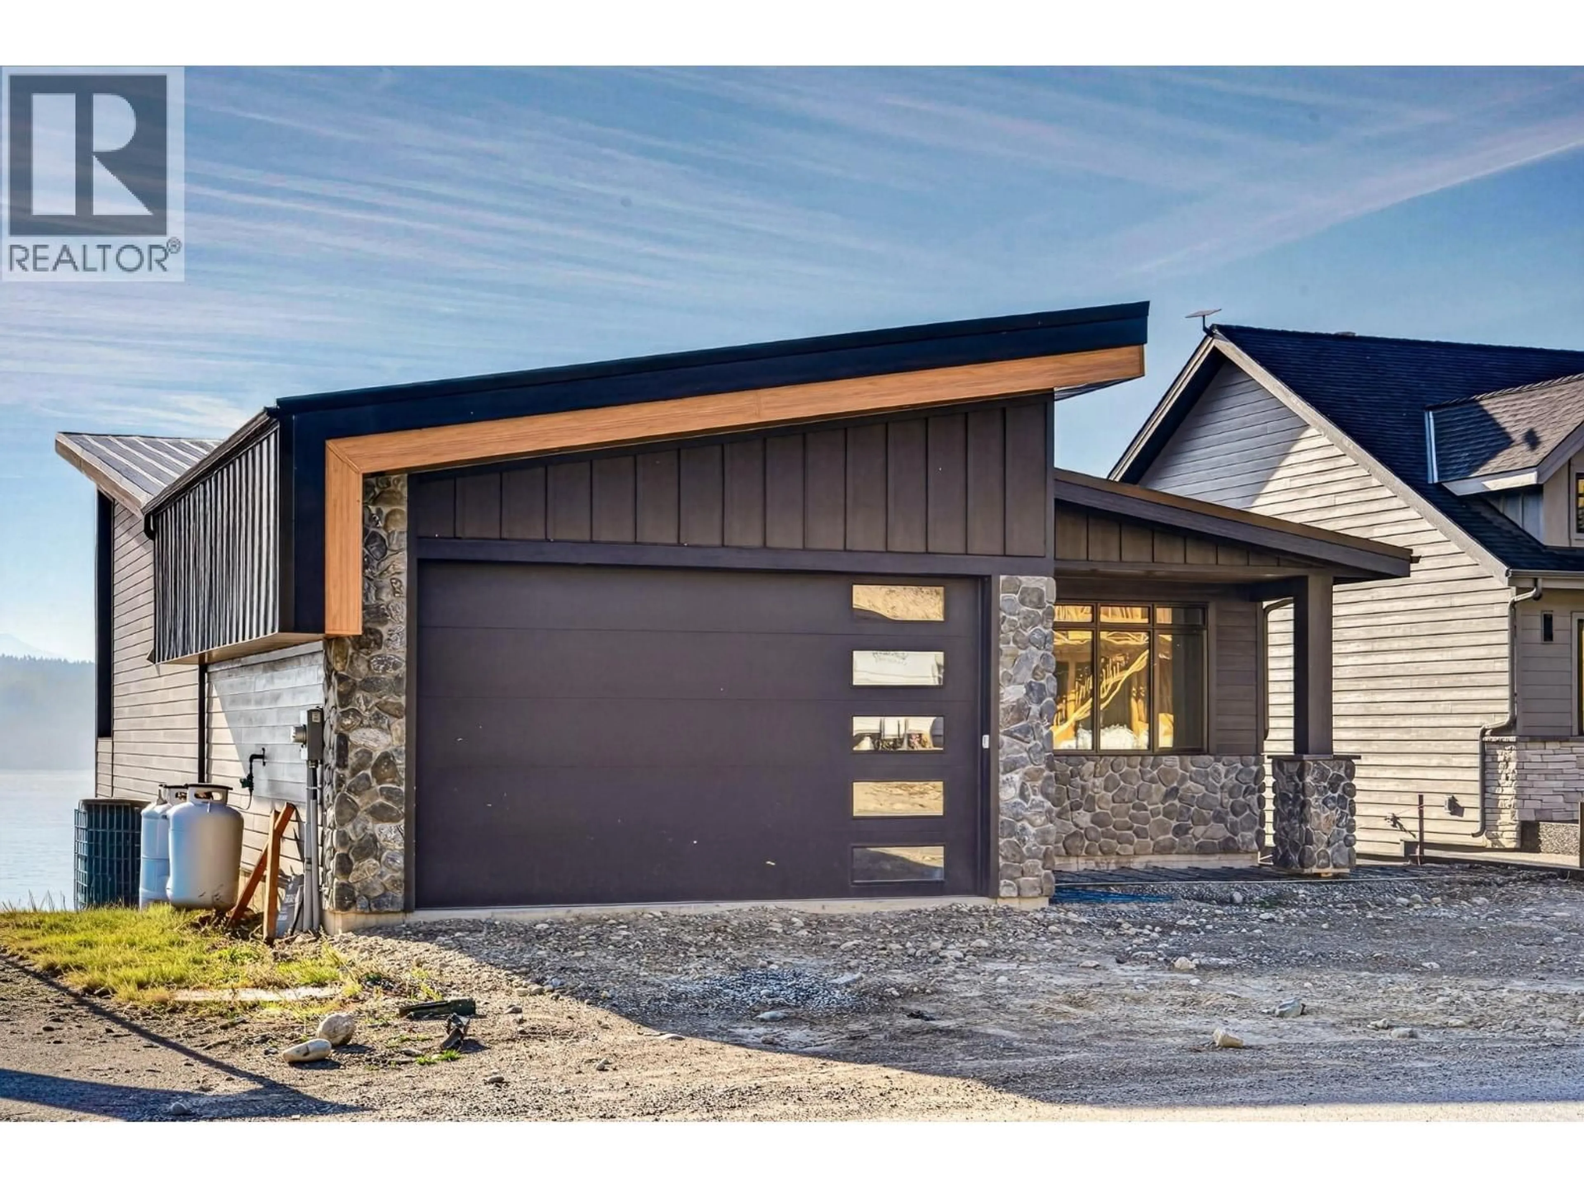
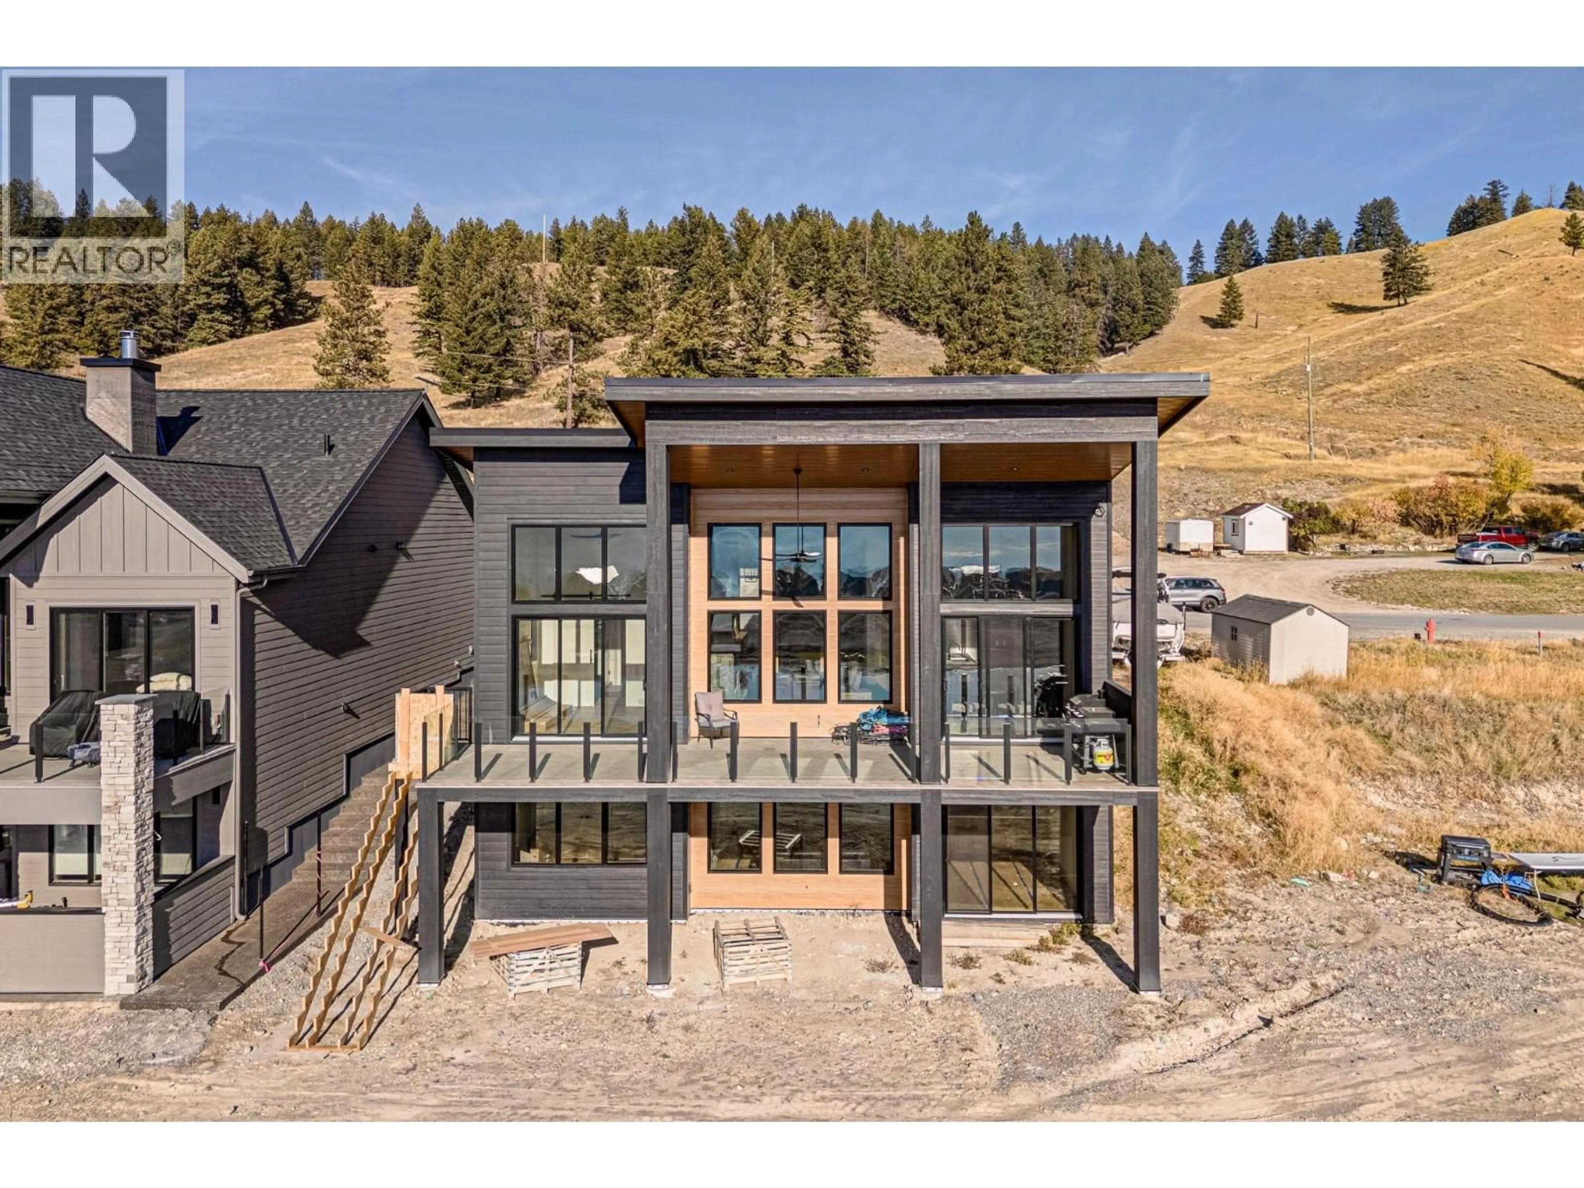
Brand new and beautifully finished, this 5-bedroom, 3-bathroom lakeview home in Koocanusa Village has been thoughtfully designed to make the most of its incredible setting, with sweeping views over Lake Koocanusa and the mountains beyond. The high-ceilinged open-concept living area is filled with natural light from oversized windows, with a gas fireplace creating a warm focal point and patio doors opening onto a huge covered deck overlooking the lake. The primary suite is a true retreat, featuring a luxurious ensuite, walk-in closet and direct deck access. A practical boot room connects to the oversized attached double garage, with space for a surf boat, lake toys and all your recreational gear. Downstairs, the spacious family room includes a second gas fireplace and wet bar, along with three additional bedrooms, a full bathroom, laundry and mechanical rooms. Patio doors lead to the lower patio and backyard, ready for your landscaping ideas. With Koocanusa Village amenities, the marina and endless four-season recreation close at hand, this is a standout opportunity to enjoy modern lake living in one of the East Kootenay’s favourite recreational communities. (id:39198)
Property Details
Interior
Features
Main level Floor
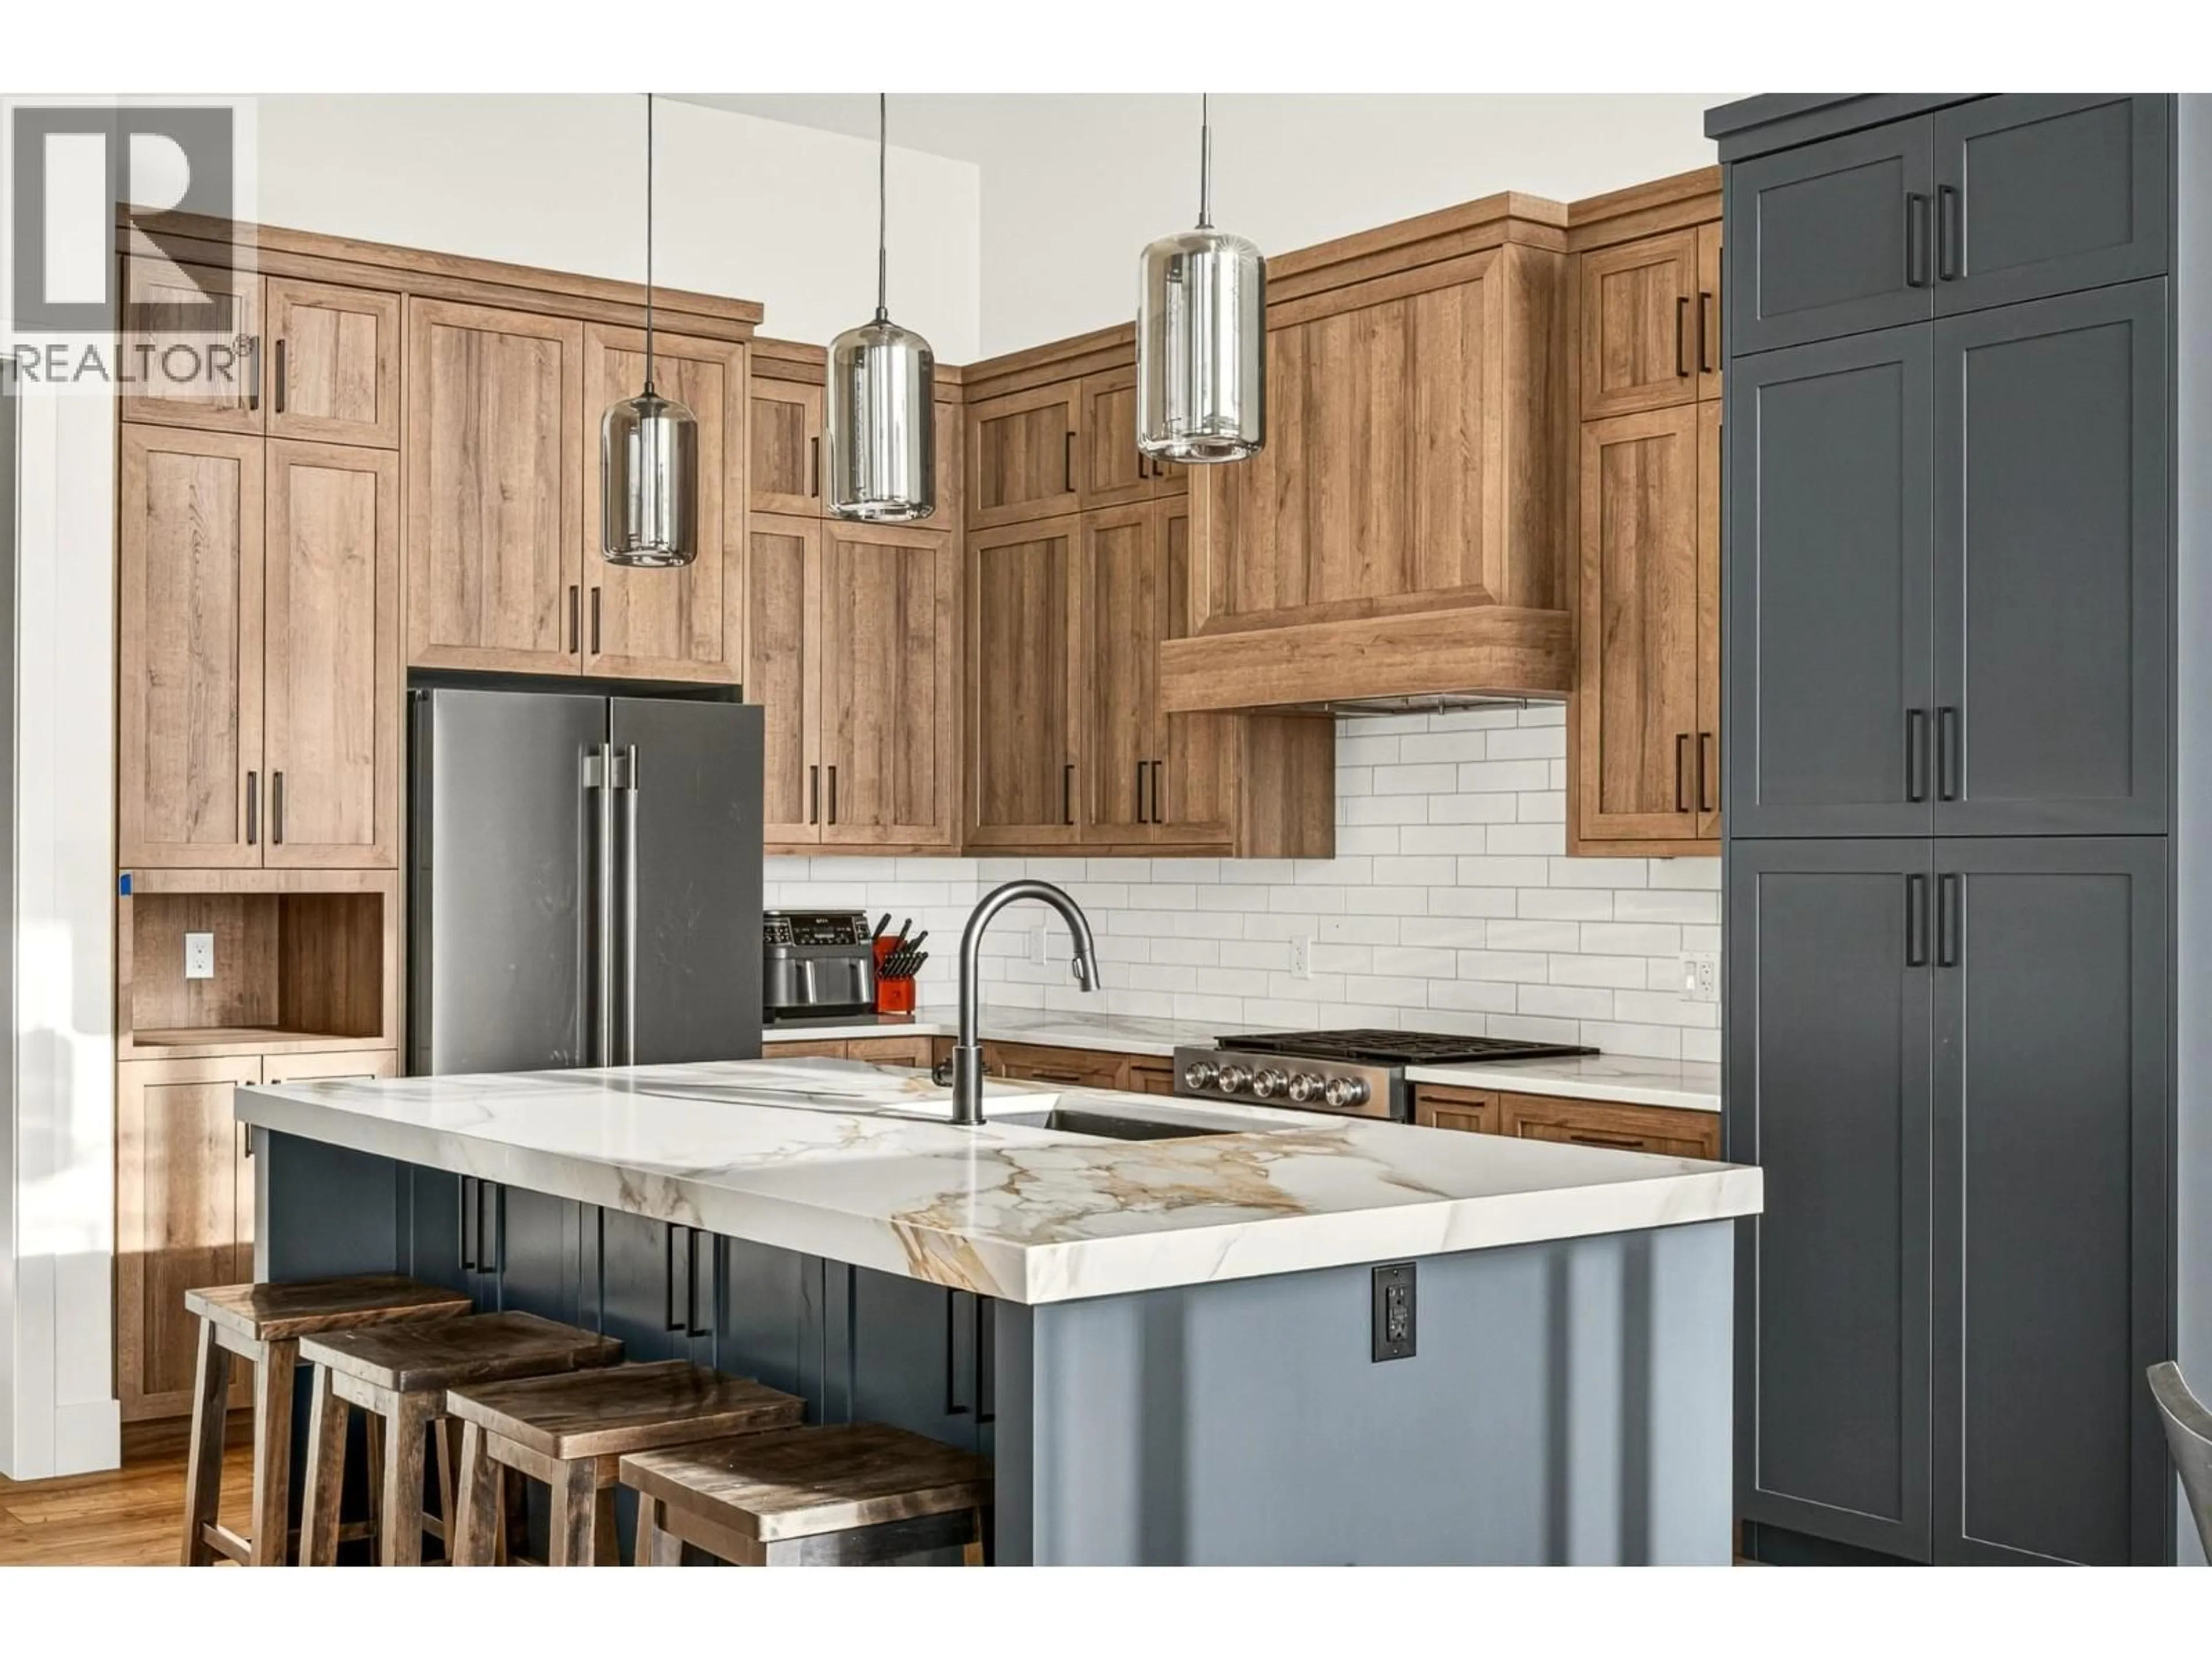
Kitchen
15' x 17'Mud room
8' x 10'4''Full bathroom
Bedroom
9' x 10'1''Exterior
Parking
Garage spaces -
Garage type -
Total parking spaces 2
Property History
 63
63
