13 - 4926 TIMBER RIDGE ROAD, Windermere, British Columbia V0A1K3
Contact us about this property
Highlights
Estimated valueThis is the price Wahi expects this property to sell for.
The calculation is powered by our Instant Home Value Estimate, which uses current market and property price trends to estimate your home’s value with a 90% accuracy rate.Not available
Price/Sqft$433/sqft
Monthly cost
Open Calculator
Description
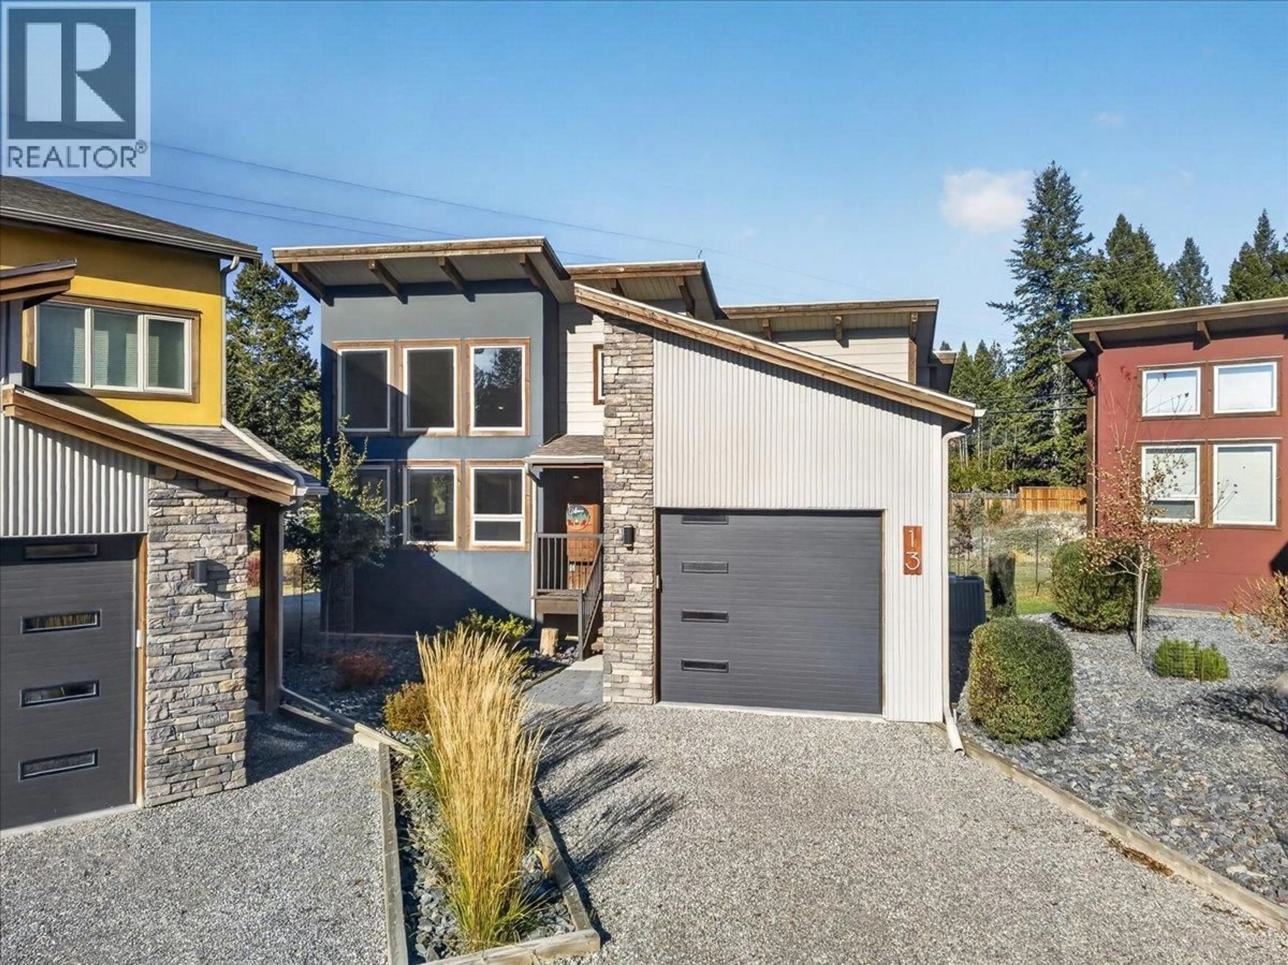
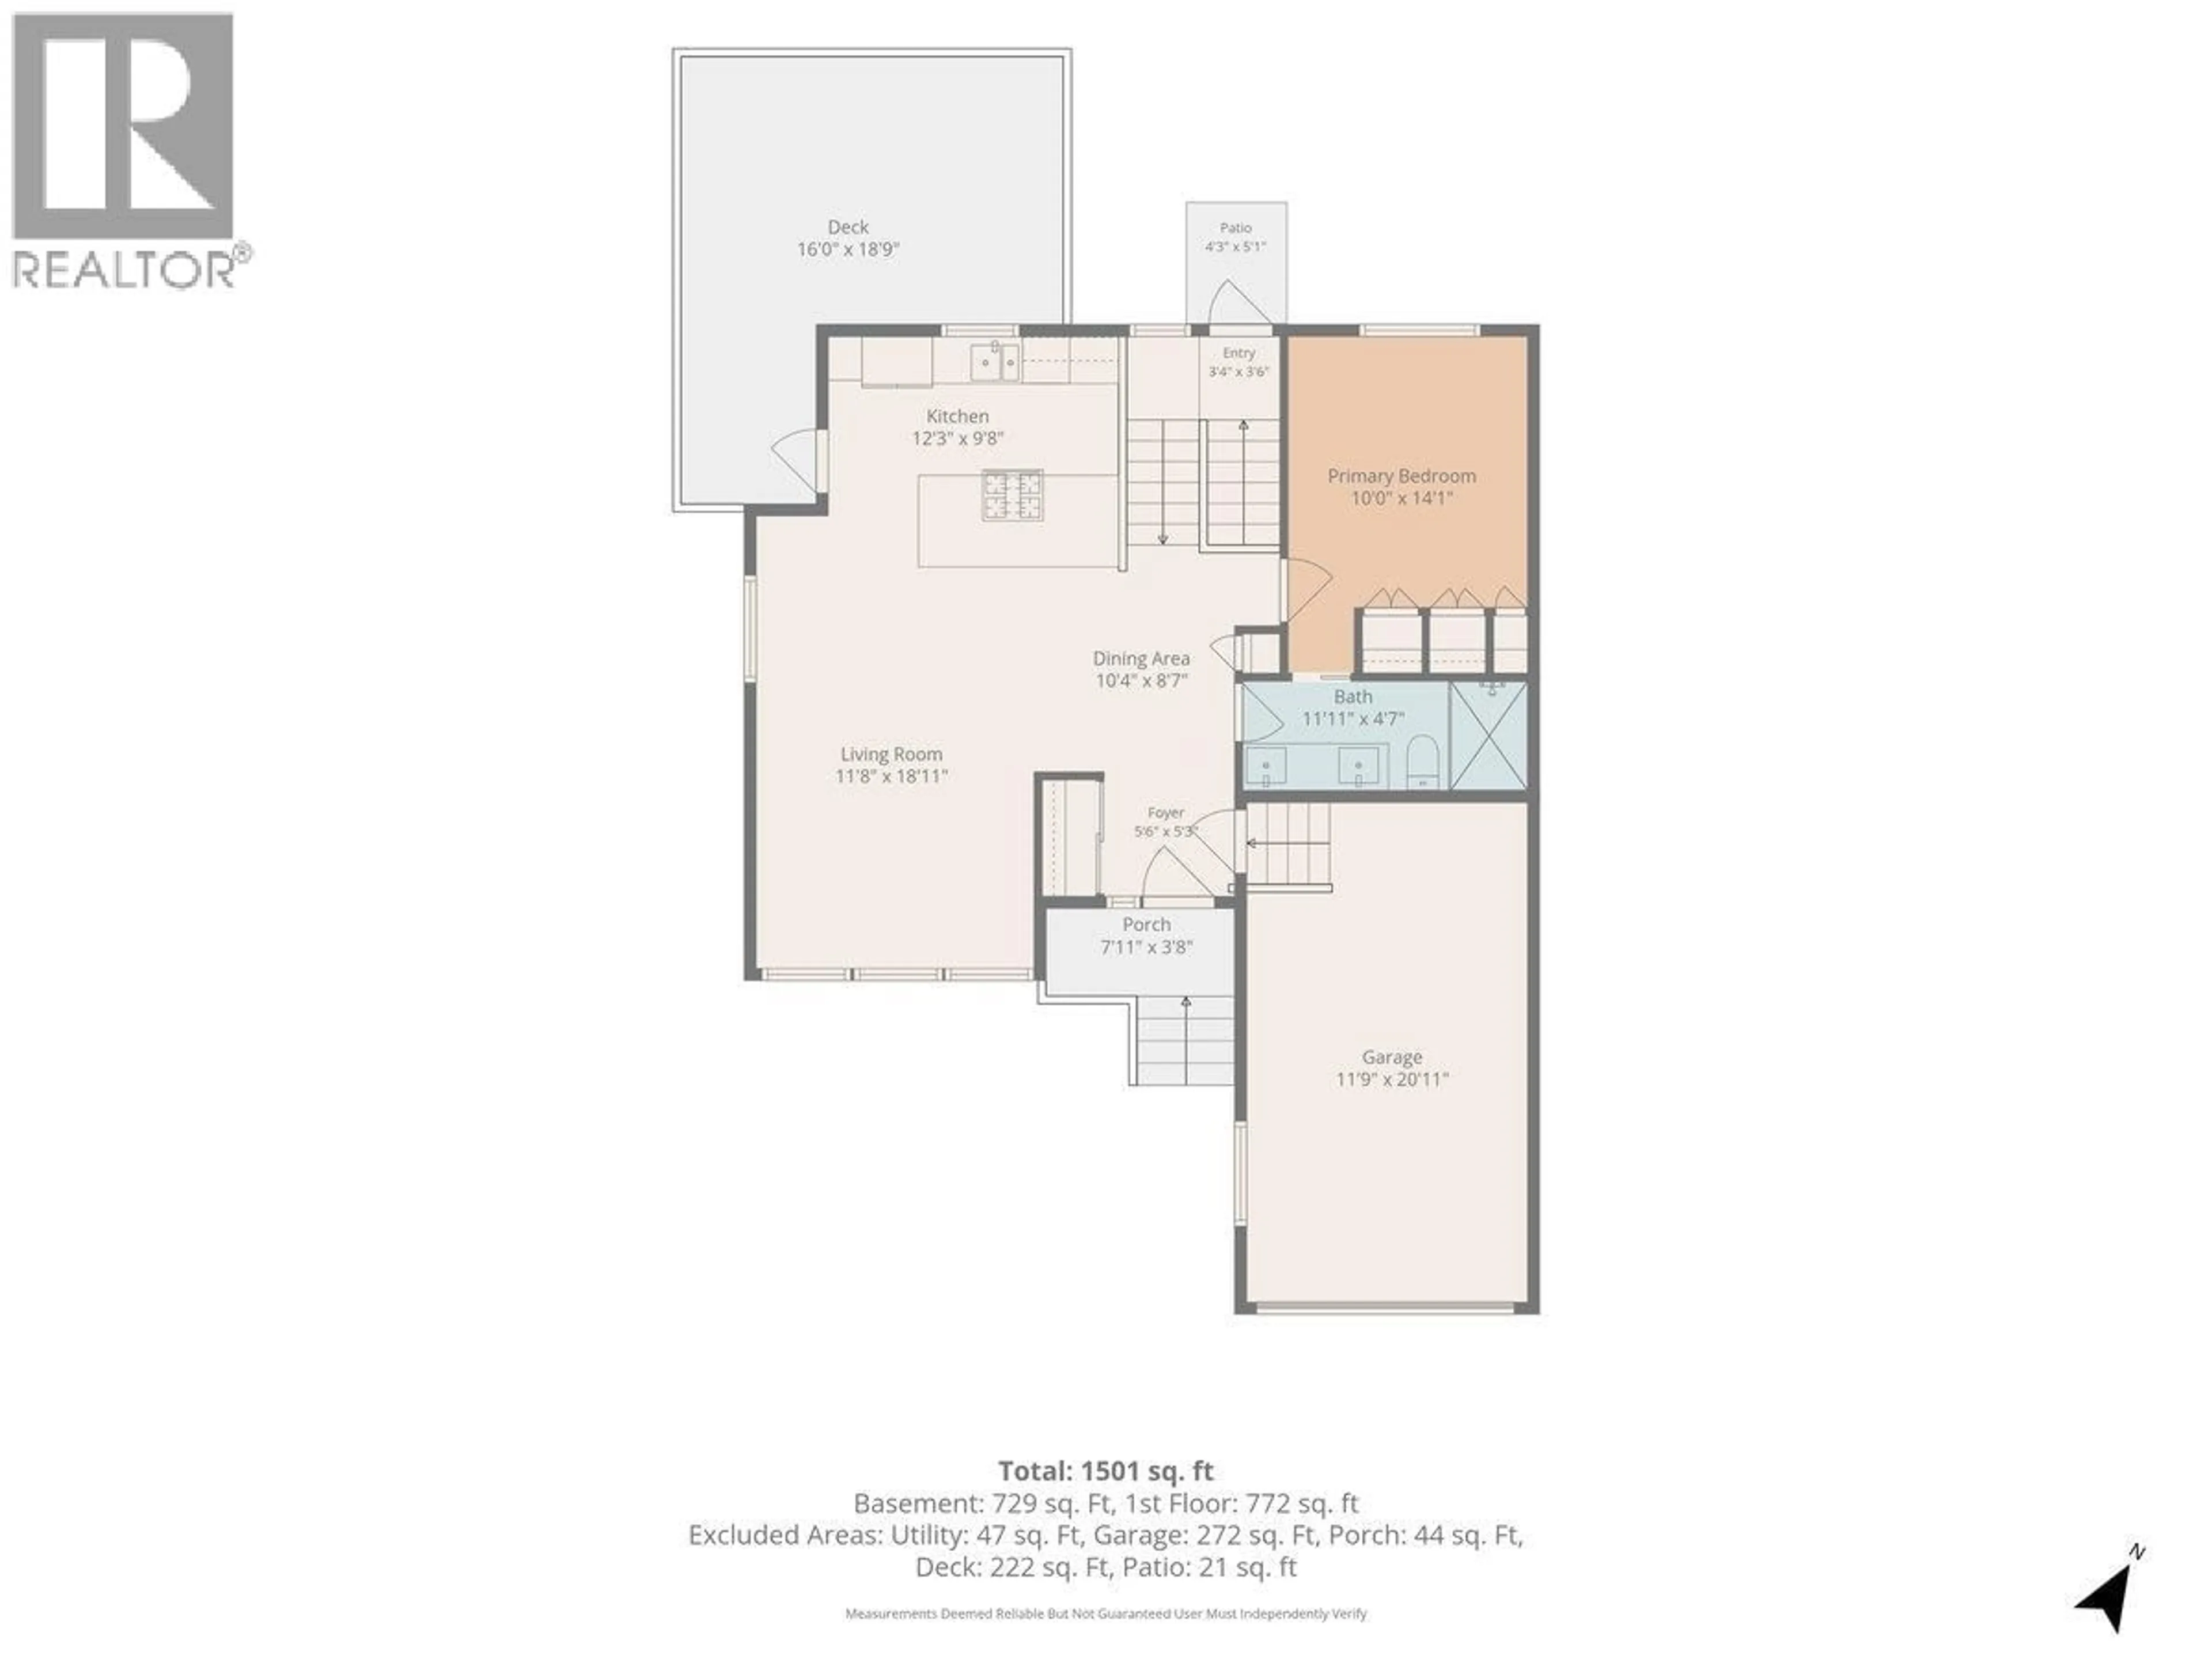
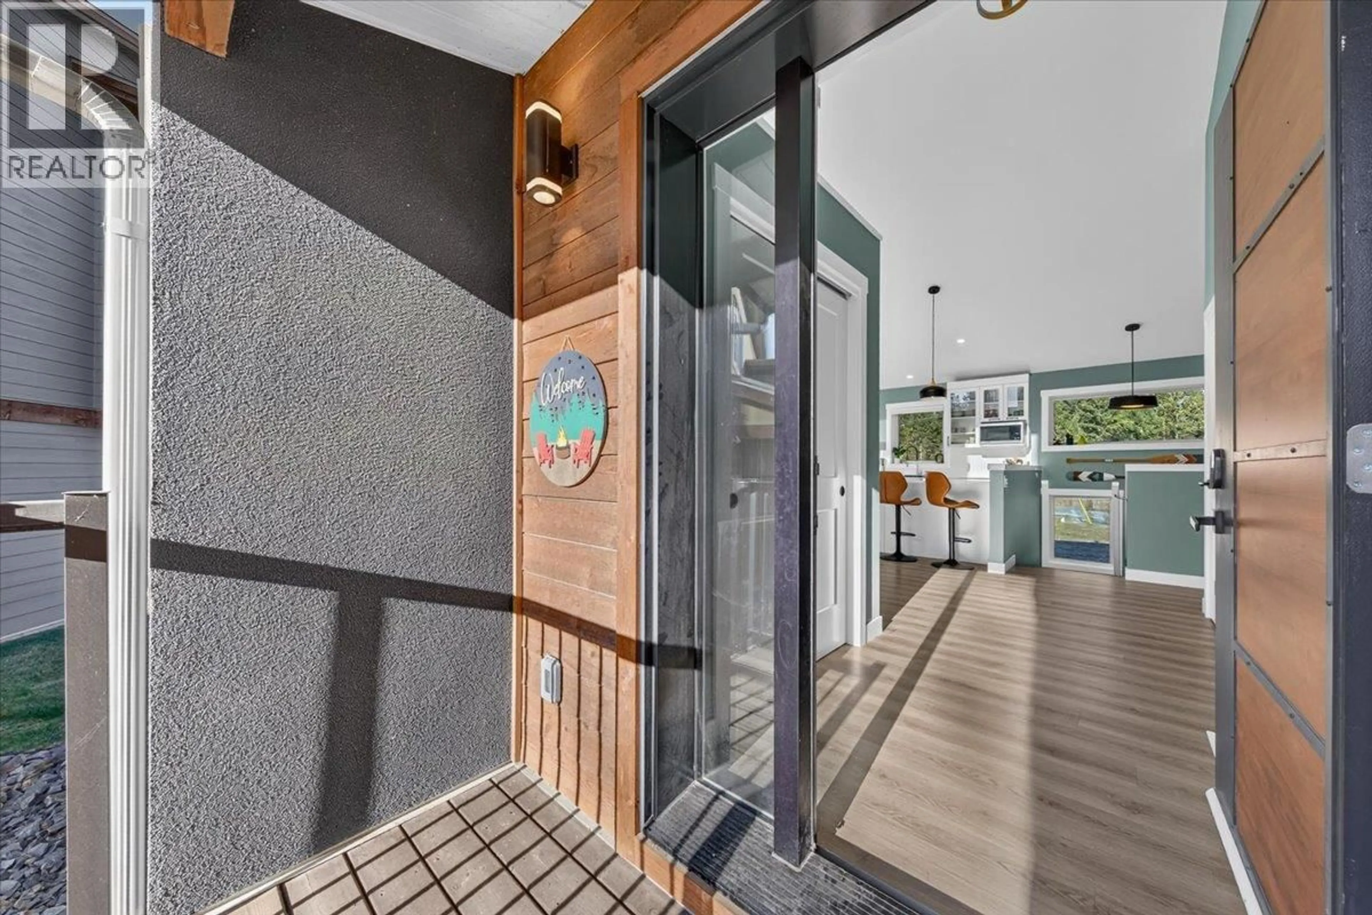
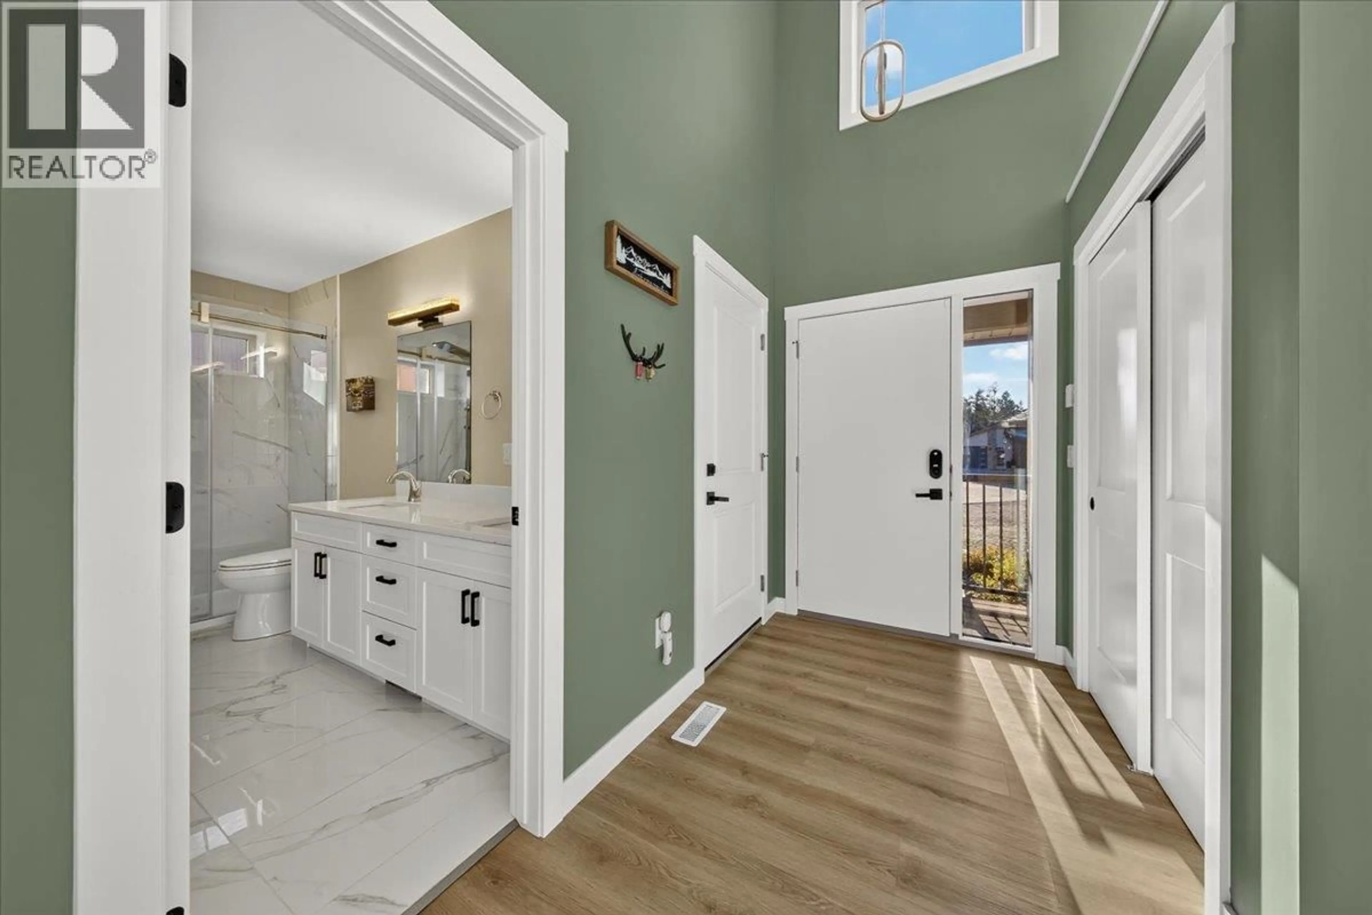
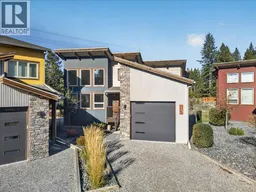
GREENSPACE BEHIND. MOUNTAINS AHEAD. LAKE LIFE HERE. Welcome to The Hideaways in Windermere, where comfort meets the lake vacation lifestyle! Beautifully positioned backing onto peaceful and quiet greenspace, this sleek and modern 3-bedroom home offers Rocky Mountain views, a fantastic layout & the added bonus of being completely and stylishly furnished & move-in ready. Inside, vaulted ceilings, fresh paint & quality finishings throughout create a bright, contemporary feel, while the thoughtfully designed living spaces offer plenty of room to relax & entertain. The main-floor primary bedroom makes everyday living easy, complete with a luxurious bathroom, while the lower level features two additional bedrooms, beautifully finished bathroom & a spacious rec room perfect for family, guests or movie nights. A single attached garage adds convenience & storage for all your mountain adventures. Step outside & enjoy the privacy of a greenspace backdrop, with a walking path leading to the community beach, plus sports courts & a community garden right in the neighbourhood. Whether you're looking for a full-time home, recreational getaway or investment opportunity, this property offers an exceptional combination of location, lifestyle & convenience. Fully furnished, beautifully finished & no GST — book your showing today! (id:39198)
Property Details
Interior
Features
Basement Floor
Utility room
6'7'' x 6'1''Laundry room
6'7'' x 5'6''Full bathroom
7'3'' x 8'1''Recreation room
14'8'' x 15'6''Exterior
Parking
Garage spaces -
Garage type -
Total parking spaces 2
Condo Details
Inclusions
Property History
 48

