101-4559 TIMBERLINE CRESCENT, Fernie, British Columbia V0B1M6
Contact us about this property
Highlights
Estimated valueThis is the price Wahi expects this property to sell for.
The calculation is powered by our Instant Home Value Estimate, which uses current market and property price trends to estimate your home’s value with a 90% accuracy rate.Not available
Price/Sqft$598/sqft
Monthly cost
Open Calculator
Description
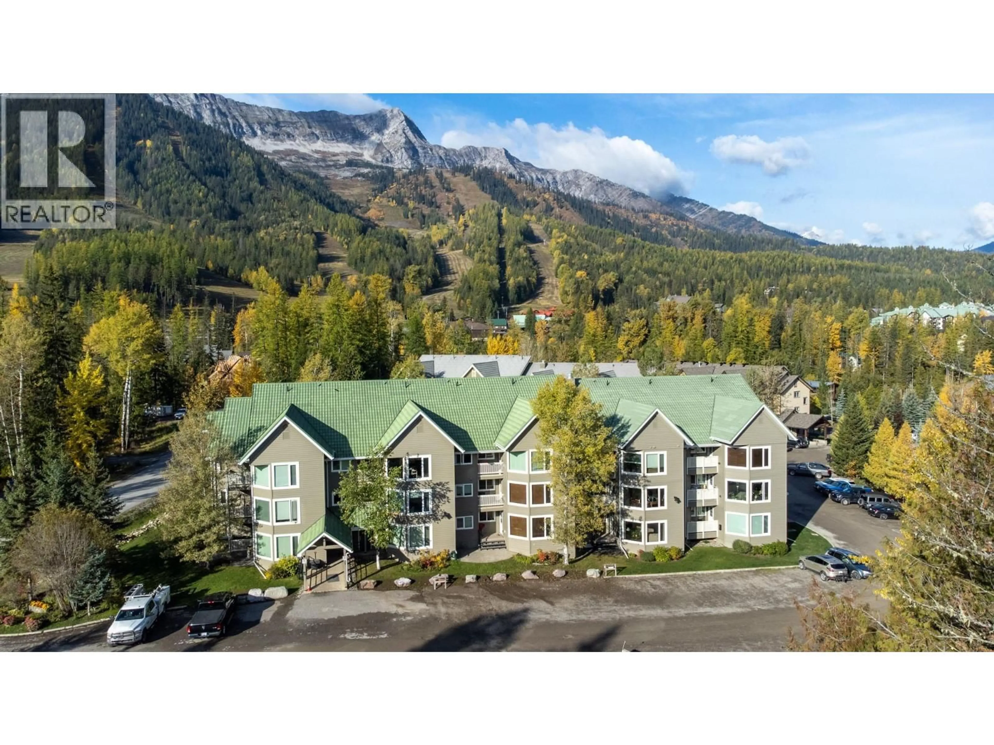
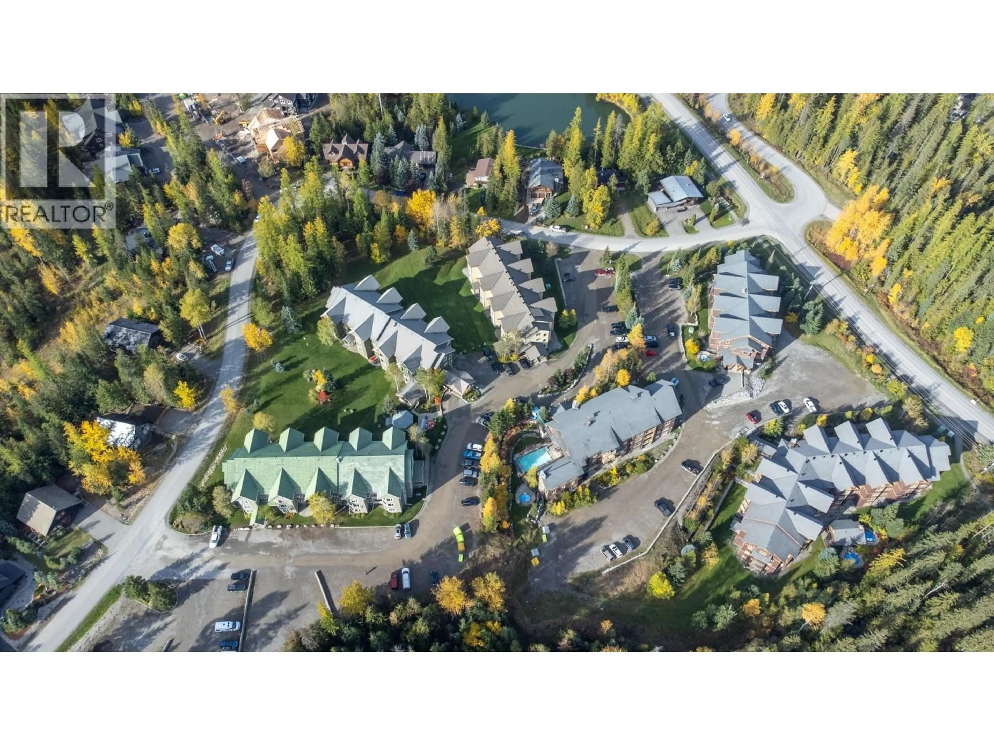
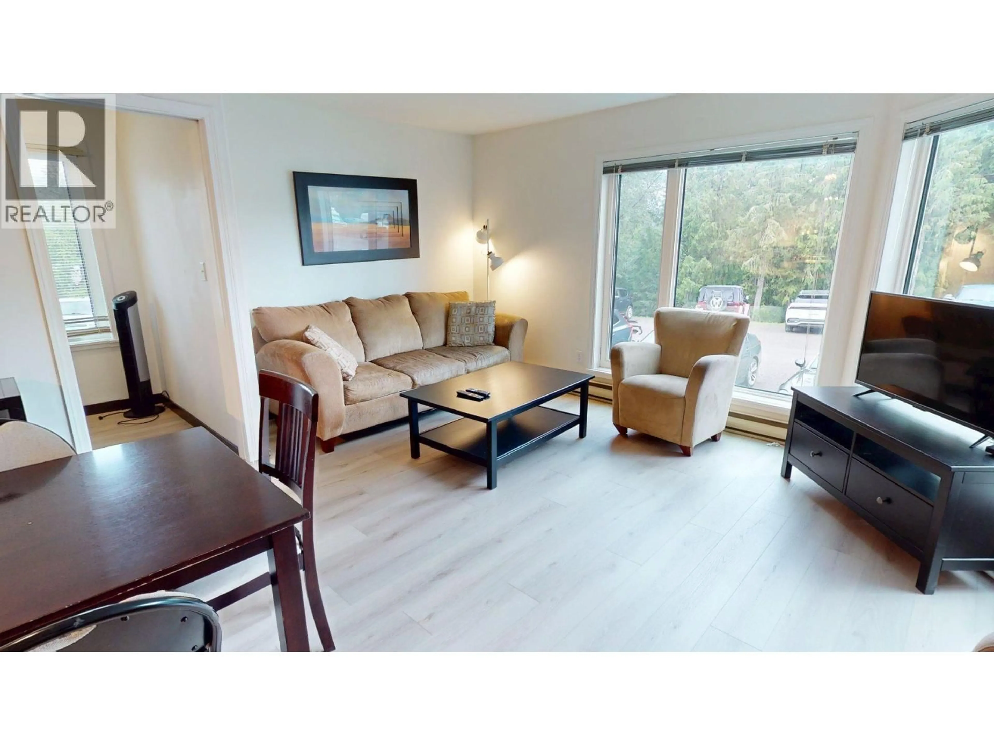
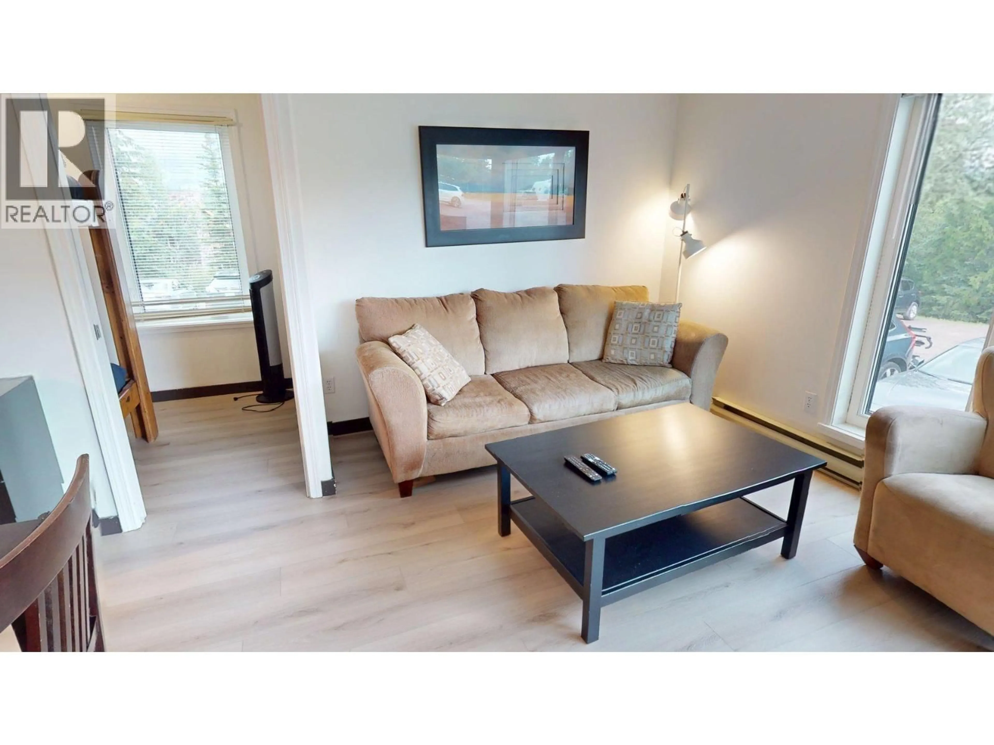
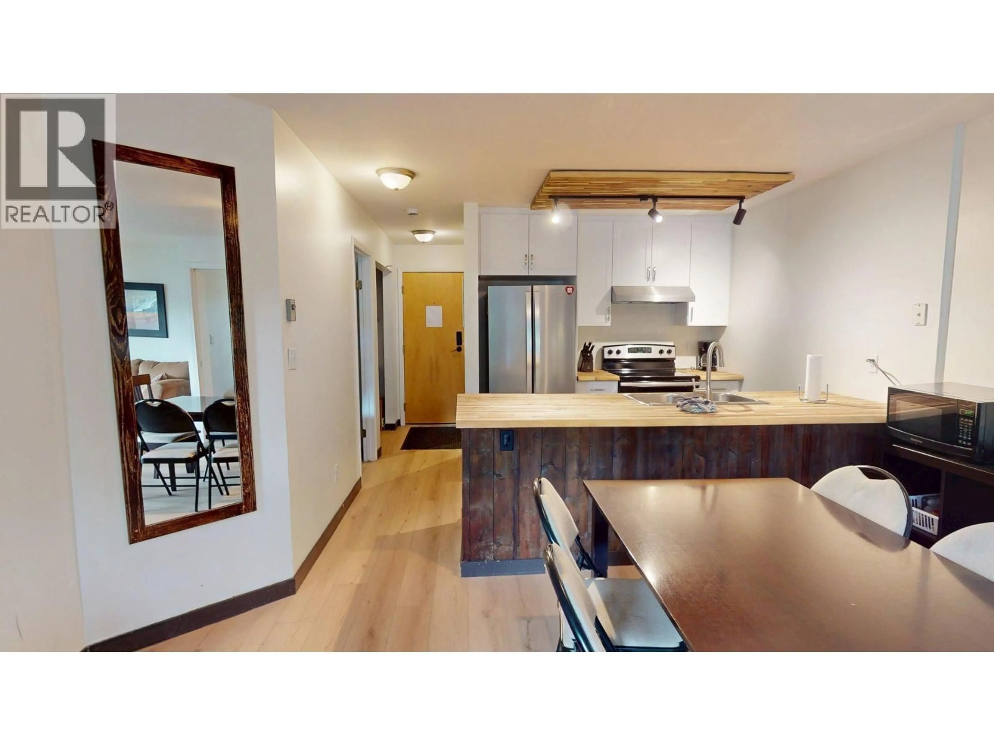
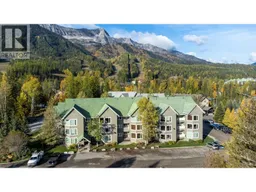
Don't miss your opportunity to own a beautifully updated corner unit in the Pine Building at Timberline Lodges, Fernie Alpine Resort! This inviting 2-bedroom, main-floor condo has recently been refreshed with new vinyl plank flooring and new appliances, making it move-in ready for your next mountain getaway or investment. The spacious corner layout offers plenty of room for family and friends, while the unit comes fully furnished for a truly turnkey experience. With low strata fees and excellent rental potential, this property offers flexibility whether you're looking for a vacation retreat, income-producing investment, or full-time mountain home. Step outside and you're immersed in the year-round adventure of Fernie Alpine Resort, with skiing and snowboarding in winter and hiking, mountain biking and countless outdoor activities in the warmer months. Resort amenities include an outdoor hot tubs, games room, BBQ areas, saunas and lounge. Owners who choose to participate in the on-site rental management program can also enjoy complimentary access to the outdoor pool and gym. Whether you're looking for a place to escape to, a smart investment, or a home base for your family's next adventure, this Timberline condo delivers the best of mountain living in every season. Fernie — where your next adventure begins! (id:39198)
Property Details
Interior
Features
Main level Floor
Bedroom
6'2'' x 9'11''Primary Bedroom
13'6'' x 9'9''4pc Bathroom
Dining room
10' x 7'Exterior
Parking
Garage spaces -
Garage type -
Total parking spaces 1
Condo Details
Inclusions
Property History
 37
37
