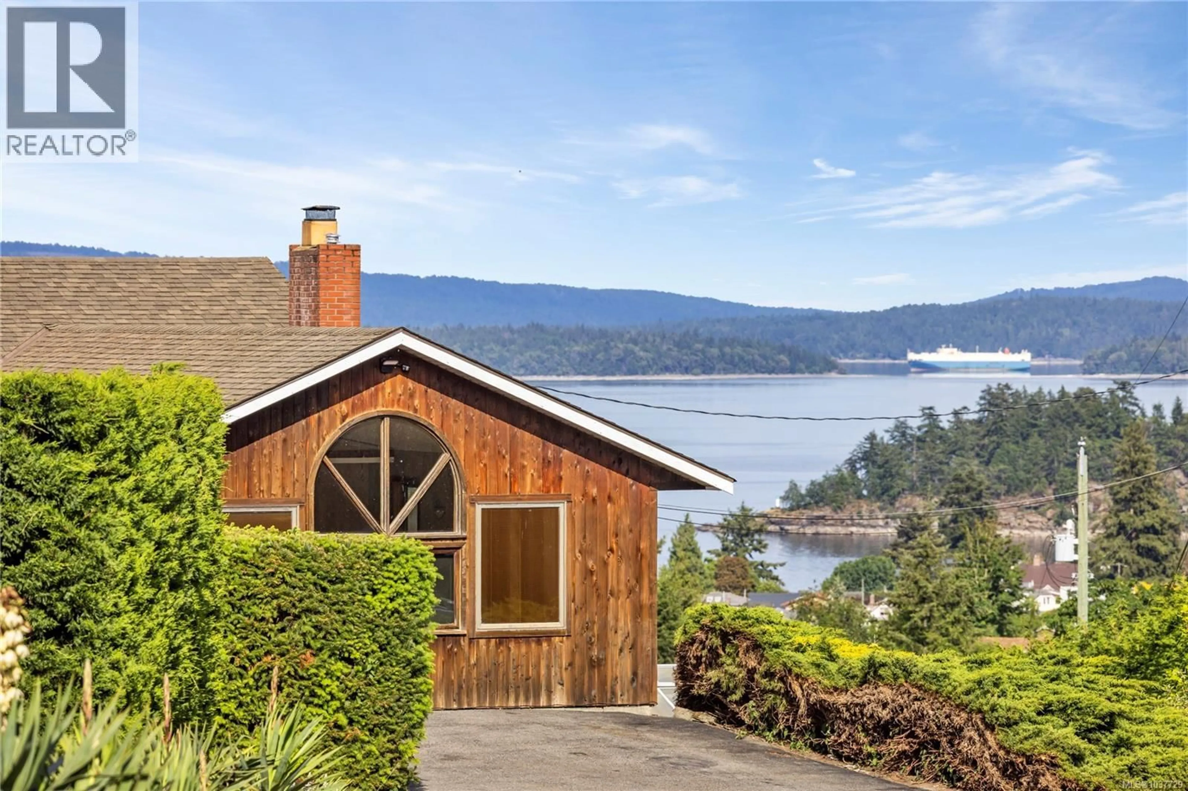
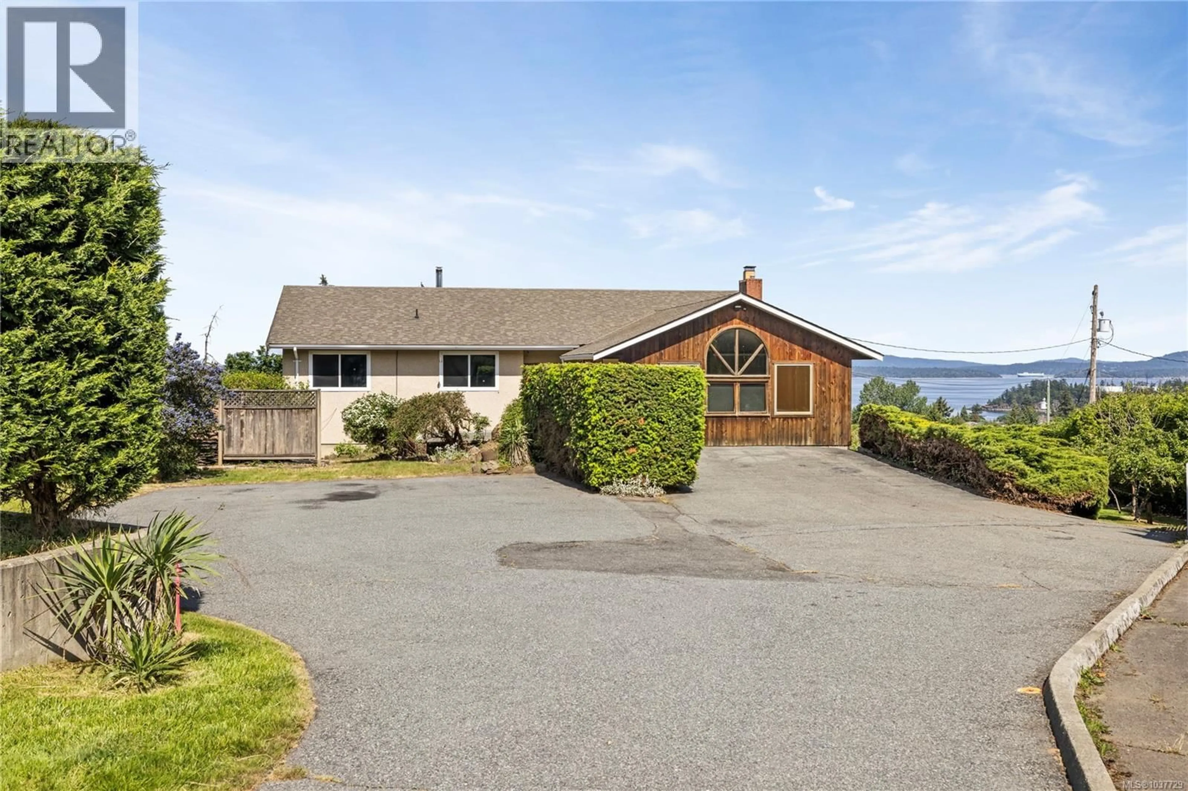
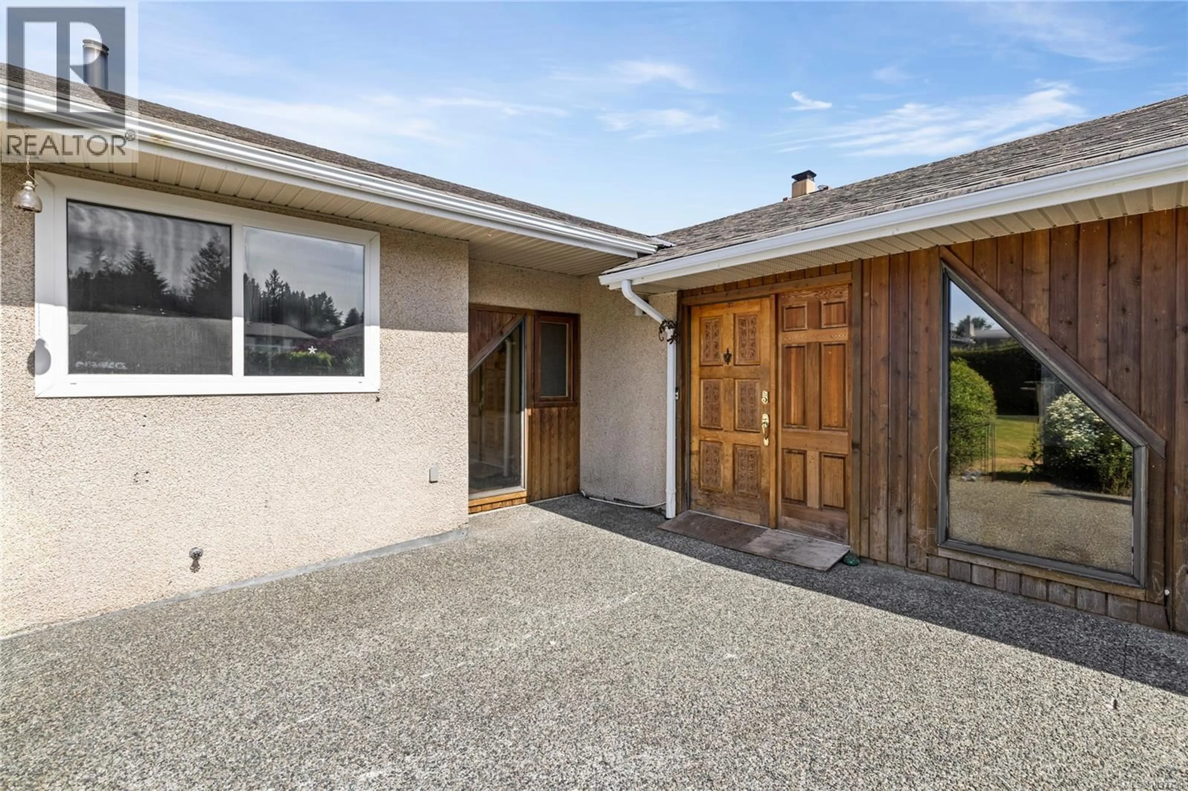
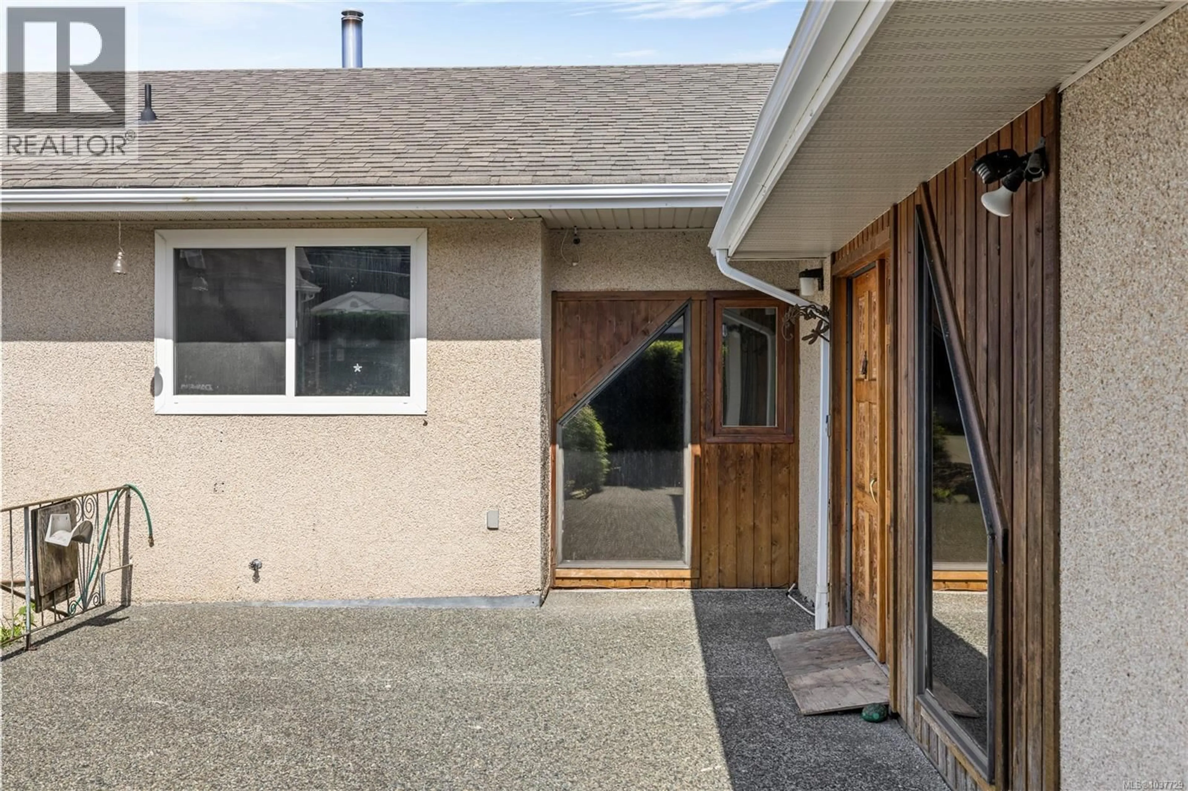
9921 ECHO HEIGHTS, Chemainus, British Columbia V0R1K2
Contact us about this property
Highlights
Estimated valueThis is the price Wahi expects this property to sell for.
The calculation is powered by our Instant Home Value Estimate, which uses current market and property price trends to estimate your home’s value with a 90% accuracy rate.Not available
Price/Sqft$247/sqft
Monthly cost
Open Calculator
Description
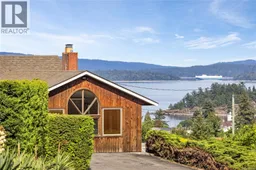
Properties like this are becoming increasingly rare on Vancouver Island. Perched atop 1.2 acres in the charming seaside community of Chemainus, this exceptional property captures panoramic ocean & mountain views, incredible natural surroundings & endless future potential. Located just minutes from everyday amenities, local shops, restaurants, golf & the renowned Chemainus Theatre, this is an opportunity to create something truly special in one of the Island’s most welcoming coastal communities. The existing home requires significant renovation, but the layout, solid bones & unmatched setting provide an outstanding canvas for the right buyer. The upper level offers 3 bedrooms, 2 bathrooms, spacious living & dining areas, large picture windows & a sprawling deck designed to take full advantage of the breathtaking scenery. Downstairs, the in-law suite configuration provides flexibility for extended family living, guest accommodation, or future redevelopment ideas. The property itself is the true highlight — featuring striking natural rock outcroppings, mature landscaping, a greenhouse, abundant parking & space to bring your vision to life. The neighbouring parcel is also available for purchase separately or together, creating even greater long-term potential. A rare offering where the location, views & opportunity speak for themselves. (id:39198)
Property Details
Interior
Features
Lower level Floor
Laundry room
16'6 x 11'5Recreation room
15'0 x 27'3Kitchen
15' x 15'Bathroom
6'3 x 8'6Exterior
Parking
Garage spaces -
Garage type -
Total parking spaces 6
Property History
 69
69
