9467 CHEMAINUS ROAD, Chemainus, British Columbia V0R1K5
Contact us about this property
Highlights
Estimated valueThis is the price Wahi expects this property to sell for.
The calculation is powered by our Instant Home Value Estimate, which uses current market and property price trends to estimate your home’s value with a 90% accuracy rate.Not available
Price/Sqft$494/sqft
Monthly cost
Open Calculator
Description
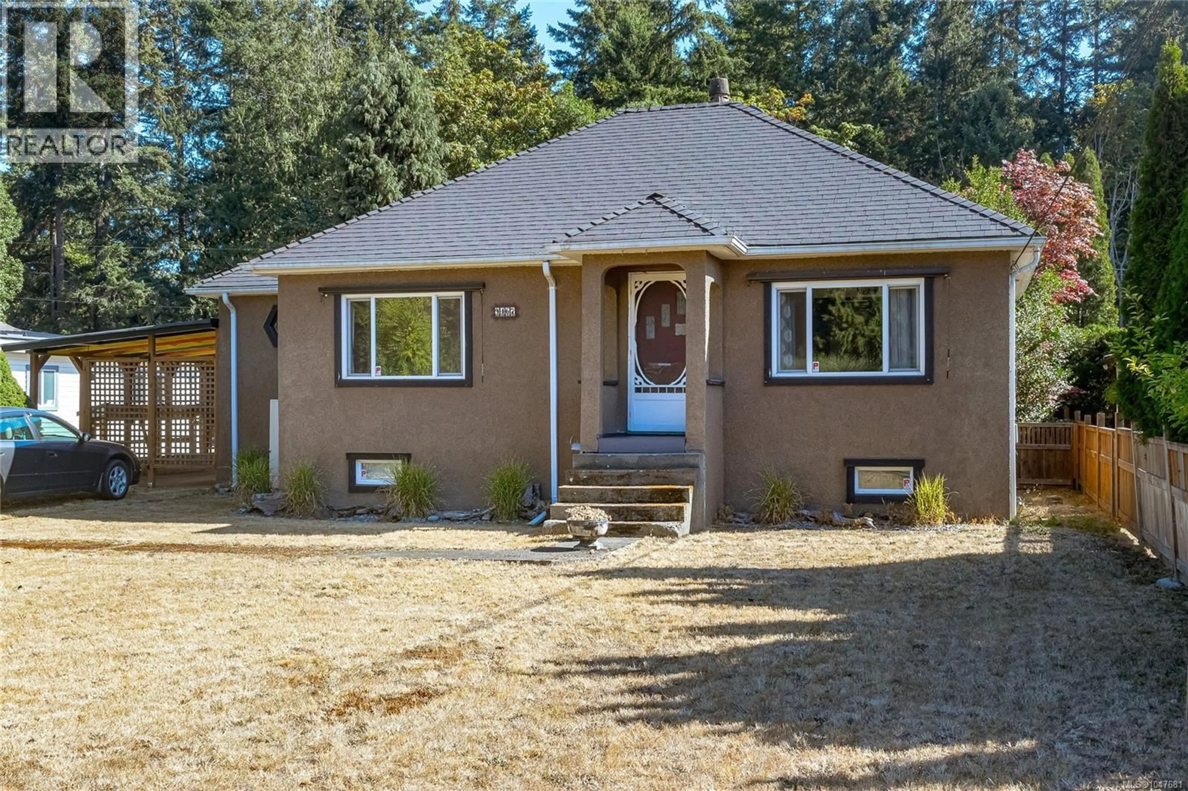
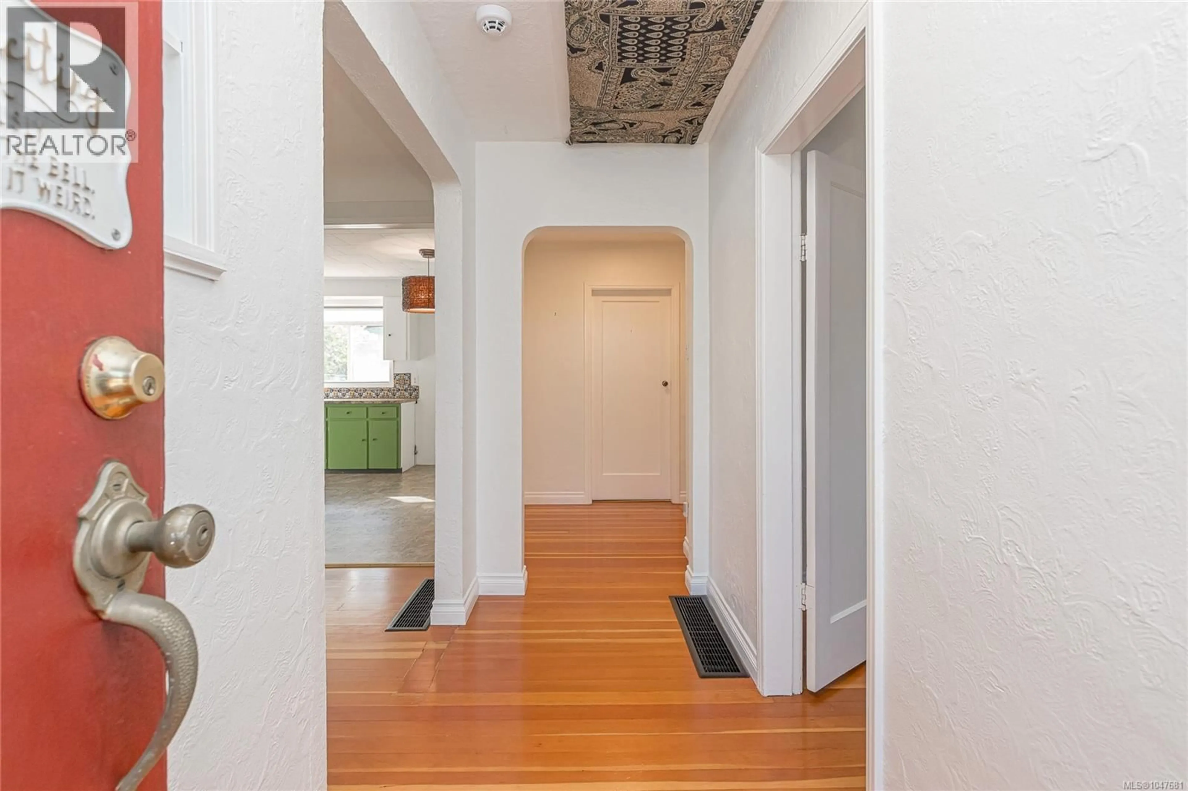
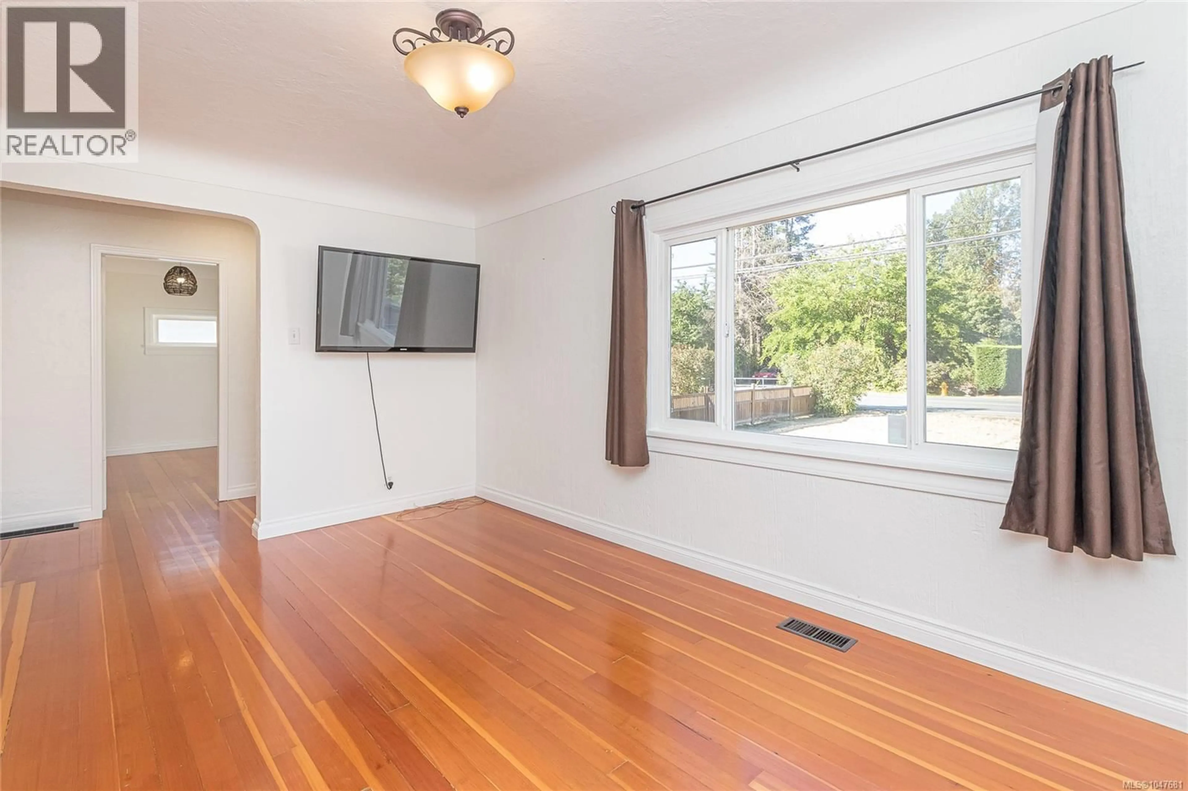
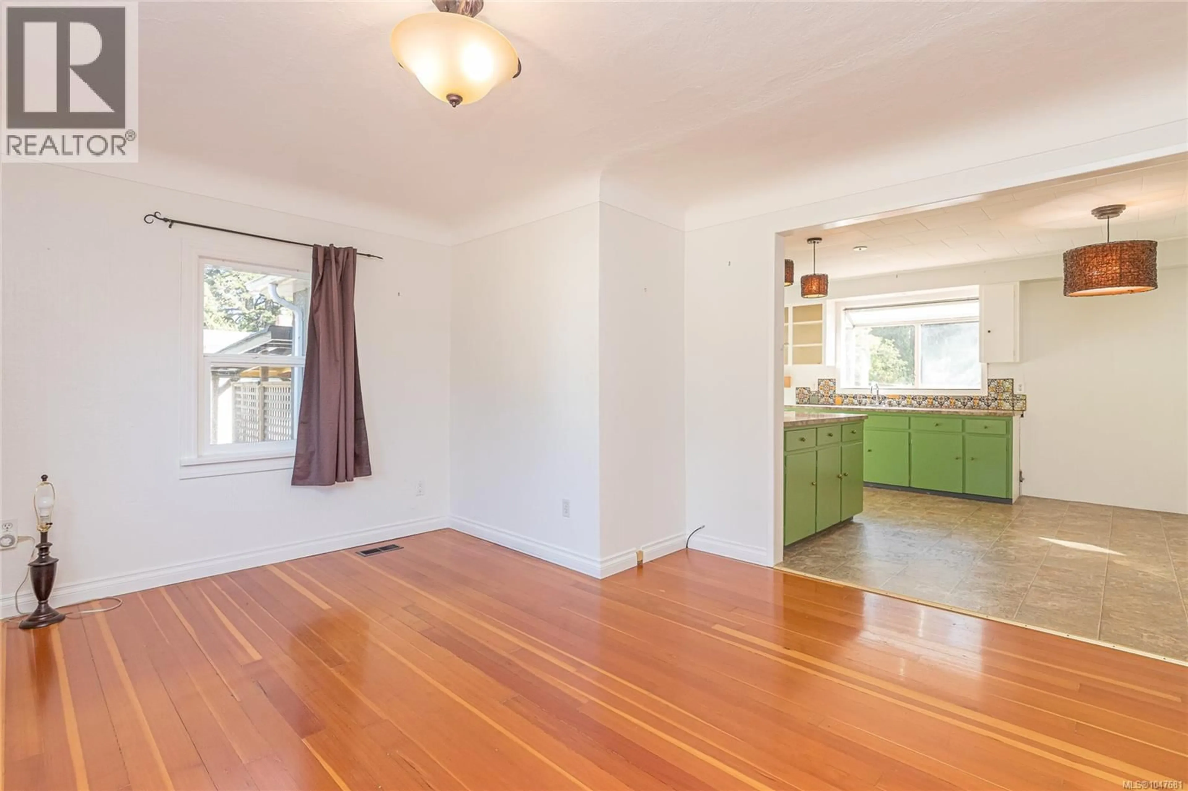
Welcome to this charming 1950s home in the heart of Chemainus, offering 1,976 sqft of living space on a beautifully landscaped and fenced 0.29-acre lot. Original character has been thoughtfully retained, including hardwood flooring and coved ceilings, while updates include some newer windows, roofing, appliances, PEX piping and a heat pump. The home offers 3 bedrooms, 1 bathroom and an unfinished basement providing excellent storage. A carport adds convenient covered parking (currently enclosed with lattice panels as patio). The detached 502 sqft unfinished garage/workshop, complete with power and accessible from Yew Street, is ideal for a hobbyist, workshop or additional storage. Outside, enjoy established landscaping, raised garden beds and multiple patio areas perfect for relaxing or entertaining. Conveniently located close to Chemainus shopping, restaurants and the renowned Chemainus Theatre. Outdoor enthusiasts will appreciate nearby Mount Benton Golf Course, parks, trails and Kinsmen Beach Park. A wonderful opportunity to add your own touches while enjoying the character, space and convenience this property offers. (id:39198)
Property Details
Interior
Features
Main level Floor
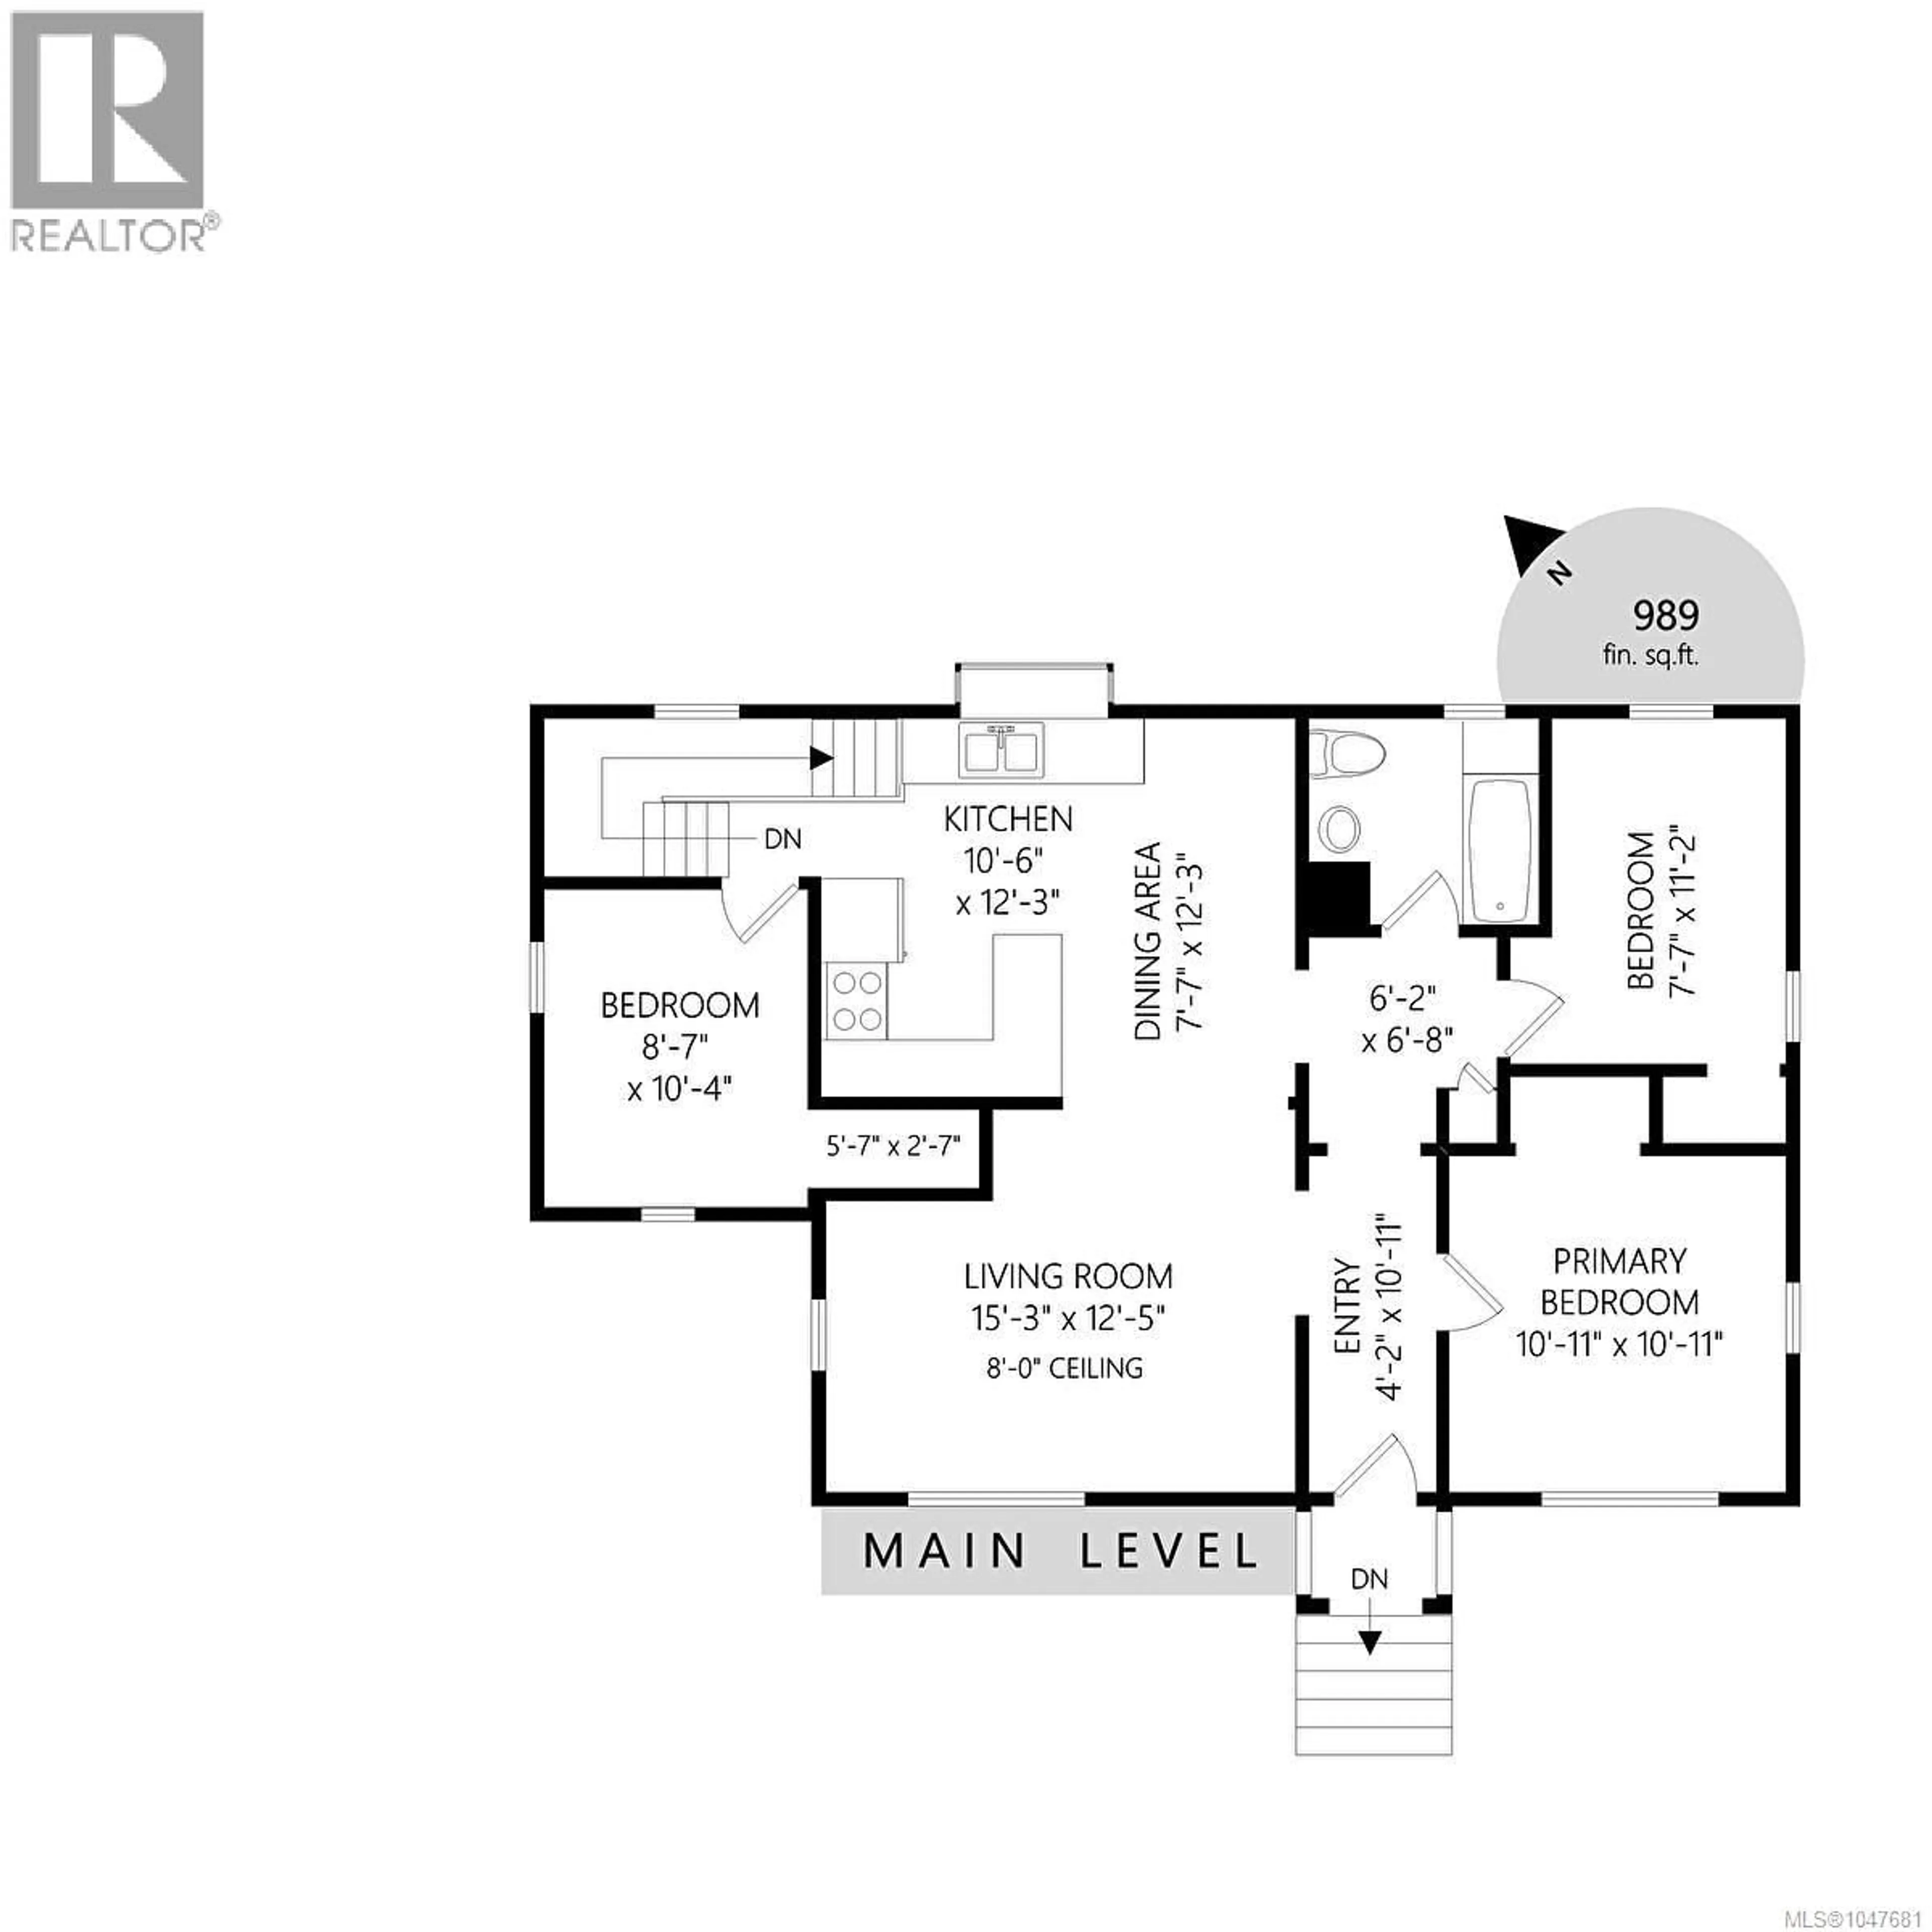
Living room
12'5 x 15'3Entrance
10'11 x 4'2Bathroom
Bedroom
11'2 x 7'7Exterior
Parking
Garage spaces -
Garage type -
Total parking spaces 3
Property History
 28
28
