9 - 6172 ALINGTON ROAD, Duncan, British Columbia V9L2E9
Contact us about this property
Highlights
Estimated valueThis is the price Wahi expects this property to sell for.
The calculation is powered by our Instant Home Value Estimate, which uses current market and property price trends to estimate your home’s value with a 90% accuracy rate.Not available
Price/Sqft$259/sqft
Monthly cost
Open Calculator
Description
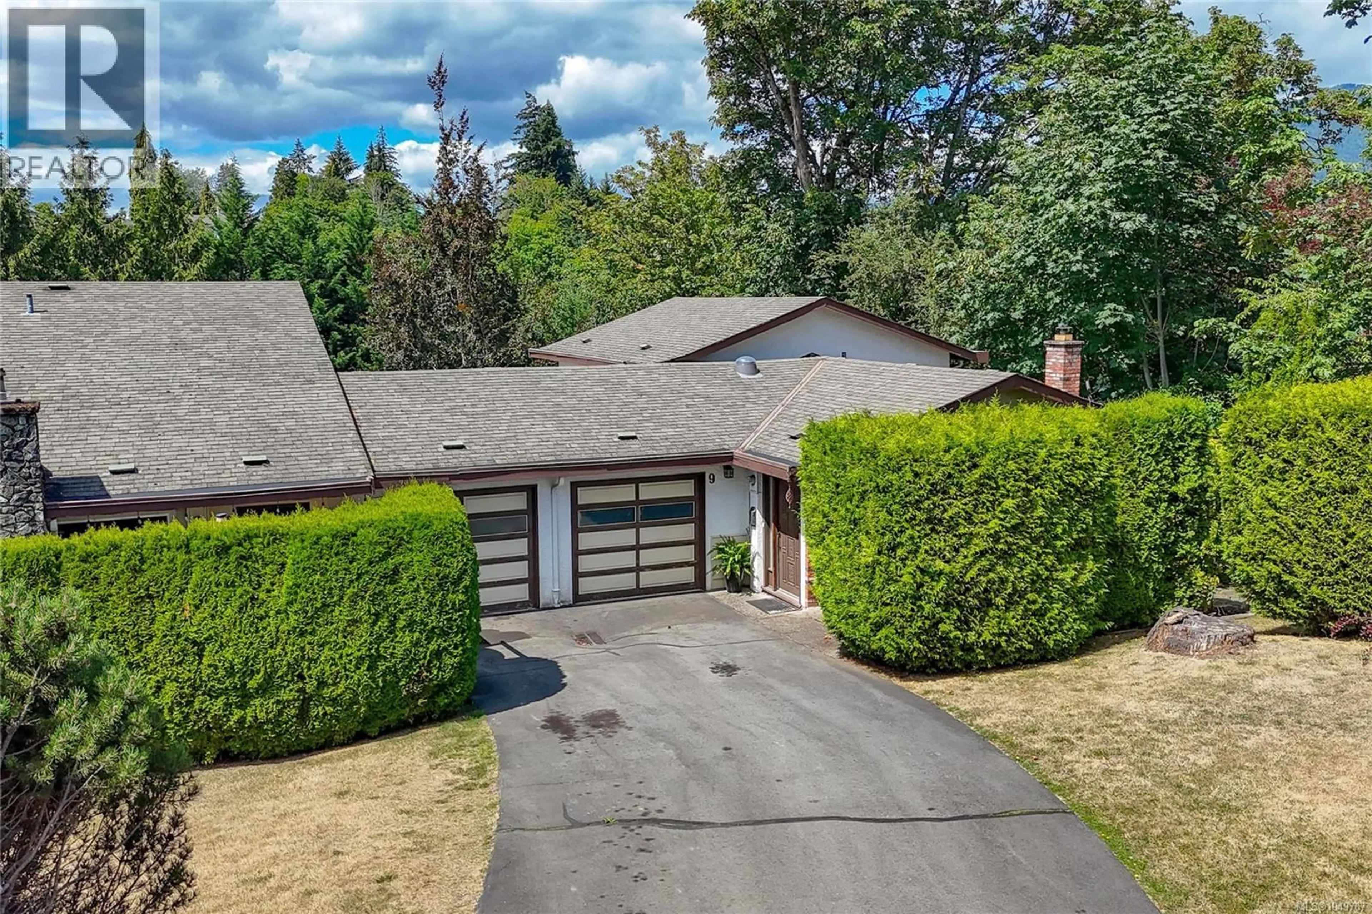
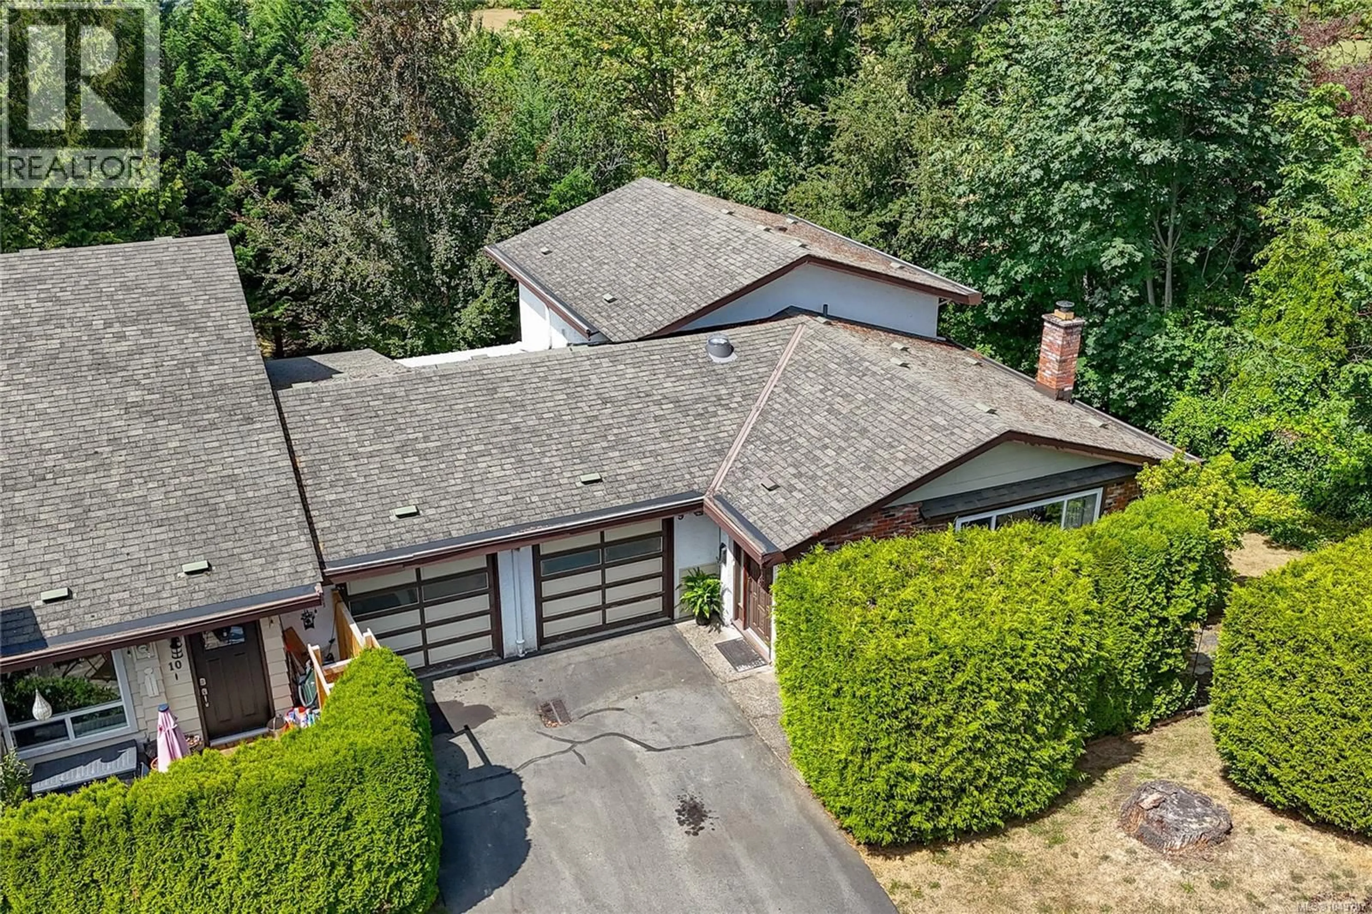
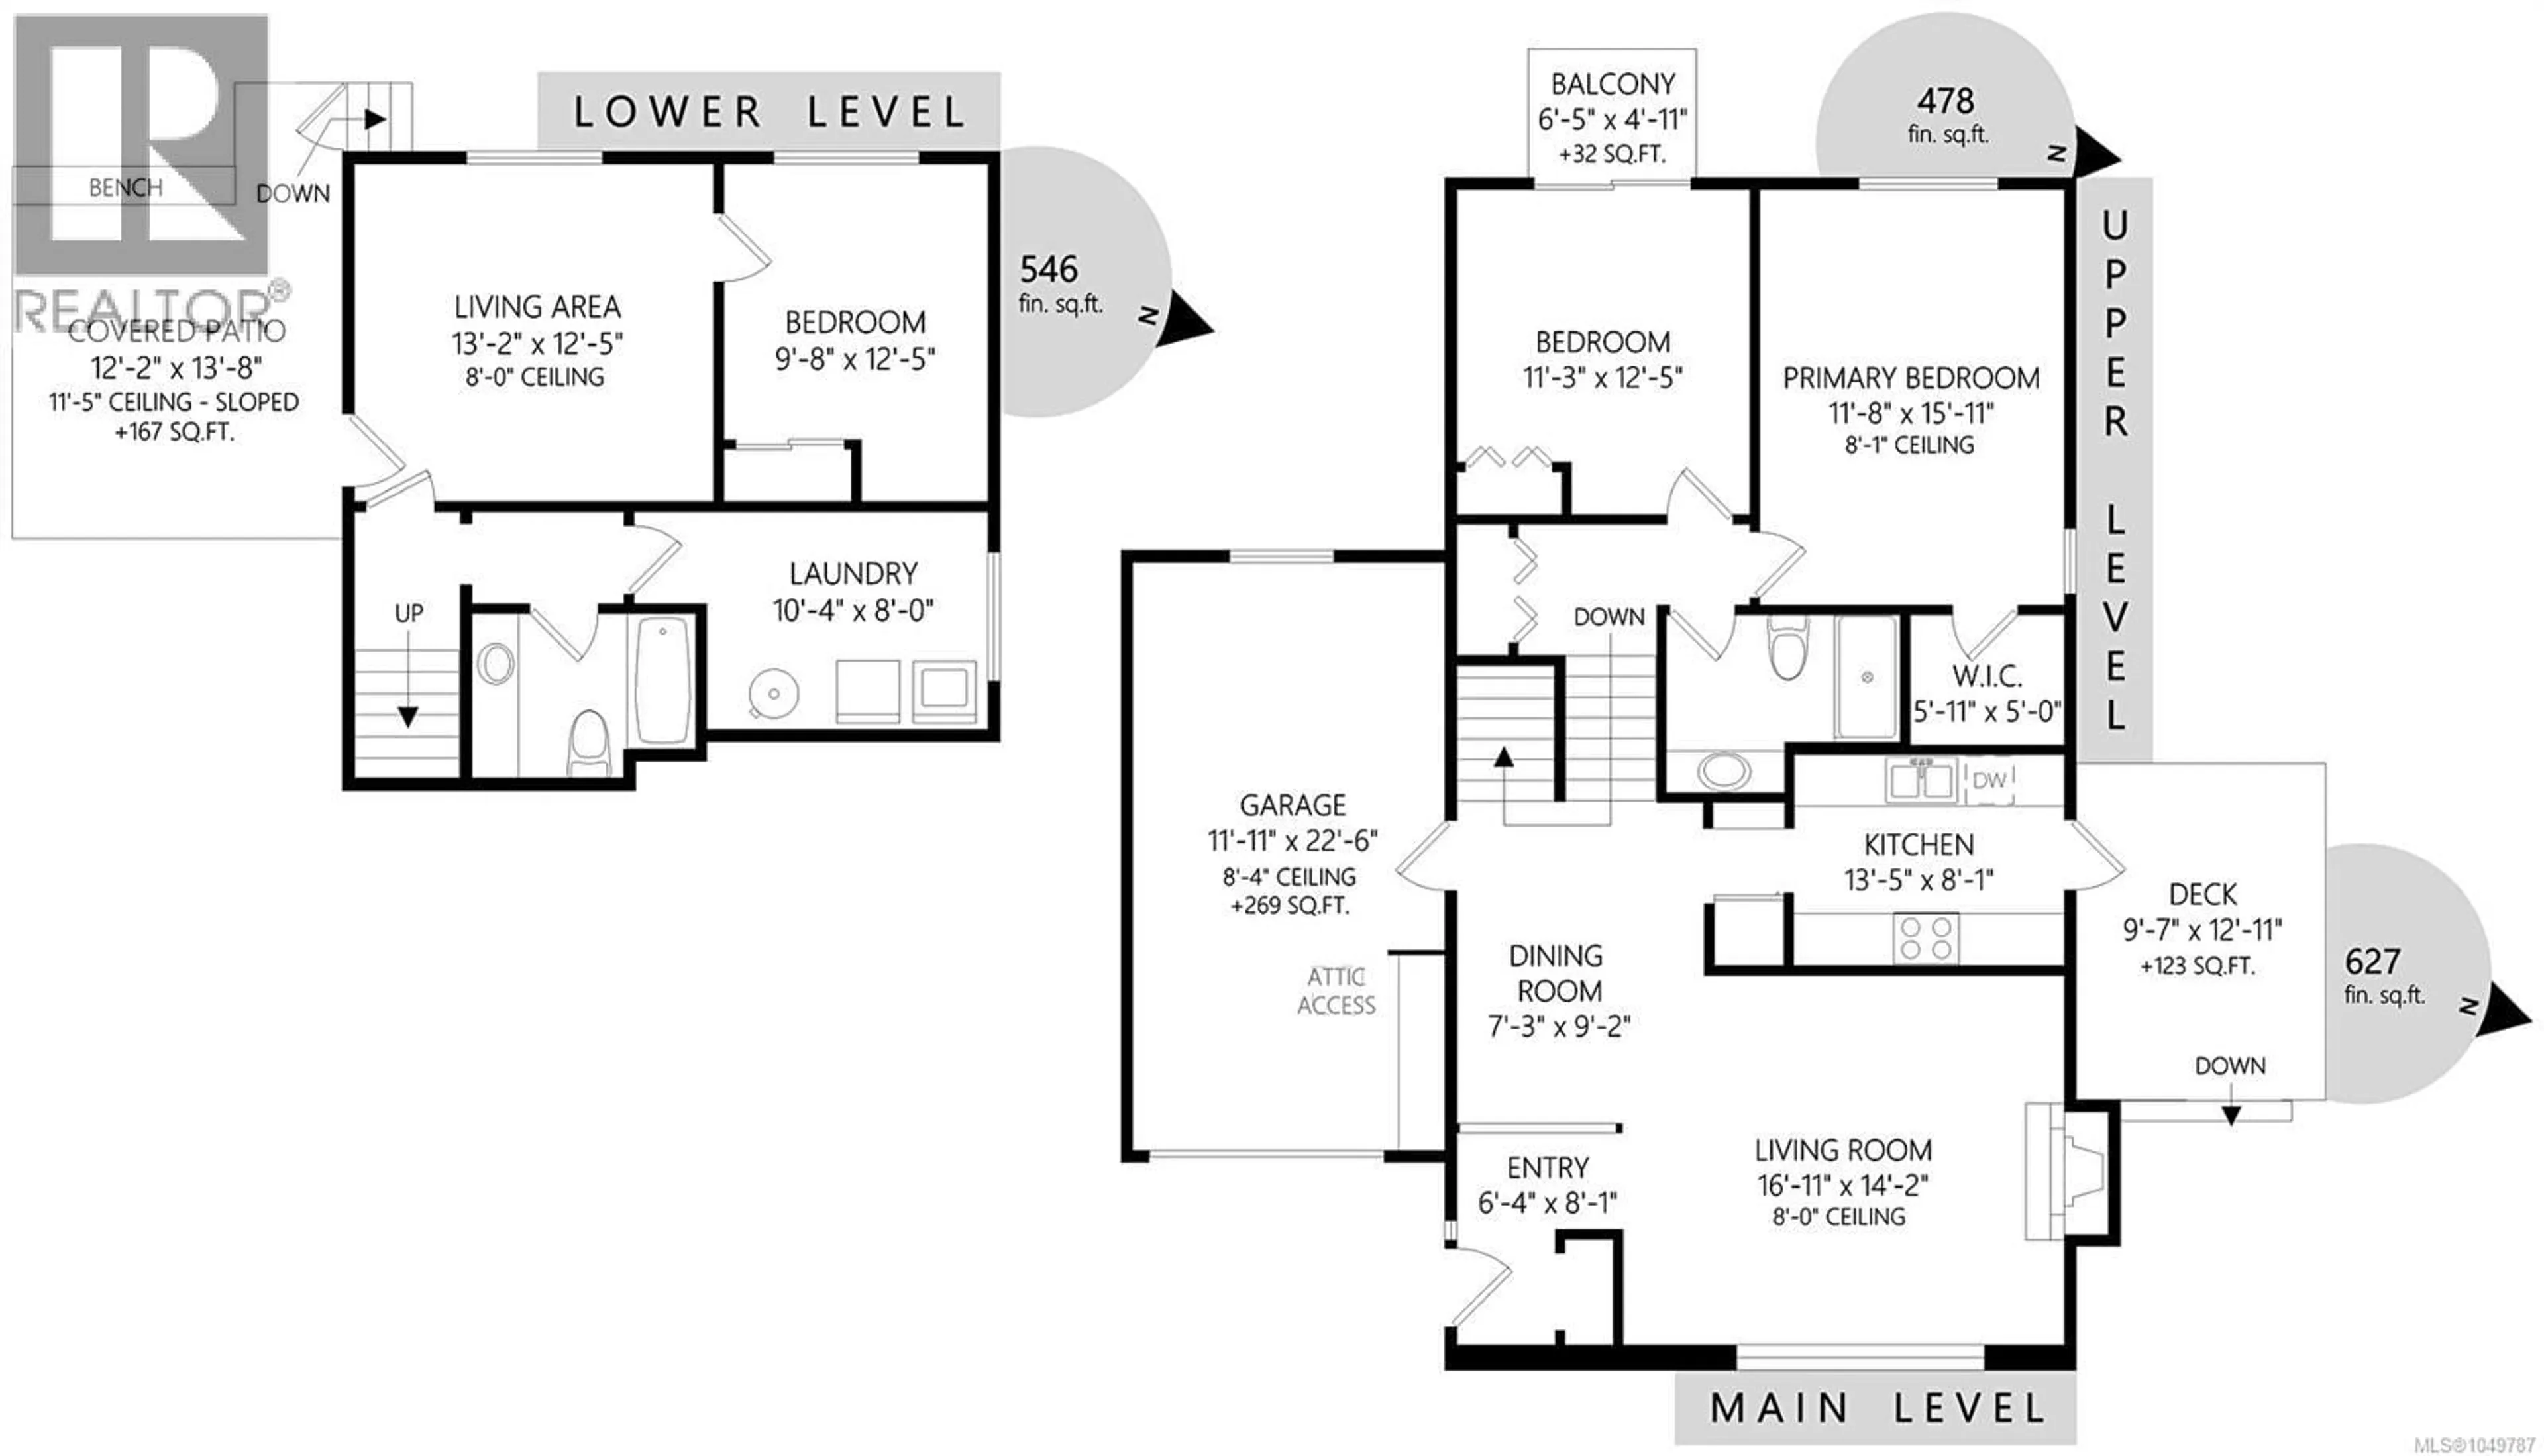
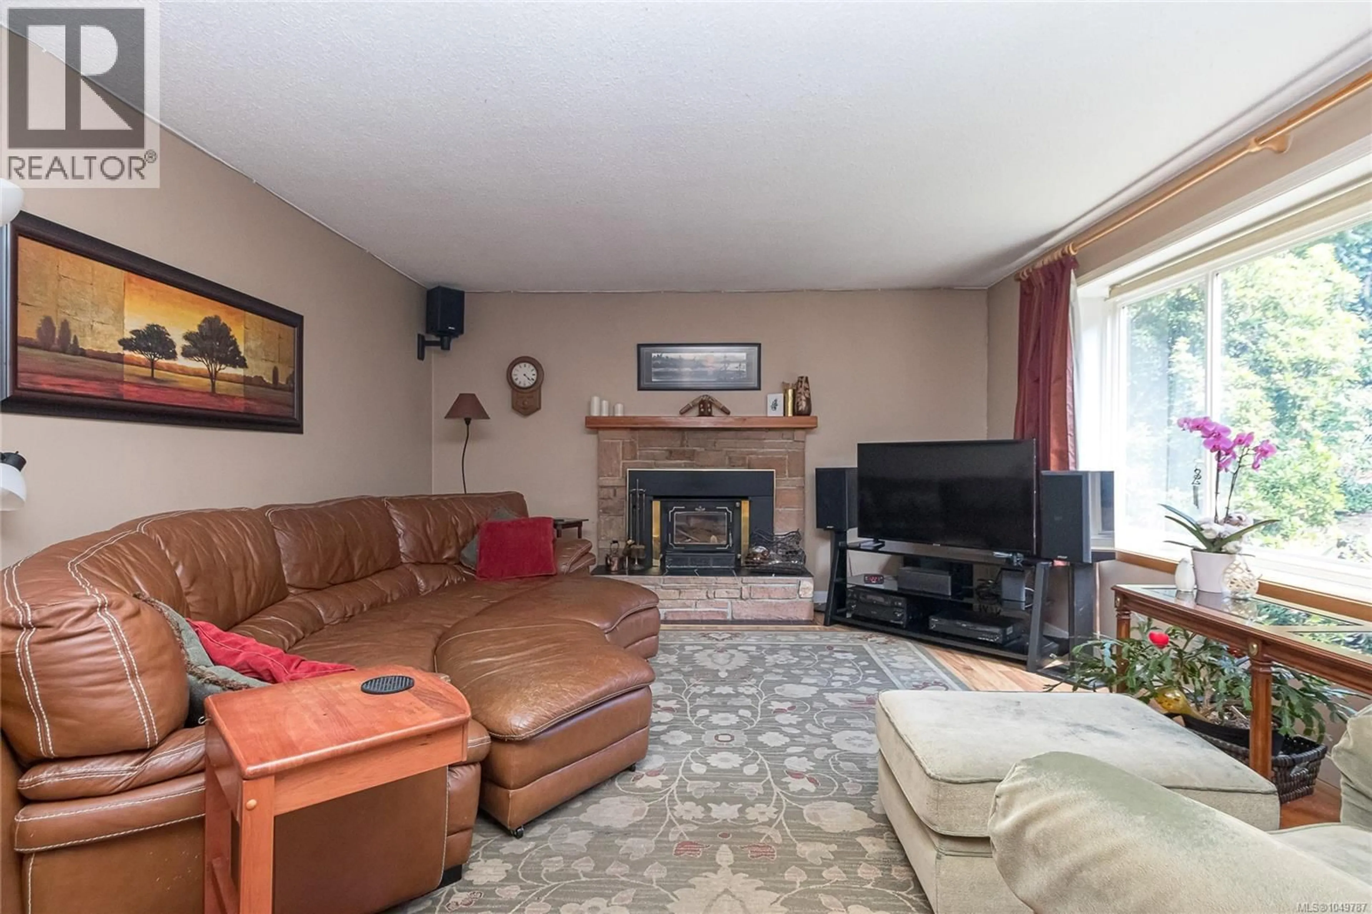
Welcome to Sherman Grove, where comfort, privacy, and convenience come together in this beautifully maintained 3-bedroom, 2-bathroom end-unit townhouse. Backing onto a peaceful greenspace, this spacious split-level home offers an ideal floor plan for families, professionals, or anyone seeking low-maintenance living without sacrificing space. The bright main level features an updated galley kitchen with direct access to a new private deck—perfect for barbecues, outdoor dining, and entertaining while enjoying the tranquil natural setting. The spacious living and dining areas provide a warm and inviting atmosphere for everyday living. Upstairs you'll find two generously sized bedrooms, including a second bedroom with its own private deck showcasing beautiful views of Mount Prevost. The lower level offers excellent flexibility with a large recreation room, third bedroom, and walkout access to a covered patio—ideal for guests, teenagers, a home office, or additional living space. This well-maintained end unit also features a single-car garage, additional parking, and the added privacy that comes with only one adjoining neighbour. Located in a professionally managed strata, you'll appreciate the peace of mind and carefree lifestyle this community provides. Conveniently situated just minutes from shopping, schools, parks, restaurants, and downtown Duncan, with quick highway access for commuters, this is an outstanding opportunity to enjoy comfortable, move-in-ready living in one of Duncan's most desirable townhouse communities. (id:39198)
Property Details
Interior
Features
Lower level Floor
Patio
13'8 x 12'2Bedroom
12'5 x 9'8Recreation room
12'5 x 13'2Laundry room
8'0 x 10'4Exterior
Parking
Garage spaces -
Garage type -
Total parking spaces 1
Condo Details
Inclusions
Property History
 45
45
