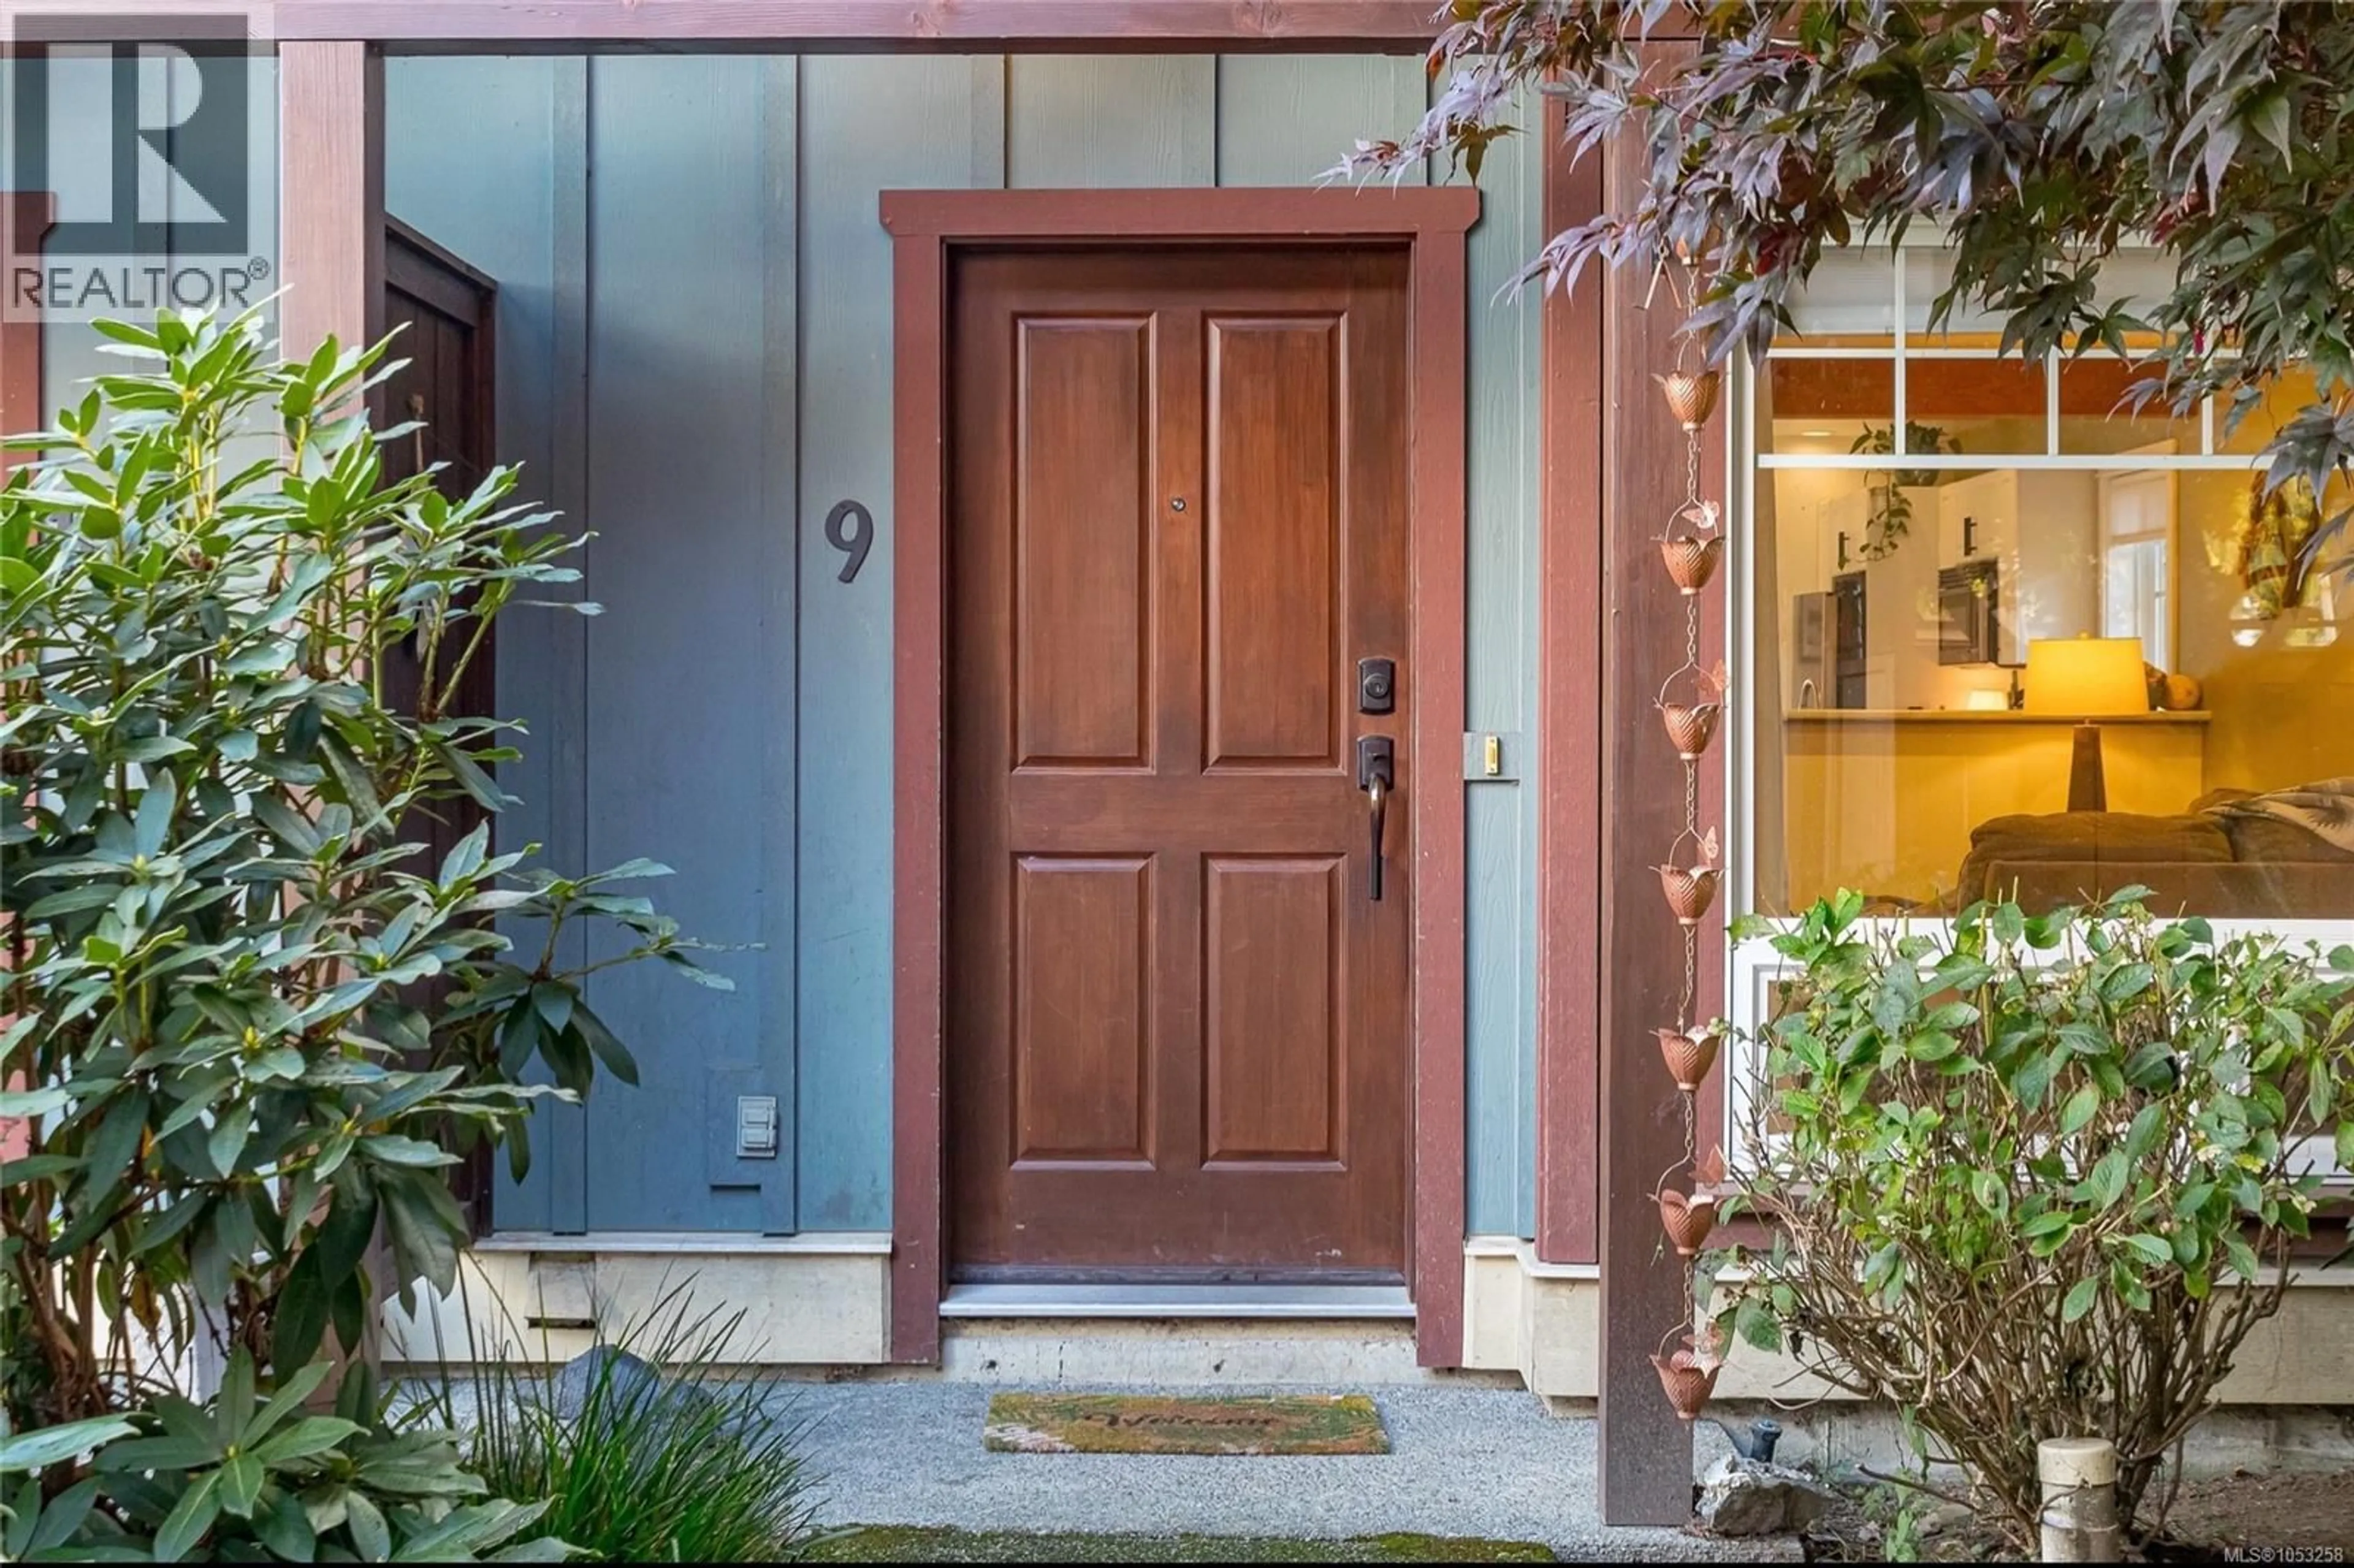
9 - 2528 ALEXANDER STREET, Duncan, British Columbia V9L2W9
Contact us about this property
Highlights
Estimated valueThis is the price Wahi expects this property to sell for.
The calculation is powered by our Instant Home Value Estimate, which uses current market and property price trends to estimate your home’s value with a 90% accuracy rate.Not available
Price/Sqft$440/sqft
Monthly cost
Open Calculator
Description
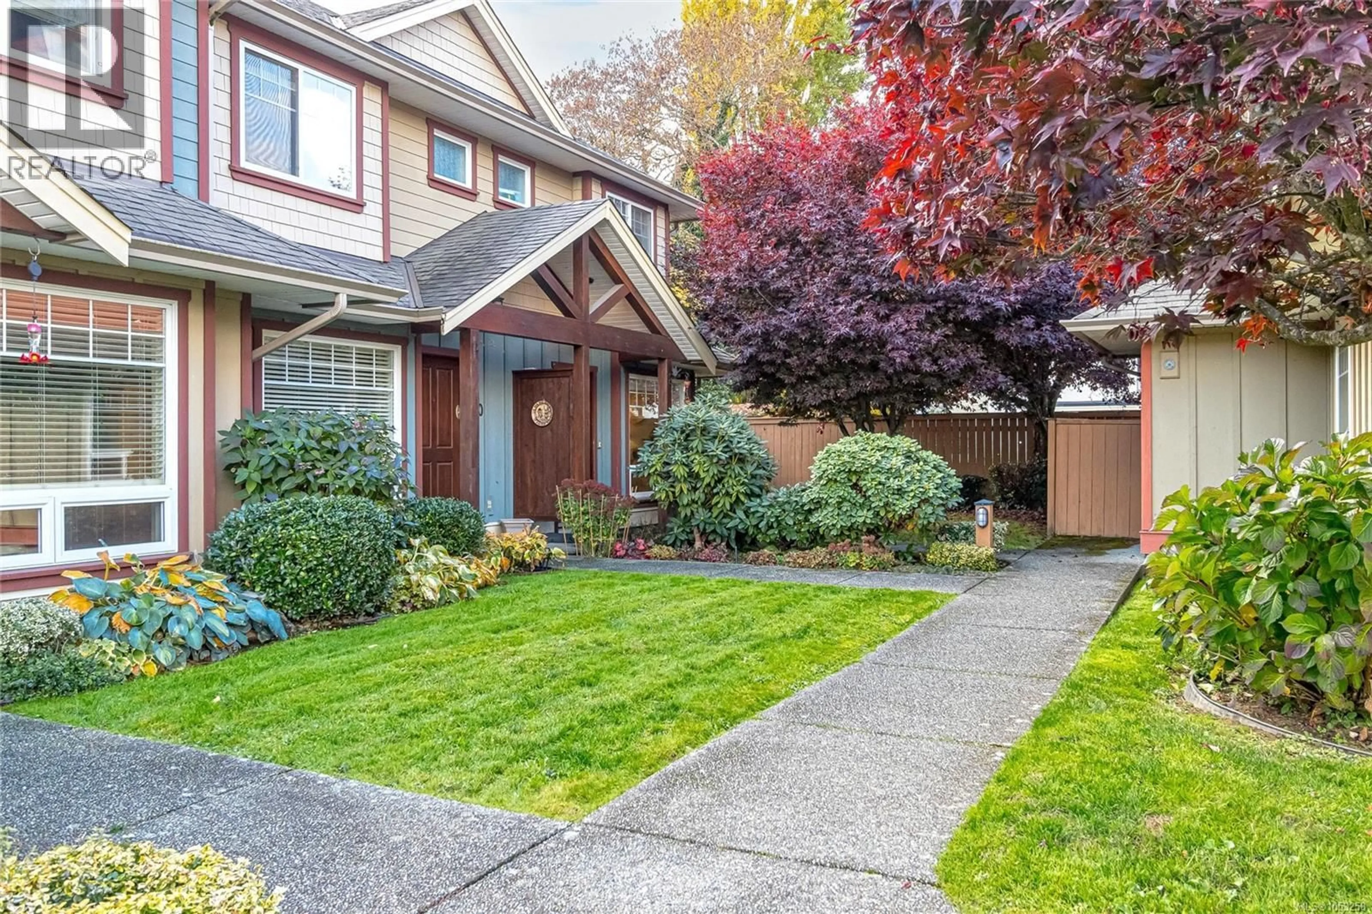
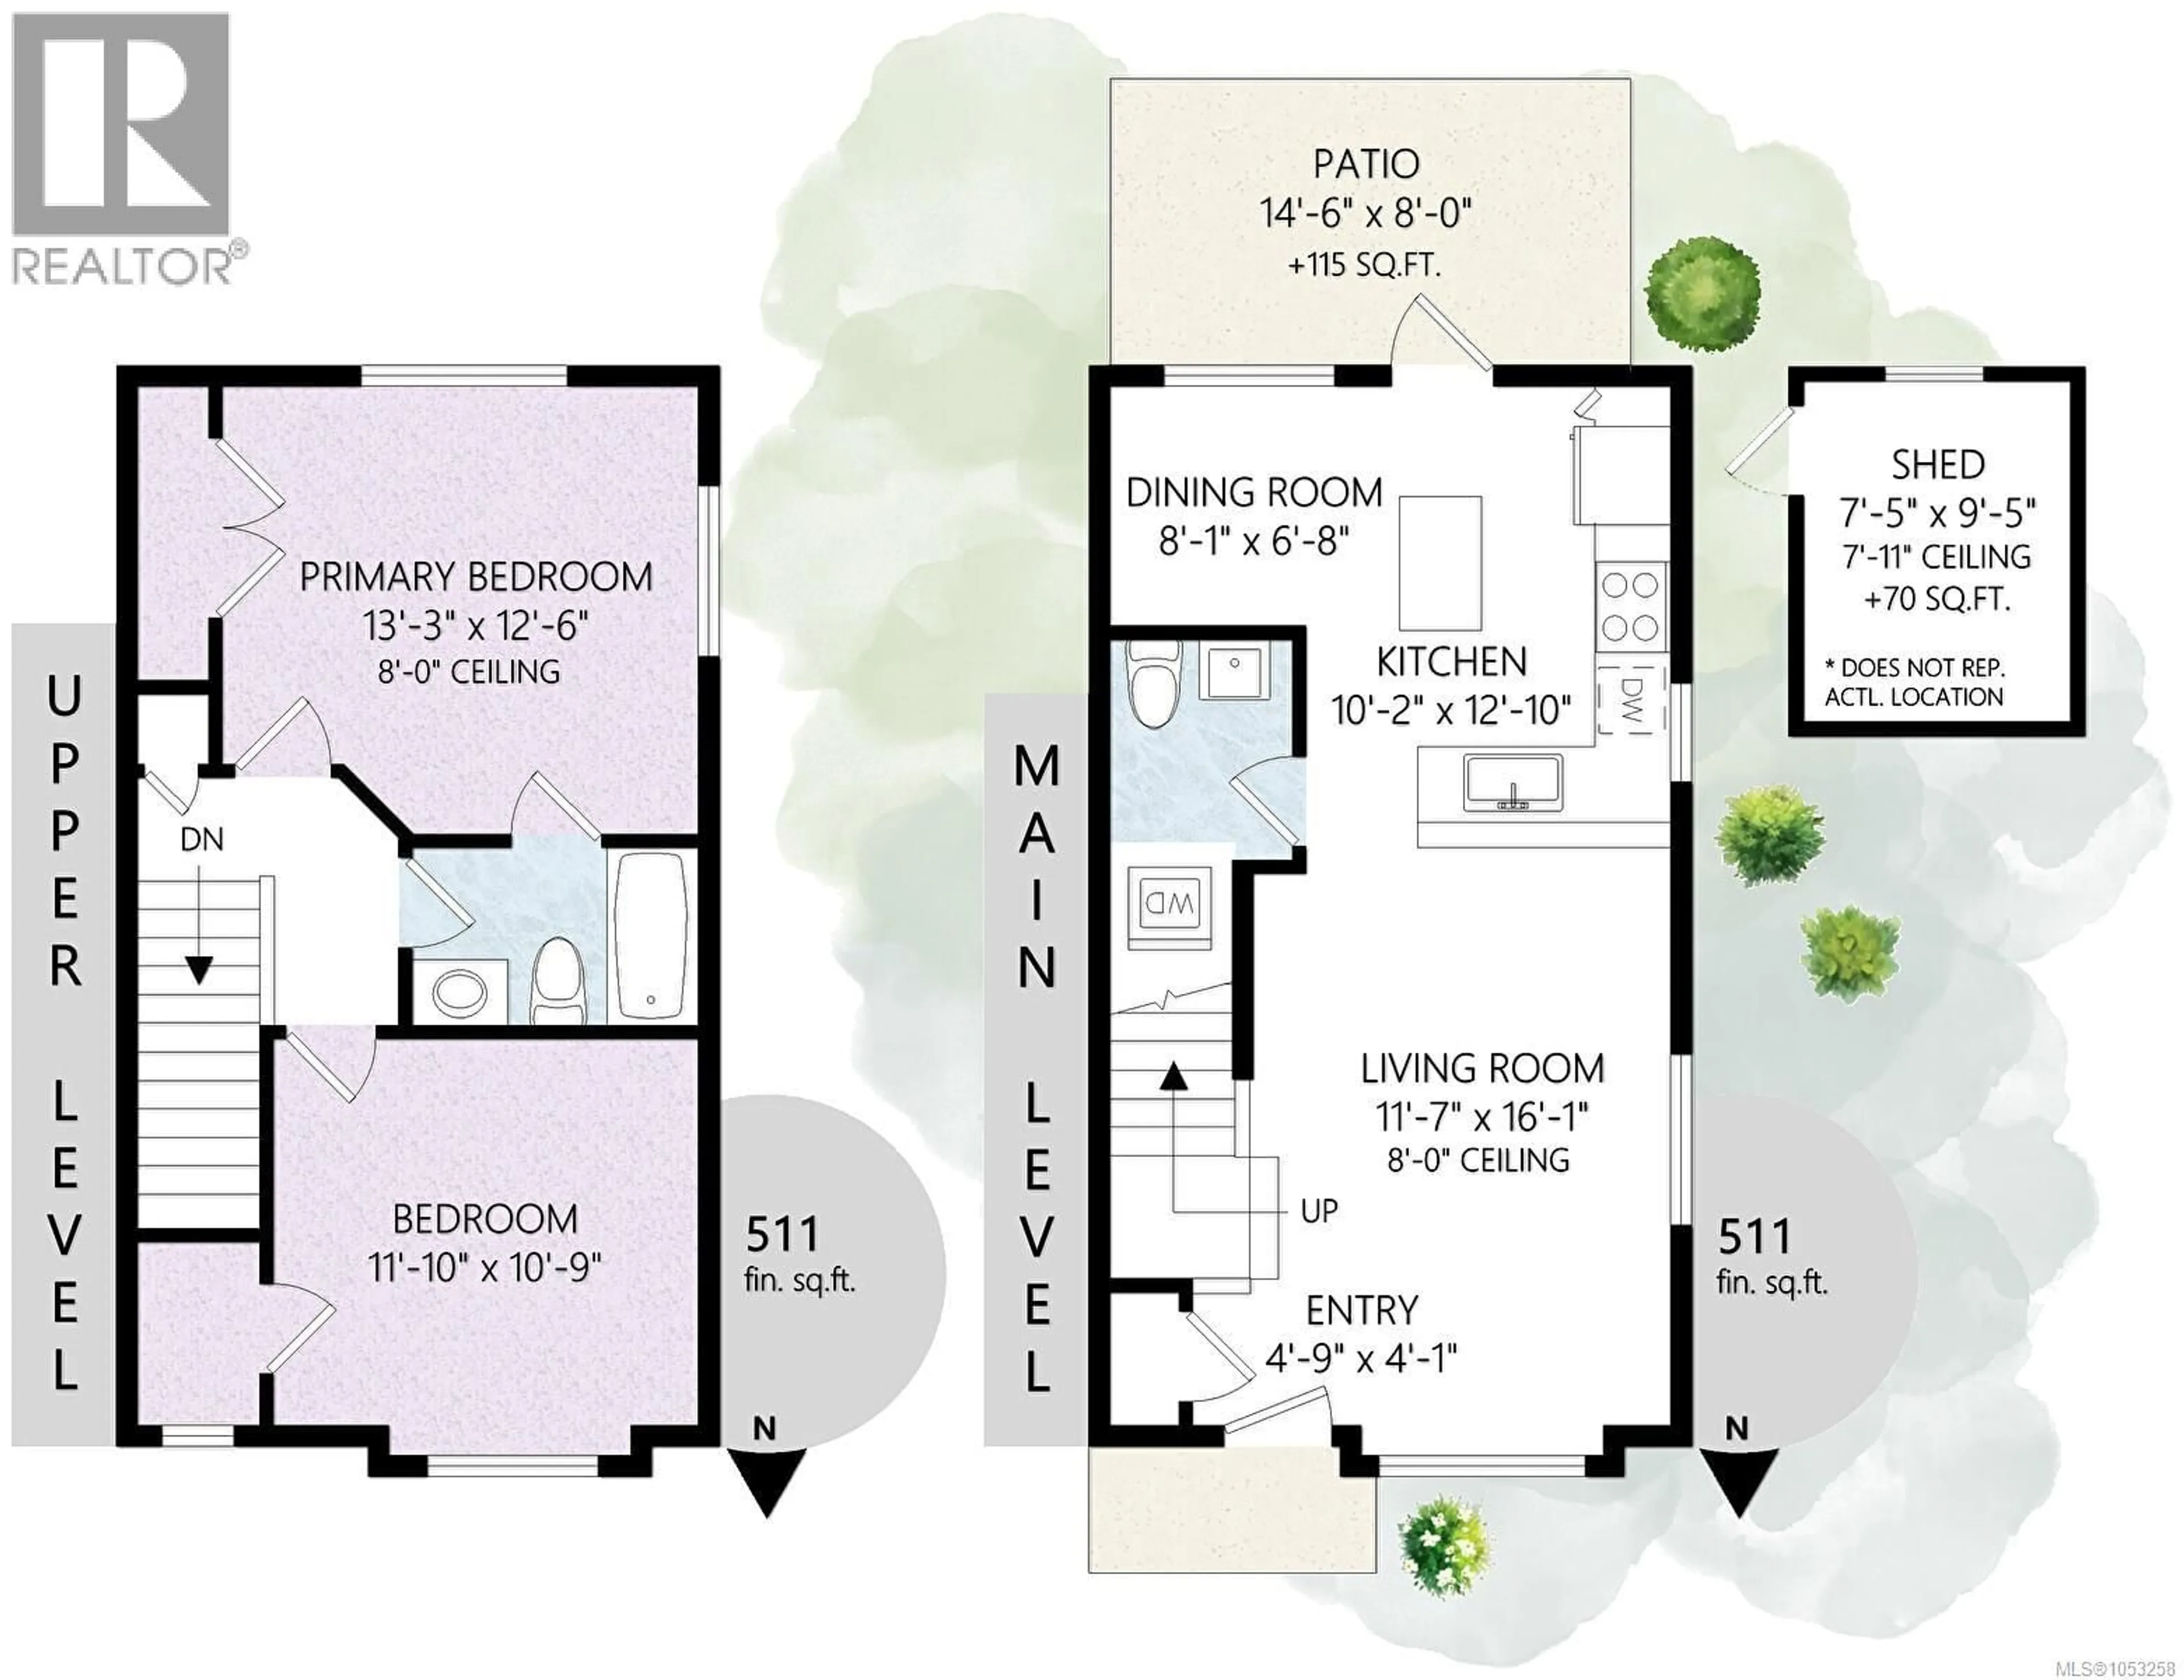
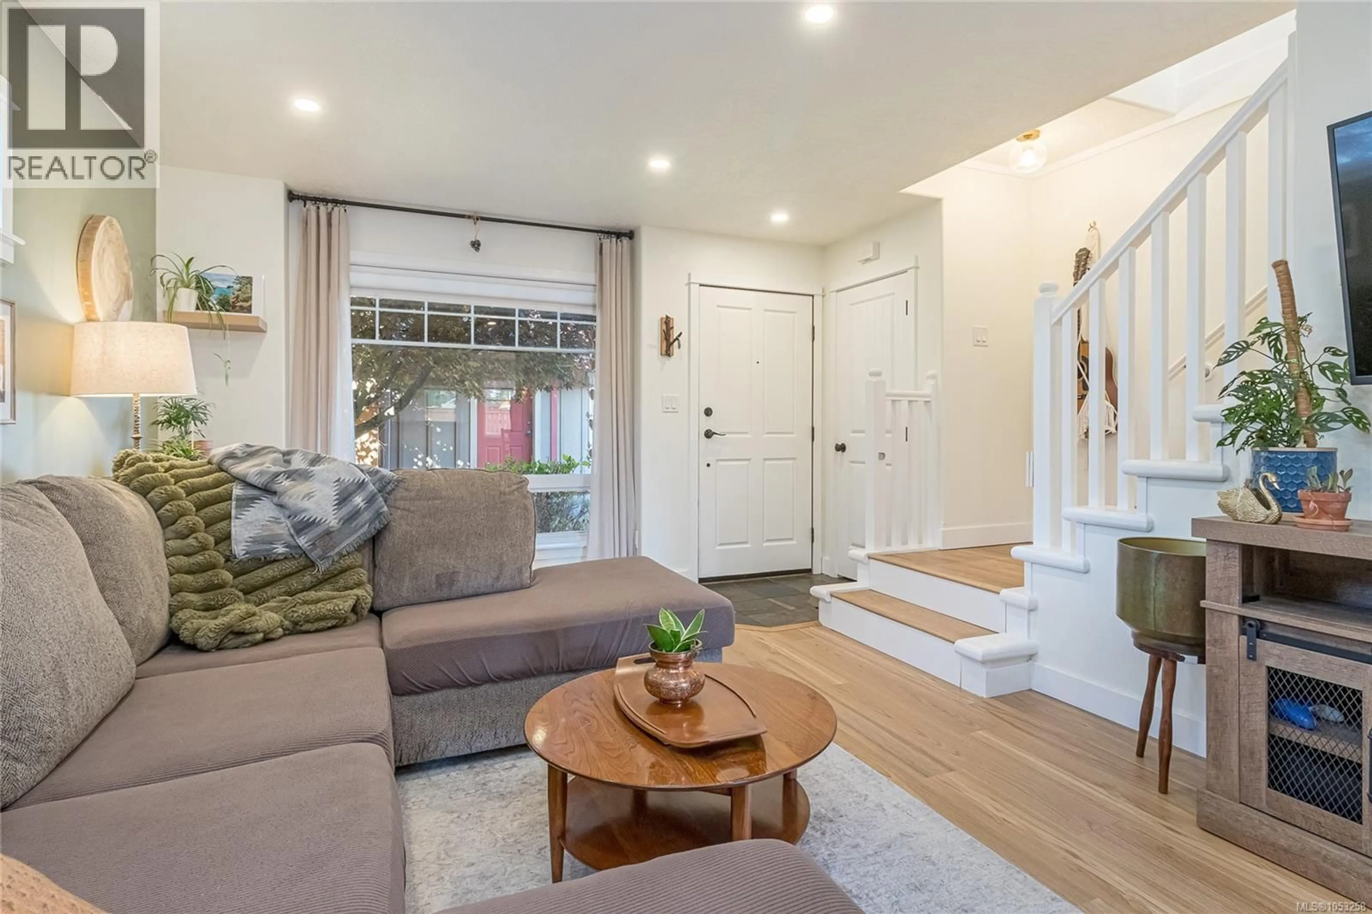
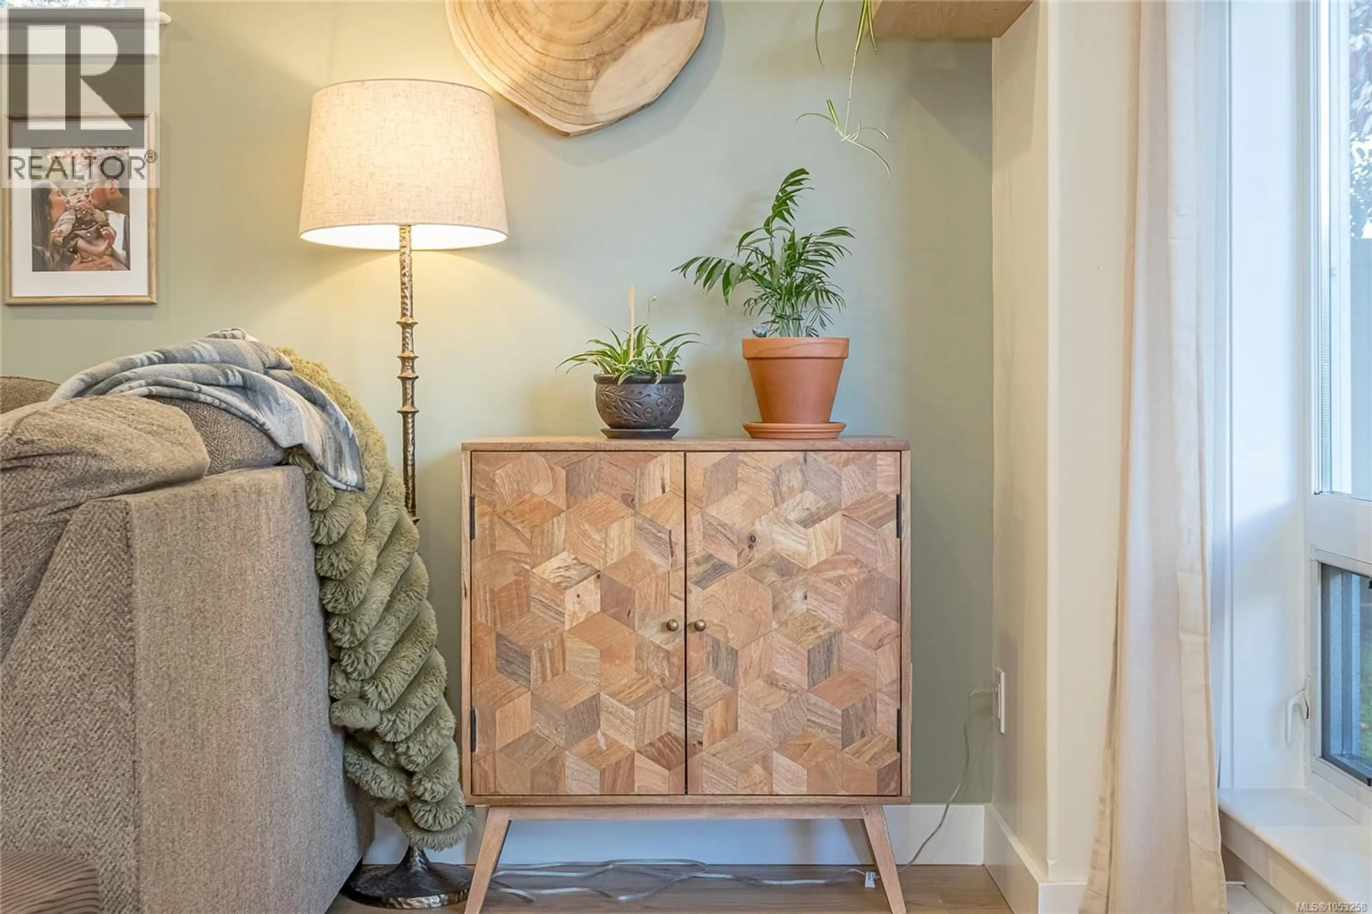
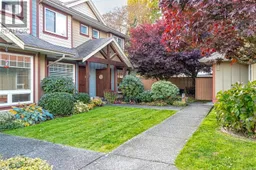
THE PERFECT END UNIT with so much to love! This inviting 2 bedroom, 2 bathroom townhome has been tastefully updated and offers a seamless blend of comfort, style and outdoor living. A welcoming main floor showcases updated flooring, modern lighting, a powder room, laundry and a comfortable living area that flows effortlessly into a beautiful kitchen with new stainless steel appliances, creating a space that feels both open and cozy. Upstairs find bright, spacious bedrooms with generous closet space and a full bathroom. Step outside to discover an expansive, private, fully fenced backyard with a lovely patio, mature trees, easy landscaping, a garden area and a large storage shed for all of your extras. Additional highlights include dedicated parking and a pet-friendly strata with some restrictions. Tucked into a very convenient Duncan location, just minutes from shopping, restaurants, recreation and everyday amenities. A rare find! (id:39198)
Property Details
Interior
Features
Main level Floor
Entrance
4'1 x 4'9Bathroom
Living room
16'1 x 11'7Kitchen
10'2 x 12'10Exterior
Parking
Garage spaces -
Garage type -
Total parking spaces 1
Condo Details
Inclusions
Property History
 35

