8959 CHEMAINUS ROAD, Chemainus, British Columbia V0R1K5
Contact us about this property
Highlights
Estimated valueThis is the price Wahi expects this property to sell for.
The calculation is powered by our Instant Home Value Estimate, which uses current market and property price trends to estimate your home’s value with a 90% accuracy rate.Not available
Price/Sqft$404/sqft
Monthly cost
Open Calculator
Description
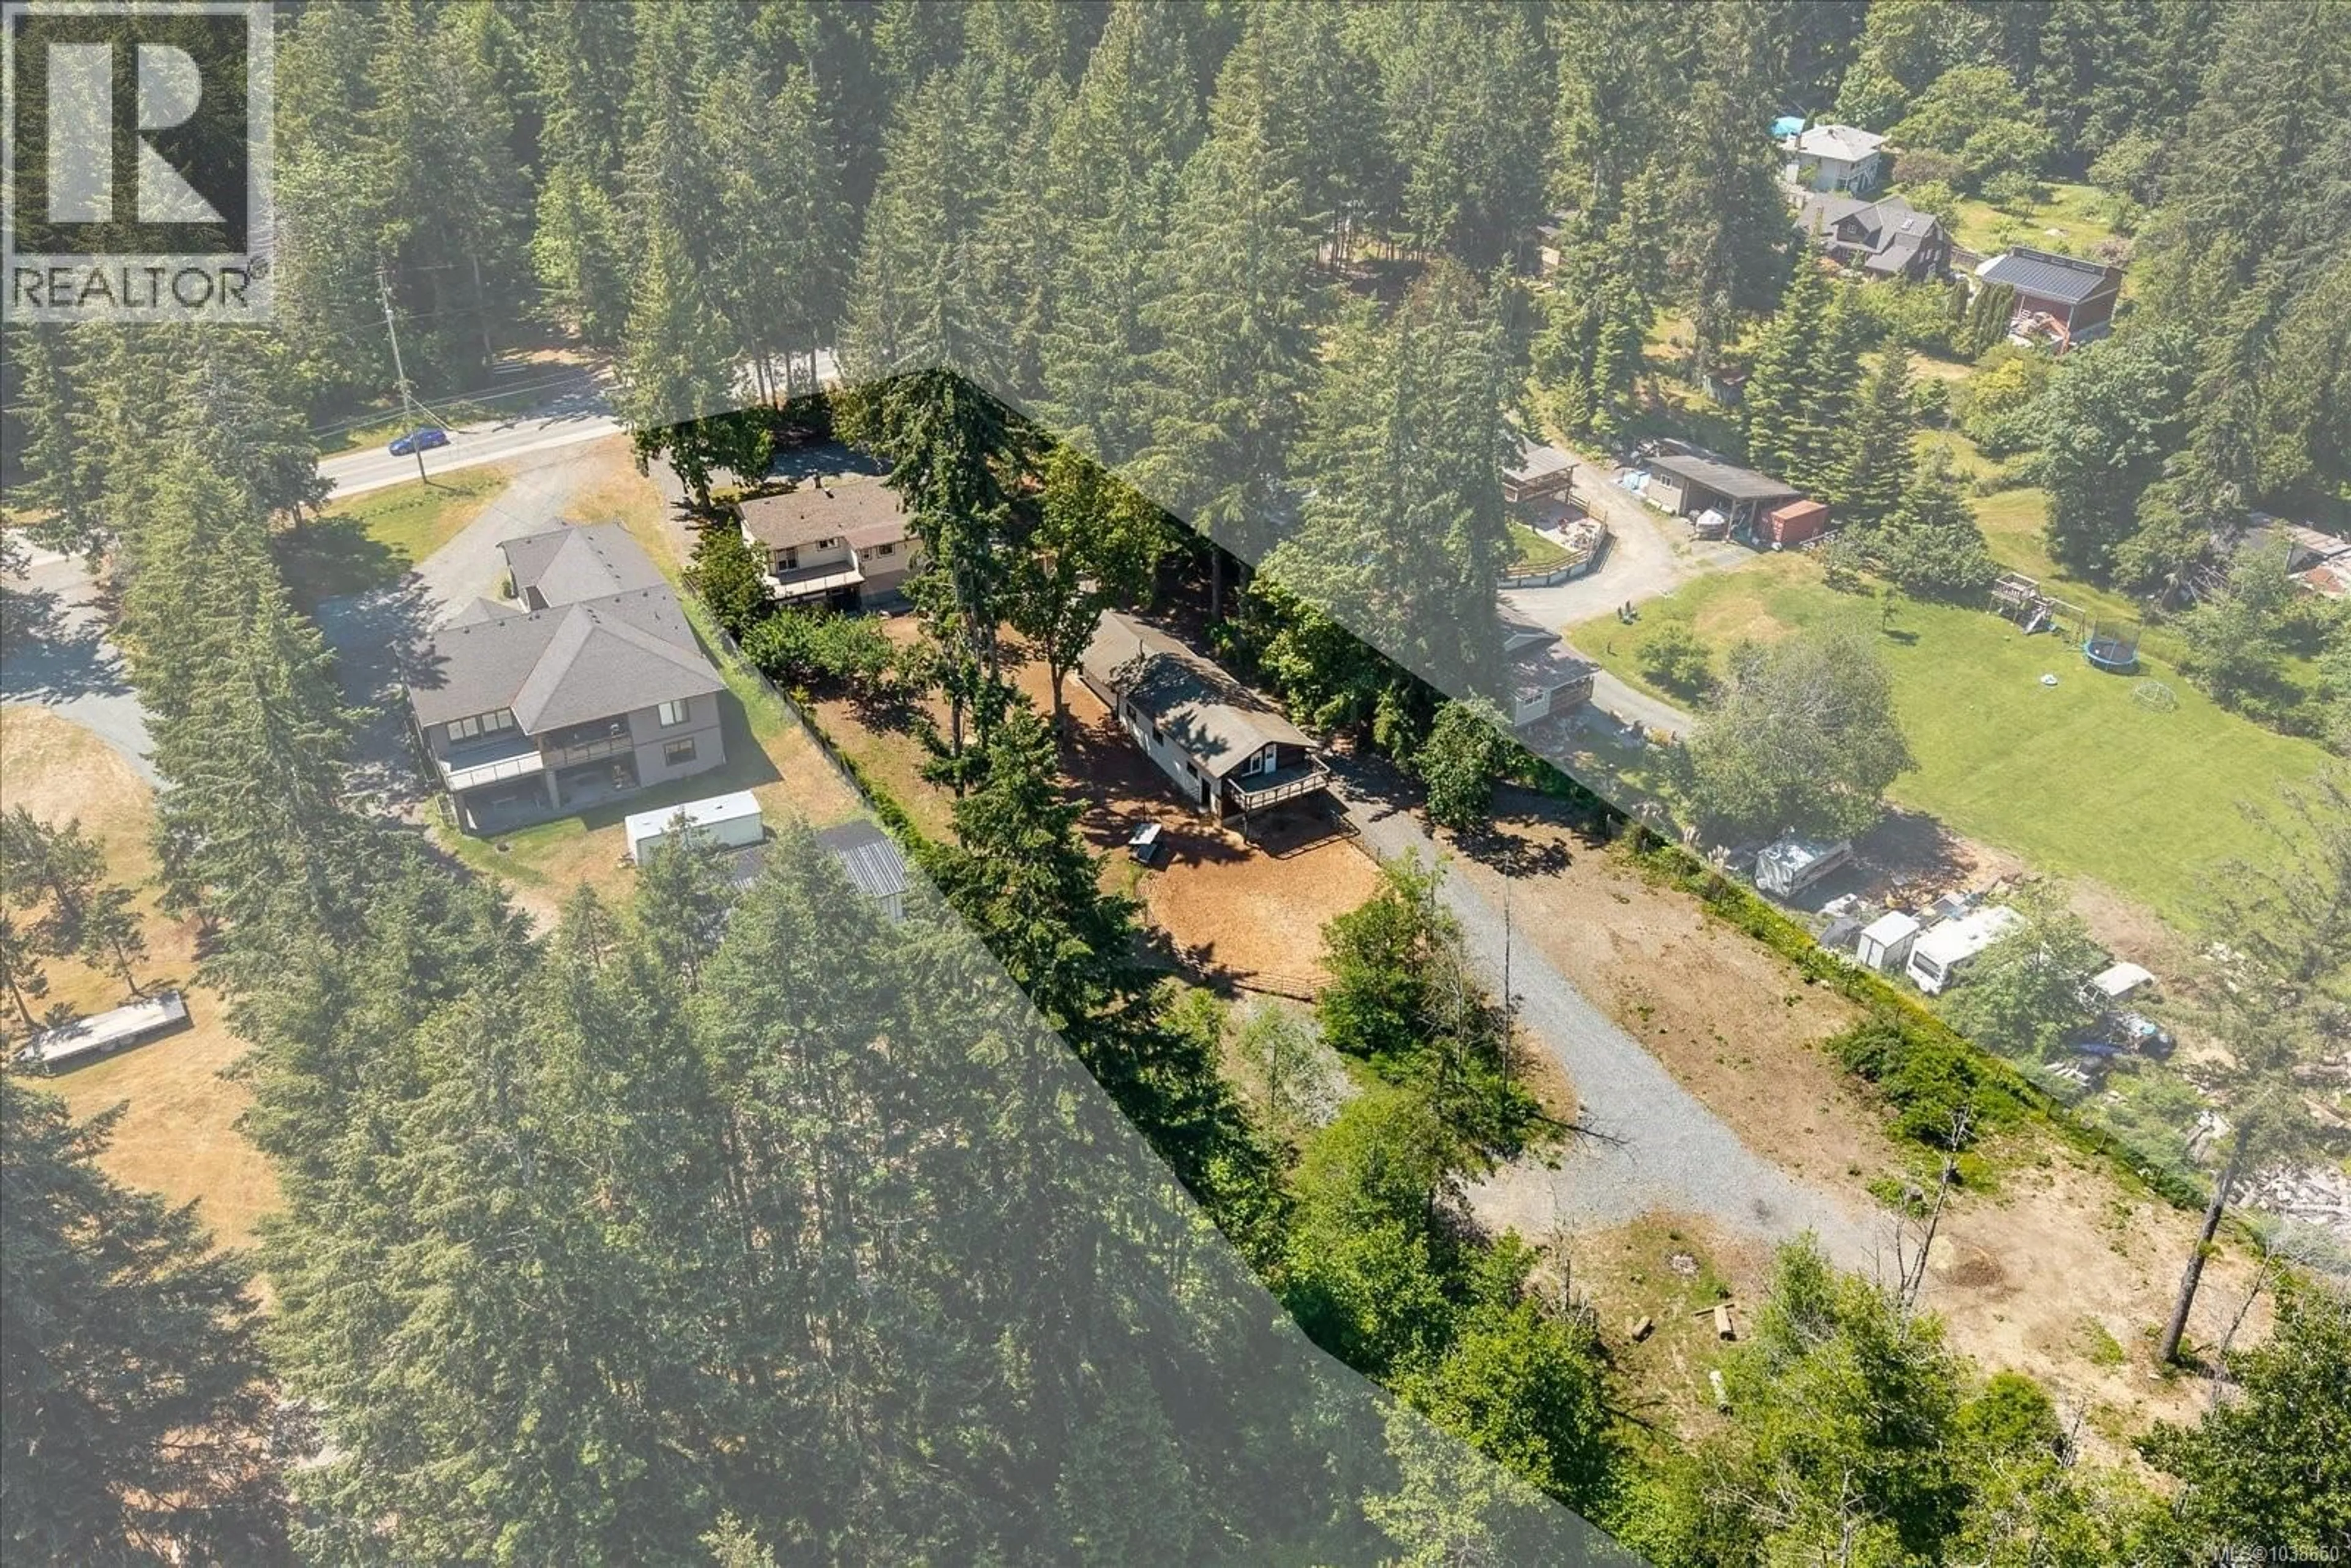
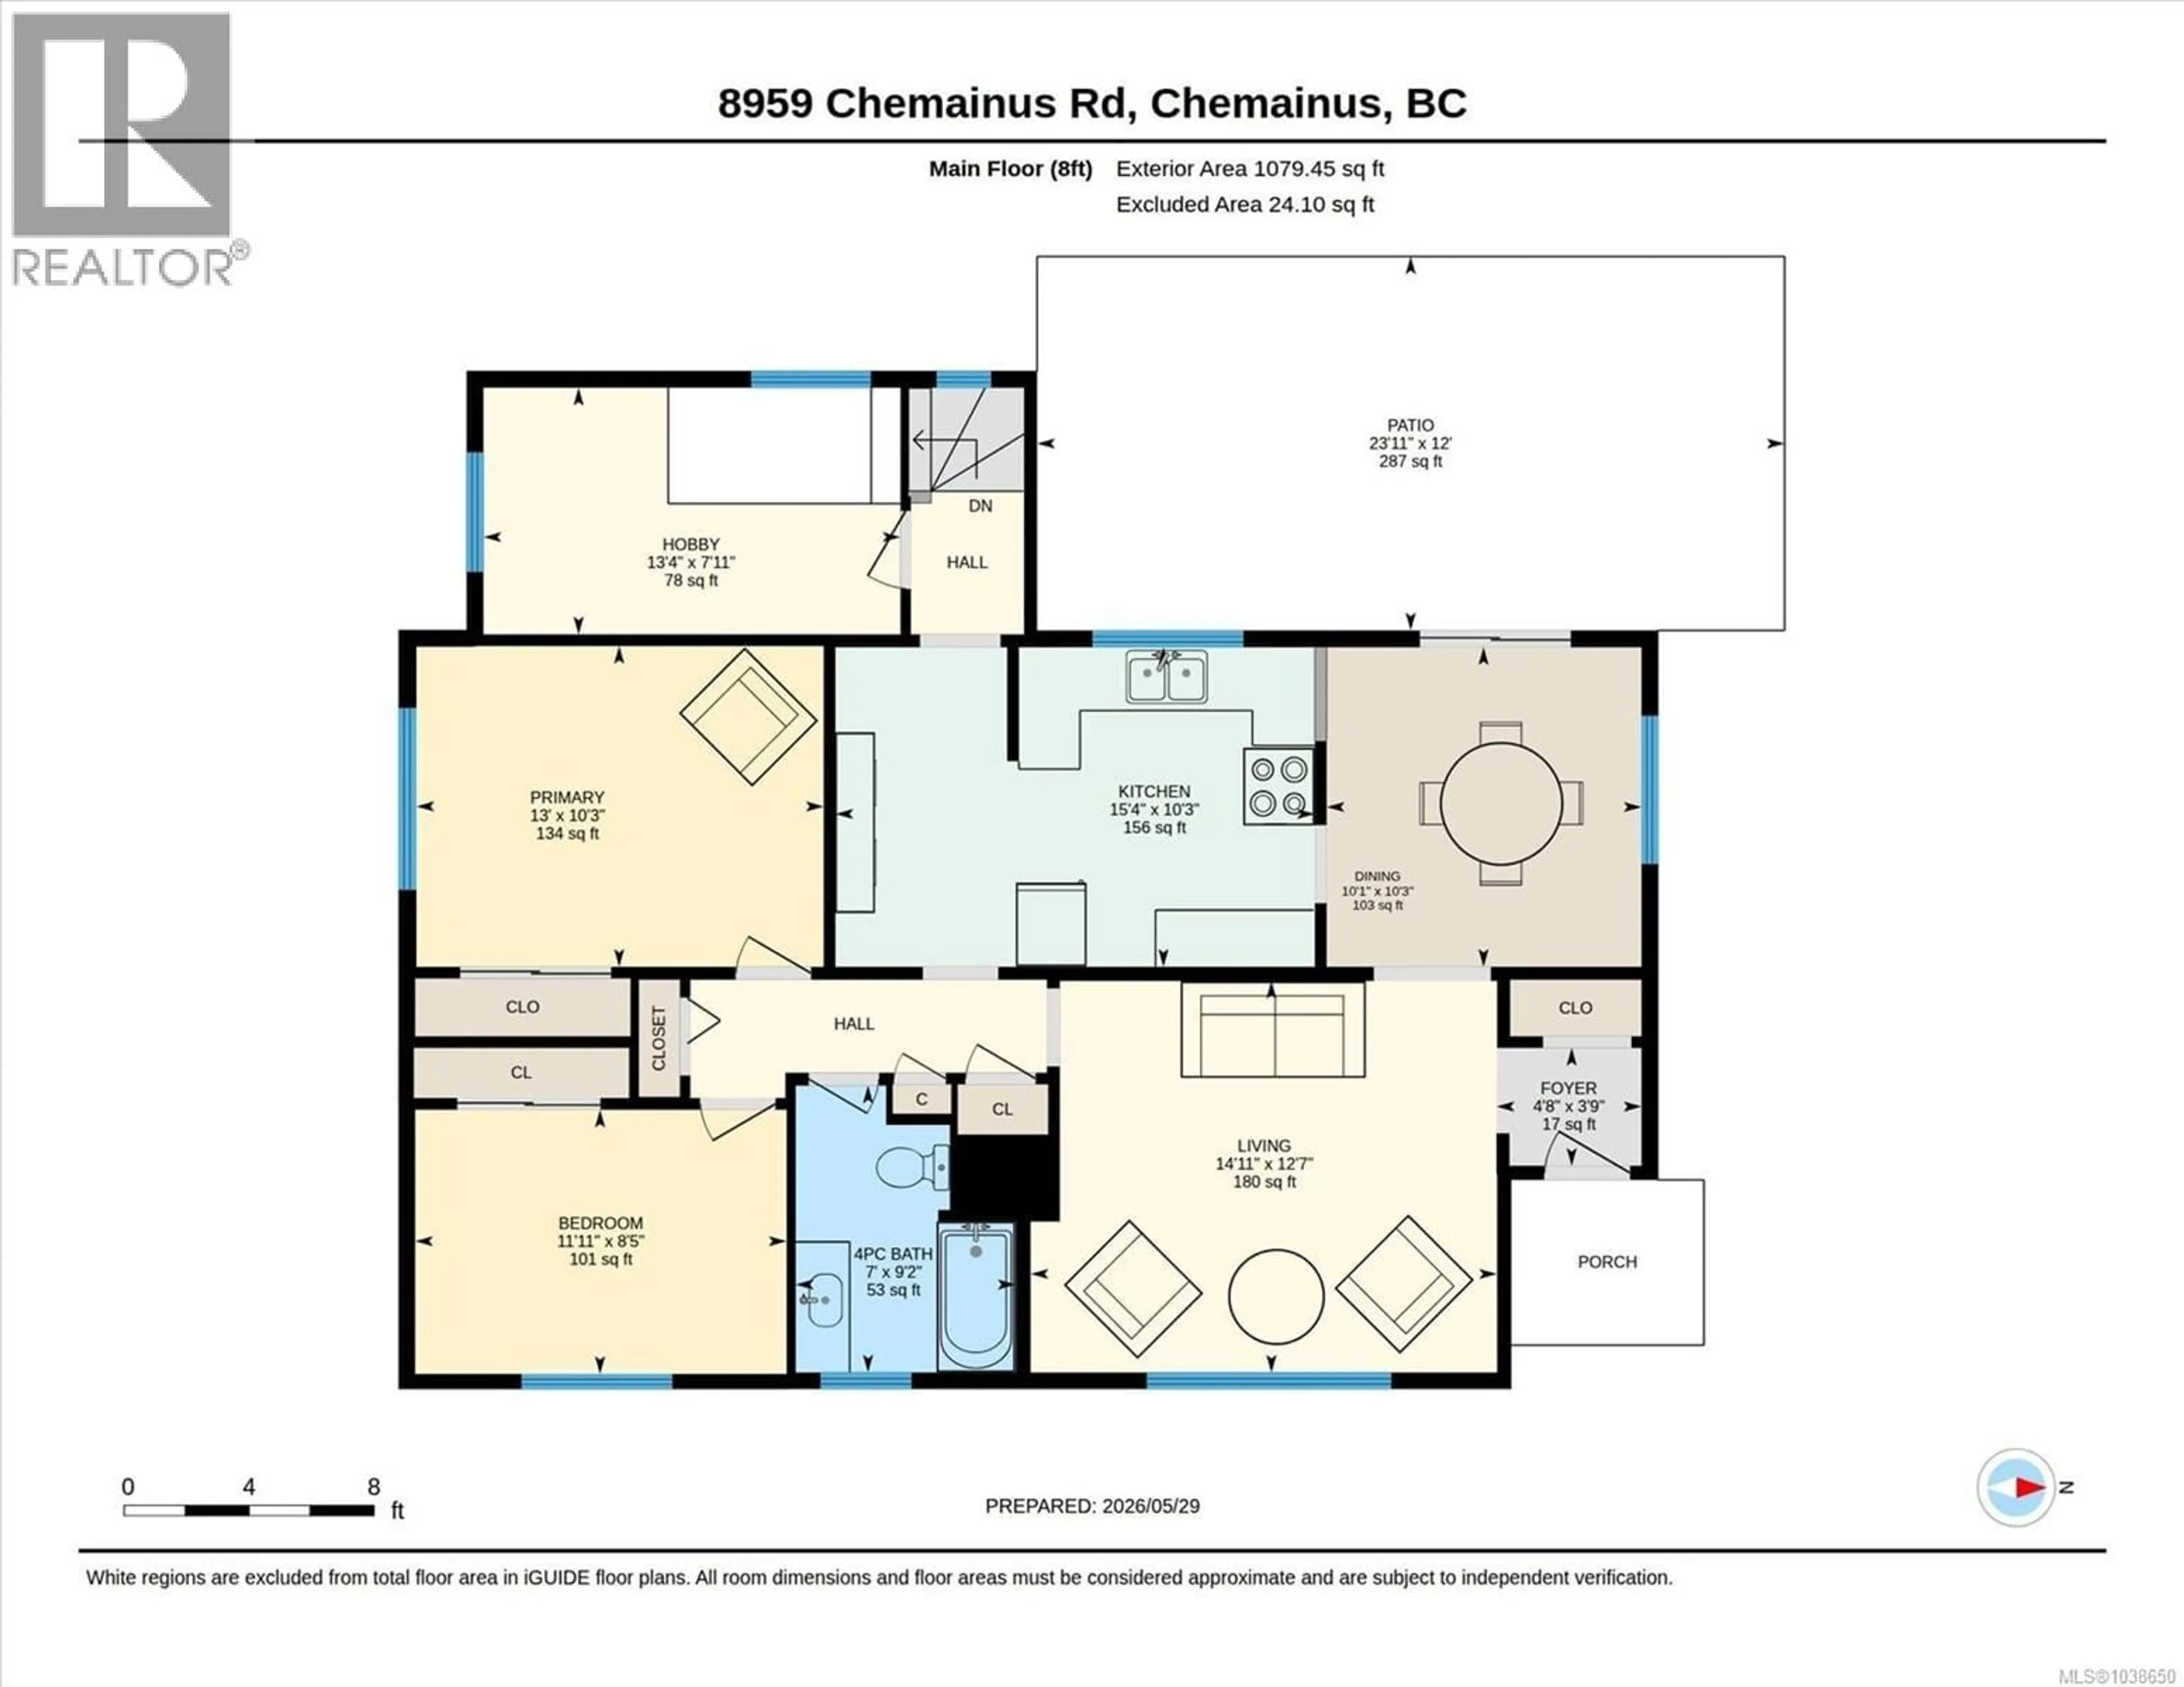
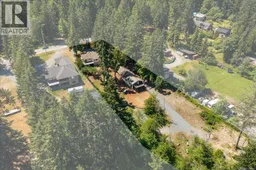
Tucked away on 1.26 acres of private usable land just minutes from the charming community of Chemainus, this well-maintained 2,215 sqft home offers space, flexibility, and endless potential. Featuring 4 bedrooms plus an office and 2 bathrooms, with 2 bedrooms up and 2 down, the layout is ideal for a variety of family configurations. The level-entry access from the back of the home also opens the door for suite or B&B potential. Over the years, this property has seen extensive updates including upgraded wiring, plumbing, decks, stairs, and railings, with new windows installed in 2019. After a long day, relax in the hot tub and enjoy the peaceful setting. A standout feature is the impressive 1,350 sqft shop with both single and oversized double door access, making it perfect for hobbyists, storage, or a home-based business. Above the shop offers additional storage, a bonus room, and a deck overlooking the acreage below. The property itself is flat, fully usable, and beautifully set up for country living with established fruit trees, garden space, a fully fenced backyard, and even a riding ring for equestrian enthusiasts. A circular driveway at the front and separate lane access to the shop with a large turnaround provide excellent functionality for larger vehicles, trailers, or RVs. Move-in ready with room to grow, this versatile property offers the perfect blend of rural lifestyle and convenience. Reach out to book your private showing today! (id:39198)
Property Details
Interior
Features
Other Floor
Bonus Room
19'11 x 13'10Workshop
Exterior
Parking
Garage spaces -
Garage type -
Total parking spaces 6
Property History
 75
75
