8082 YORK AVENUE, Crofton, British Columbia V0R1R0
Contact us about this property
Highlights
Estimated valueThis is the price Wahi expects this property to sell for.
The calculation is powered by our Instant Home Value Estimate, which uses current market and property price trends to estimate your home’s value with a 90% accuracy rate.Not available
Price/Sqft$665/sqft
Monthly cost
Open Calculator
Description
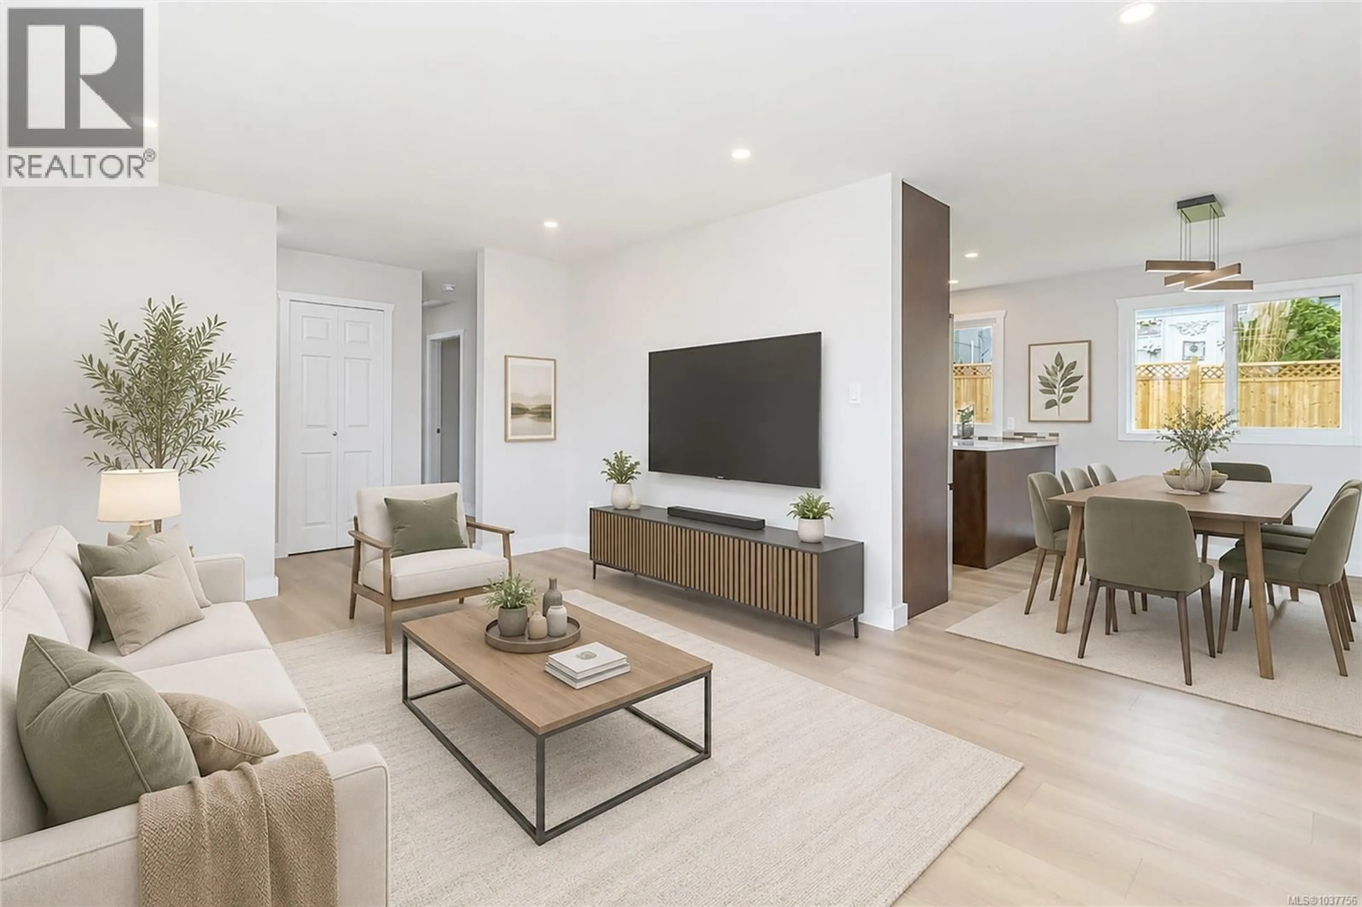
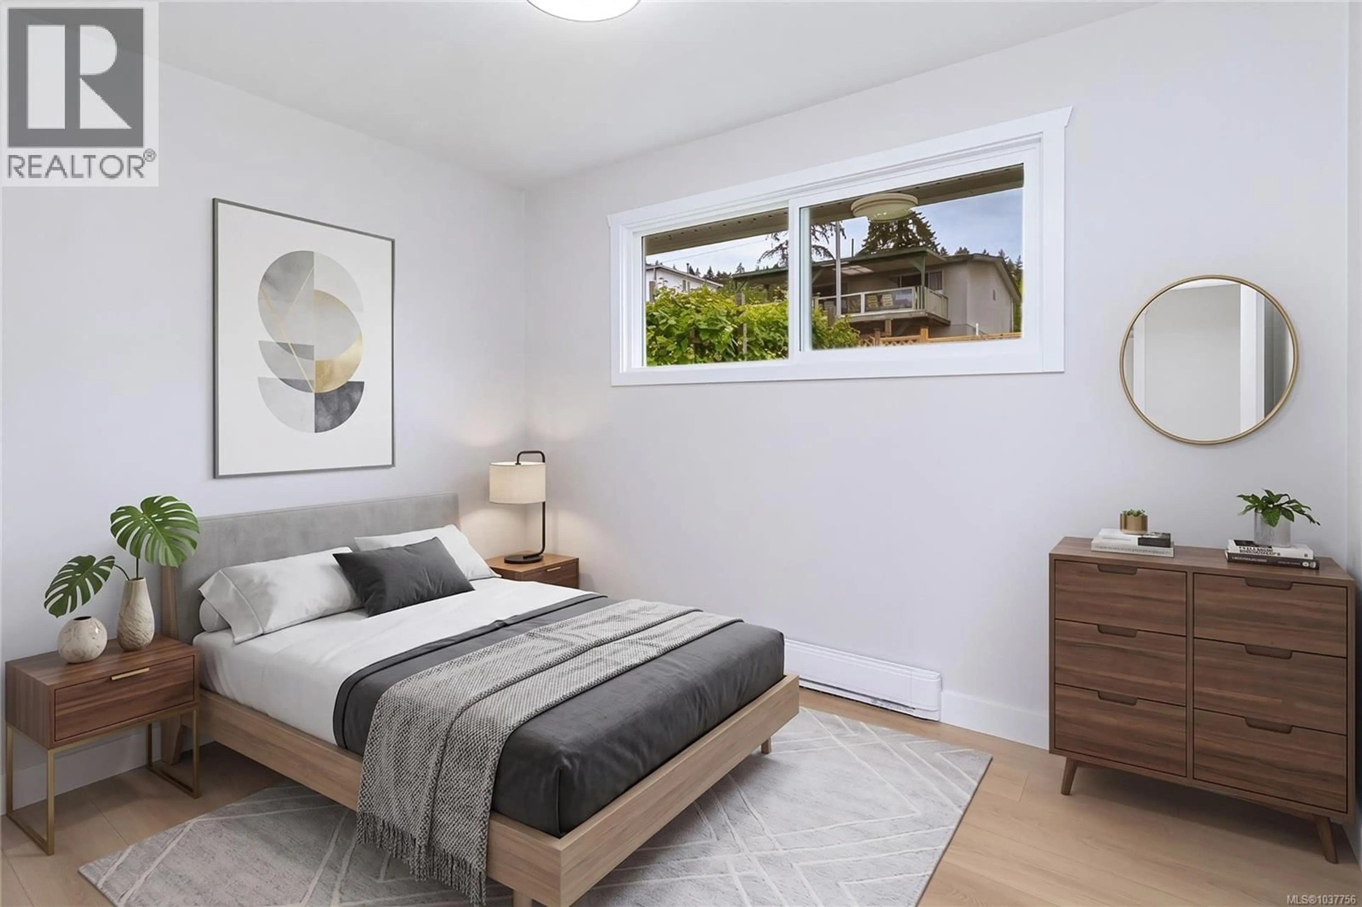
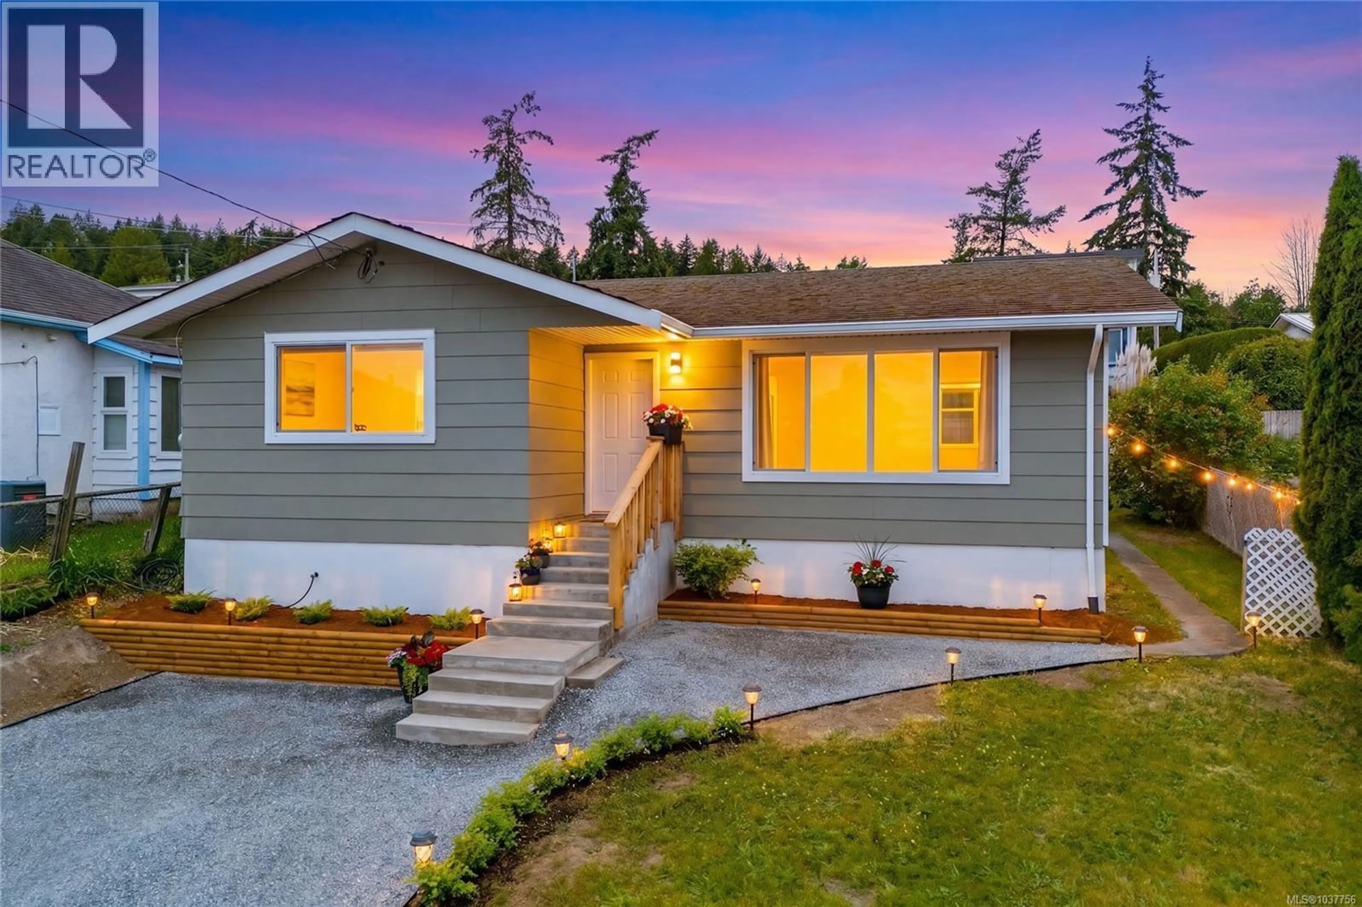
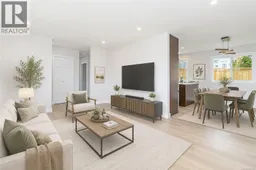
Enjoy expansive ocean and mountain views from this meticulously updated home in an ideal Crofton location close to all amenities. Extensively renovated with a designer’s touch, this turn-key home is move-in ready with quick possession possible. The home features a stunning new kitchen, beautifully renovated bathroom, updated lighting, and new flooring throughout. Electrical work has been completed under permit, and additional upgrades include new windows and doors, a new heat pump with updated baseboard heating, insulation improvements, new faucets, and stylish new light fixtures. Thoughtful improvements continue throughout the property, resurfaced bathroom flooring, interior and exterior painting, siding repairs and replacement where applicable, extended concrete front steps, new gutters and soffits. Landscaping improvements include fresh sod in the backyard, new backyard fence, gate, and posts. Situated on a 50' x 100' (5,000 sq.ft.) R3-zoned lot with municipal water and sewer, the property also offers convenient rear lane access. Whether you are looking for a comfortable home, or investment property, this beautifully updated property offers exceptional value in a fantastic Crofton location. (id:39198)
Property Details
Interior
Features
Other Floor
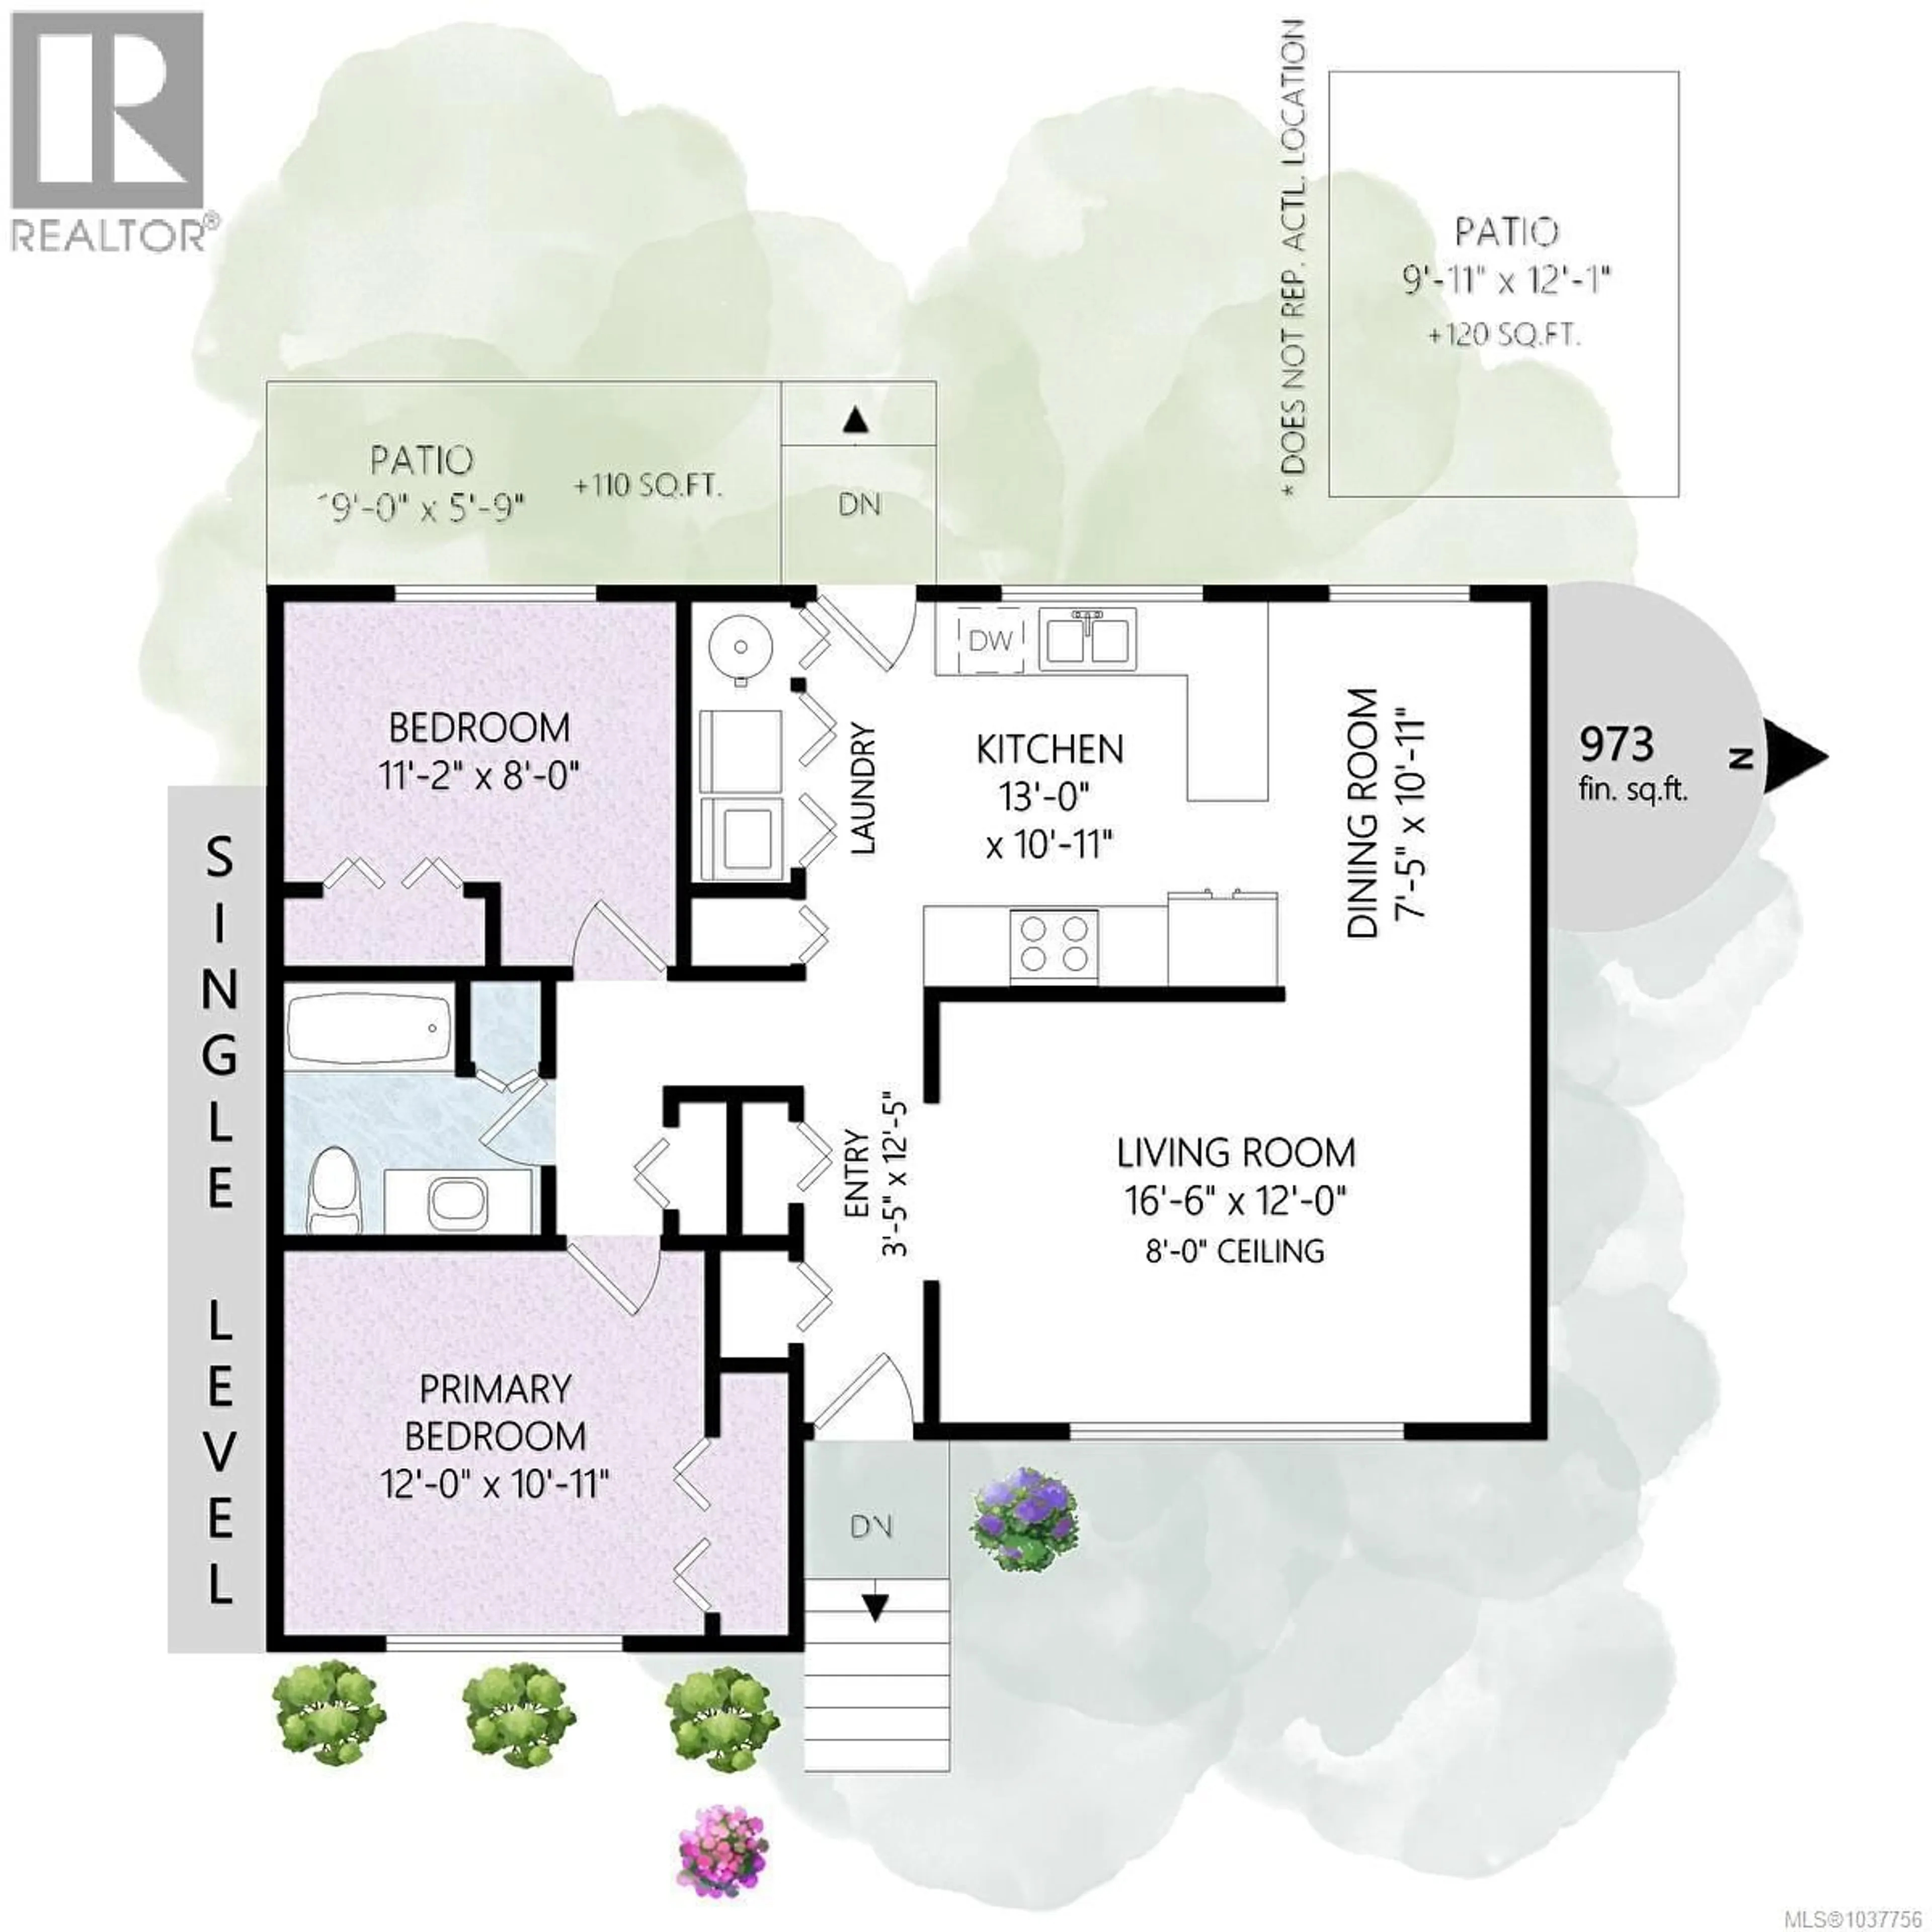
Patio
12'1 x 9'11Exterior
Parking
Garage spaces -
Garage type -
Total parking spaces 2
Property History
 36
36
