8067 YORK AVENUE, Crofton, British Columbia V0R1R0
Contact us about this property
Highlights
Estimated valueThis is the price Wahi expects this property to sell for.
The calculation is powered by our Instant Home Value Estimate, which uses current market and property price trends to estimate your home’s value with a 90% accuracy rate.Not available
Price/Sqft$257/sqft
Monthly cost
Open Calculator
Description
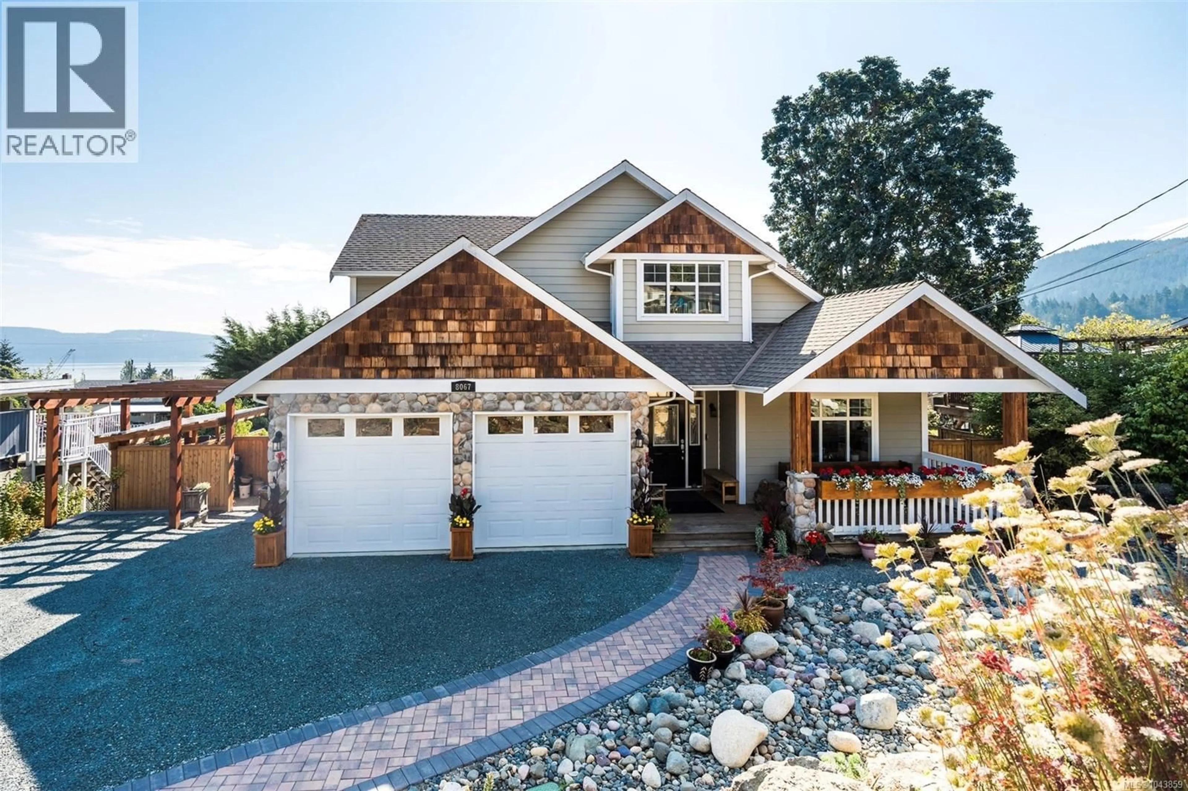
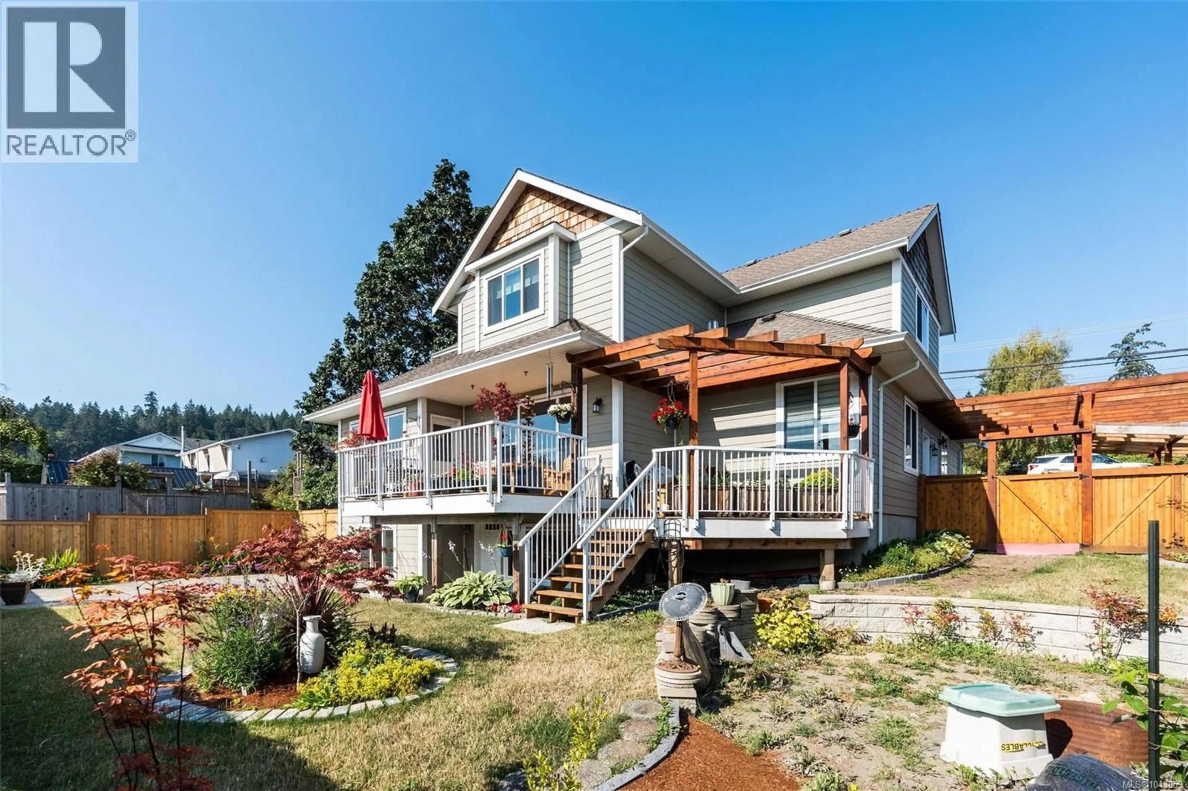
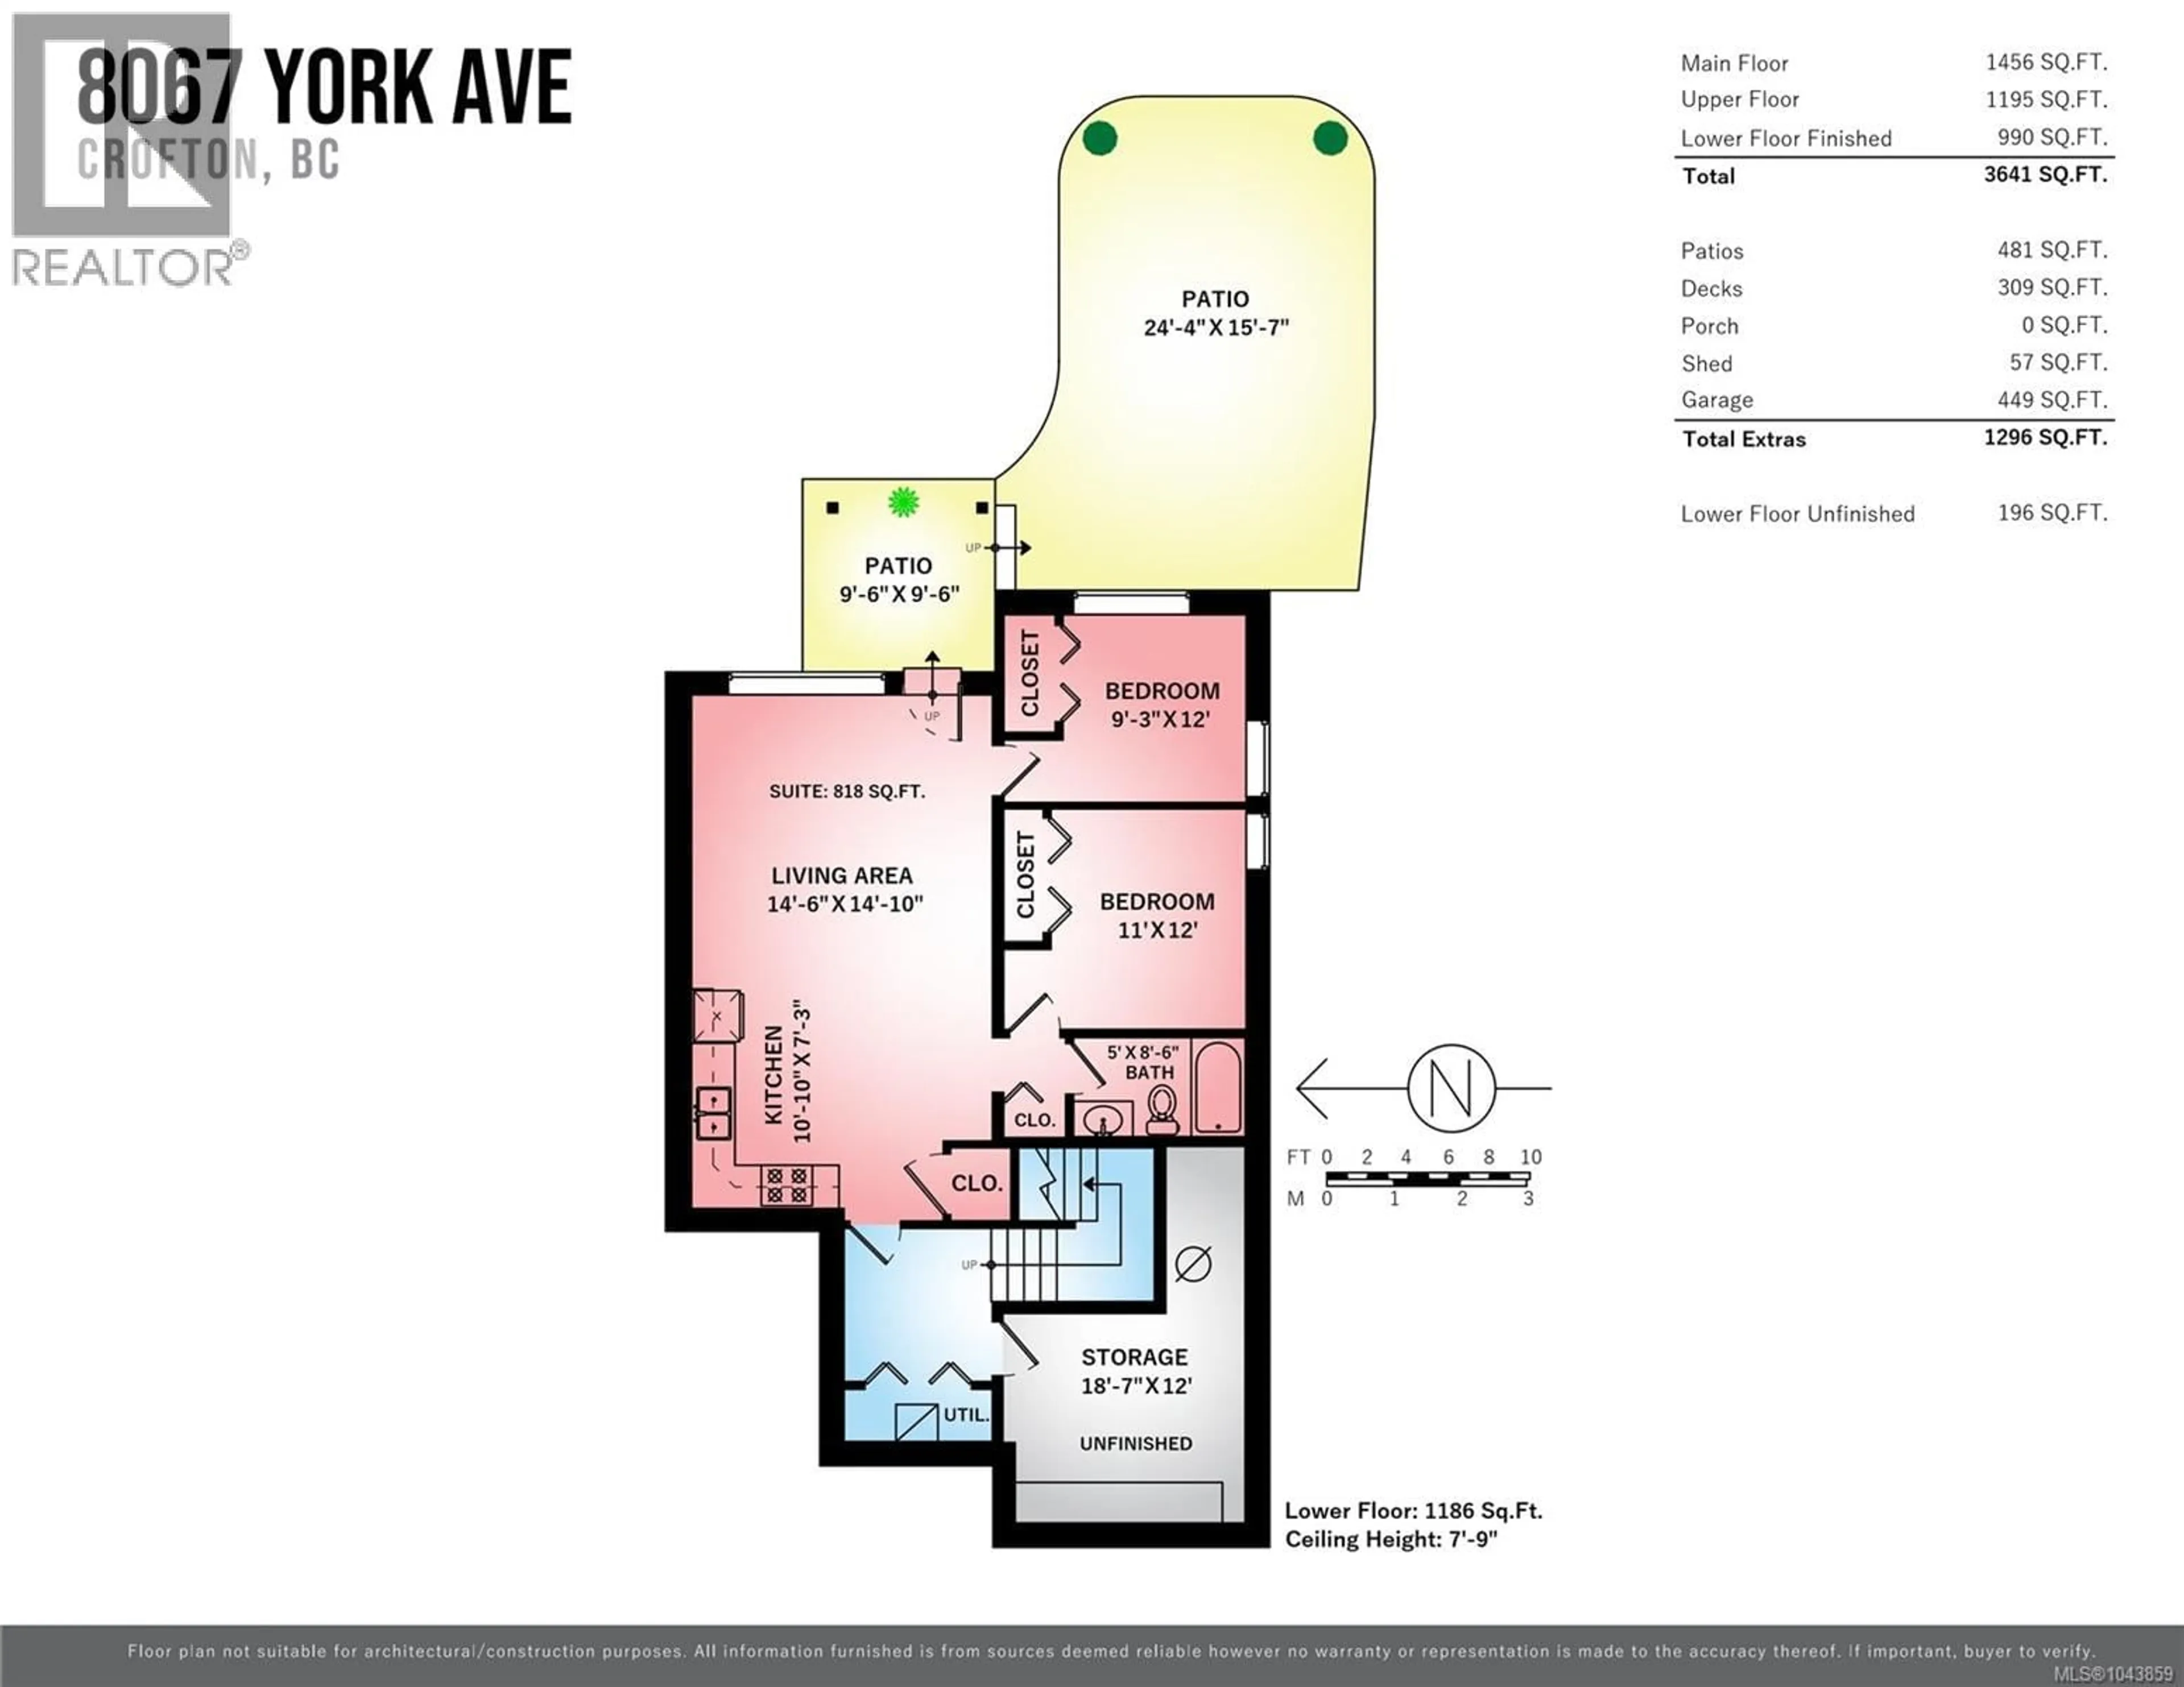
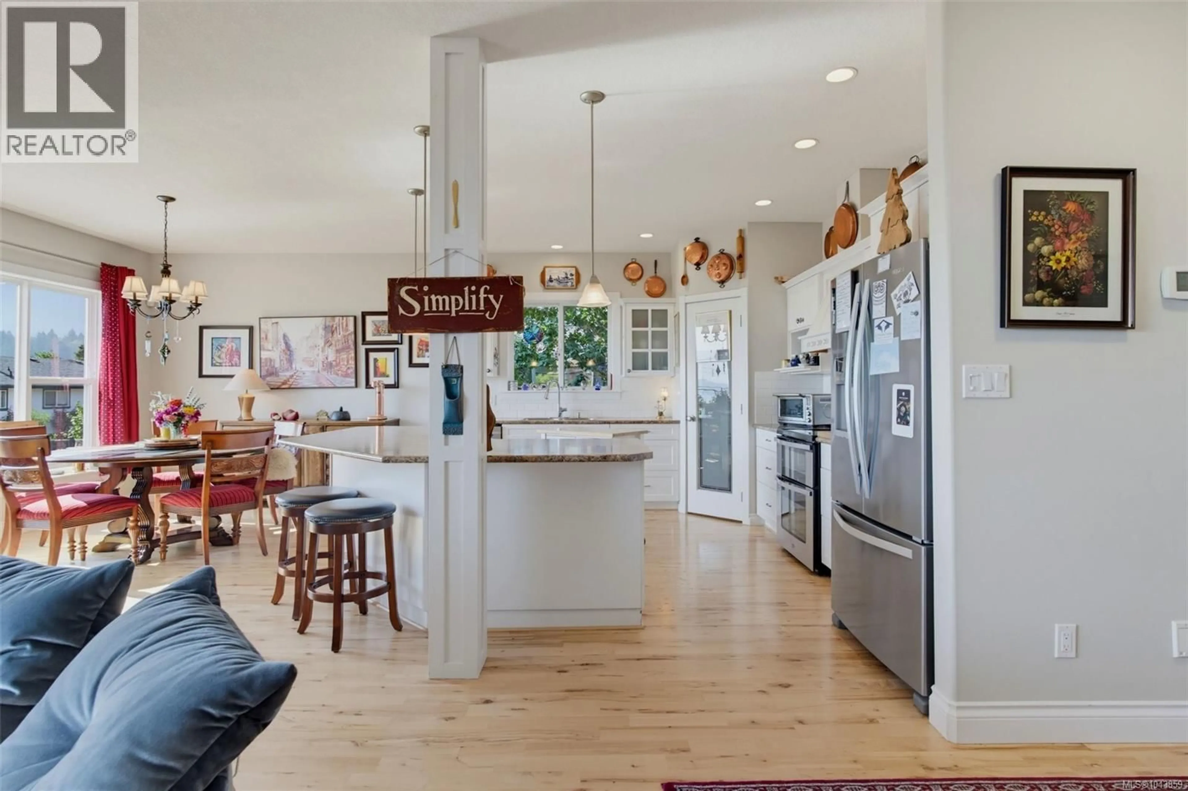
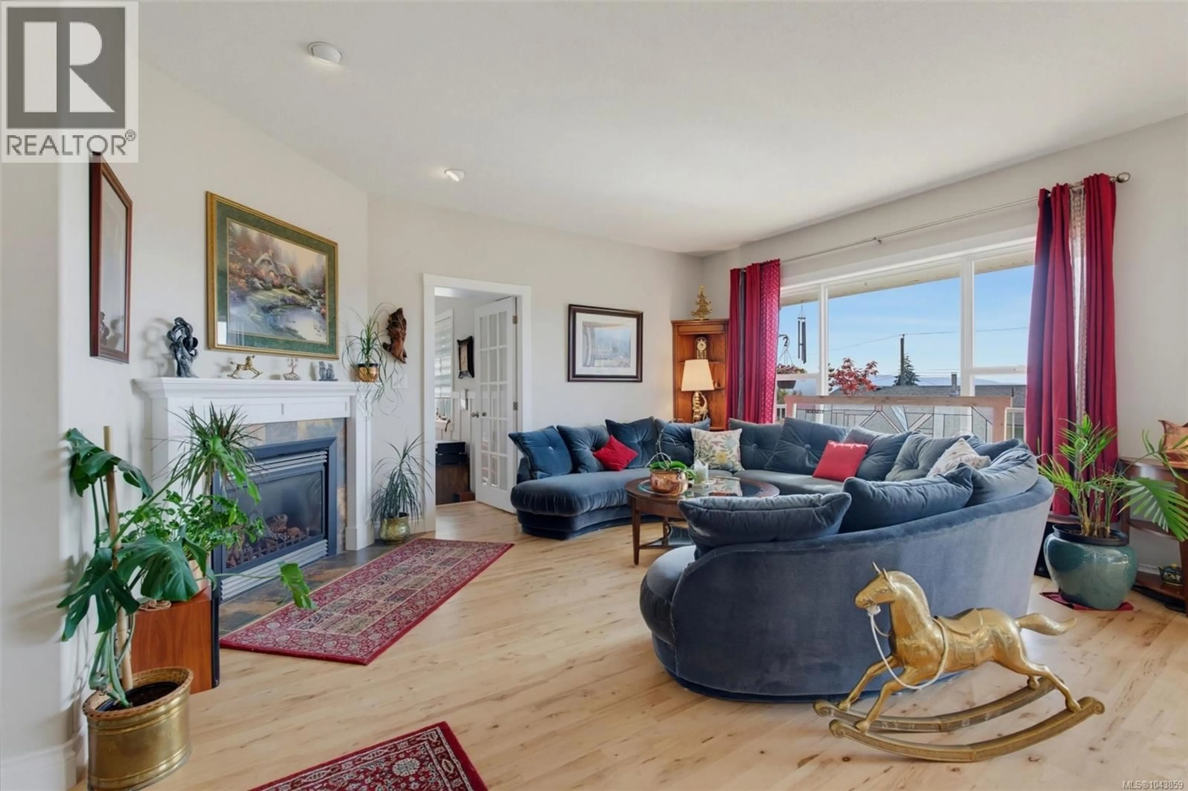
Welcome to 8067 York Ave, a stunning 3,580 sq ft custom oceanview home in seaside Crofton ... with it's impressive front rock wall garden, water-feature, and xeriscaping design. This 7 bed, 5-bath executive home offers an open-concept main floor with a chef's kitchen, walk-in pantry, stainless appliances, and a large island for entertaining. The step-down family room has built-ins, powder room and outside entrance (ideal me-based business). Enjoy maple hardwood floors throughout... an office/bdrm (with more built-ins), living room fireplace, and laundry room (with laundry chute) Upstairs: the oceanview primary suite features a spa ensuite with soaker tub and walk-in closet, three more bedrooms and a full bathroom. Downstairs: is a bright and spacious 818 sf 2-bedroom legal suite with separate entrance - perfect for rental income or extended family suite. Outside: multiple decks with a pergola, stamped patio, pool pad/fire-pit area, and full fencing. Large cedar pergola over side-entrance porch, garden shed and gate to the back garden; and gardeners will appreciate the full property in-ground irrigation system. The large double garage has more built ins, and the newer heat pump is perfect for efficient, comfortable living. (id:39198)
Property Details
Interior
Features
Lower level Floor
Kitchen
14'10 x 14'6Bathroom
Bedroom
12' x 11'Bedroom
12'3 x 9'3Exterior
Parking
Garage spaces -
Garage type -
Total parking spaces 6
Property History
 60
60
