7600 WESTHOLME ROAD, Duncan, British Columbia V9L6B4
Contact us about this property
Highlights
Estimated valueThis is the price Wahi expects this property to sell for.
The calculation is powered by our Instant Home Value Estimate, which uses current market and property price trends to estimate your home’s value with a 90% accuracy rate.Not available
Price/Sqft$1,469/sqft
Monthly cost
Open Calculator
Description
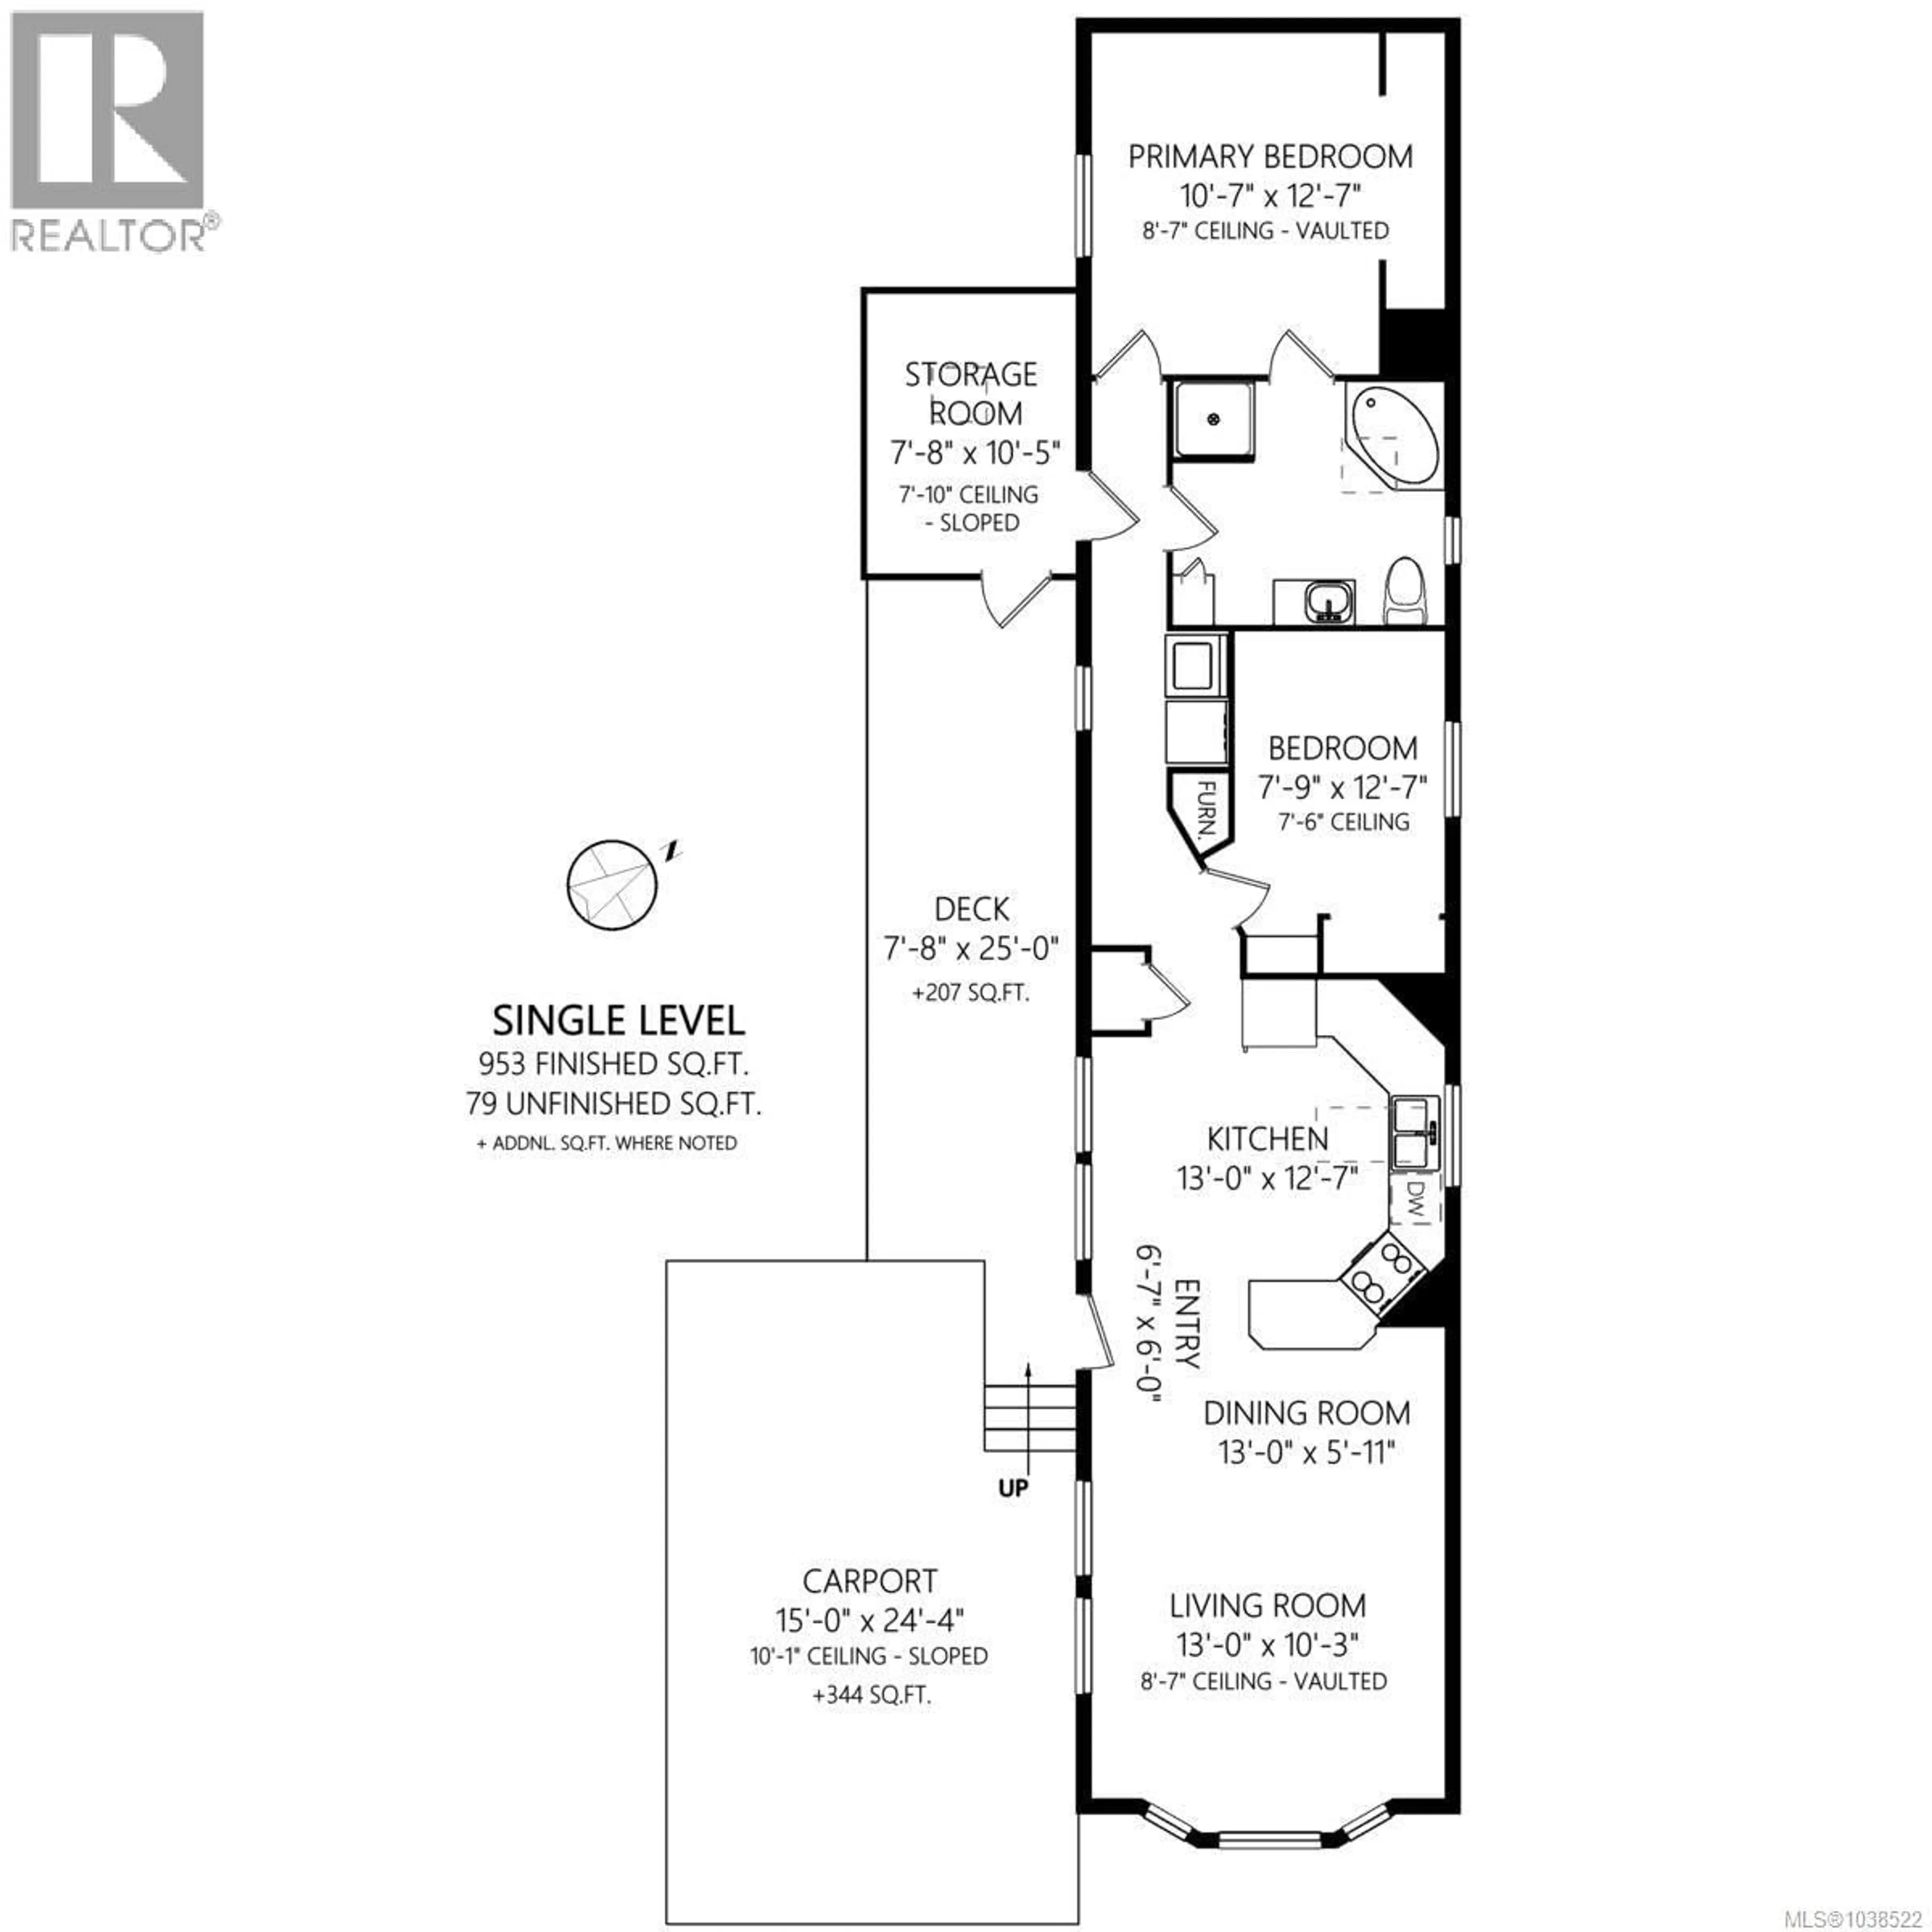
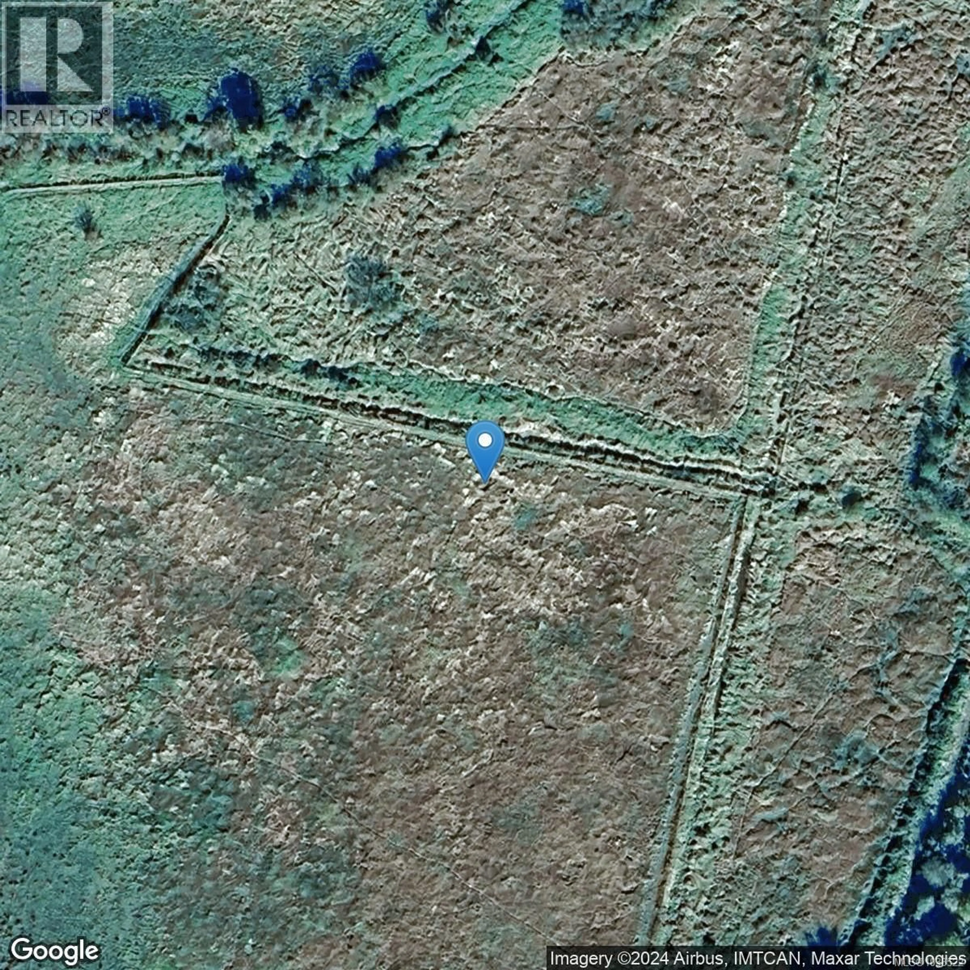
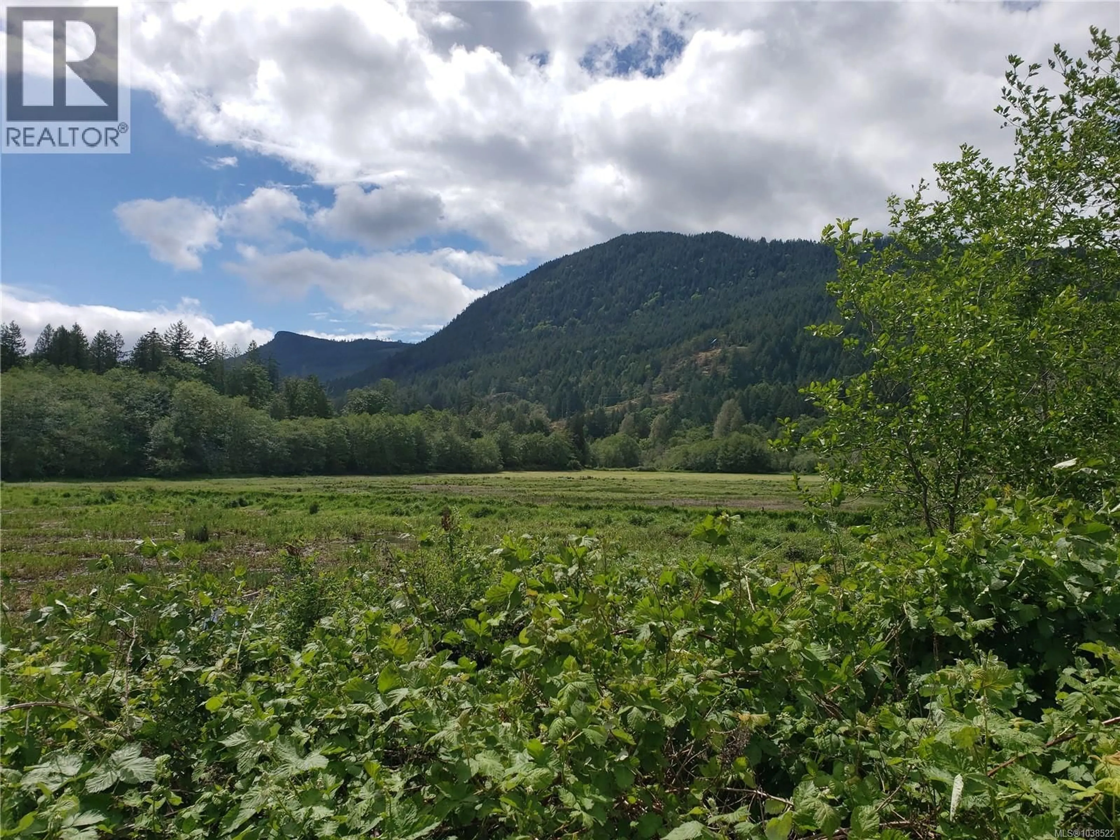
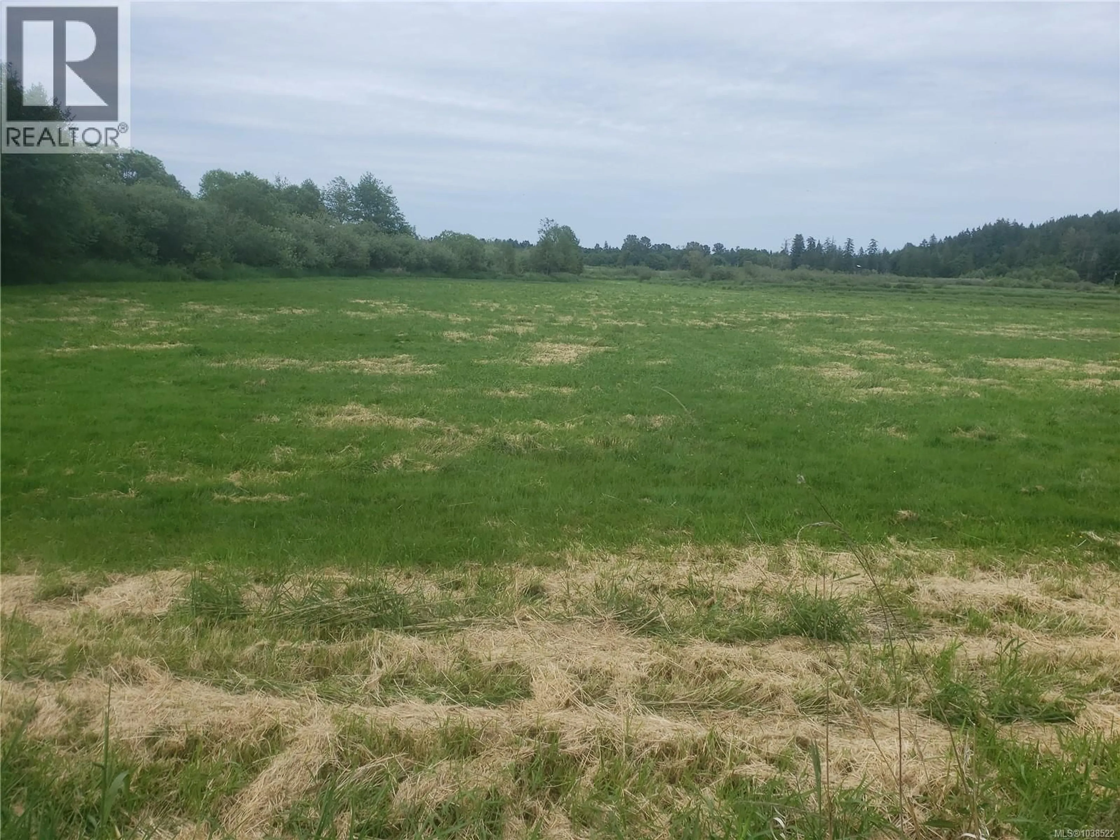
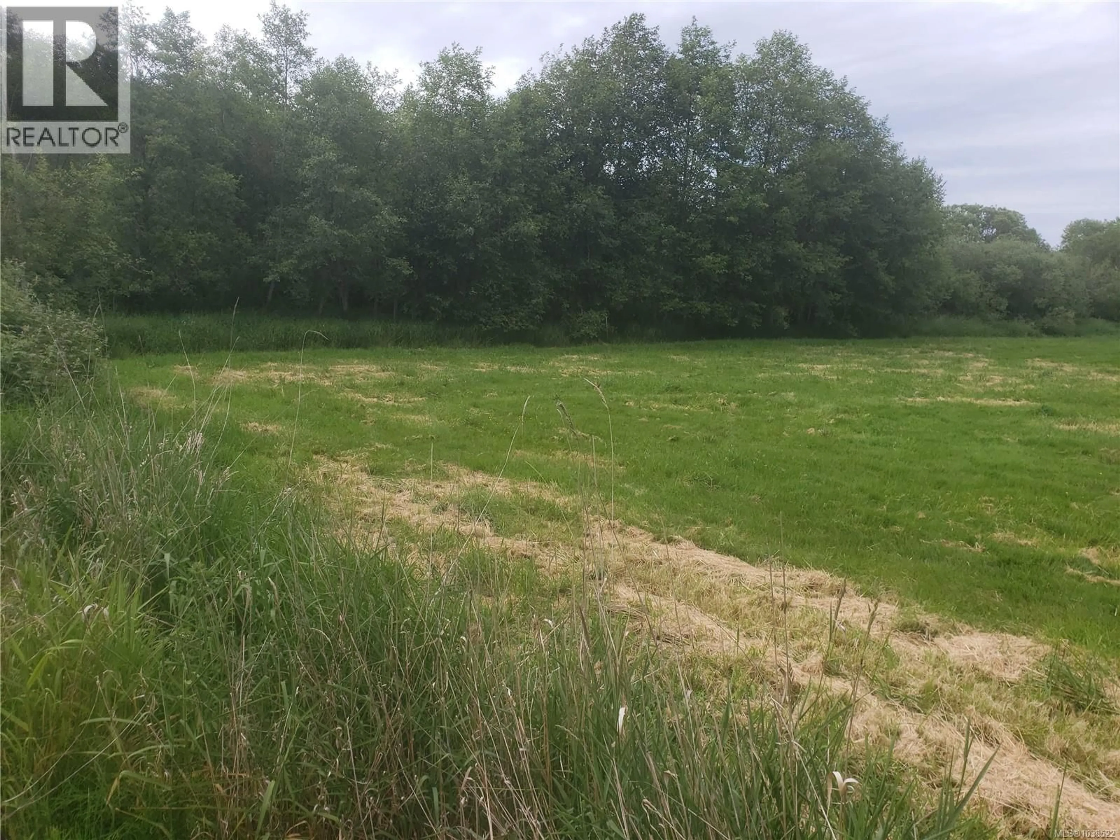
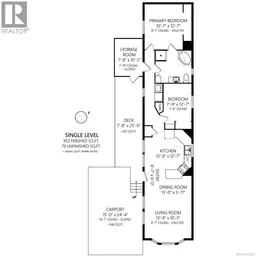
This 39.02 acre farm on two separate lots, on Westholme Rd is incredibly beautiful with fabulous views of Mount Sicker, Mount Provost and farm fields. Wildlife abounds with Swans, Ducks and Herons in winter and swallows and songbirds in the spring. Two Creeks cross the property, and an all weather upgraded road gives access to the farm fields. Deep black organic enriched silt loam soils are suited to growing a variety of crops from vegetables to hay while fields with peat soils are suited to hay crops. The cute little 2x6 framed two-bedroom modular on a concrete foundation, has a carport, a new vinyl covered deck, laminate floor throughout, newly painted interior, a large bathroom with shower and deep corner bath. There is lots of room to construct a new house, barn, corrals, or greenhouses as well as parking and RV storage. The new hospital is less than 10 minutes away. Lot A and B, (39 acres) are listed together at $1,400,000. Rem. Offers may be considered separately. Sec. 1 (additional 21 acres) can be purchased separately and is listed at $350,000. This property has BC Assessment Farm Class resulting in tax savings for the owner / farmer. Buyer to pay GST applicable on this sale. Call your realtor to access a full listing package including soil maps, air photos, zoning bylaw and more. (id:39198)
Property Details
Interior
Features
Main level Floor
Entrance
6'7 x 6Dining room
Storage
10'5 x 7'8Primary Bedroom
12'7 x 10'7Exterior
Parking
Garage spaces -
Garage type -
Total parking spaces 2
Property History
 54
54
