7035 TOM WINDSOR ROAD, Duncan, British Columbia V9L5W3
Contact us about this property
Highlights
Estimated valueThis is the price Wahi expects this property to sell for.
The calculation is powered by our Instant Home Value Estimate, which uses current market and property price trends to estimate your home’s value with a 90% accuracy rate.Not available
Price/Sqft$689/sqft
Monthly cost
Open Calculator
Description
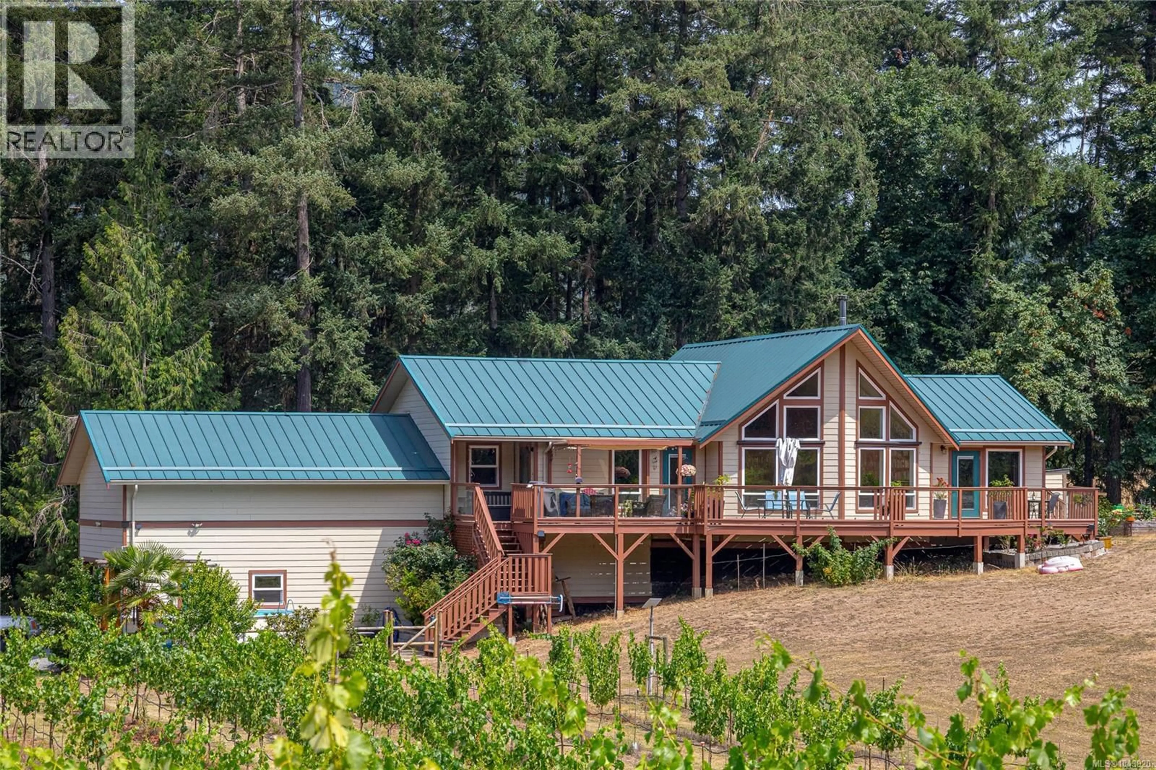
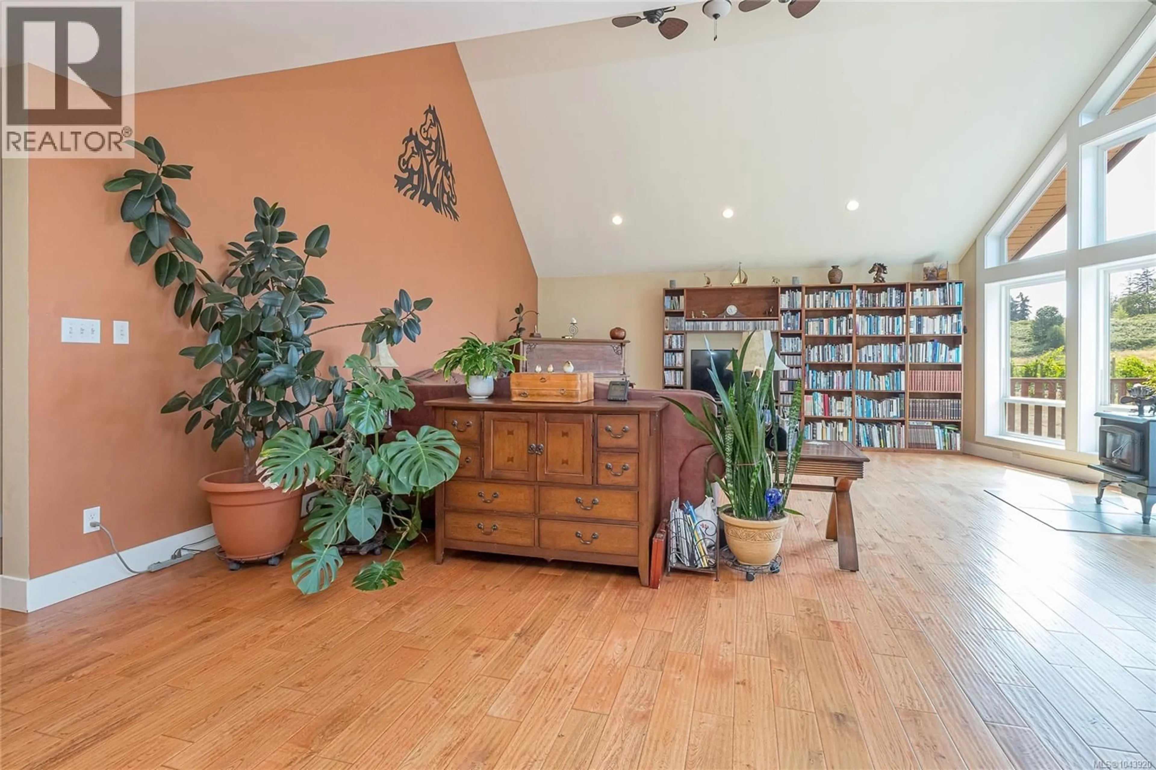
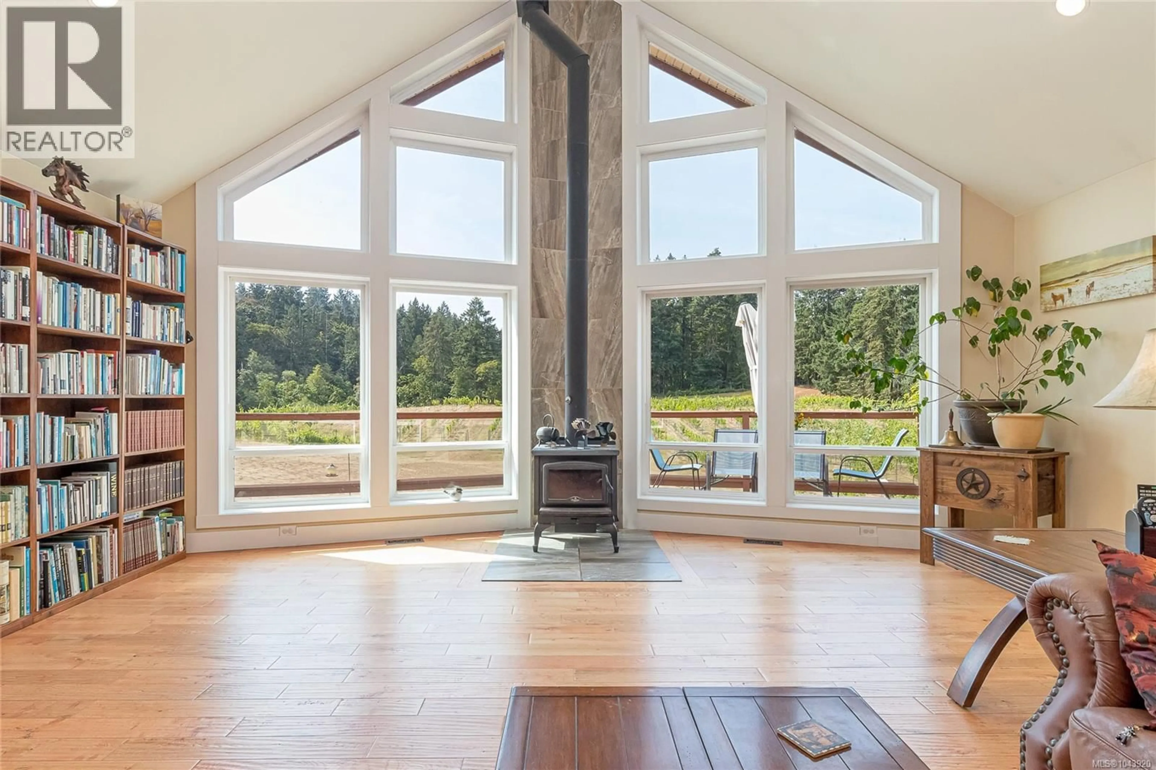
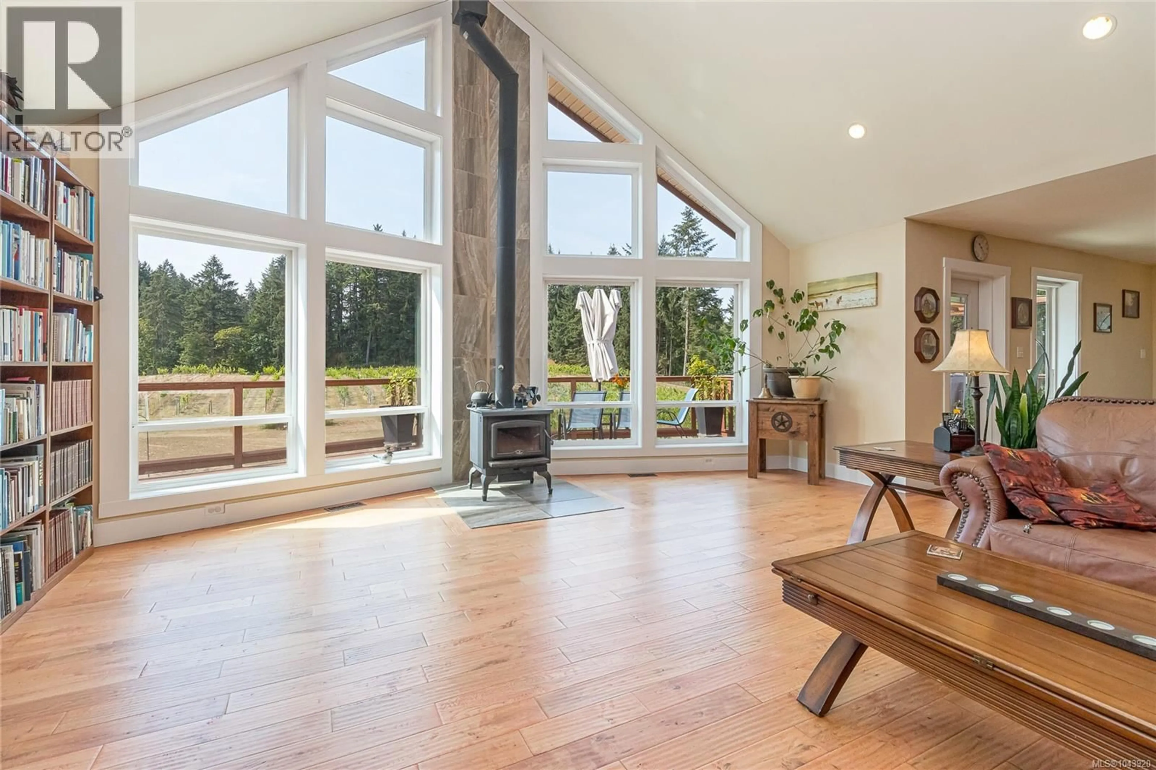
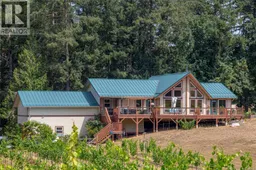
Discover the perfect blend of luxury, sustainability, and country living on this exceptional 8.98-acre hobby farm, zoned A2. Thoughtfully designed with high-quality finishes and an environmentally conscious lifestyle in mind, this beautiful home offers an open-concept layout with soaring vaulted ceilings in the great room, filling the space with natural light. The custom kitchen features granite countertops, an eating bar, and an adjoining dining area—ideal for everyday living and entertaining. The spacious primary suite boasts a vaulted ceiling, a luxurious 5-piece ensuite, a walk-in closet, and direct access to the wraparound deck. Two additional bedrooms and a 4-piece main bathroom provide comfortable accommodations for family or guests. Step outside to the expansive wraparound deck with sunny southern exposure, creating the perfect space for outdoor dining, relaxing, and enjoying the peaceful rural setting. Additional features include warm wood flooring, on-demand hot water, an oversized 826 sq. ft. garage with 16-foot ceilings, and a walk-in crawl space offering abundant storage. Designed for energy efficiency, the property is 100% solar powered with propane backup for added peace of mind.Nearly 5 acres are planted with a variety of grape vines, presenting exciting opportunities for hobby farming, vineyard operations, or simply enjoying the beauty of the landscape. Experience the tranquility of rural living while remaining just minutes from all essential amenities. This is a rare opportunity to own a truly unique and sustainable hobby farm. (id:39198)
Property Details
Interior
Features
Main level Floor
Bathroom
Bedroom
10'2 x 11'10Bedroom
13'0 x 13'4Ensuite
Exterior
Parking
Garage spaces -
Garage type -
Total parking spaces 8
Property History
 20
20
