
7 - 3195 HERONS WAY, Duncan, British Columbia V9L0H8
Contact us about this property
Highlights
Estimated valueThis is the price Wahi expects this property to sell for.
The calculation is powered by our Instant Home Value Estimate, which uses current market and property price trends to estimate your home’s value with a 90% accuracy rate.Not available
Price/Sqft$268/sqft
Monthly cost
Open Calculator
Description
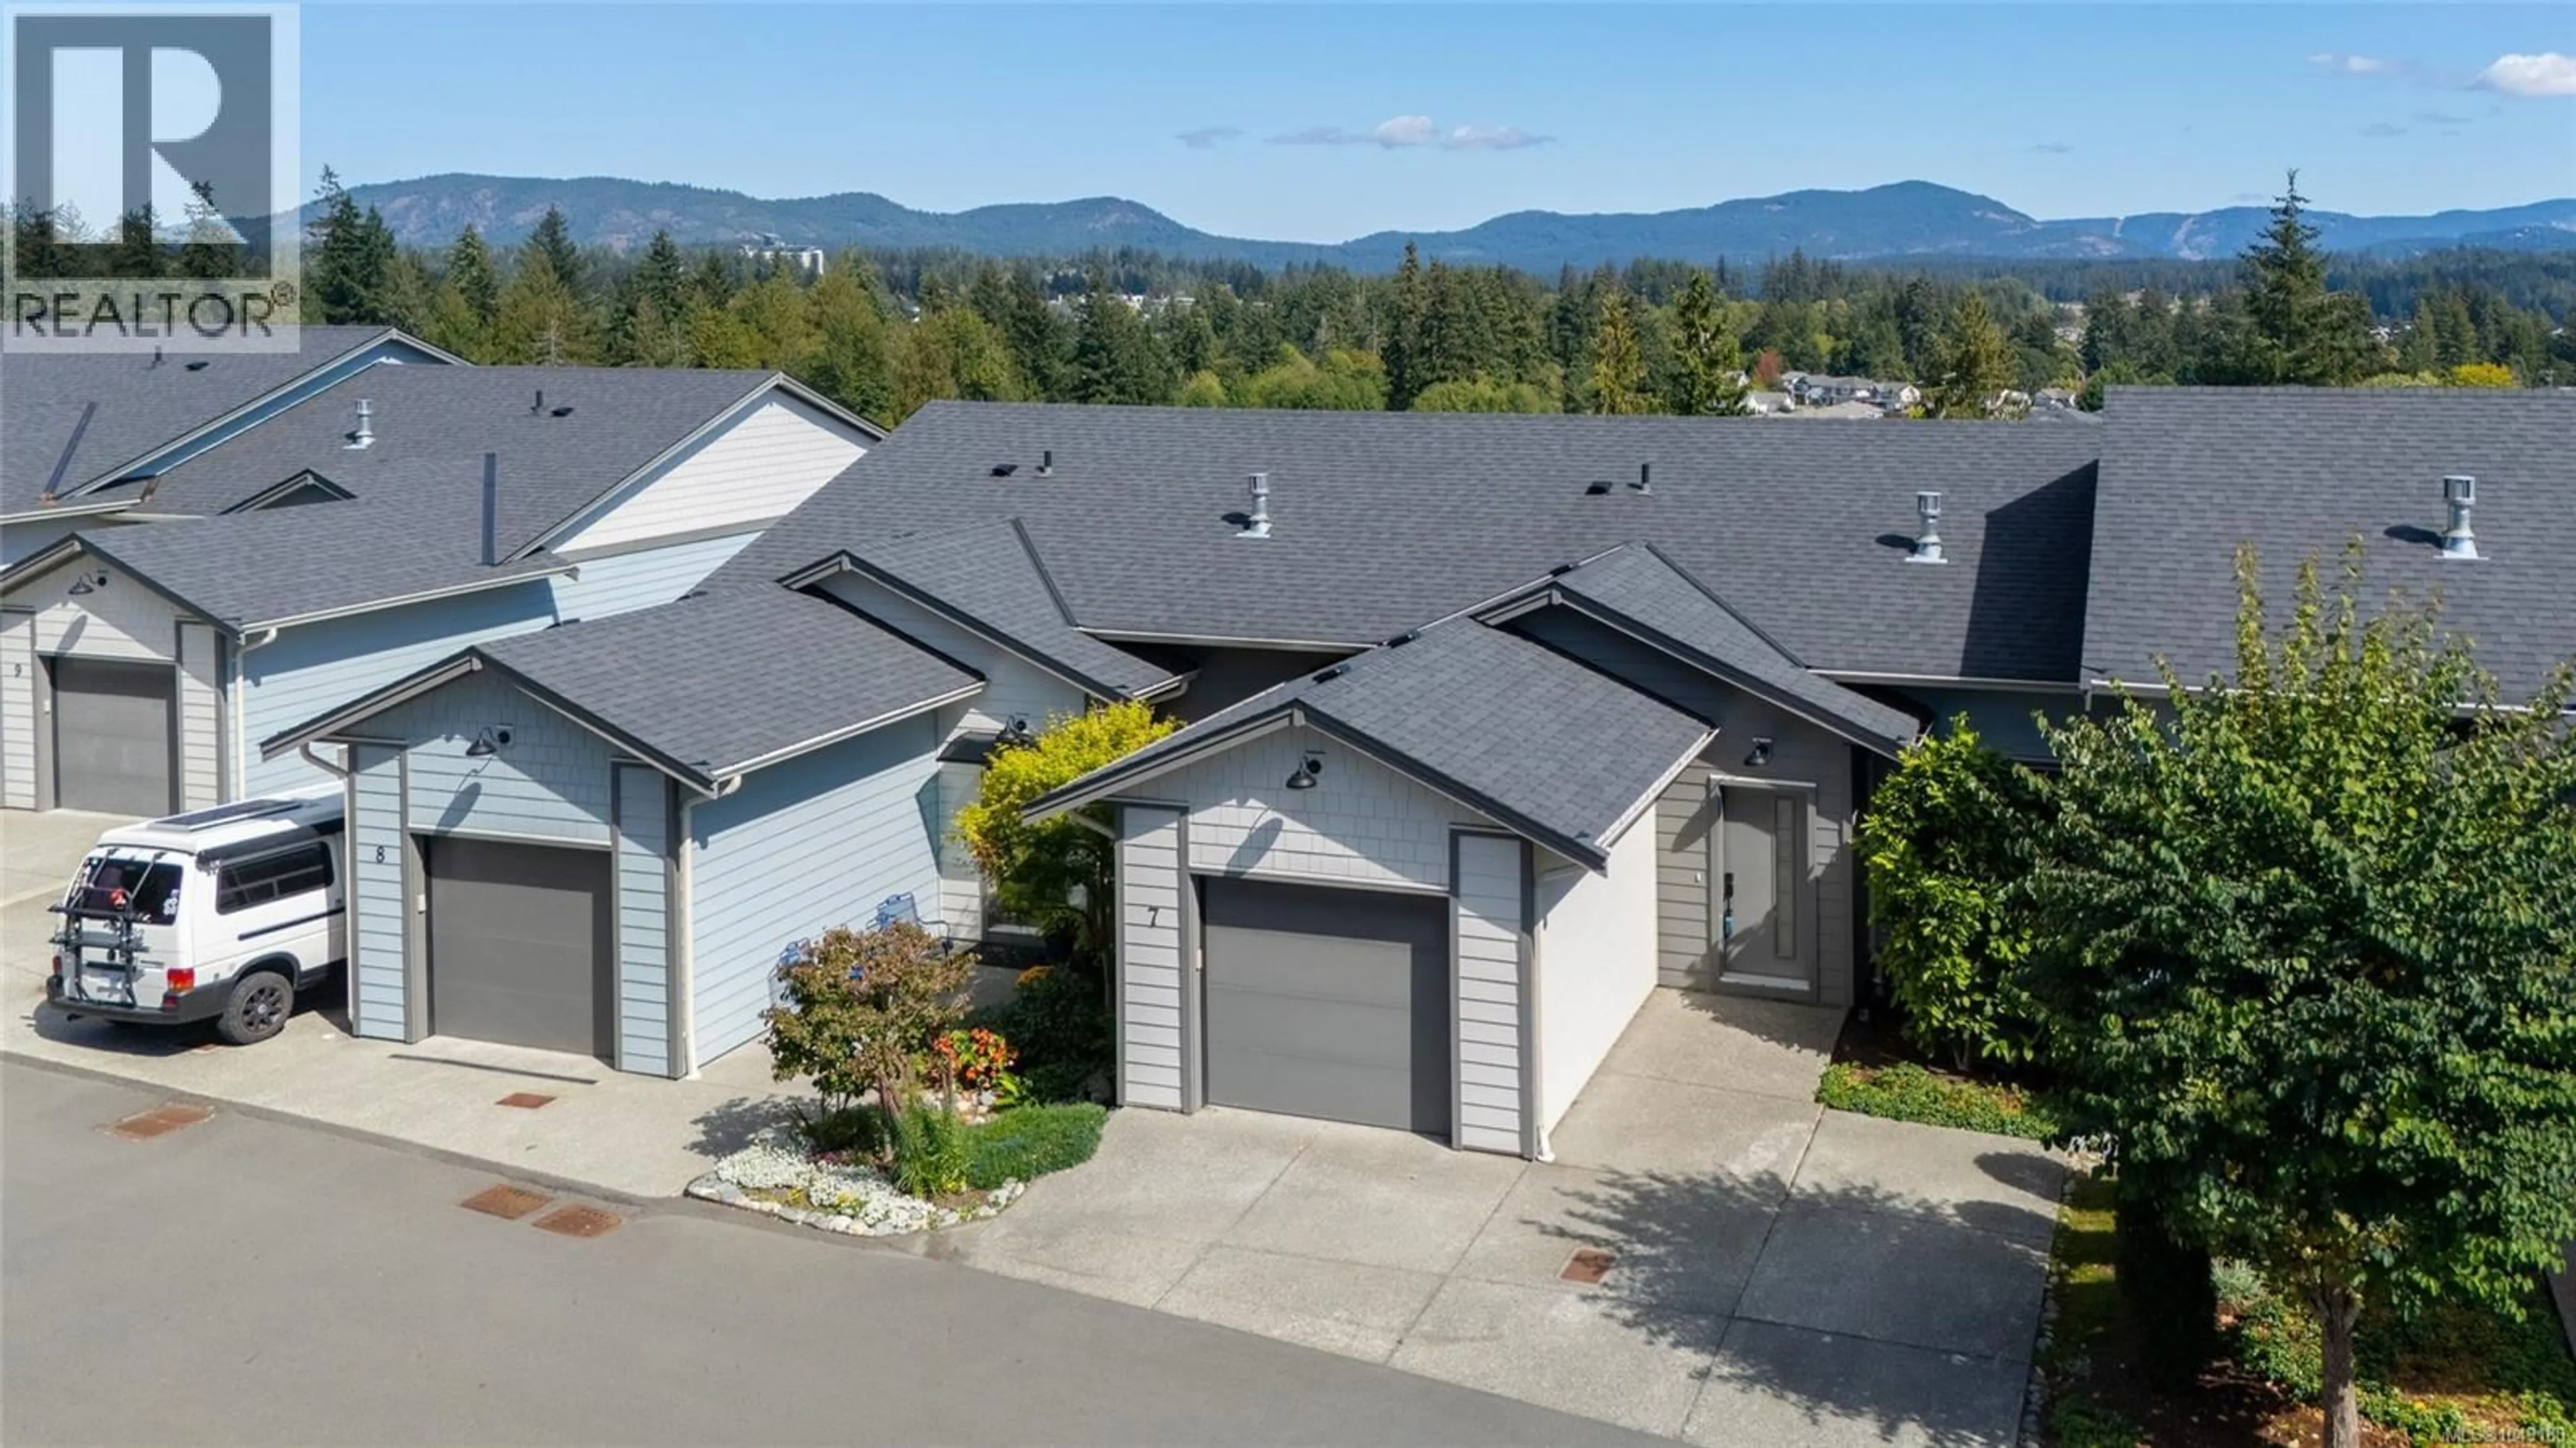
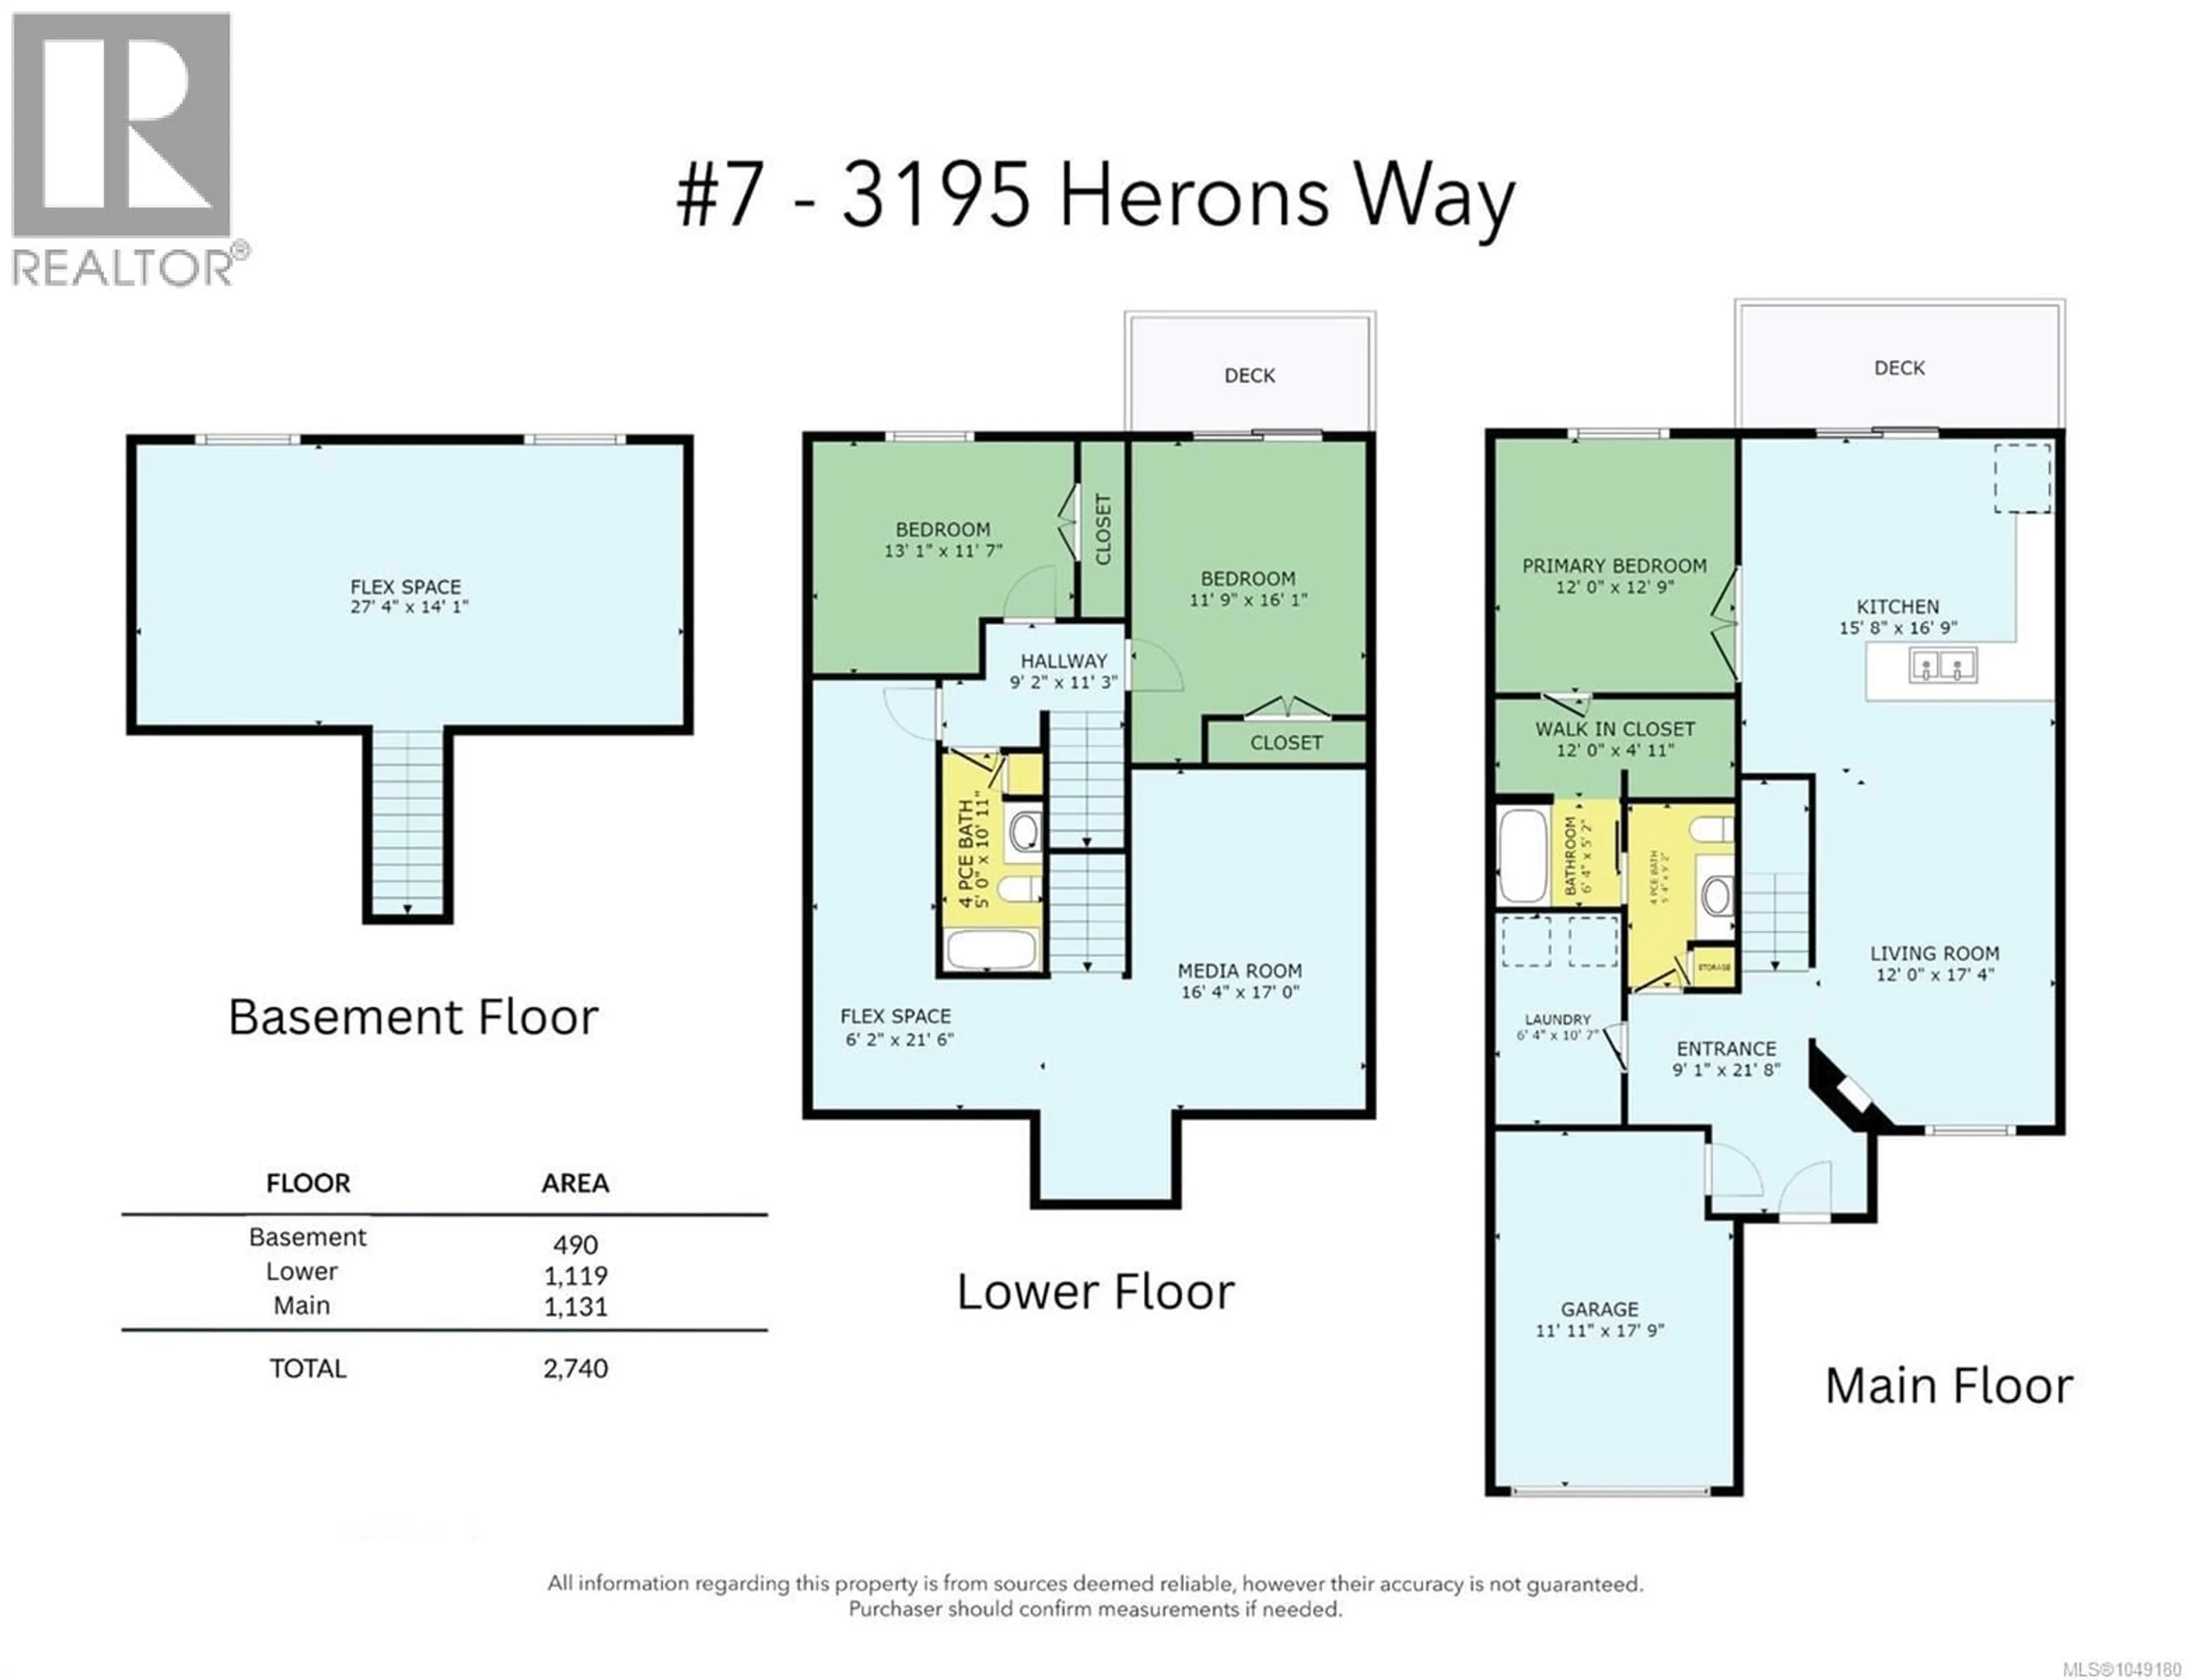
Main-Level Living at #7-3195 Heron's Way - Welcome to this beautifully designed home offering the ease of main-level living. The main floor features a spacious primary bedroom alongside an open-concept kitchen, dining, and living area — perfect for everyday comfort and effortless entertaining. Downstairs, you'll find two additional bedrooms and a generous family room, ideal for family, guests, or a home office setup. The basement level offers an impressive amount of flexible space, ready to become your home gym, media room, or whatever suits your lifestyle. Abundant storage throughout means there's a place for everything. Enjoy stunning mountain views from this centrally located property, just minutes from shopping, schools, and recreation — a rare combination of tranquility and convenience. (id:39198)
Property Details
Interior
Features
Other Floor
Bonus Room
14'1 x 27'4Exterior
Parking
Garage spaces -
Garage type -
Total parking spaces 2
Condo Details
Inclusions
Property History
 36
36
