6697 GENOA BAY ROAD, Duncan, British Columbia V9L5Y7
Contact us about this property
Highlights
Estimated valueThis is the price Wahi expects this property to sell for.
The calculation is powered by our Instant Home Value Estimate, which uses current market and property price trends to estimate your home’s value with a 90% accuracy rate.Not available
Price/Sqft$321/sqft
Monthly cost
Open Calculator
Description
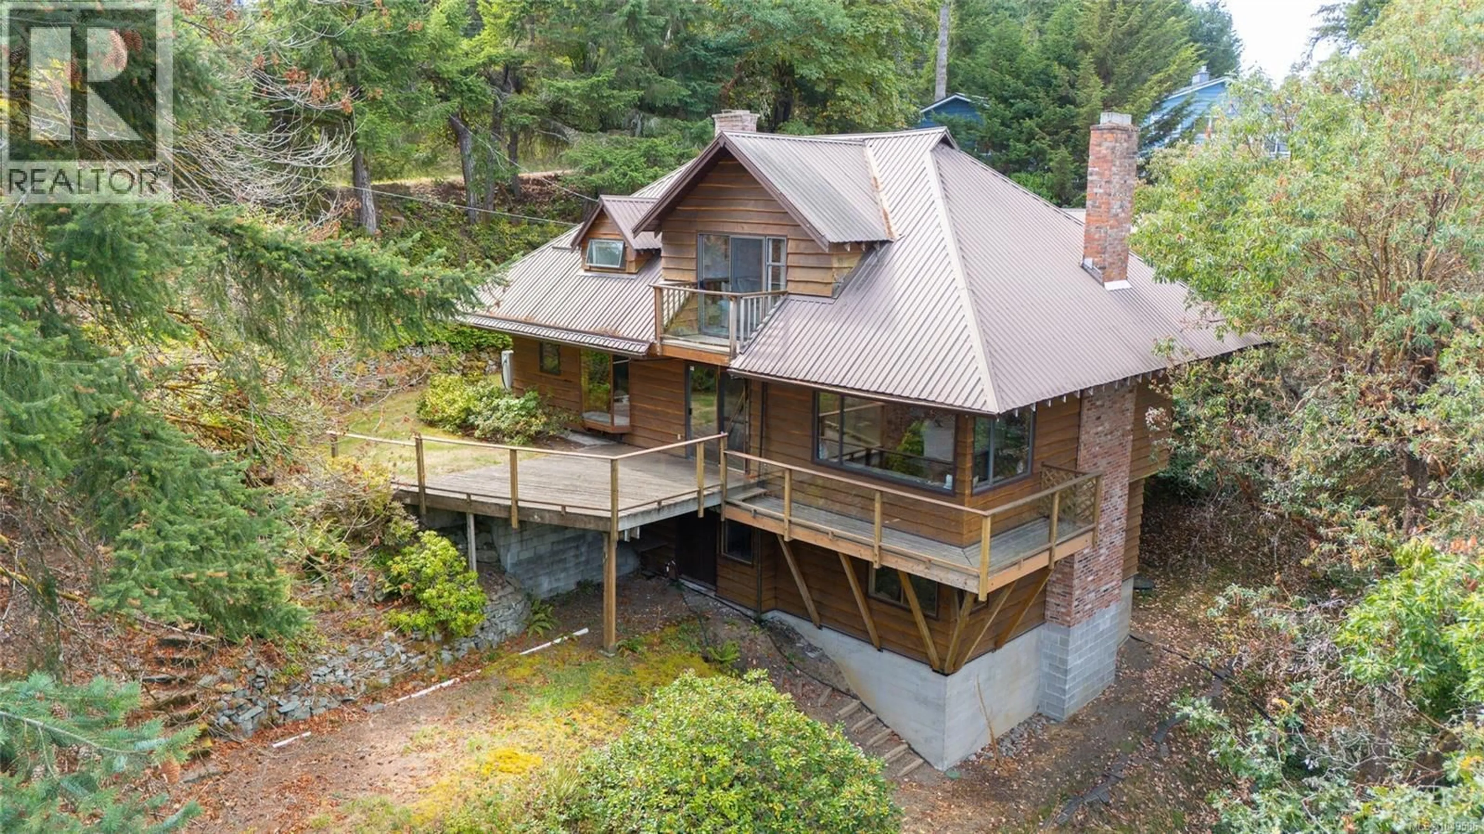
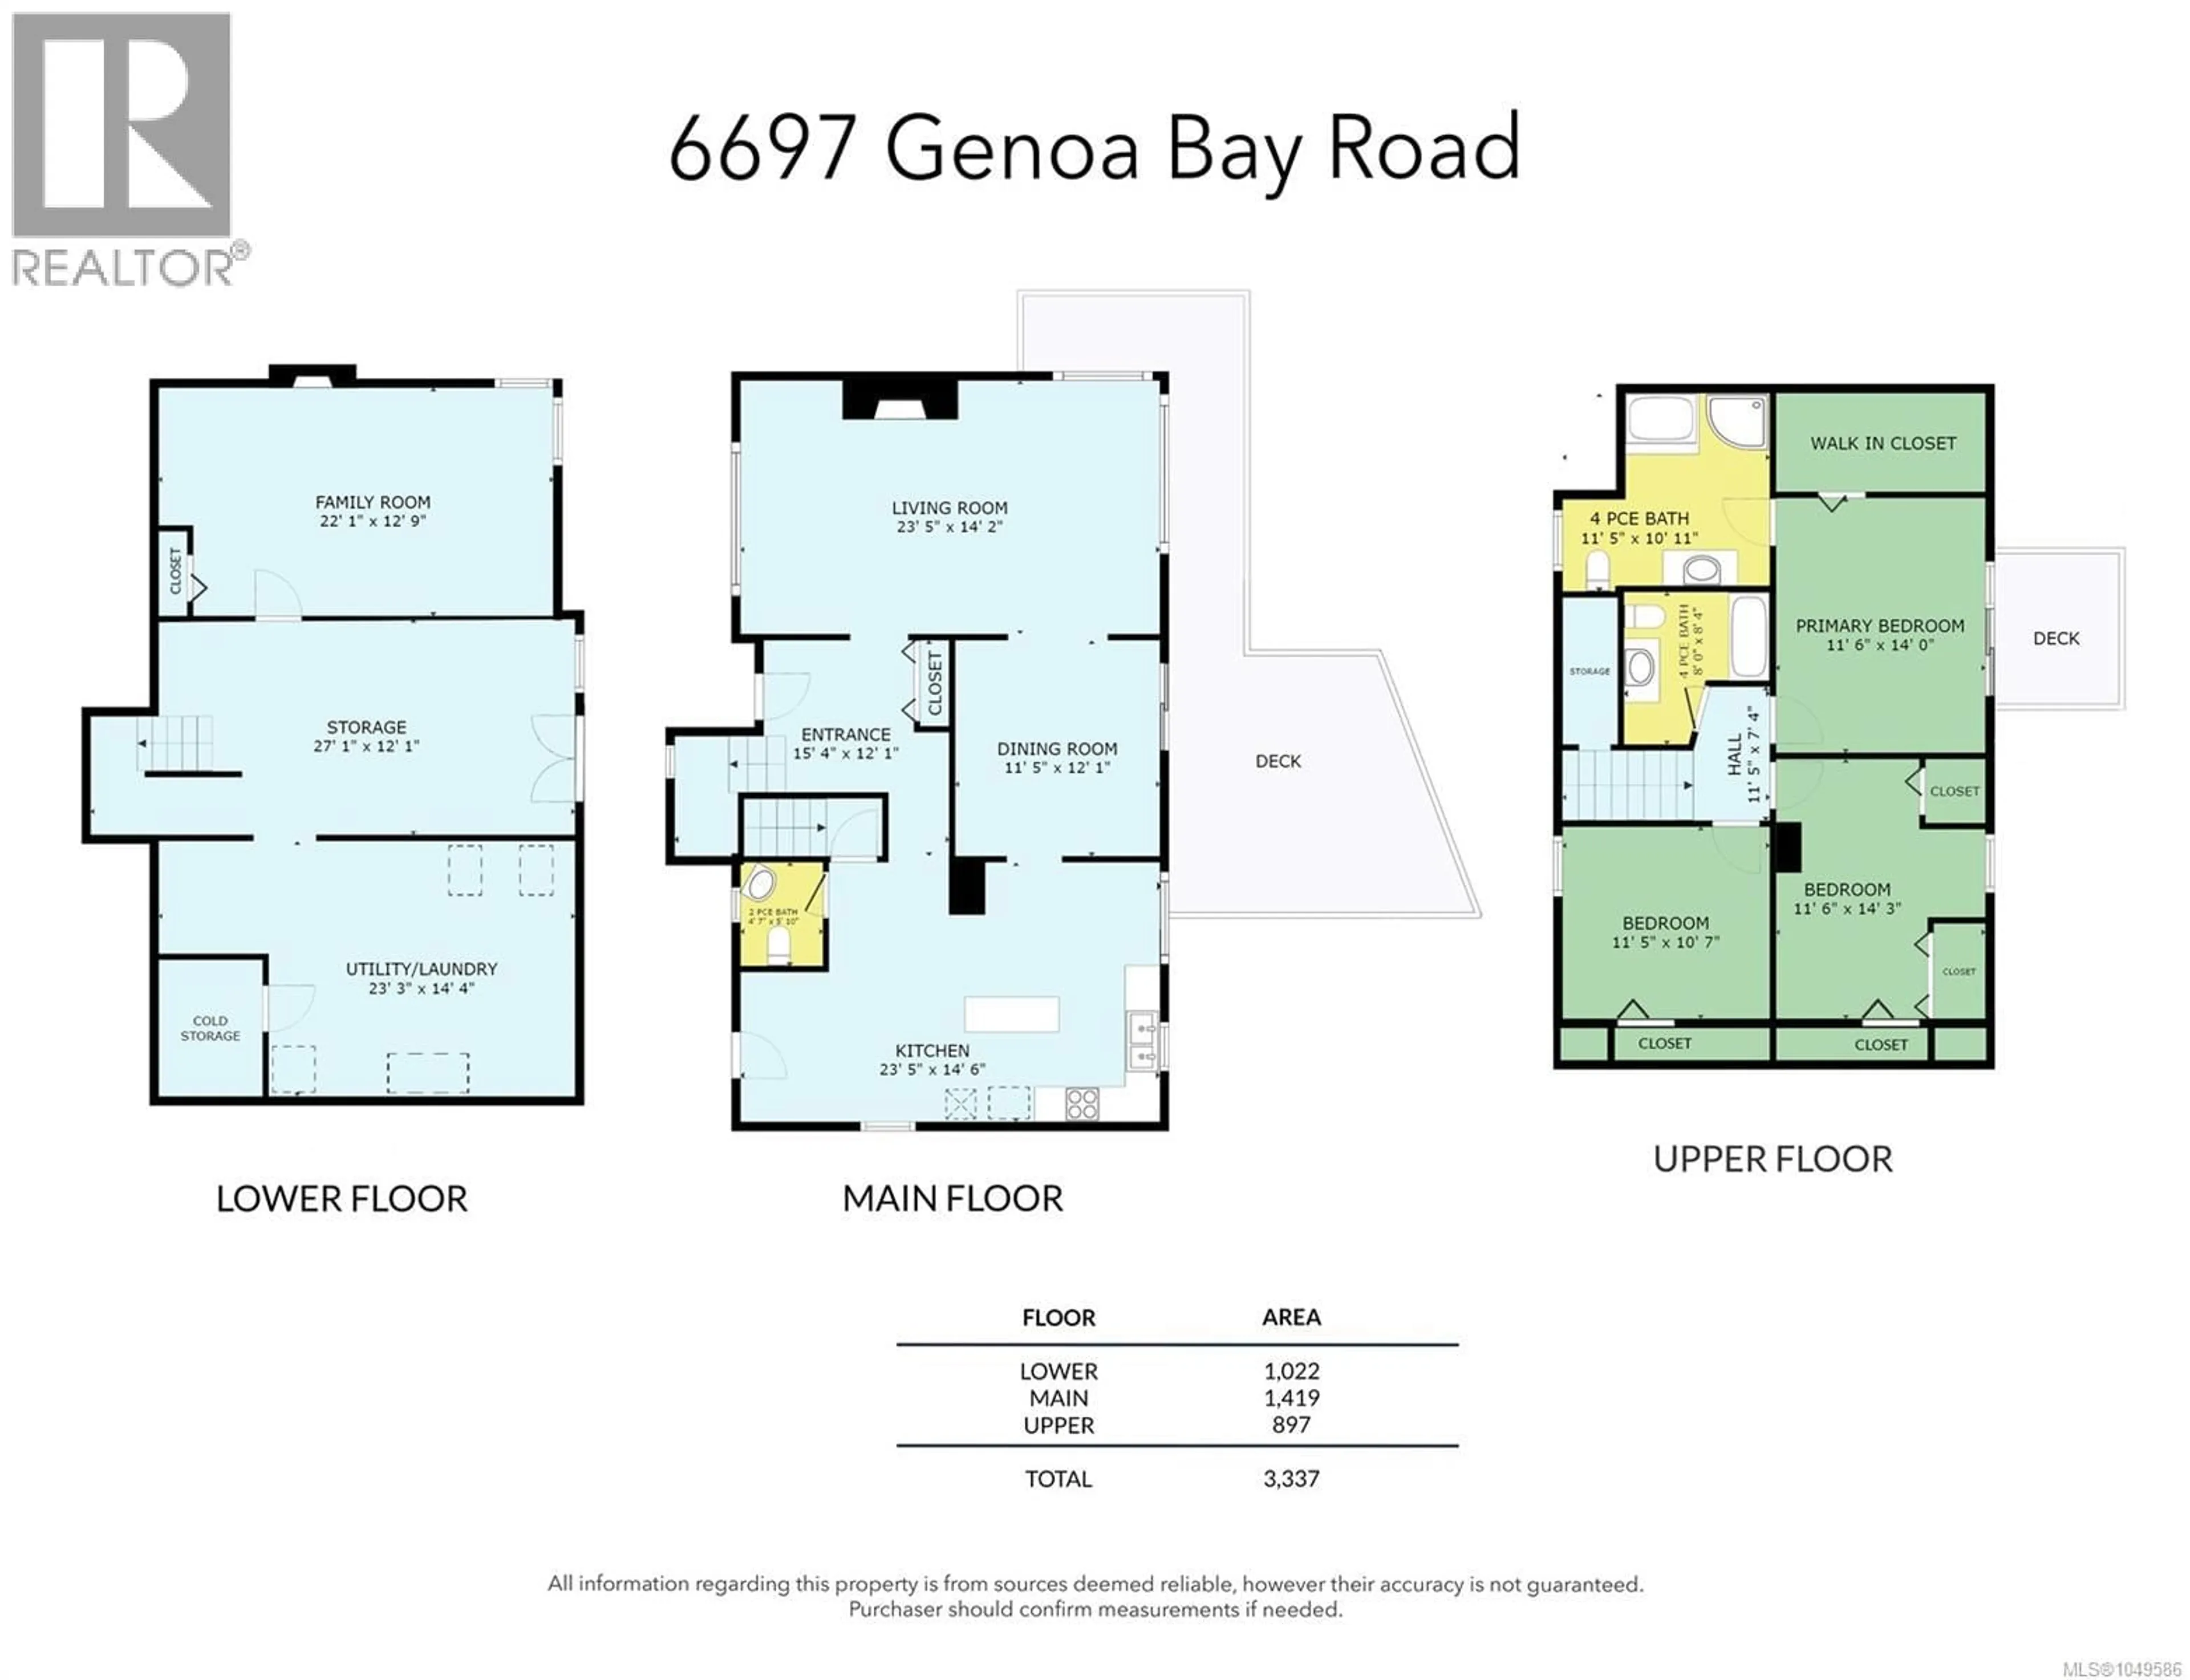
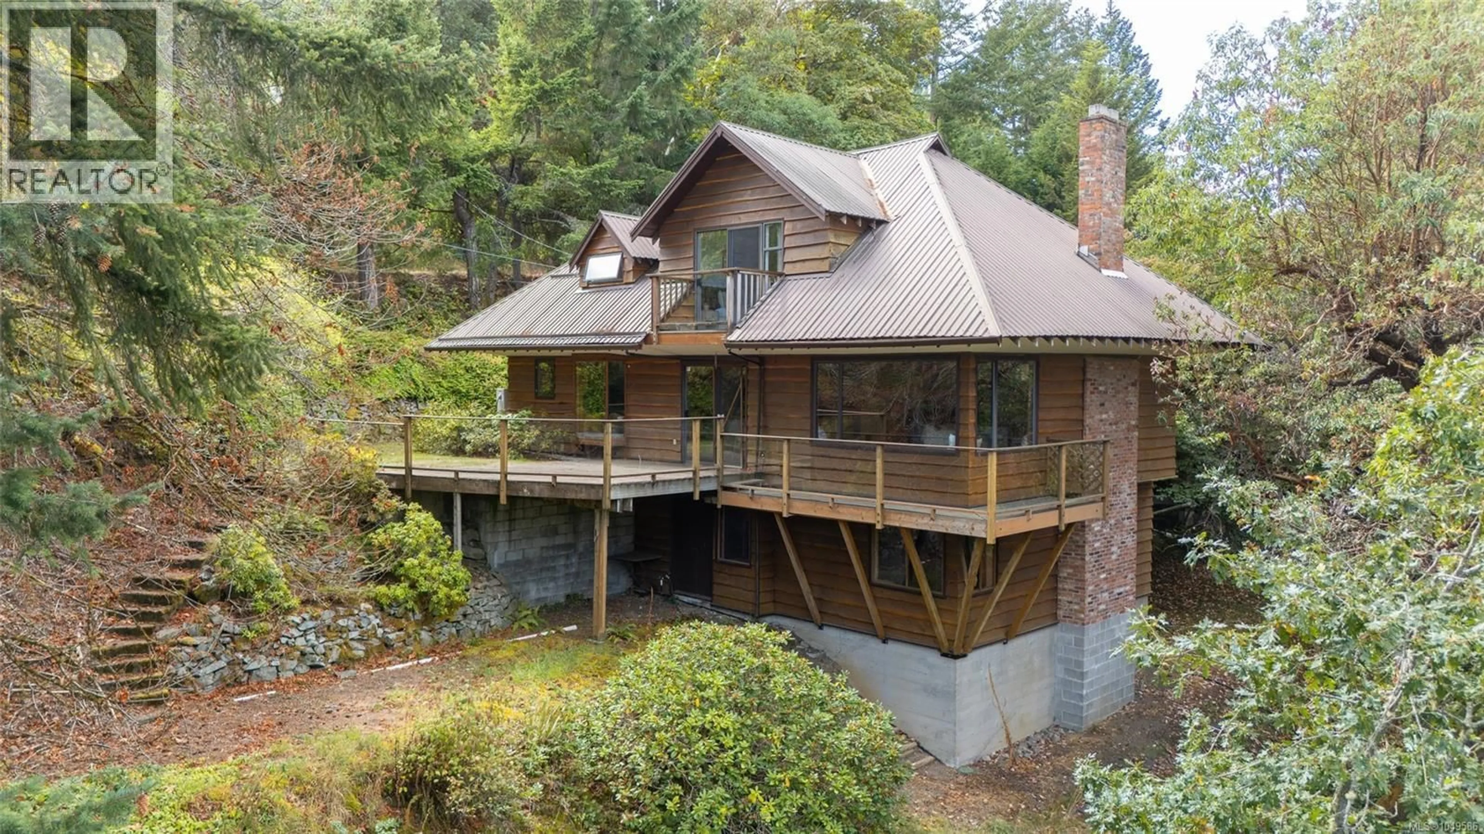
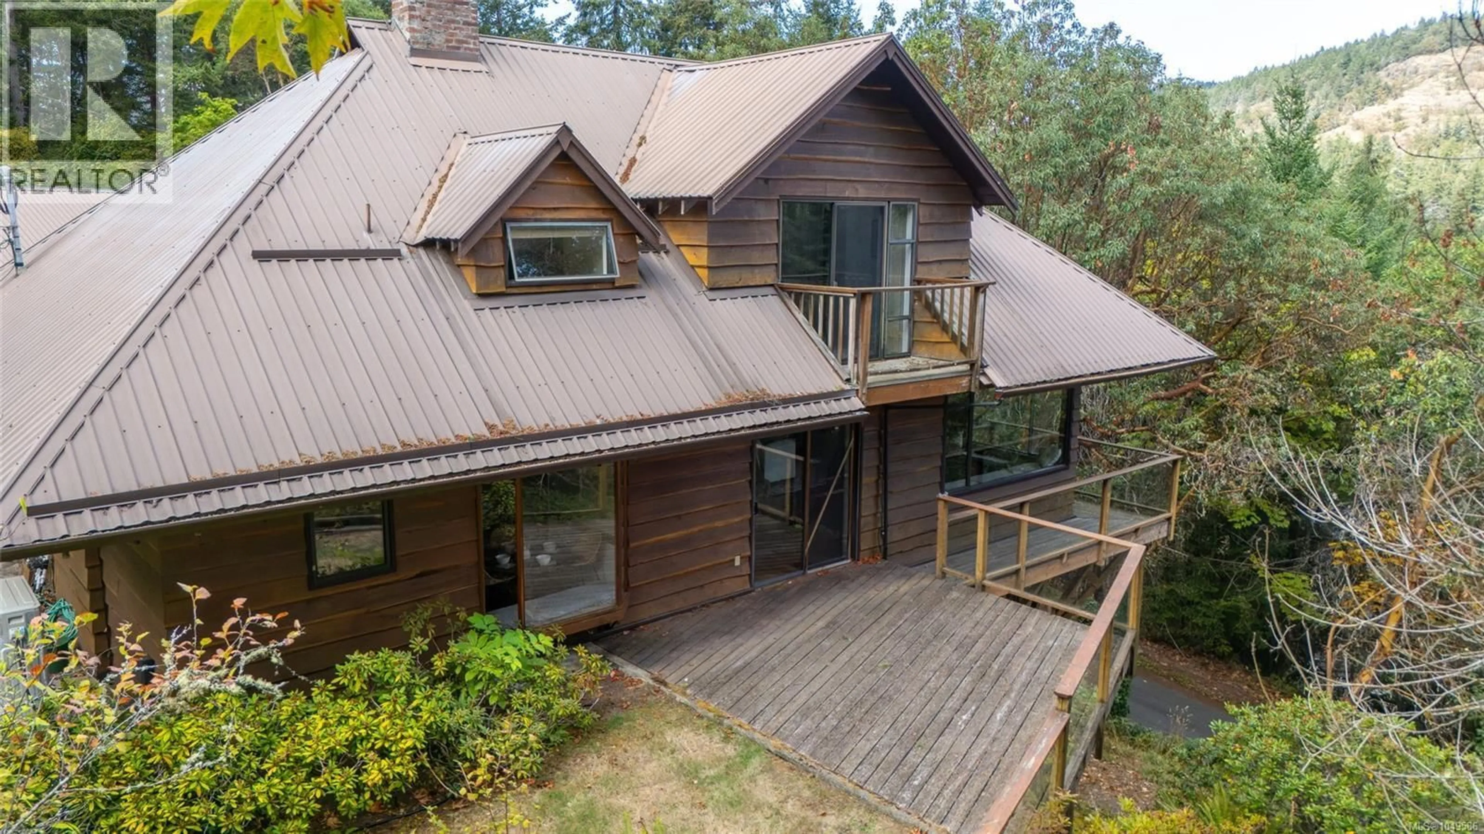
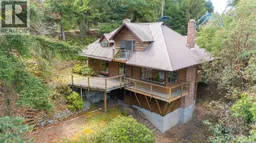
OPEN HOUSE SATURDAY SEPT 19TH FROM 12-2 PM. Tucked away in the heart of Maple Bay, this rustic 3-bedroom, 3-bathroom home sits on a private 1/3-acre property and has the feel of a relaxed cottage retreat. The main level features a welcoming kitchen with an island, updated cabinetry and sliding door access to the deck. The adjoining dining room offers built-in cabinetry and its own access to the deck, making it easy to step outside and enjoy the peaceful setting. The living room is full of character, with a wood-burning fireplace, built-in cabinetry and bookshelves, plus a window-side bench that’s perfect for curling up with a book. A convenient 2-piece bathroom completes this level. Upstairs are all three bedrooms, including the primary with a full ensuite and private balcony. A second full bathroom serves the additional bedrooms, with one currently set up as a home office. The lower level adds even more living space with a family room featuring a second wood-burning fireplace, along with a laundry/utility room and spacious storage area. Outside, the low-maintenance property offers plenty of privacy, a carport and detached 400sf workshop. A heat pump, metal roof and updated septic system add comfort and peace of mind. And the location is hard to beat. Walk to the beach and marina, the Maple Bay Yacht Club and Rowing Club, or the local pubs and restaurants, with hiking and biking trails practically at your doorstep. For anyone who loves privacy, the outdoors and the relaxed Maple Bay lifestyle, this is a wonderful place to call home. (id:39198)
Property Details
Interior
Features
Main level Floor
Bathroom
5'10 x 4'7Entrance
12'1 x 15'4Kitchen
14'6 x 23'5Dining room
12'1 x 11'5Exterior
Parking
Garage spaces -
Garage type -
Total parking spaces 4
Property History
 73
73
