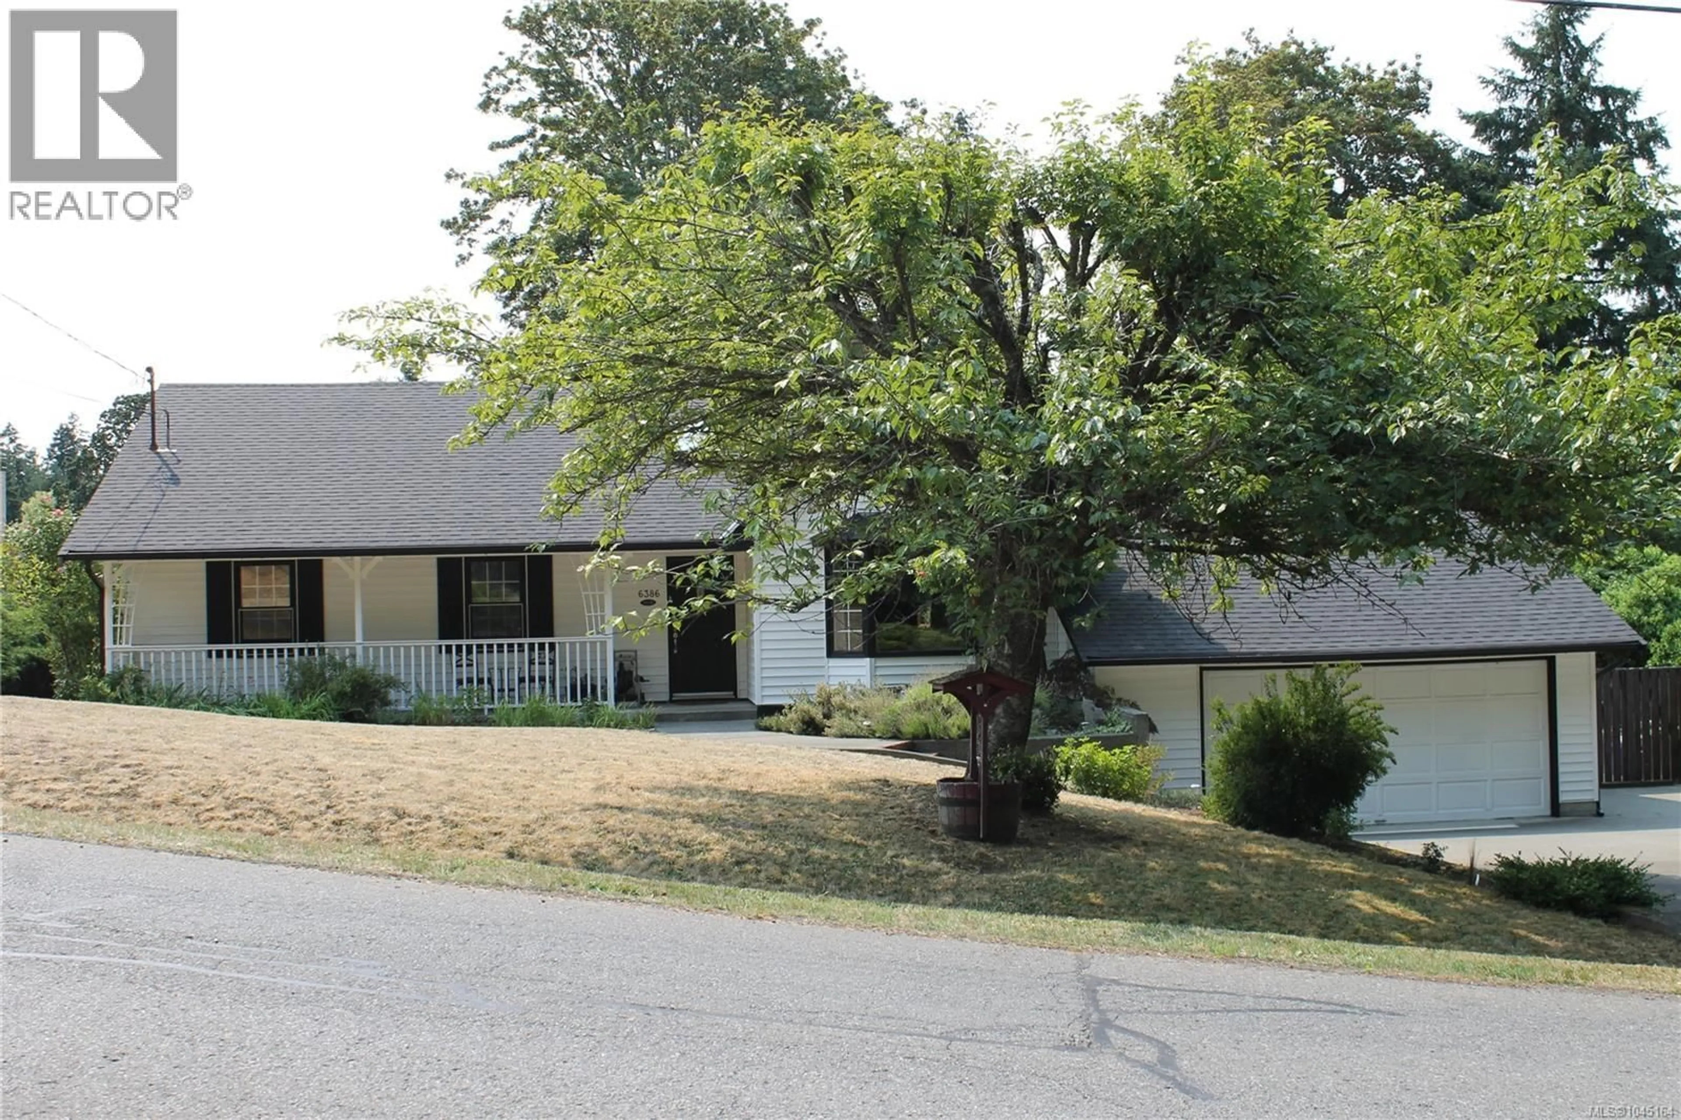
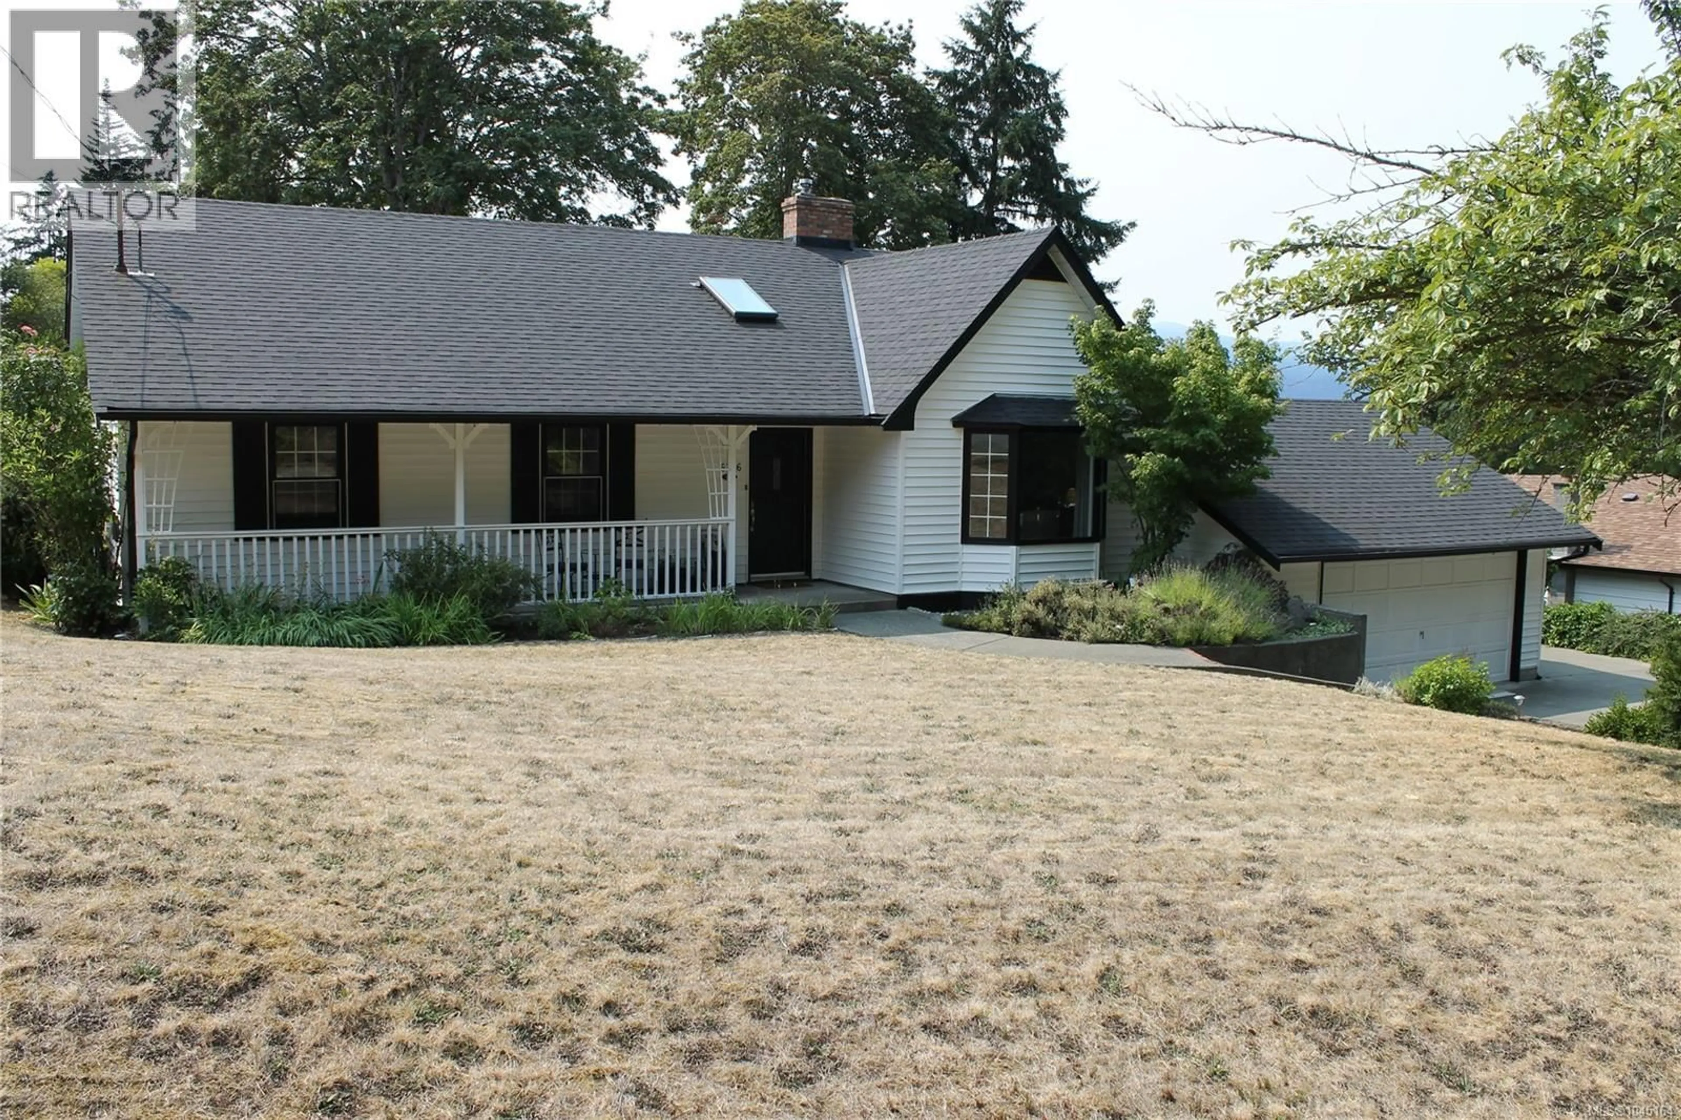
6386 HIGHWOOD DRIVE, Duncan, British Columbia V9L5R3
Contact us about this property
Highlights
Estimated valueThis is the price Wahi expects this property to sell for.
The calculation is powered by our Instant Home Value Estimate, which uses current market and property price trends to estimate your home’s value with a 90% accuracy rate.Not available
Price/Sqft$411/sqft
Monthly cost
Open Calculator
Description
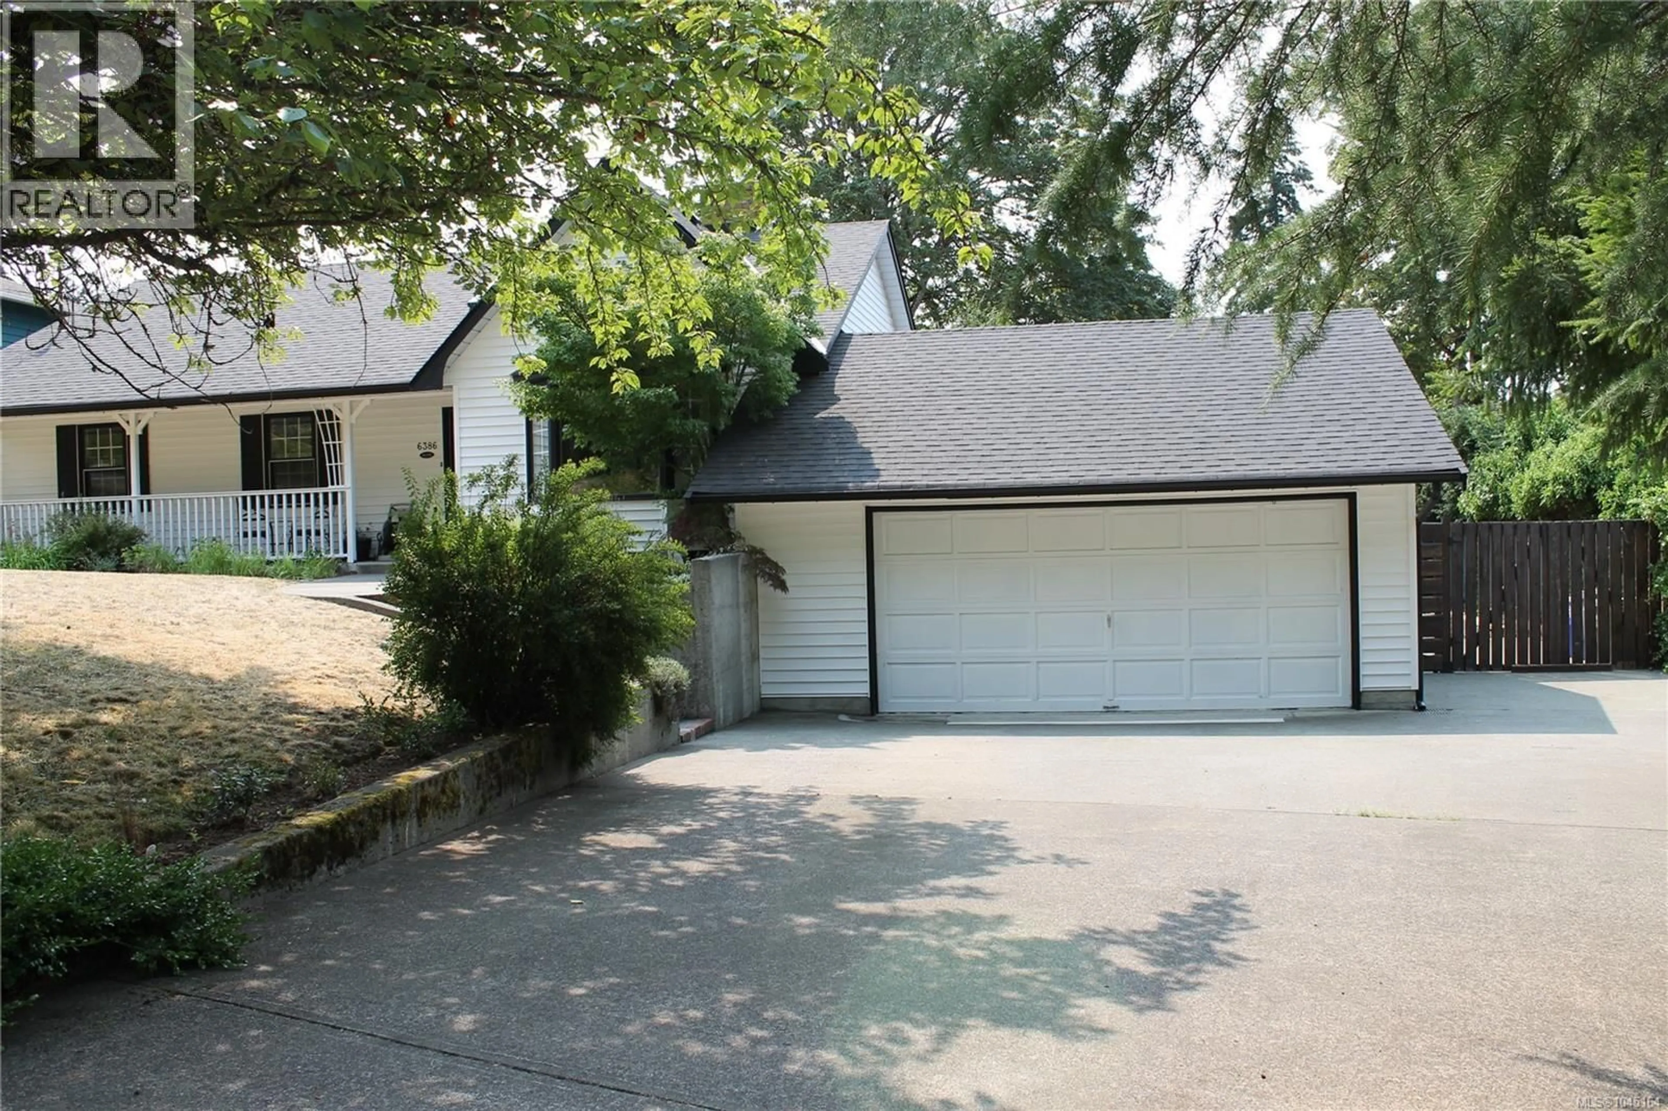
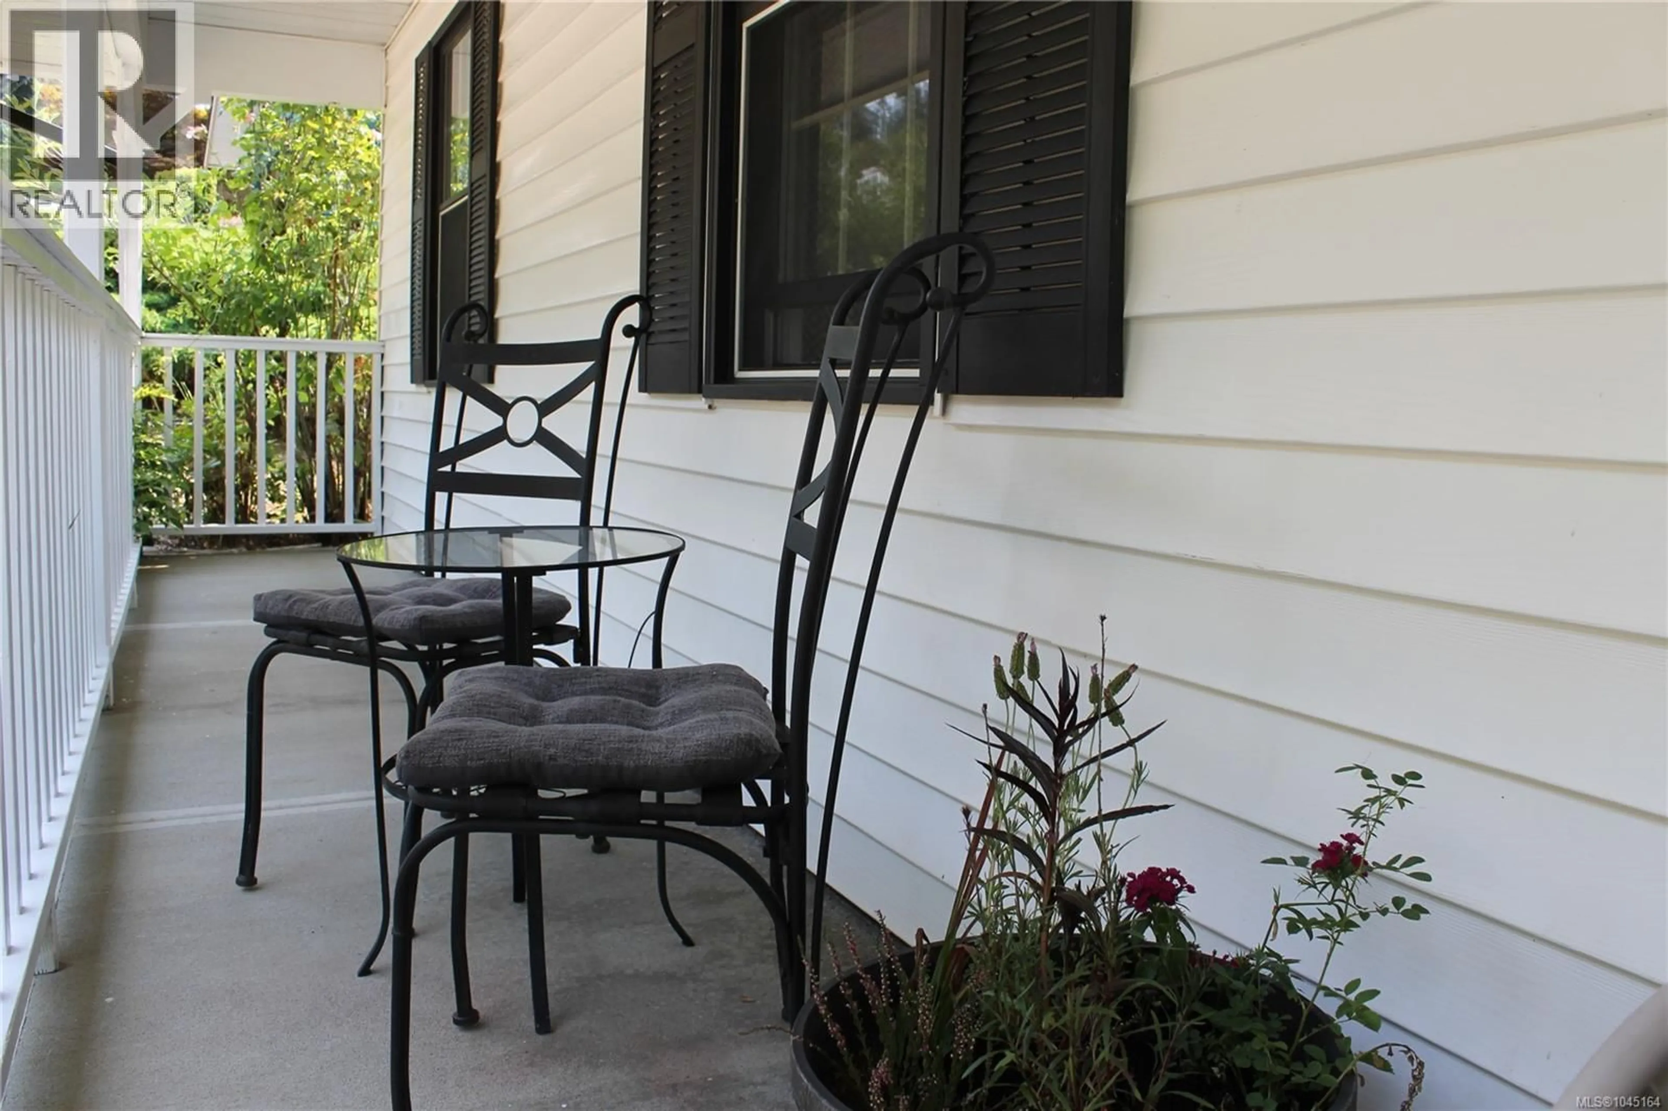
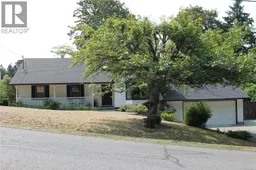
Lovely Main Level Home On 0.43 Acres. This 3/4 bedroom, 2 bathroom home has a great layout with bonus 4th bedroom & nice rec room downstairs. On the main level you will find a cozy living room with vaulted ceilings. The updated white kitchen with quartz countertops and stainless steel appliances faces south overlooking the private level yard. The dining room opens up onto the sunny deck. The primary bedroom has a picture window and recently updated 3 pc ensuite. There are 2 further bedrooms & 4 pc bathroom on this level. Other features includes beautiful Birch hardwood floors and tile, copper plumbing, roof (2018) Septic tank (2008) and plenty of storage in the crawlspace. Outside you will find a double garage, extra parking as well as fully fenced yard with mountain views, green house, shed, veggie boxes, fruit trees & room to kick a ball around. Located in sought after Maple Bay close to marina, golf, hiking and more. Enjoy walking into your new home (id:39198)
Property Details
Interior
Features
Lower level Floor
Bedroom
9'6 x 10'7Recreation room
12'11 x 17'4Exterior
Parking
Garage spaces -
Garage type -
Total parking spaces 3
Property History
 49
49
