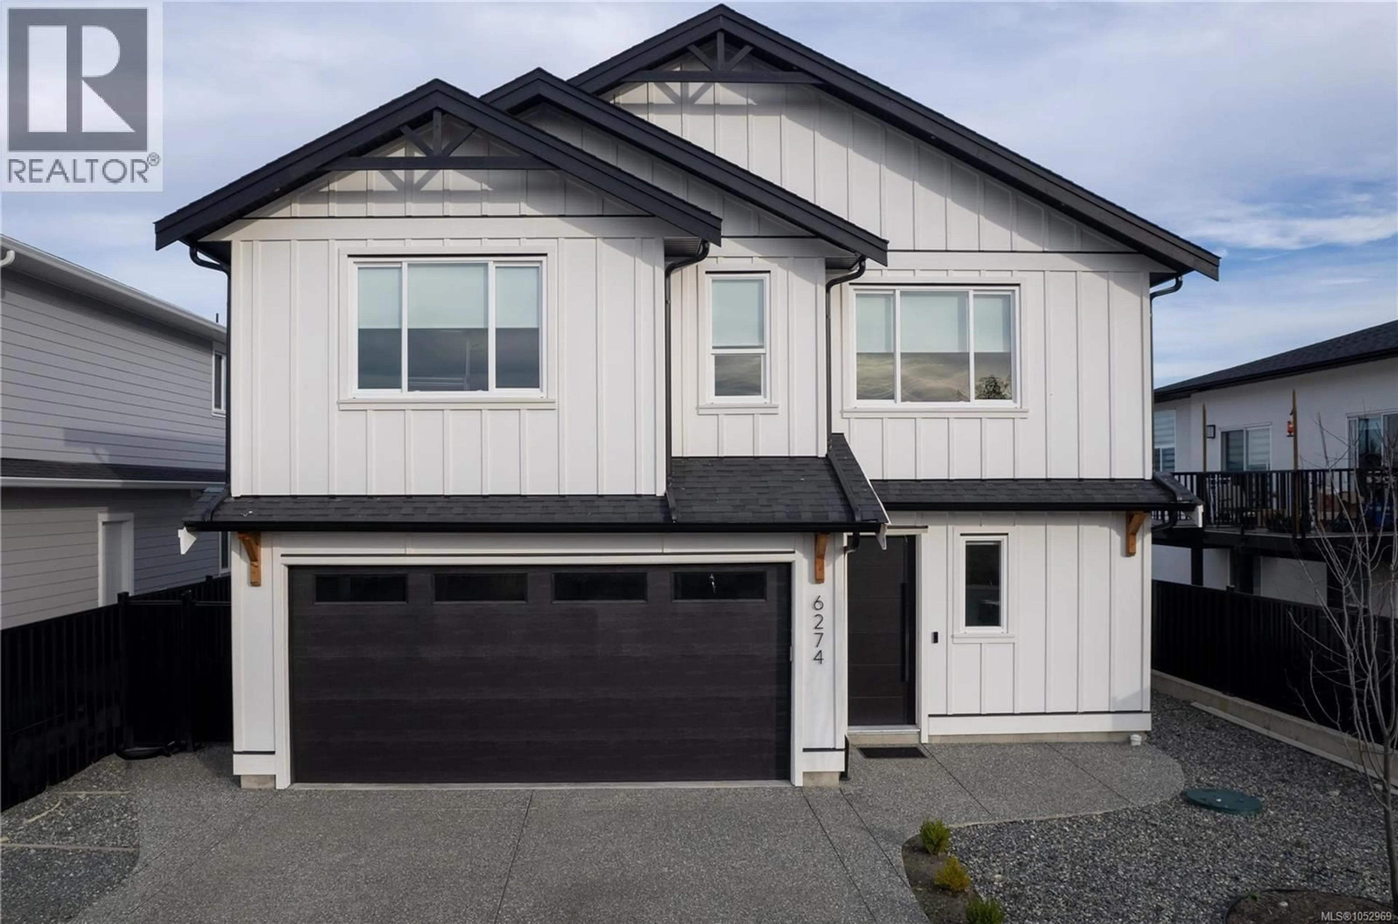
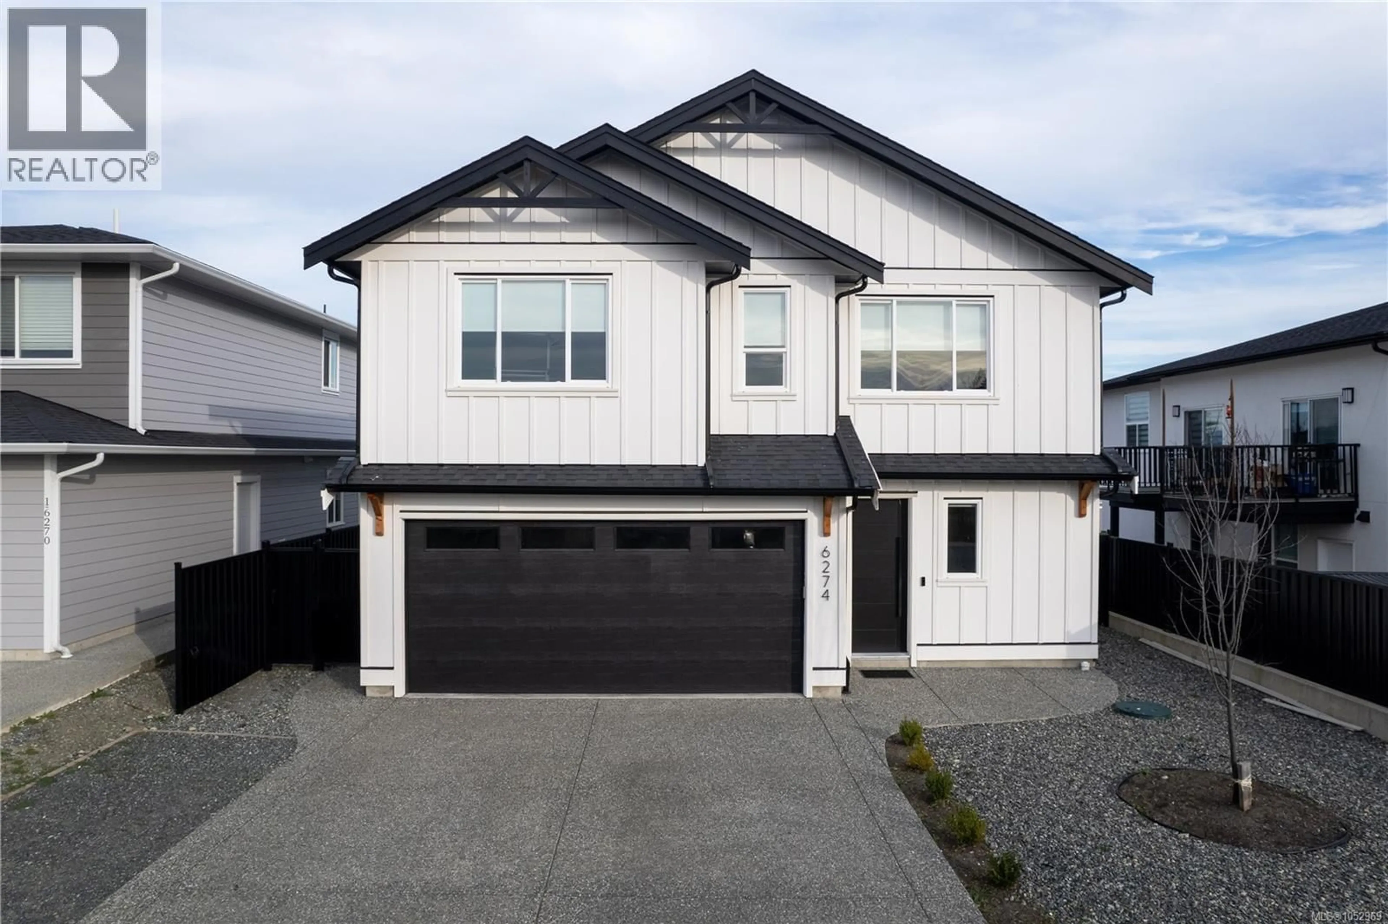
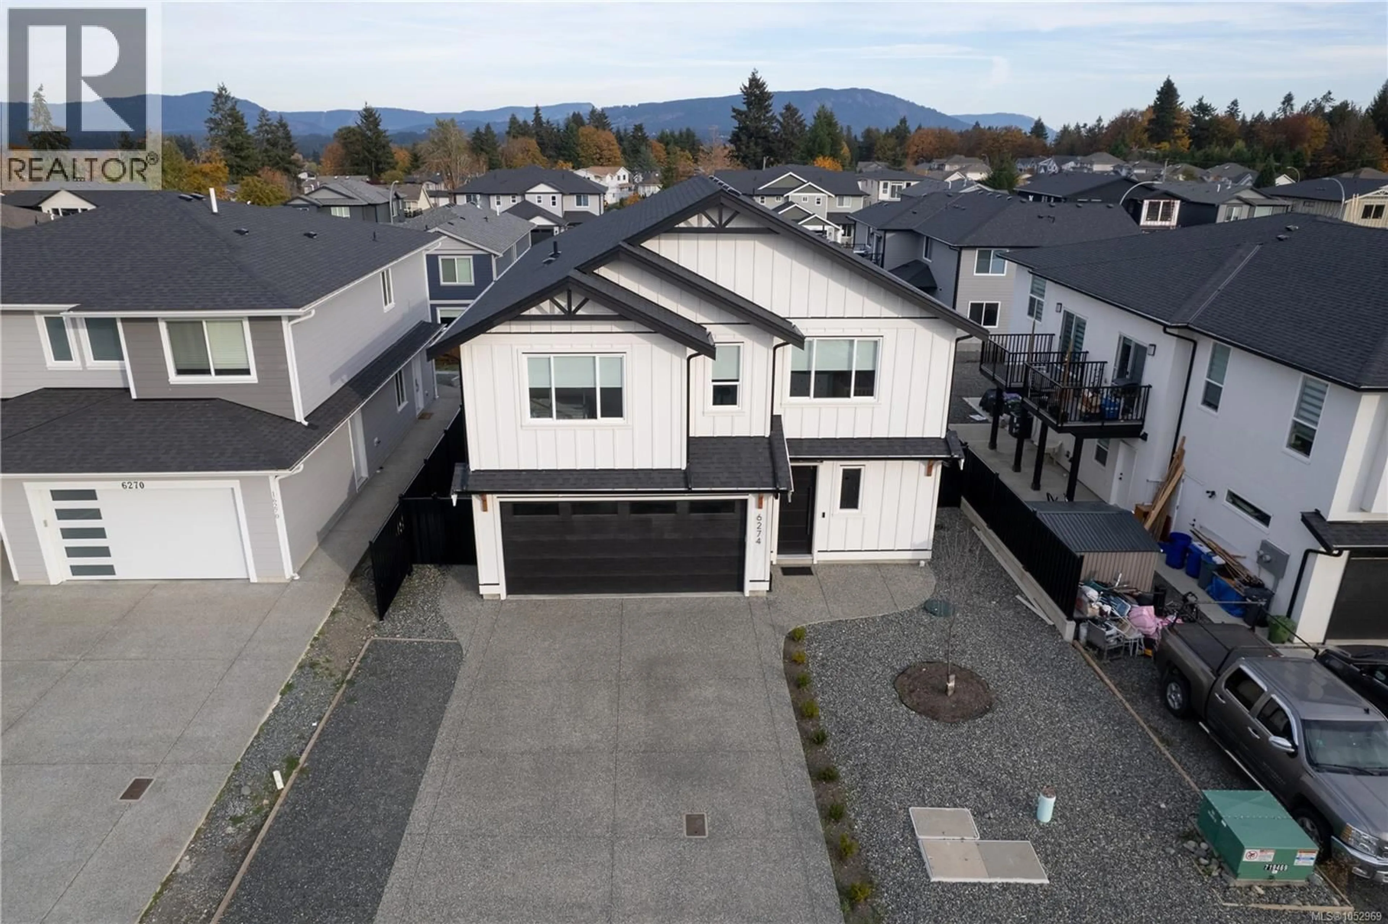
6274 OLD MILL ROAD, Duncan, British Columbia V9L0G7
Contact us about this property
Highlights
Estimated valueThis is the price Wahi expects this property to sell for.
The calculation is powered by our Instant Home Value Estimate, which uses current market and property price trends to estimate your home’s value with a 90% accuracy rate.Not available
Price/Sqft$378/sqft
Monthly cost
Open Calculator
Description
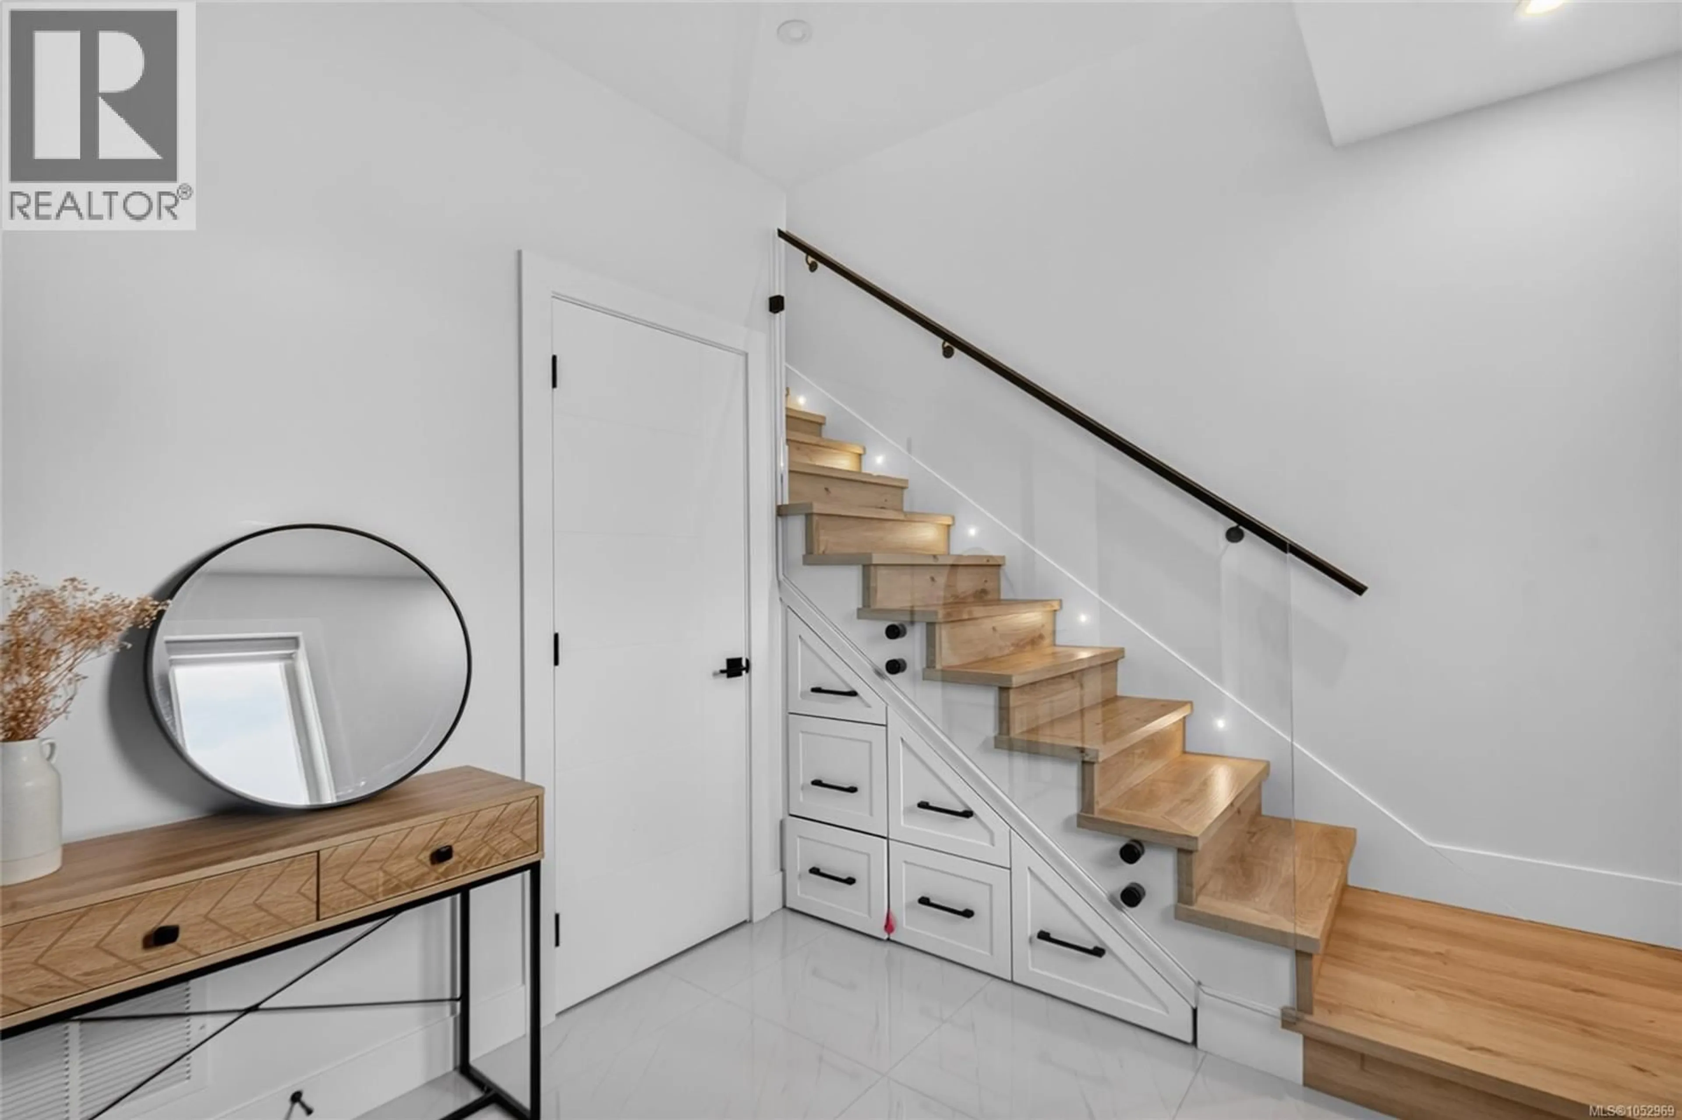
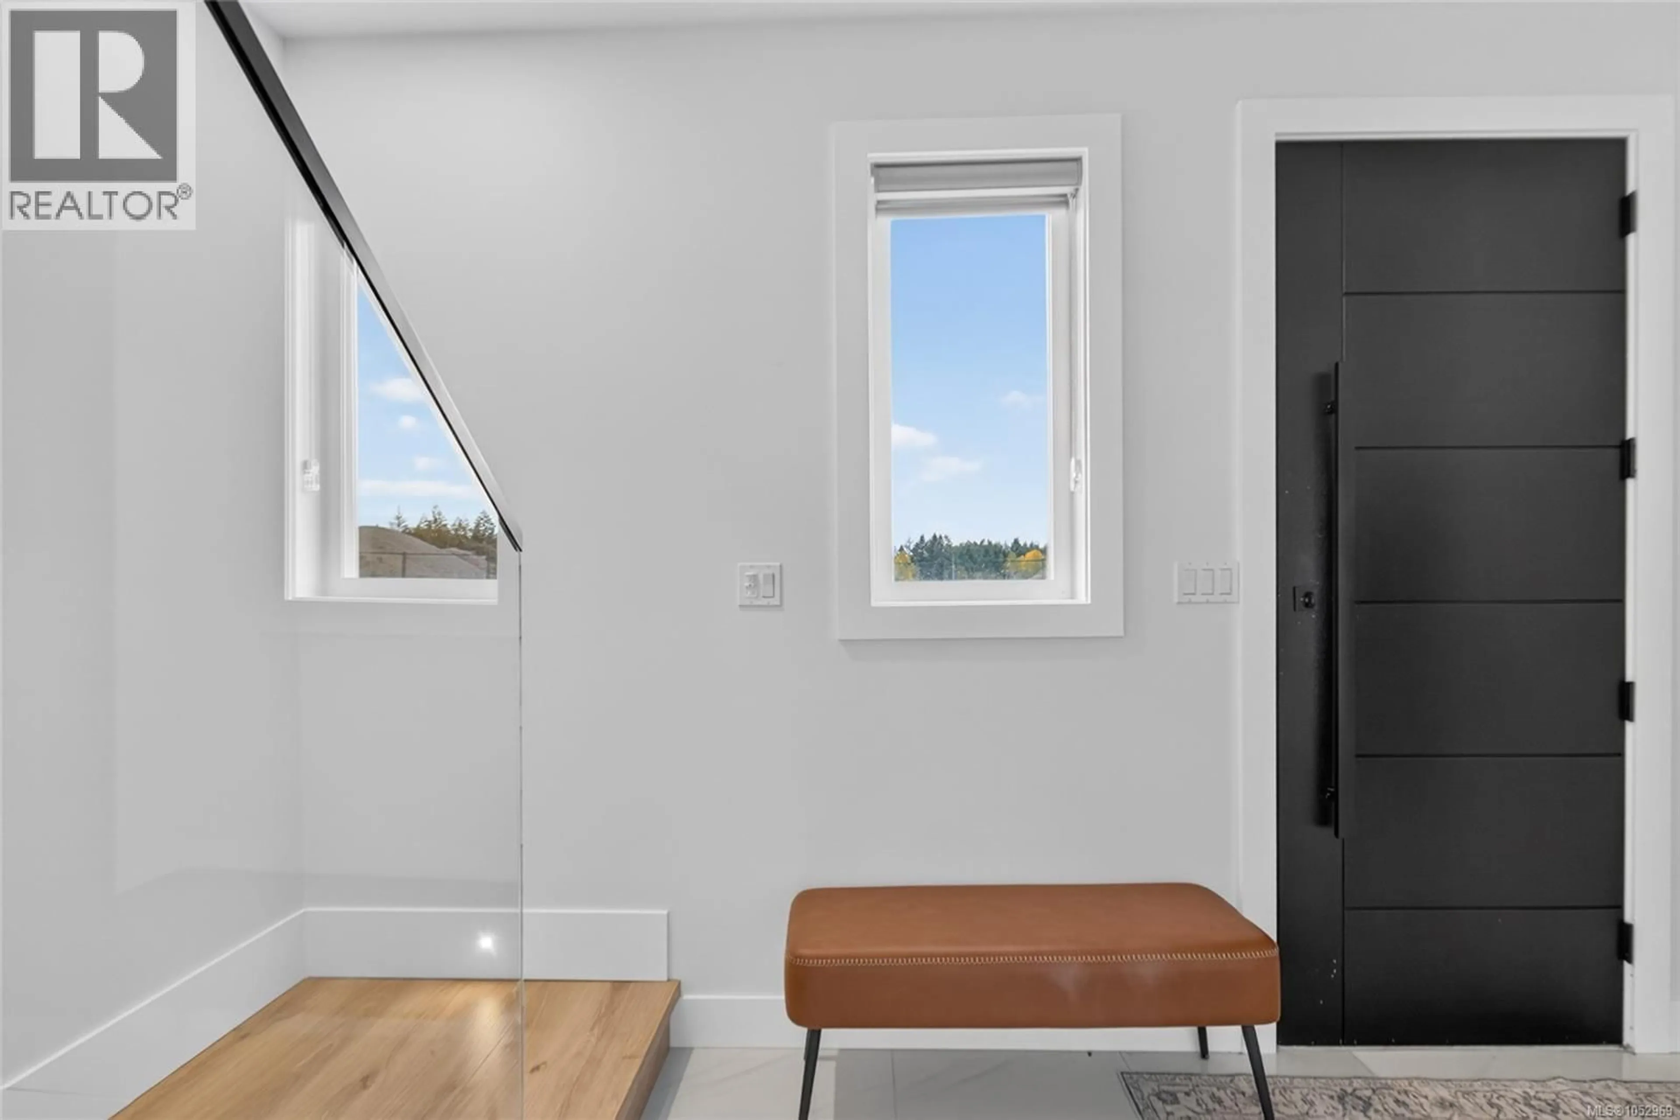
NO GST!! Custom-built in 2024, this impressive 5 bedroom, 3 bathroom home showcases high-end finishes and thoughtful design throughout. The bright, open-concept living area seamlessly connects the living room, dining space, and stunning kitchen, featuring an oversized waterfall island, architectural ceiling detail, high-end appliances, and a spacious pantry. Ample storage throughout adds everyday convenience. The main home offers 3 bedrooms, 2 bathrooms, and a dedicated office space, while the luxurious ensuite features a freestanding soaker tub and custom shower. Stay comfortable year-round with an energy-efficient heat pump, natural gas furnace, and on-demand hot water. A separate 2 bedroom, 1 bathroom legal suite offers flexibility for extended family or rental income. Just steps from the Cowichan Trail and minutes from schools, parks, and amenities. This home combines modern comfort, quality craftsmanship, and located in one of Duncan’s most desirable family-friendly neighborhoods. (id:39198)
Property Details
Interior
Features
Main level Floor
Balcony
16' x 13Kitchen
10'2 x 18'5Pantry
5' x 5'Laundry room
5'0 x 6'6Exterior
Parking
Garage spaces -
Garage type -
Total parking spaces 3
Property History
 60

