6111 DENALI DRIVE, Duncan, British Columbia V9L5N4
Contact us about this property
Highlights
Estimated valueThis is the price Wahi expects this property to sell for.
The calculation is powered by our Instant Home Value Estimate, which uses current market and property price trends to estimate your home’s value with a 90% accuracy rate.Not available
Price/Sqft$276/sqft
Monthly cost
Open Calculator
Description
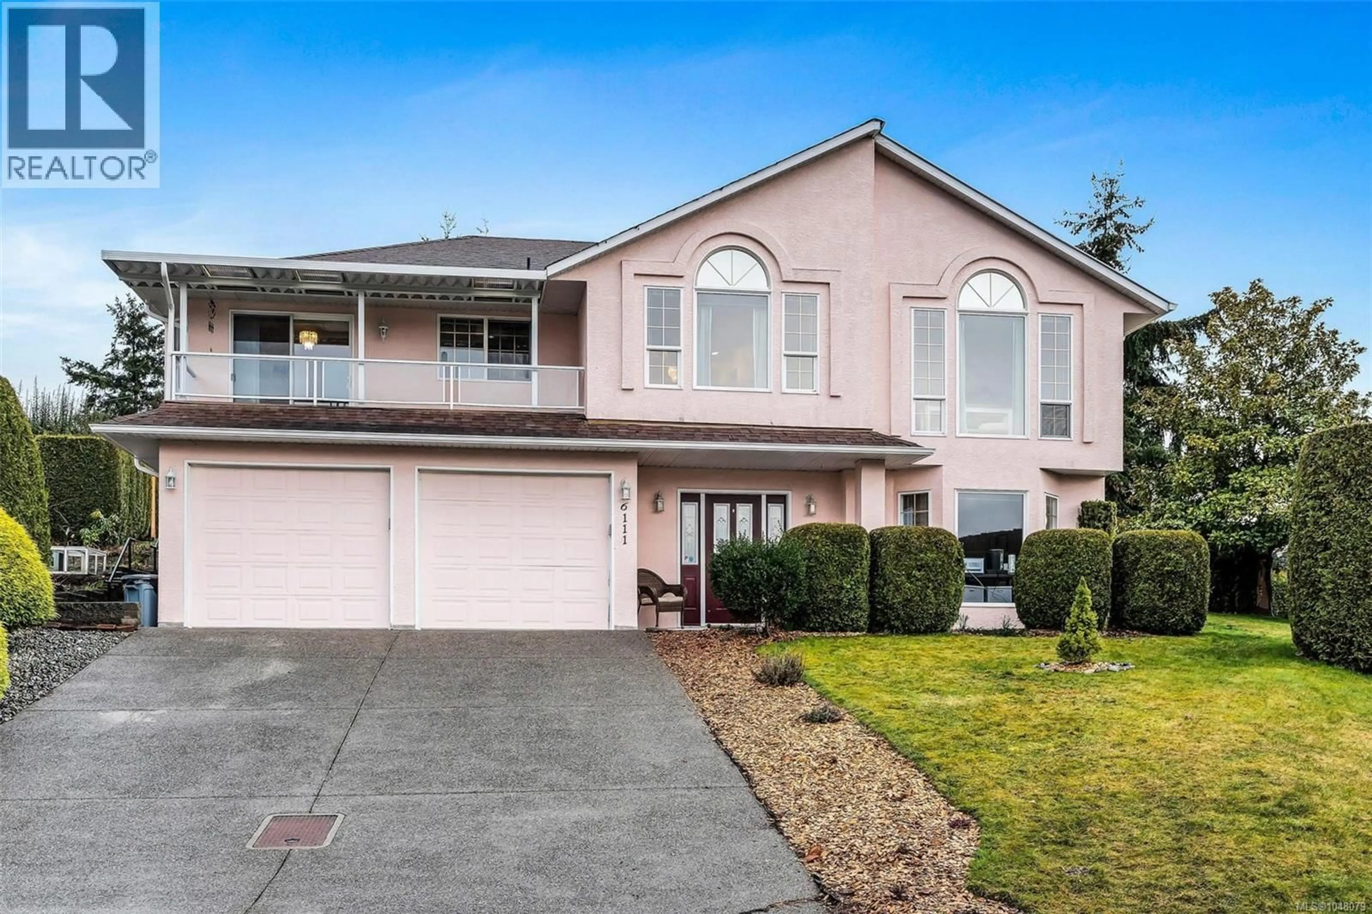
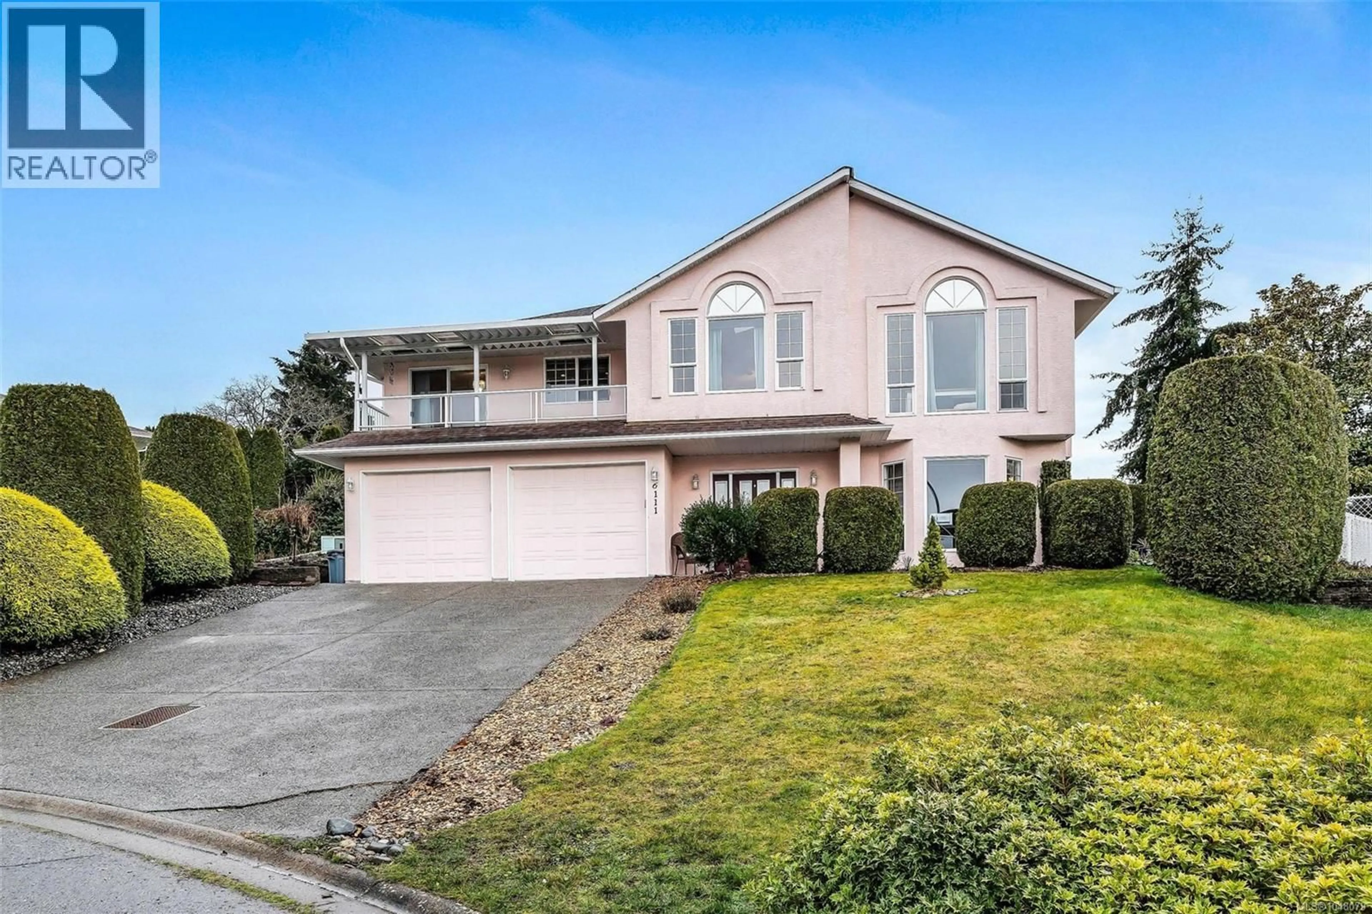
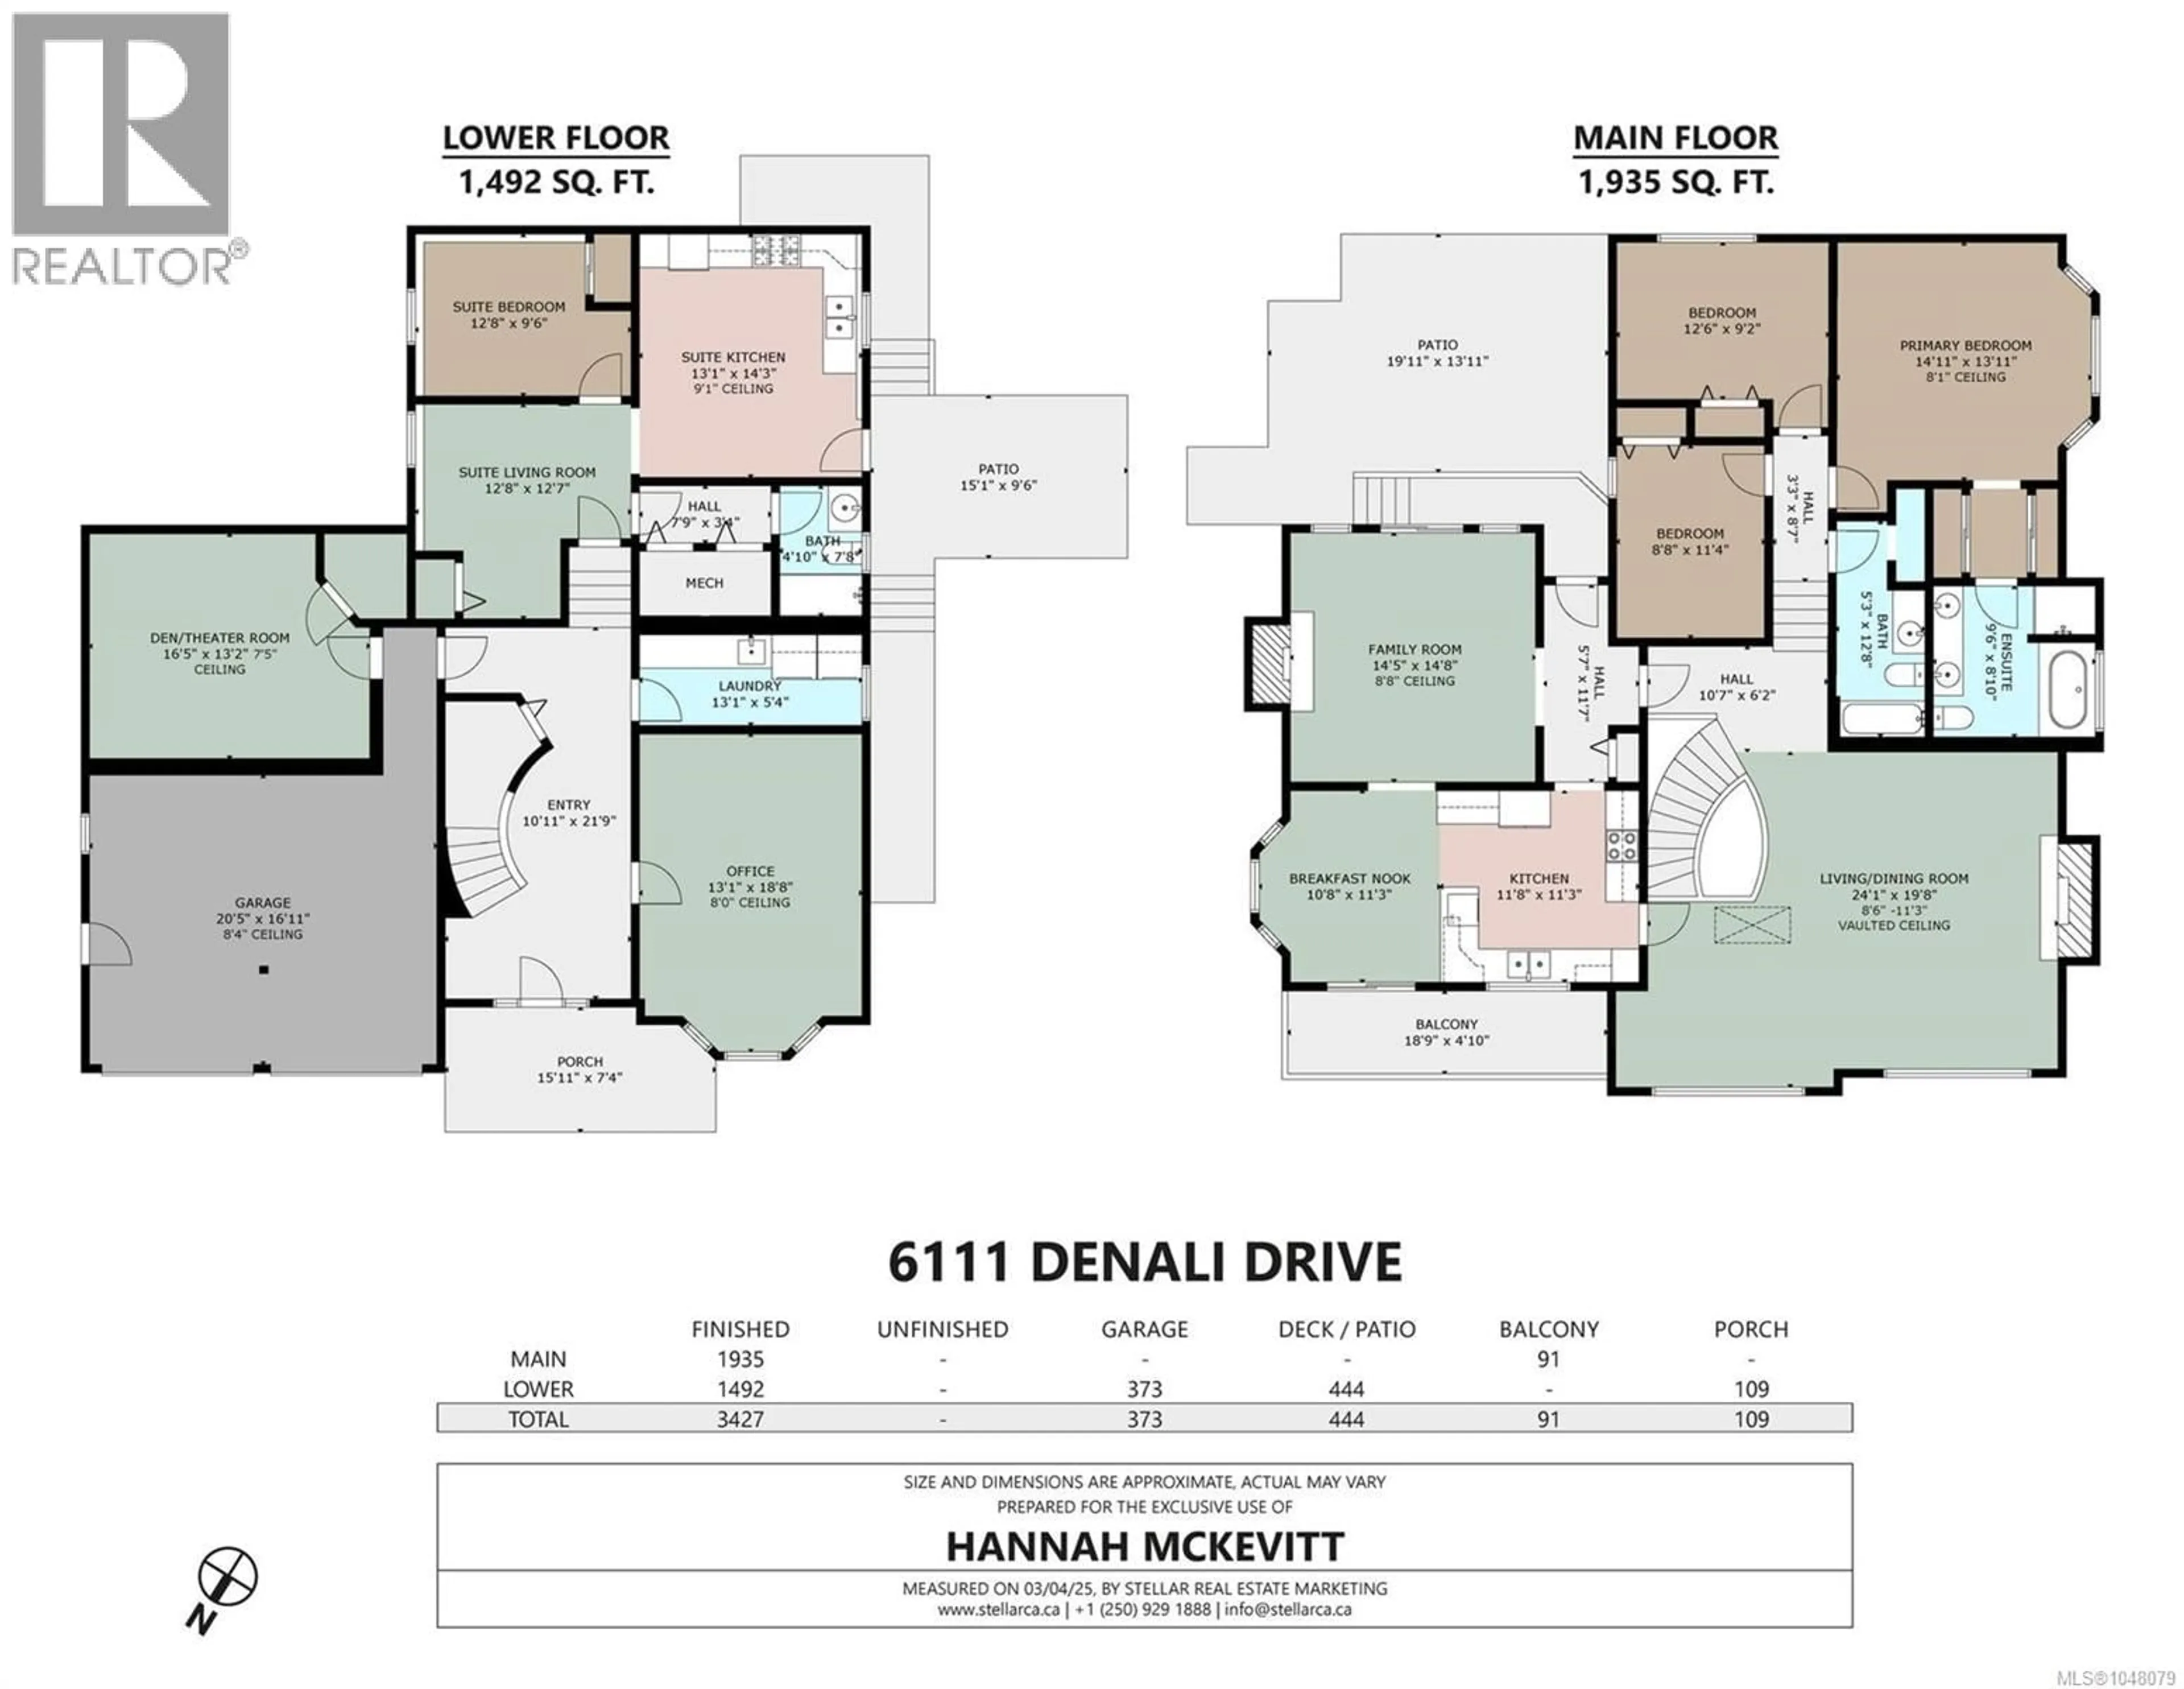
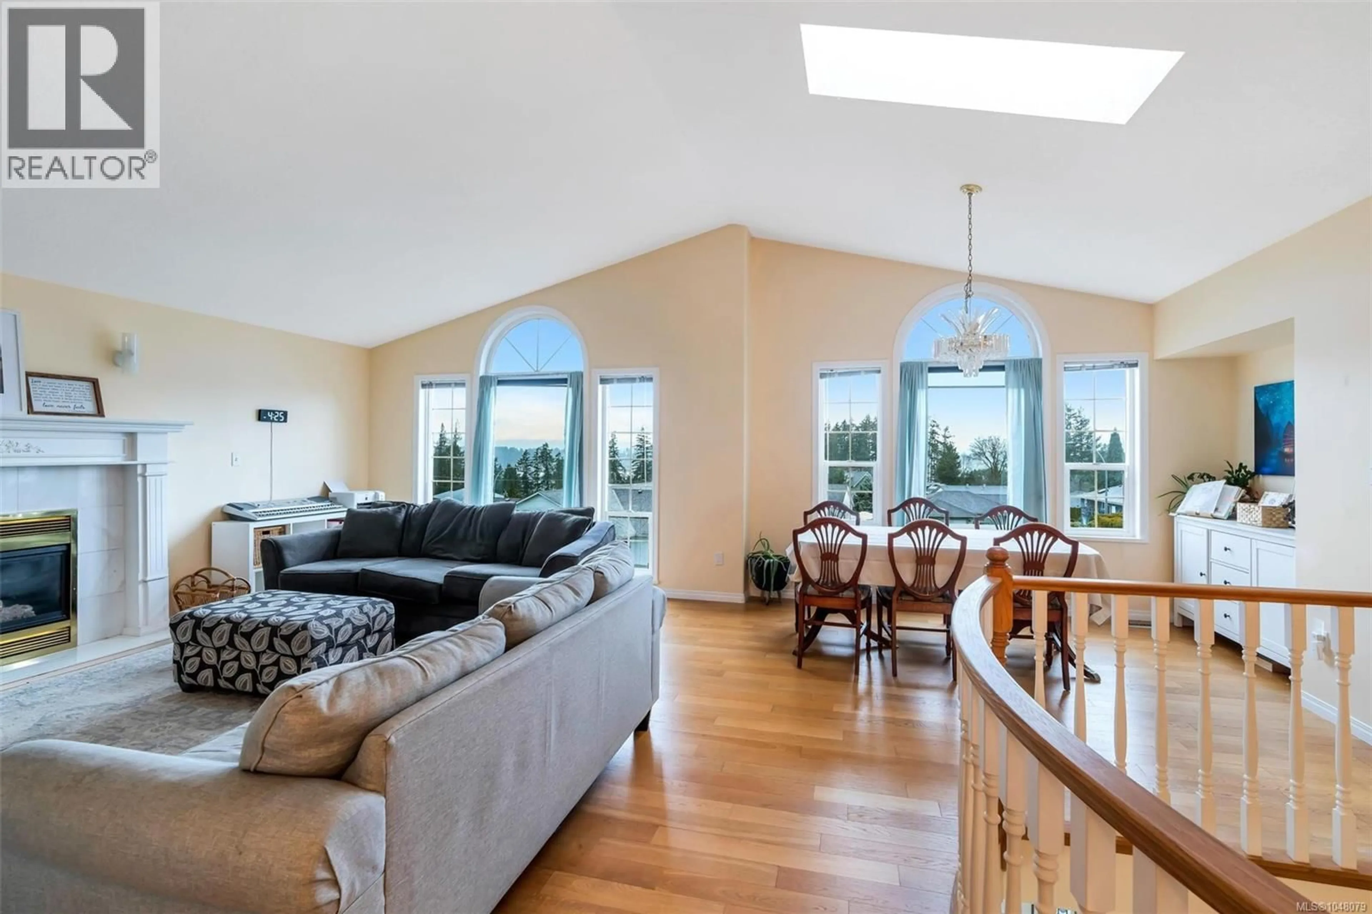
Well-Maintained Family Home in Coronation Hill. This 4-bed, 3-bath home offers 3,427 sq ft of thoughtfully laid-out living space on a quiet cul-de-sac, with mountain and lake views to enjoy from the main living areas. The ground-level entry design features a bright main floor with vaulted ceilings, a gas fireplace, and a spacious kitchen, while the finished lower level offers a self-contained in-law suite with its own kitchen, ideal for extended family or guest accommodation. Recent big-ticket upgrades are already done: new tankless hot water system, furnace, air conditioning, and plumbing, so you can move in and enjoy. The landscaped 0.23-acre lot includes a garden, sprinkler system, and driveway parking for 4. Located in sought-after Coronation Hill, you're minutes from parks, trails, and town amenities — a rare combination of space, flexibility, and location. (id:39198)
Property Details
Interior
Features
Lower level Floor
Bathroom
Laundry room
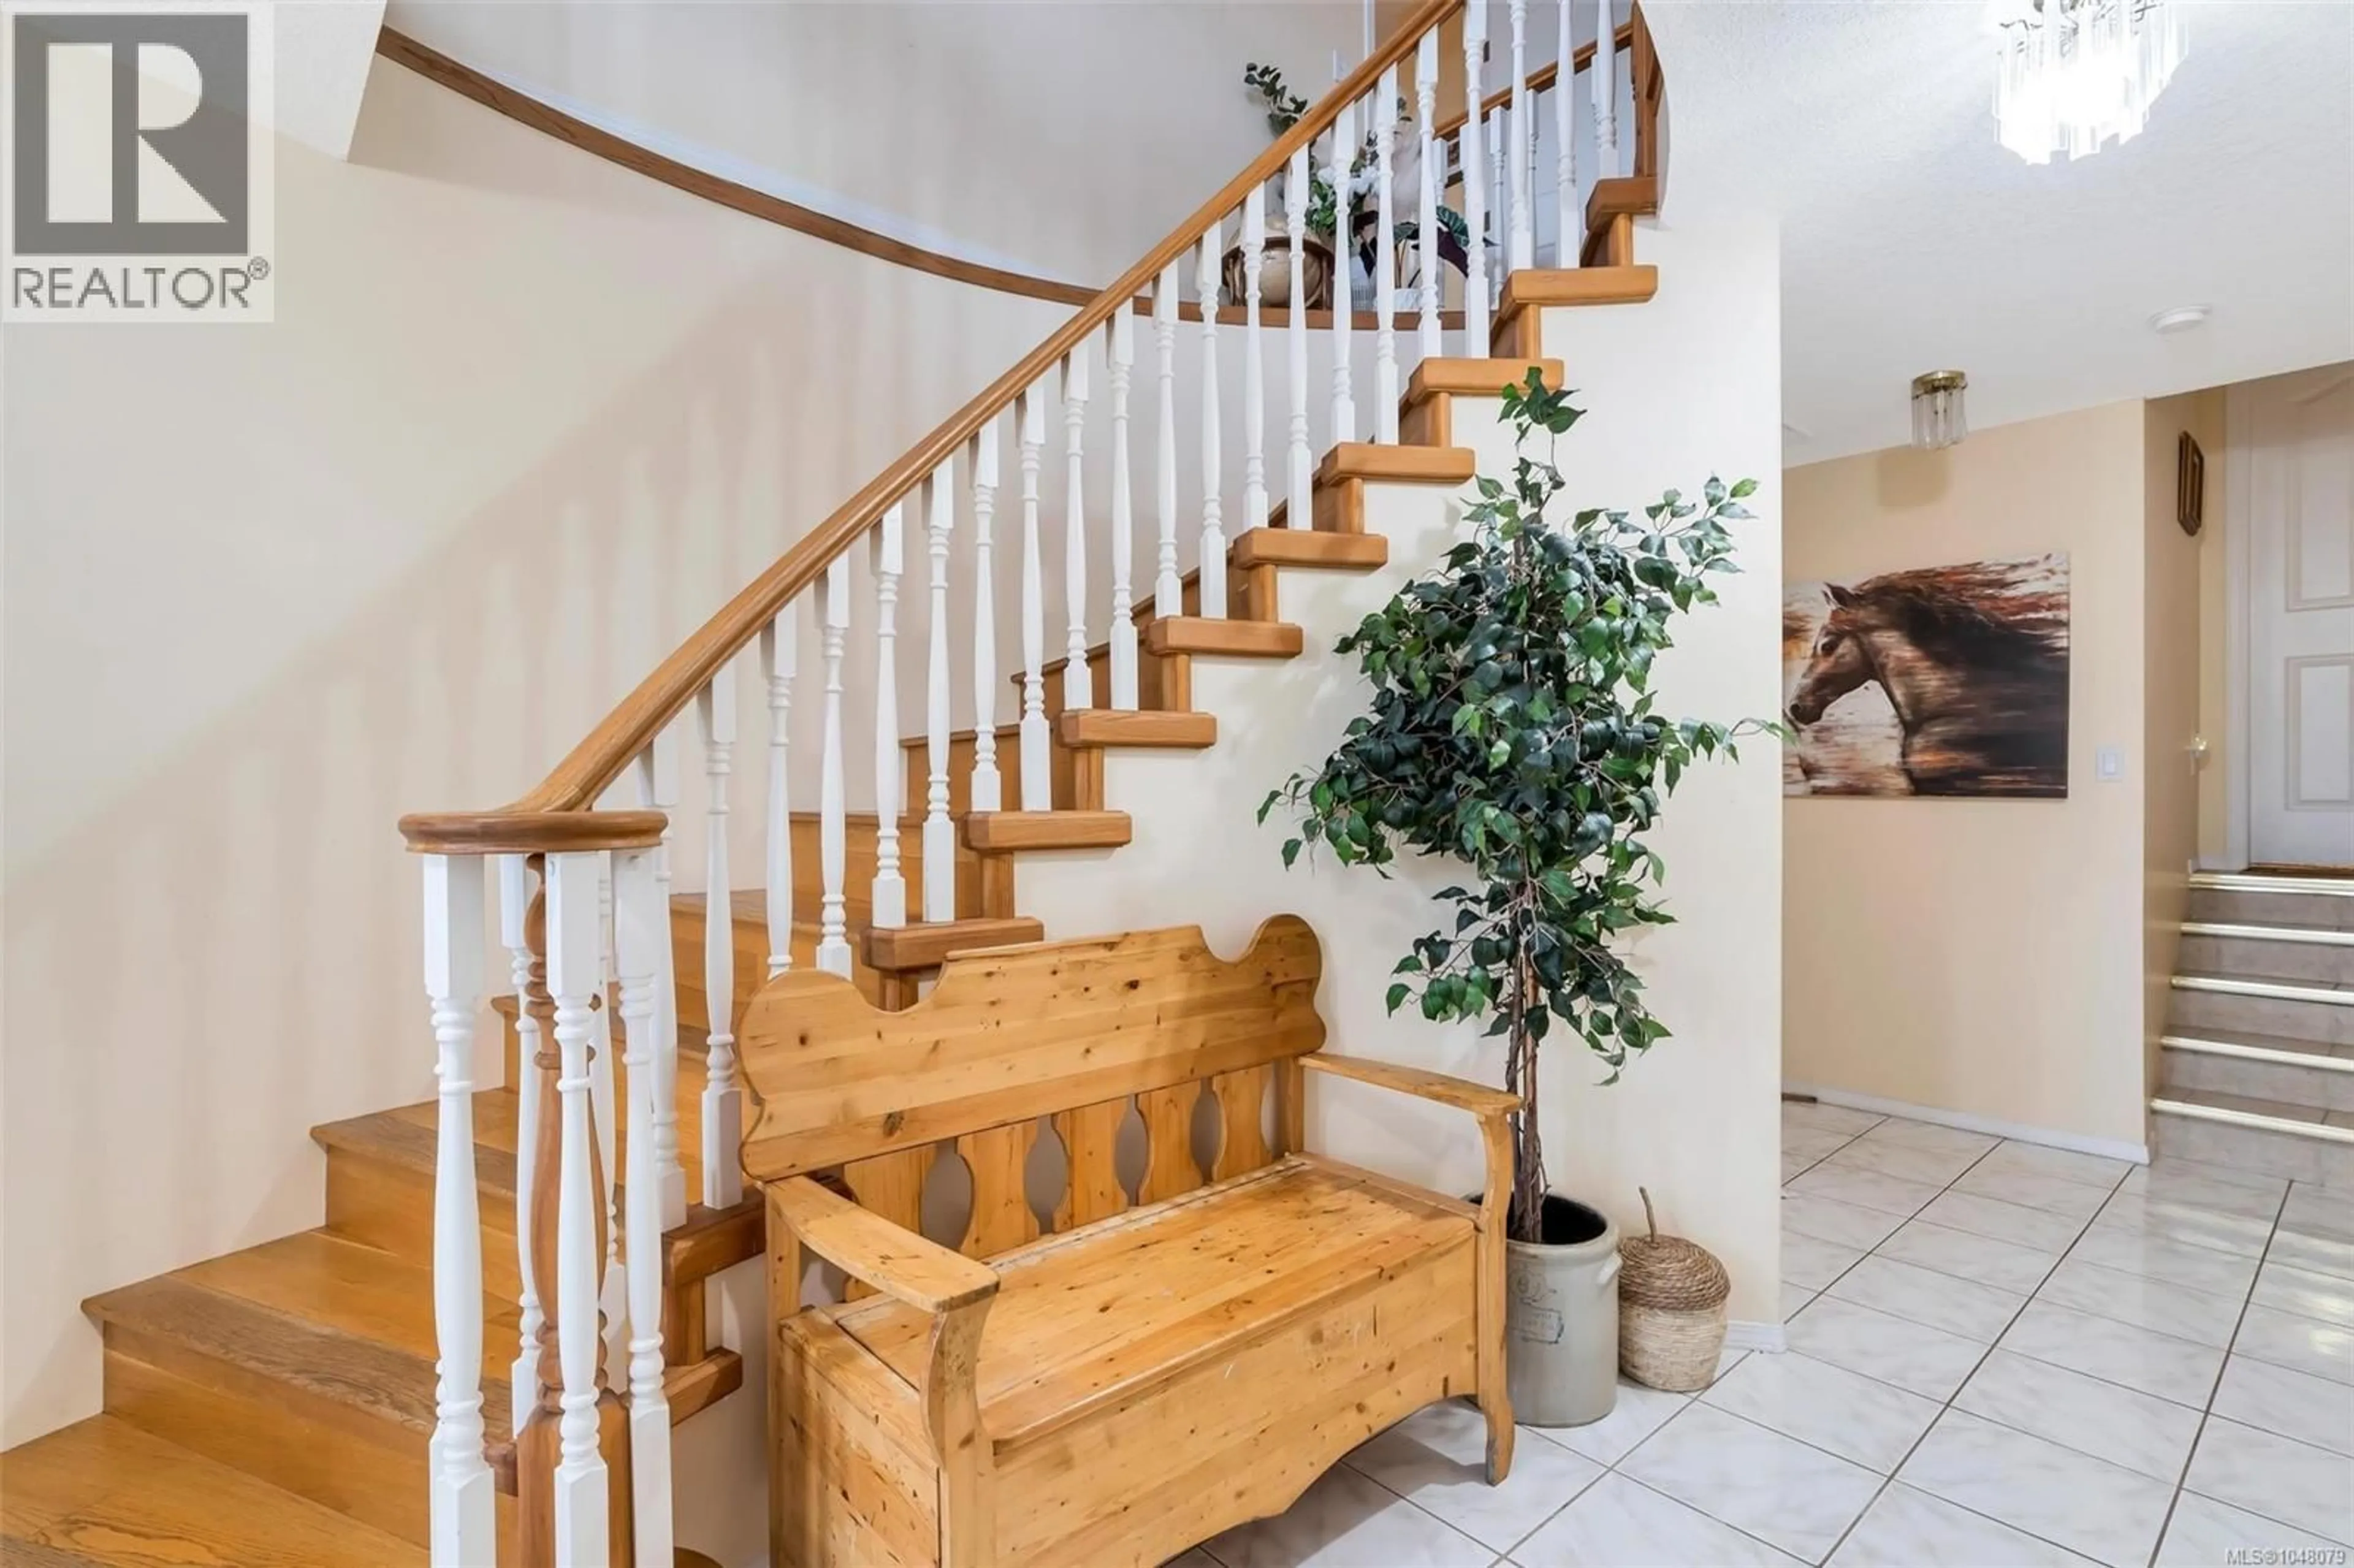
5'4 x 13'1Entrance
21'9 x 10'11Den
13'2 x 16'5Exterior
Parking
Garage spaces -
Garage type -
Total parking spaces 4
Property History
 59
59
