6011 STONERIDGE ROAD, Duncan, British Columbia V9L0B1
Contact us about this property
Highlights
Estimated valueThis is the price Wahi expects this property to sell for.
The calculation is powered by our Instant Home Value Estimate, which uses current market and property price trends to estimate your home’s value with a 90% accuracy rate.Not available
Price/Sqft$330/sqft
Monthly cost
Open Calculator
Description
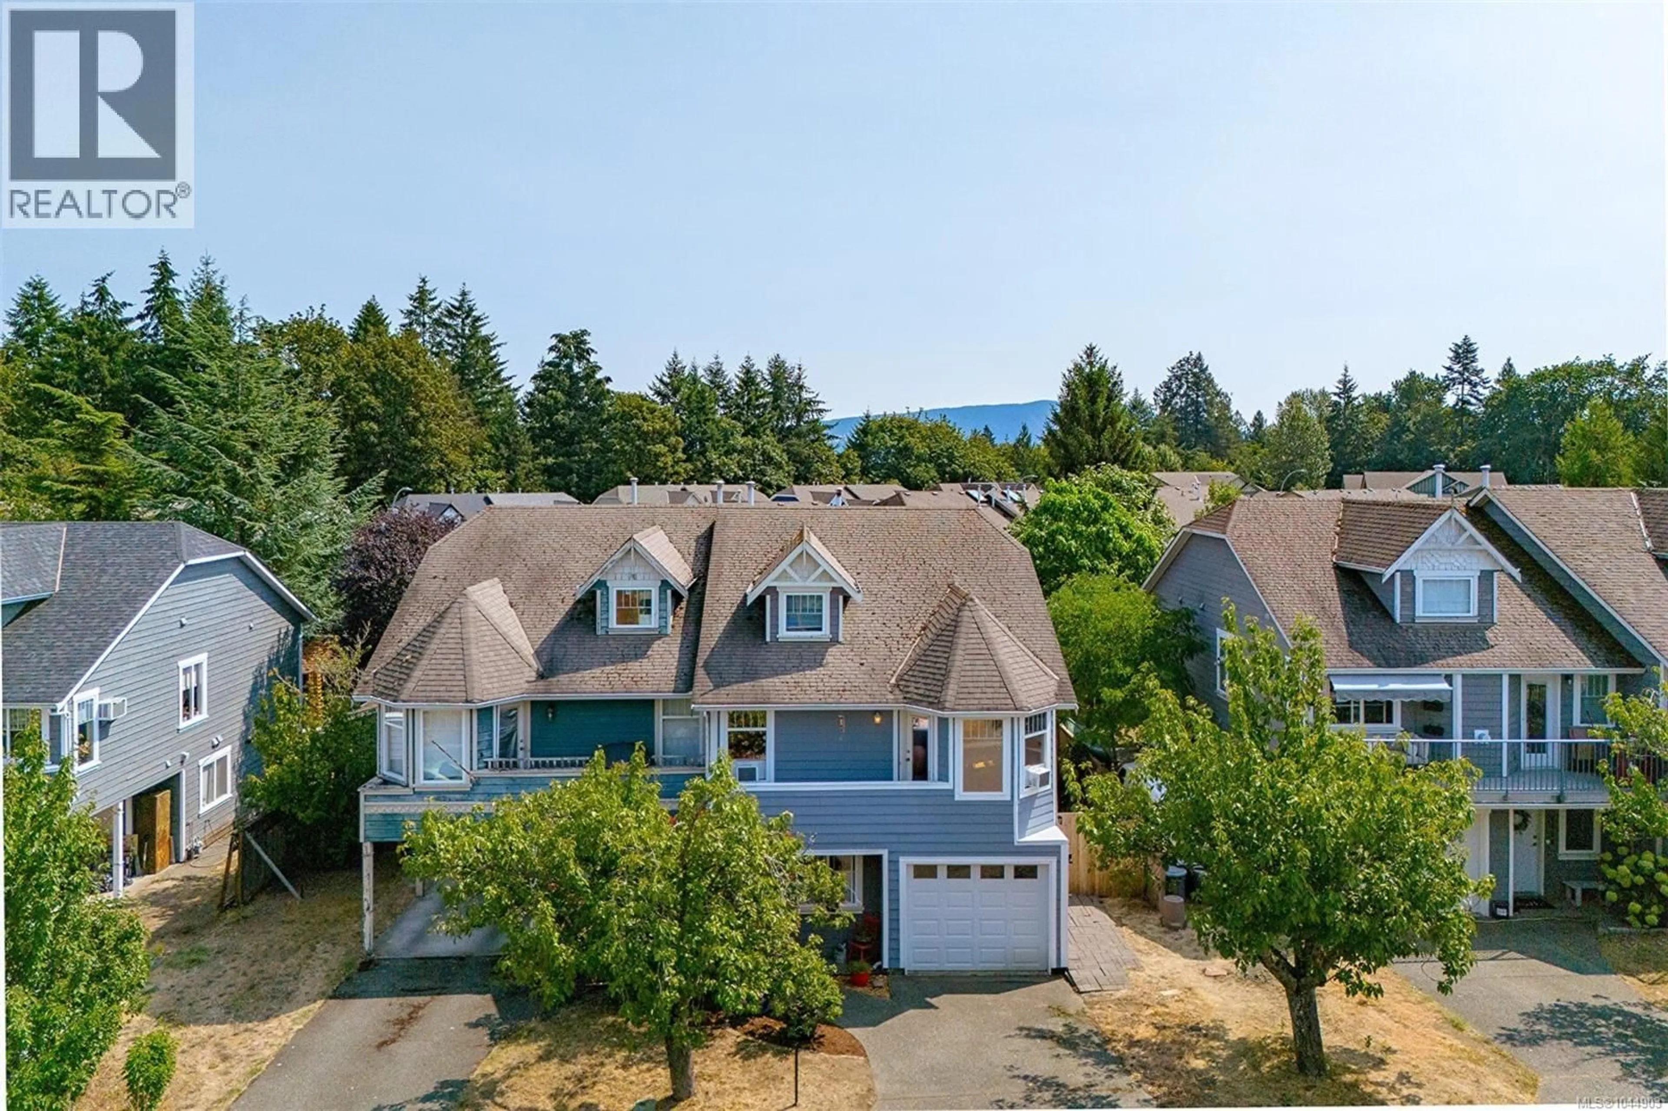
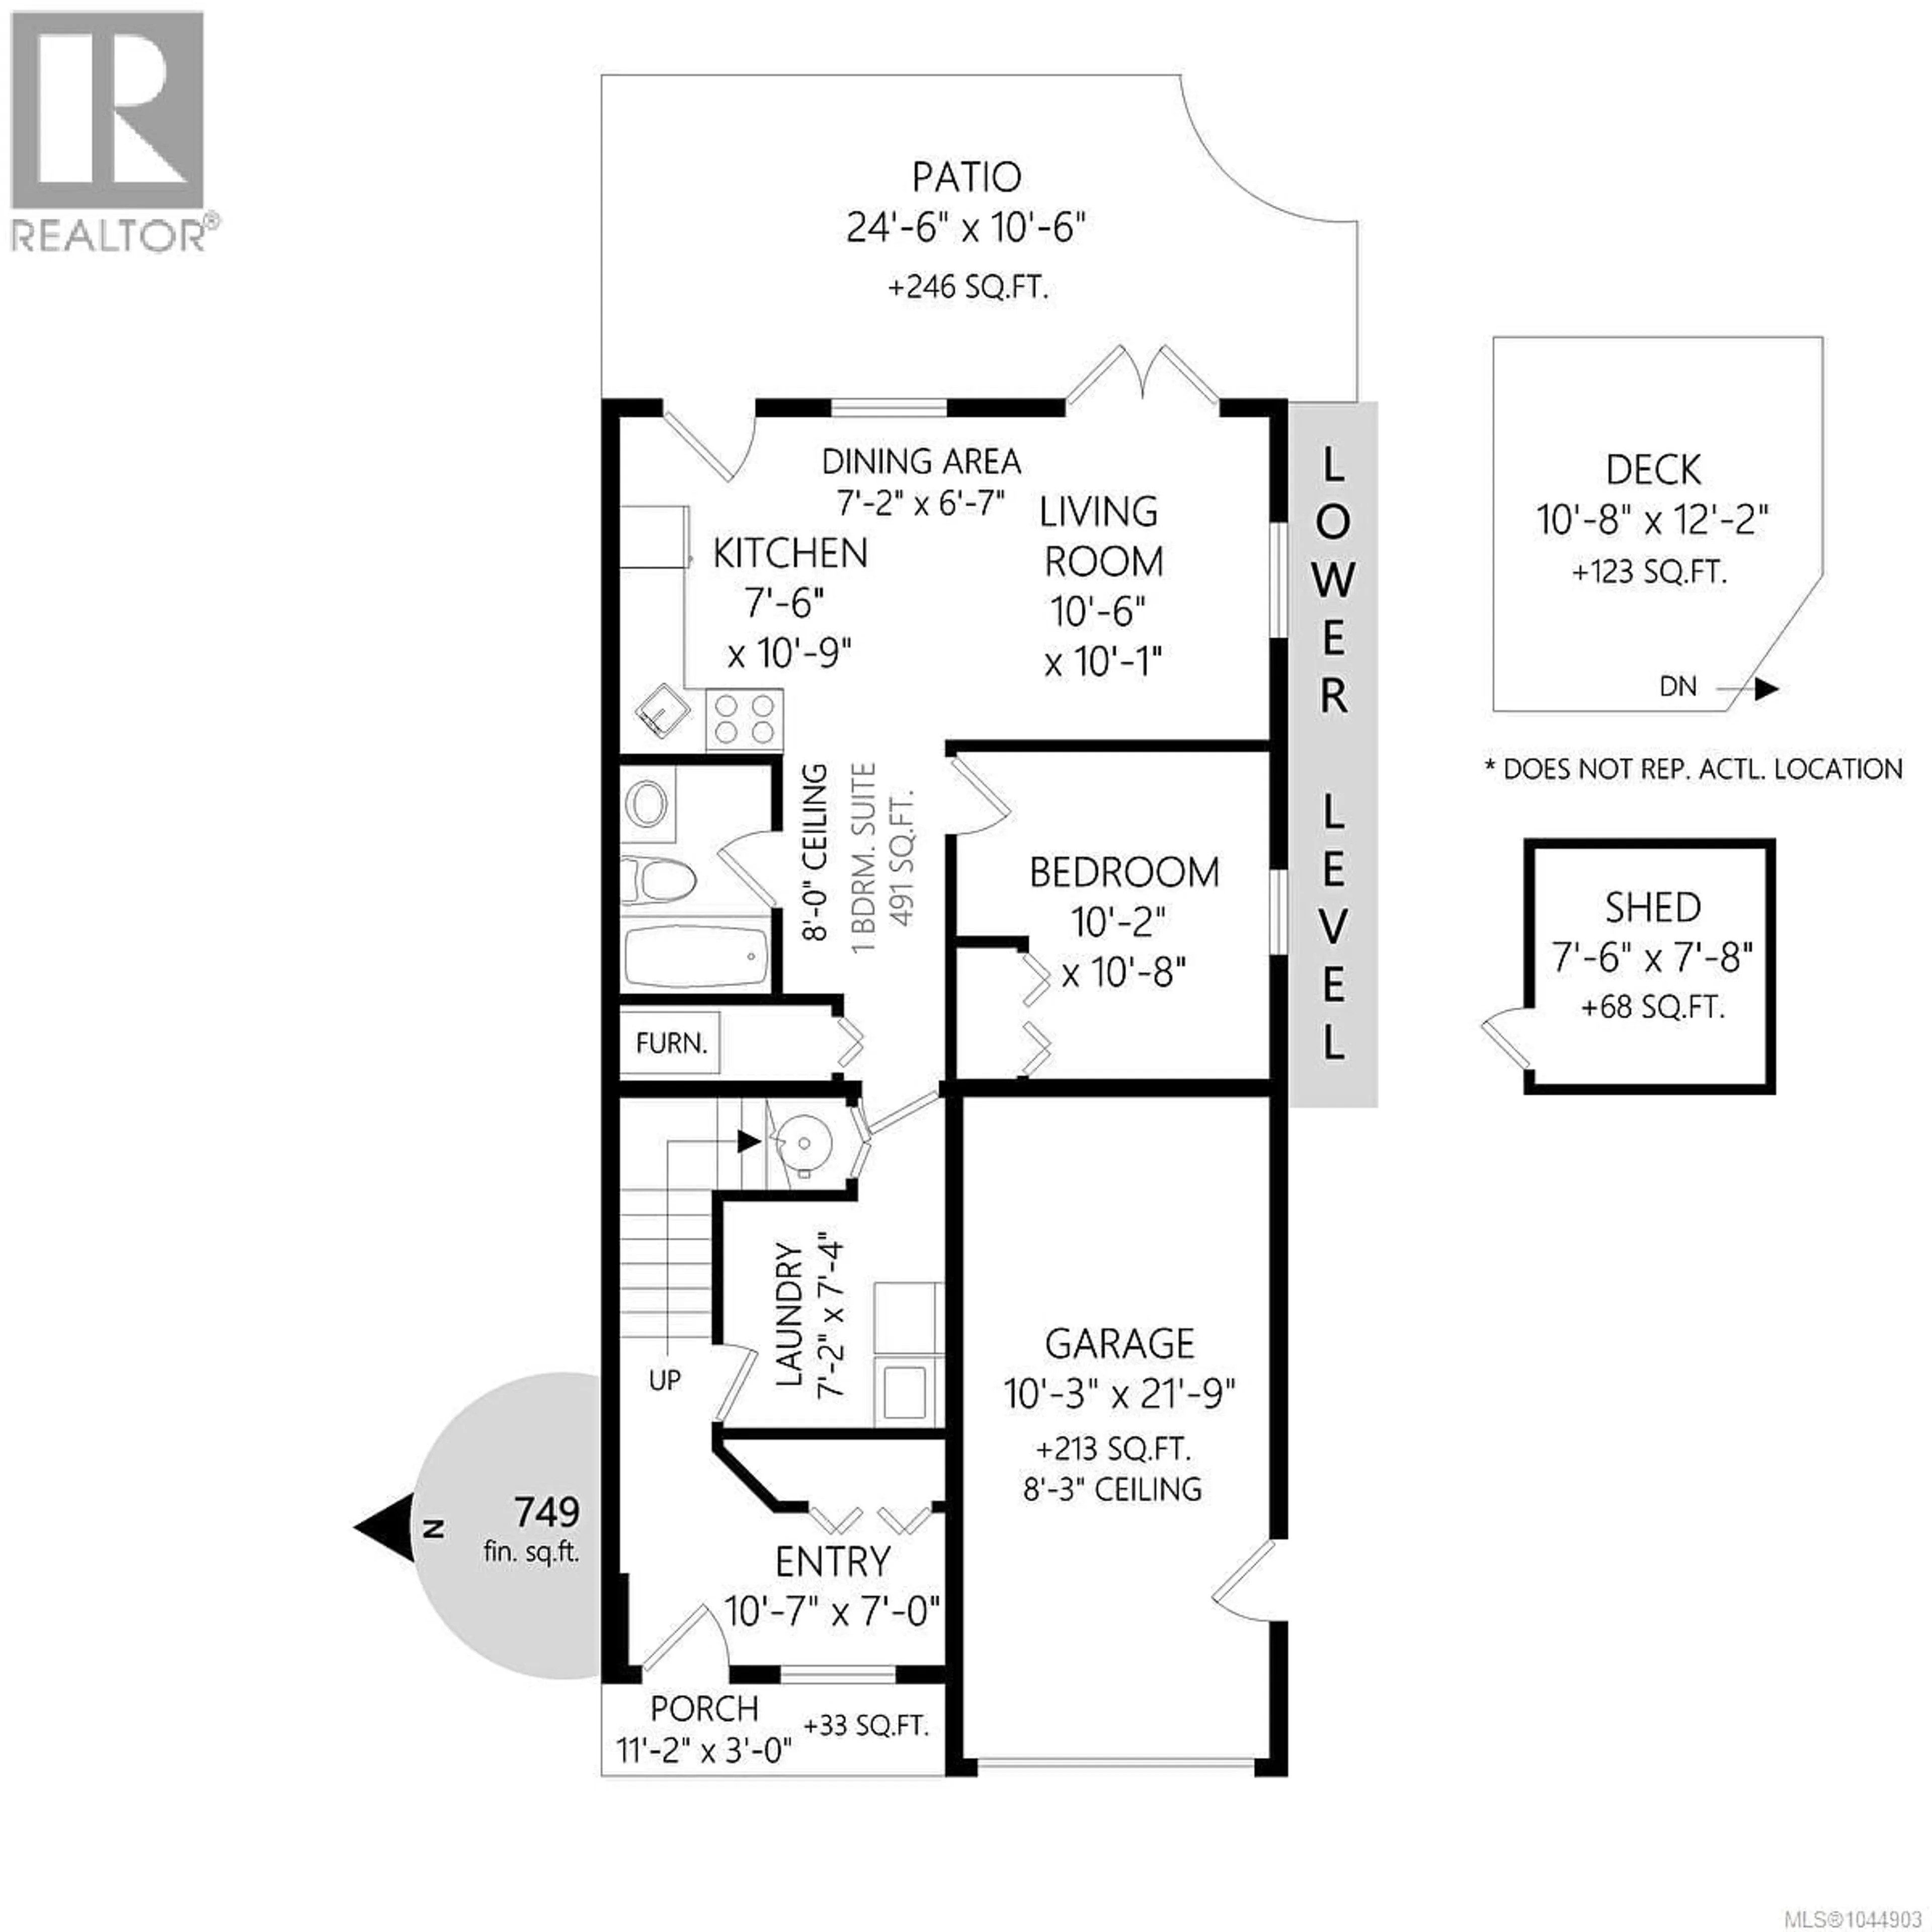
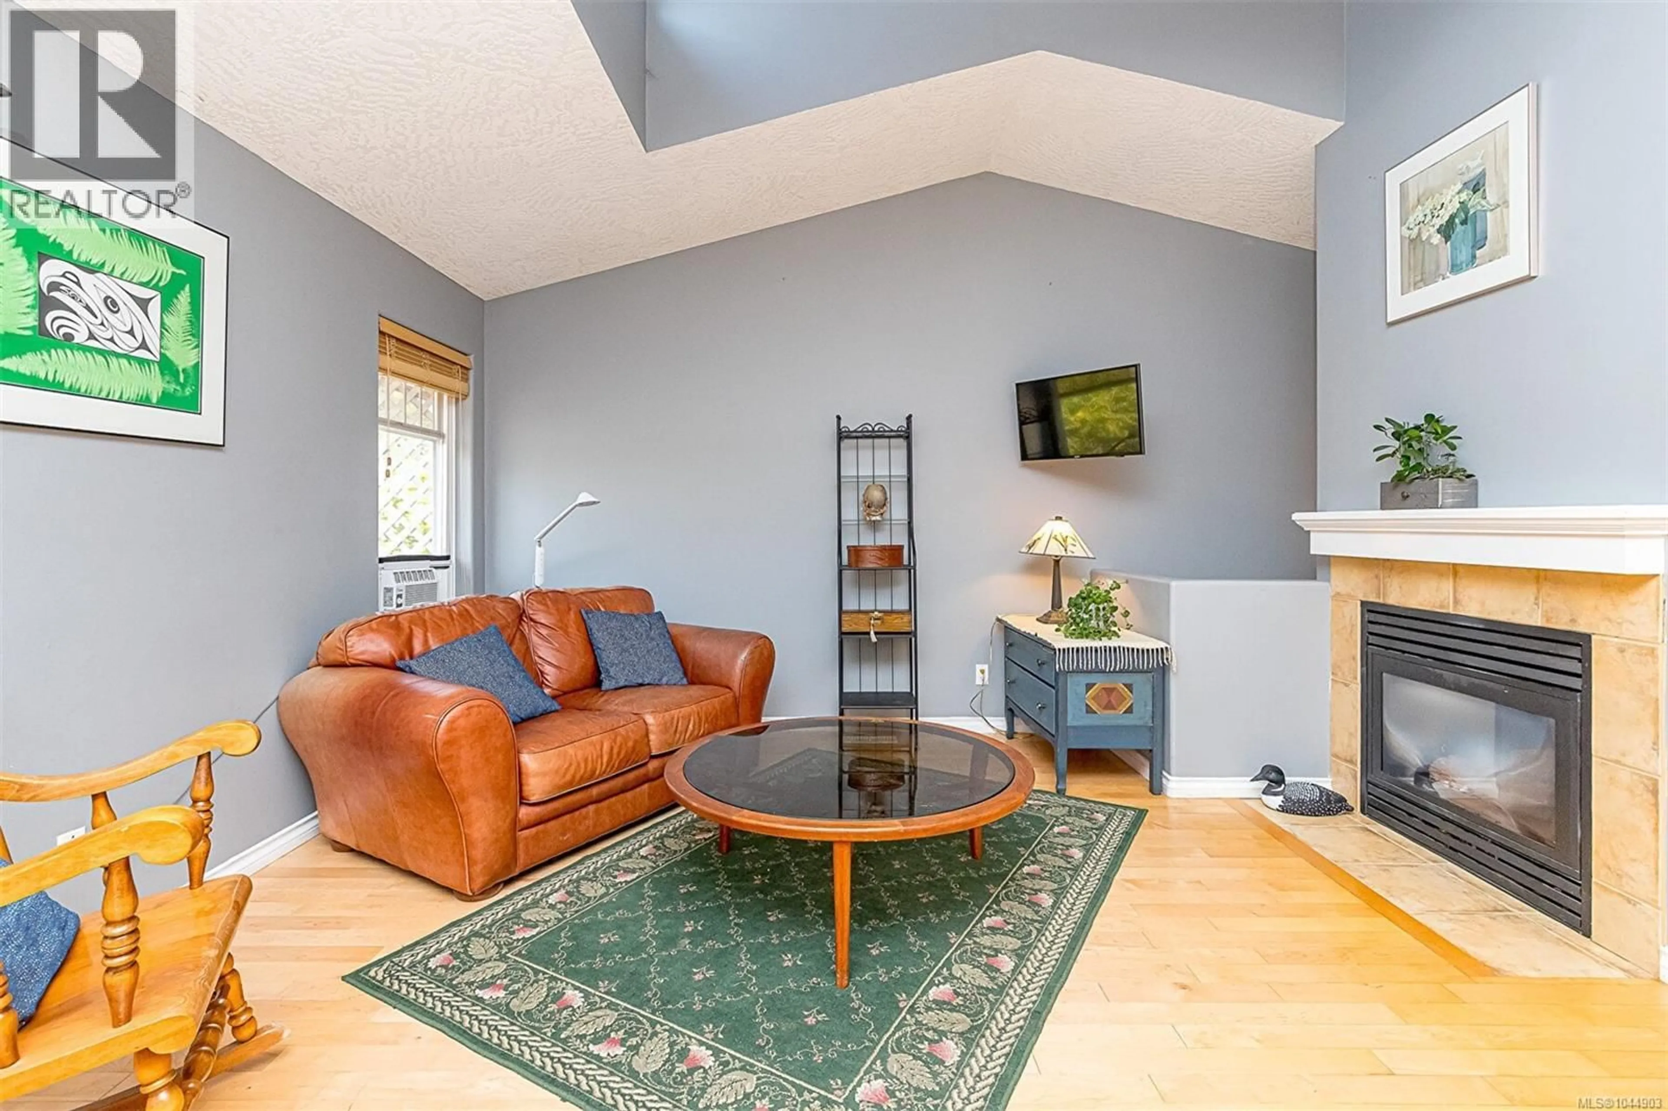
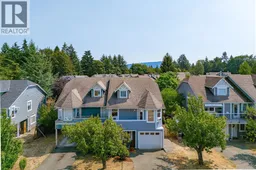
YOUR NEW HOME IS HERE!Half duplex with 2 bedrooms upstairs plus a 1 bed inlaw suite/mortgage helper on lower level will appeal to so many buyers. Extra large south & east facing yard plus garage make this one a win! Maple hardwood flooring throughout main floor. Open plan kitchen, dining living room with ceiling fans & heaps of natural light. Living room has cathedral ceilings & pocket balcony plus a natural gas fireplace. Walk in closet in primary b/r plus a cheater ensuite. Custom built cabinets & shelving in 2nd bedroom with window seat looking out to the garden. Suite has its own entrance with new French doors leading to a sunny patio area. Shared laundry space, new hot water tank & central vacuum. Backyard is peaceful and private with storage shed plus gazebo and pavers for a patio area. Back yard is fully fenced -perfect for kids & pets. Natural gas heating thorughout plus window a/c units. Convenient location to shopping, recreation, schools & amenities.Steps to Cowichan Valley walking & cycling trails. Come view today! (id:39198)
Property Details
Interior
Features
Main level Floor
Balcony
3'4 x 15'1Bathroom
Bedroom
12'3 x 9'3Primary Bedroom
11'2 x 11'6Exterior
Parking
Garage spaces -
Garage type -
Total parking spaces 4
Condo Details
Inclusions
Property History
 29
29
