5869 UPLAND AVENUE, Duncan, British Columbia V9L1L9
Contact us about this property
Highlights
Estimated valueThis is the price Wahi expects this property to sell for.
The calculation is powered by our Instant Home Value Estimate, which uses current market and property price trends to estimate your home’s value with a 90% accuracy rate.Not available
Price/Sqft$342/sqft
Monthly cost
Open Calculator
Description
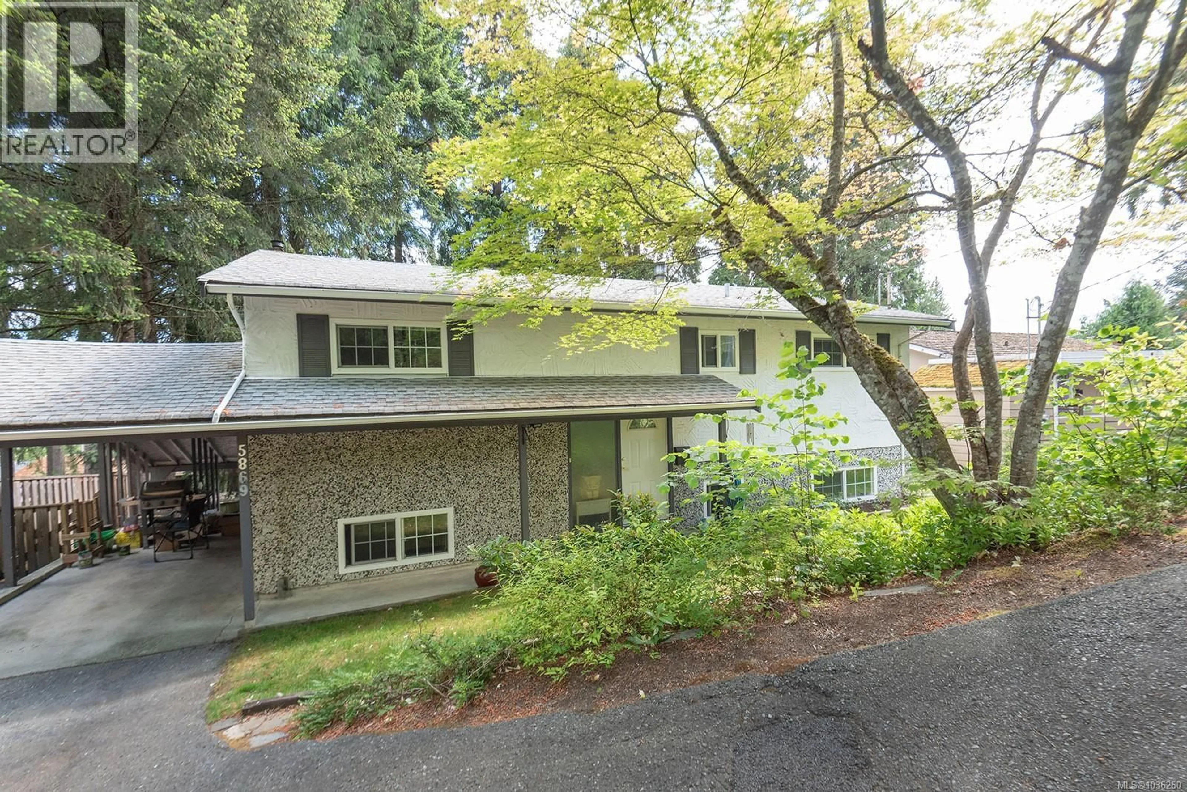
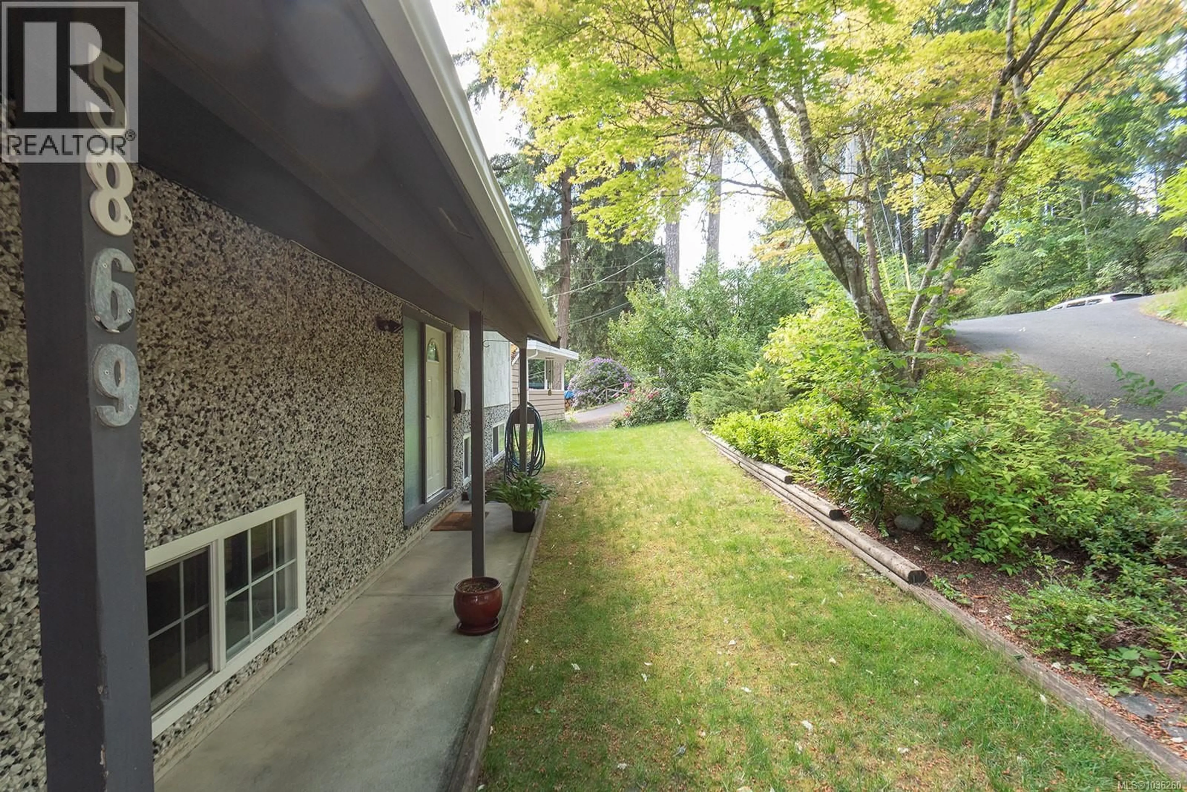
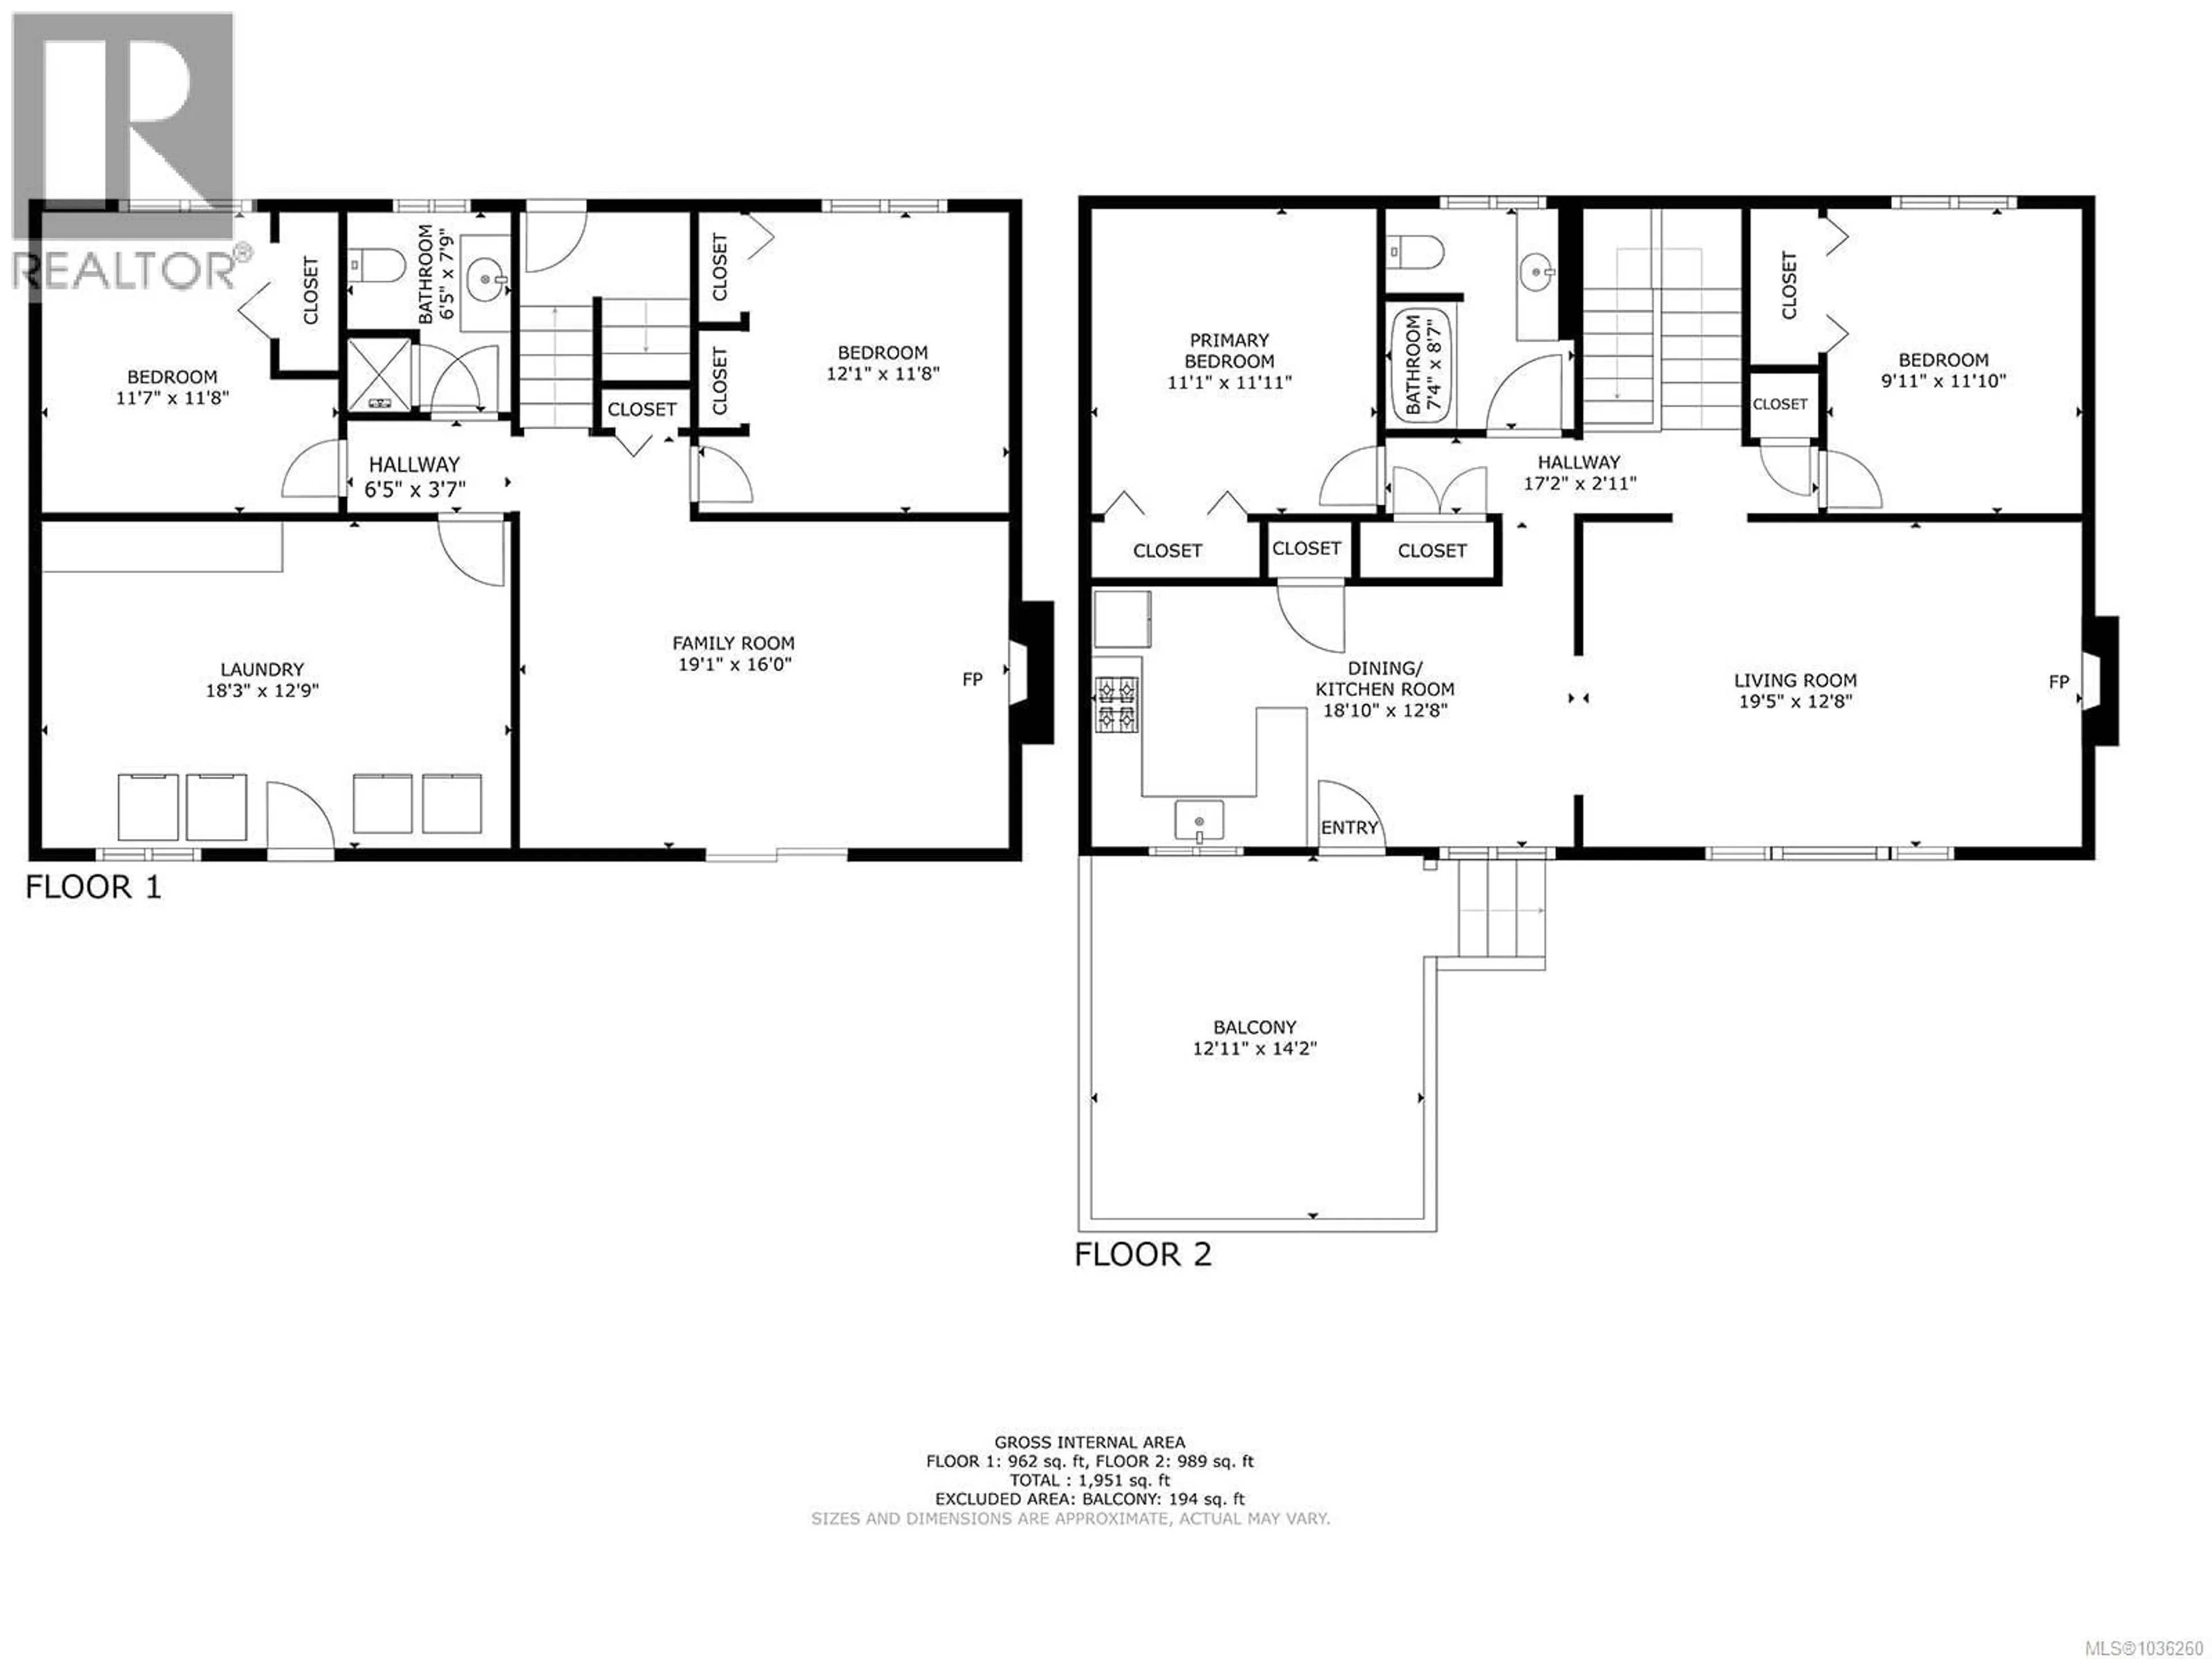
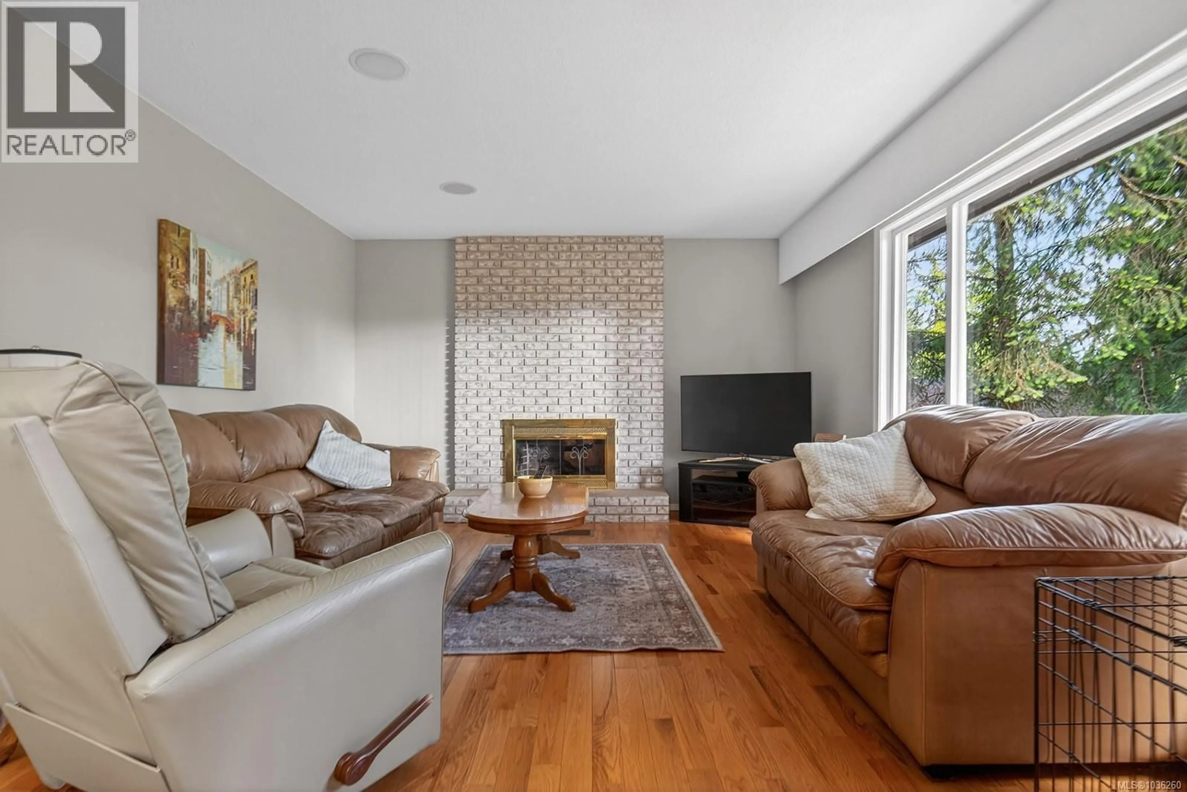
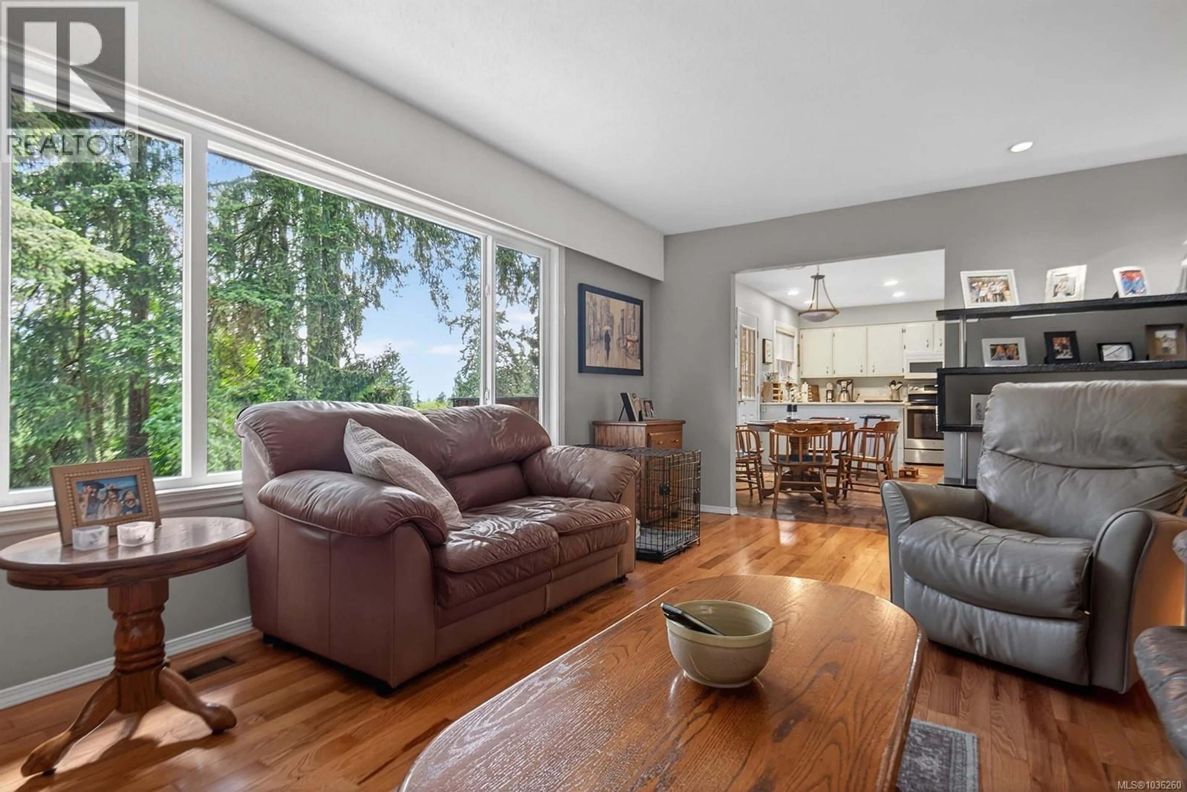
Tucked away from the street on a beautifully landscaped 7,241 sqft lot, this well-maintained split-level home offers space, comfort, and a family-friendly setting in a convenient Duncan location. With 1,951 sqft of living space, 4 bedrooms, and 2 bathrooms, there’s room for everyone to spread out and enjoy. The main level features a bright living room with a cozy fireplace and a large west-facing window that fills the space with natural light. The kitchen includes an extra pantry closet and opens seamlessly to the dining area, where you can access the balcony overlooking the backyard. Also on the main floor are the primary bedroom, second bedroom, full bathroom, and ample hallway storage closets. Downstairs, the spacious family room is warmed by a WETT-certified woodstove and offers direct access to the backyard through sliding doors. Two additional bedrooms, a second full bathroom, and a generous laundry/storage room complete the lower level. Outside, the property offers a wonderful balance of mature trees, landscaping, and grassy play areas. The fully fenced backyard includes a shed, firepit, and charming tree/play house — ideal for families and outdoor entertaining. A carport plus additional covered storage provide practical convenience. Additional updates include vinyl windows, improved insulation, 100 amp electrical service, and a hot water tank replaced in 2020. Located close to parks, recreation, and trails, with schools, shopping, and town amenities just minutes away, this is a fantastic opportunity to enjoy comfortable living in a peaceful setting. (id:39198)
Property Details
Interior
Features
Lower level Floor
Laundry room
12'9 x 18'3Bedroom
11'8 x 11'7Bathroom
Bedroom
11'8 x 12'1Exterior
Parking
Garage spaces -
Garage type -
Total parking spaces 3
Property History
 41
41
