37 - 3205 GIBBINS ROAD, Duncan, British Columbia V9L1G7
Contact us about this property
Highlights
Estimated valueThis is the price Wahi expects this property to sell for.
The calculation is powered by our Instant Home Value Estimate, which uses current market and property price trends to estimate your home’s value with a 90% accuracy rate.Not available
Price/Sqft$504/sqft
Monthly cost
Open Calculator
Description
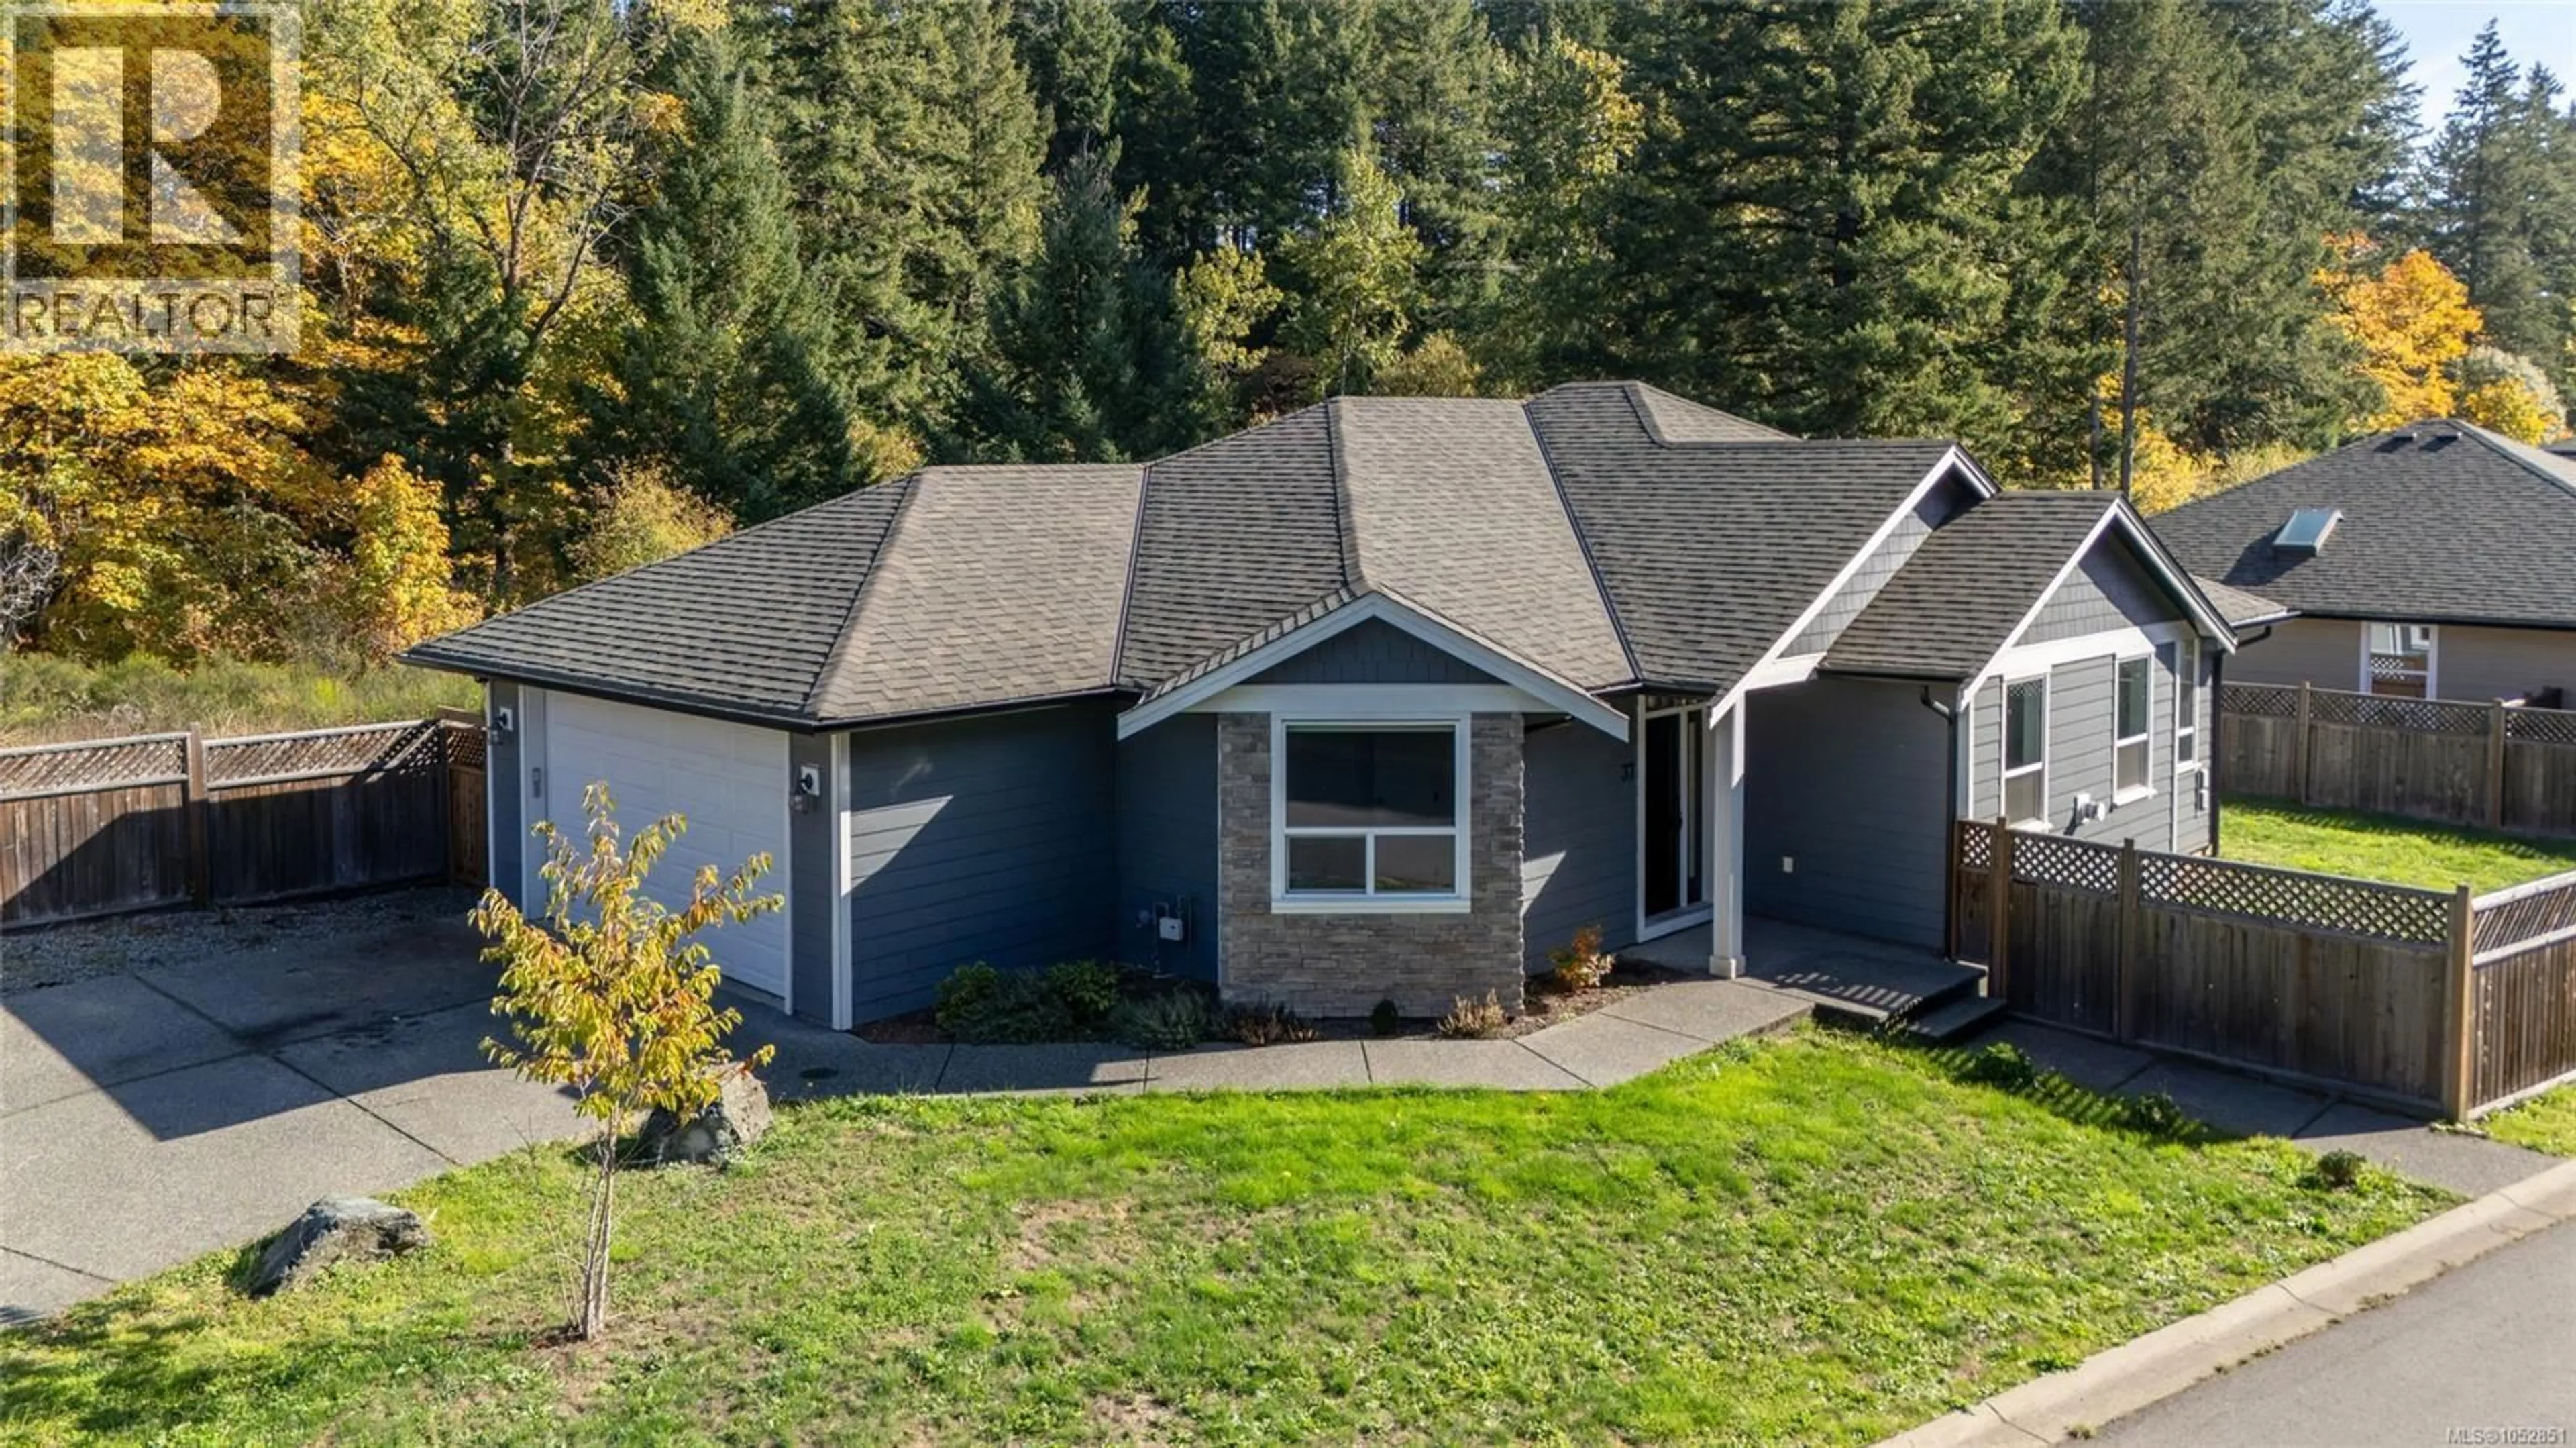
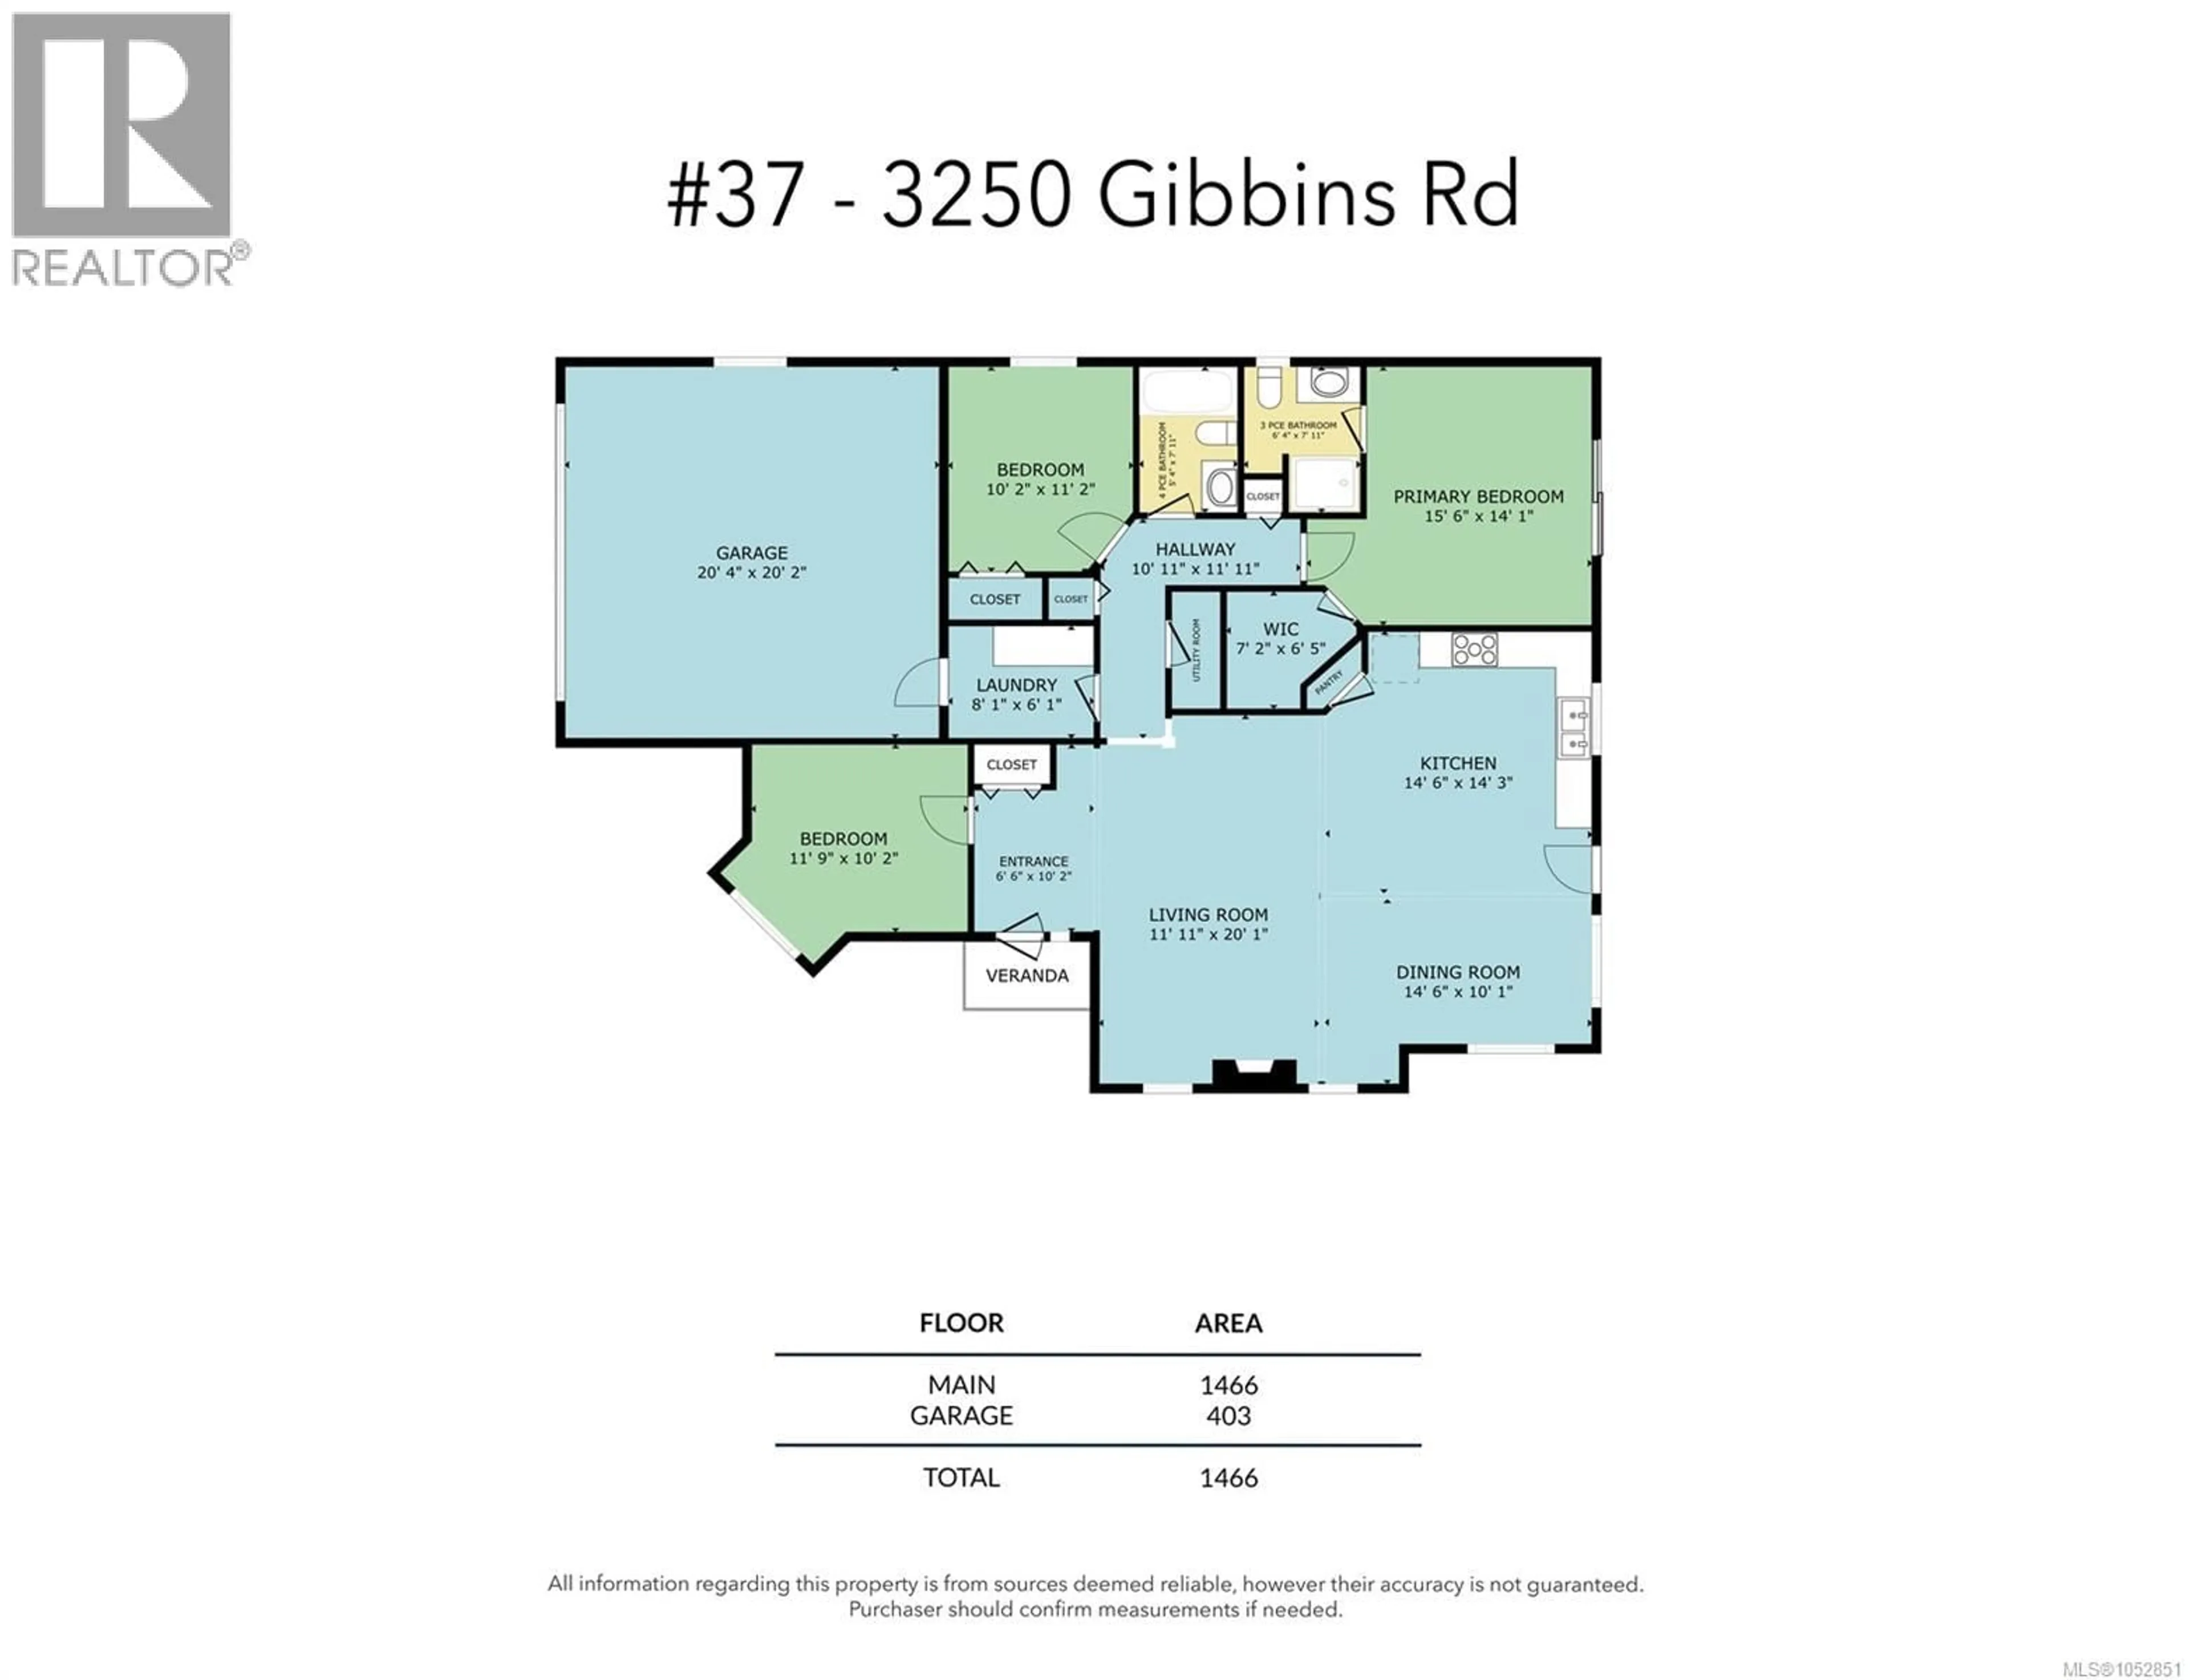
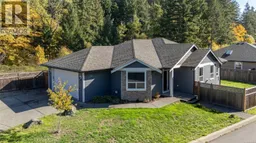
Easy One-Level Living – 37-3205 Gibbins Road - Built in 2020, this 1,466 sq ft rancher offers the kind of single-level layout that’s hard to find. The bright, open floor plan brings the kitchen, dining and living areas together into one easy-flowing space, ideal for everyday living and entertaining alike. Step out from the dining room onto your own patio for summer dinners and morning coffee, while the primary bedroom has its own private patio access, a quiet spot to start or end the day. Outside, the flat, usable yard is ready for gardening, pets or simply relaxing, and the double garage gives you plenty of room for vehicles, storage and hobbies. Nearly new construction, no stairs and thoughtful indoor-outdoor living make this a wonderful fit for downsizers, first-time buyers and anyone looking for low-maintenance comfort. (id:39198)
Property Details
Interior
Features
Main level Floor
Ensuite
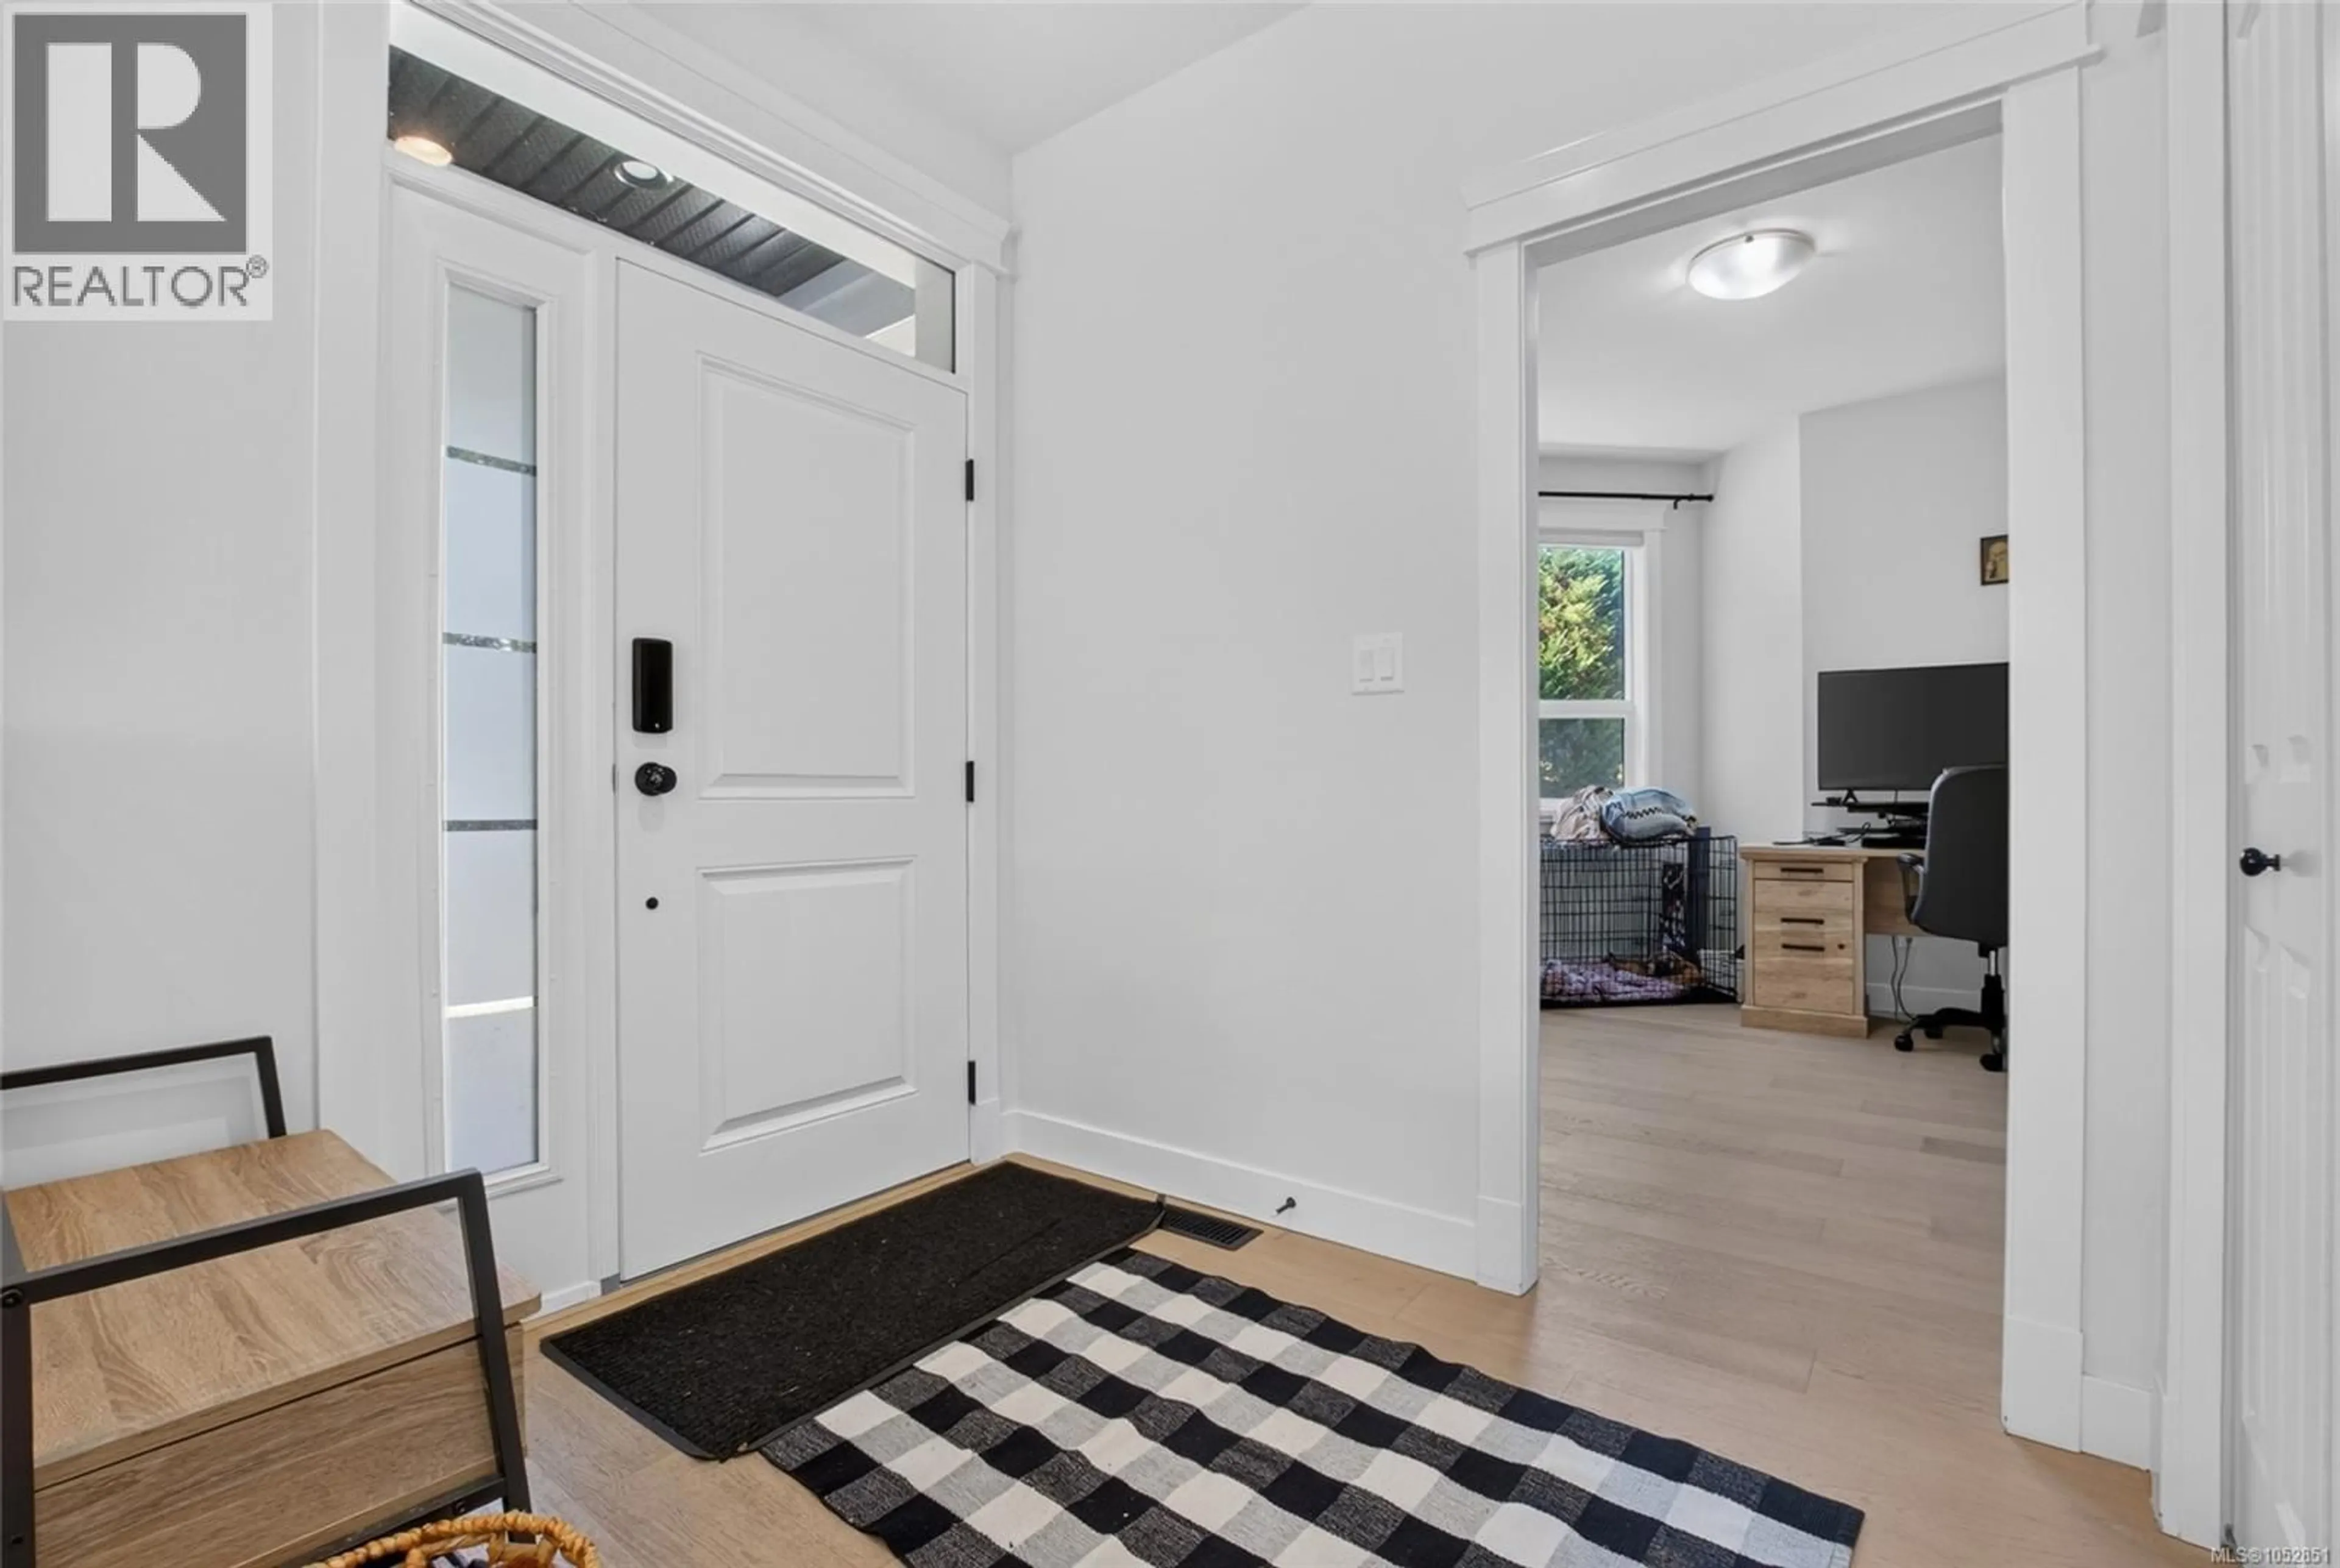
Entrance
10'2 x 6'6Living room
20'1 x 11'11Dining room
10'1 x 14'6Exterior
Parking
Garage spaces -
Garage type -
Total parking spaces 4
Condo Details
Inclusions
Property History
 27

