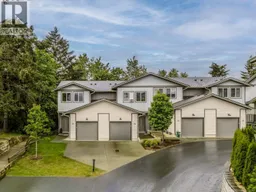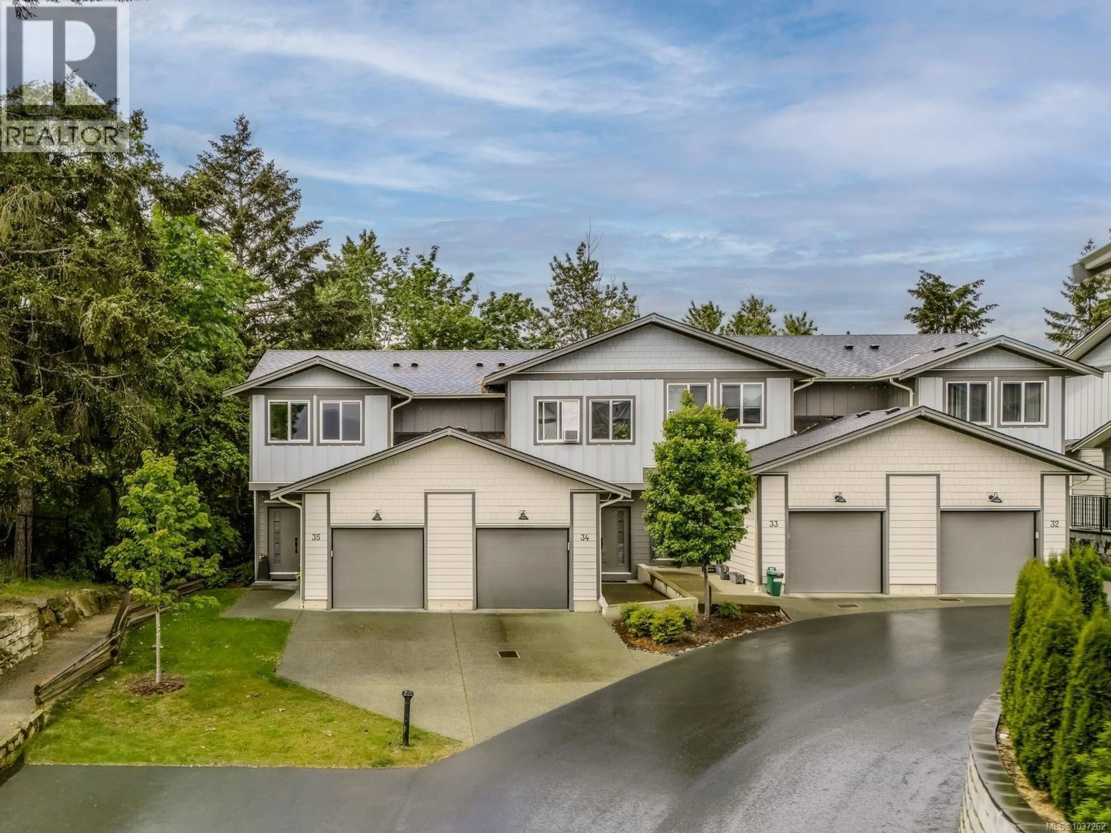
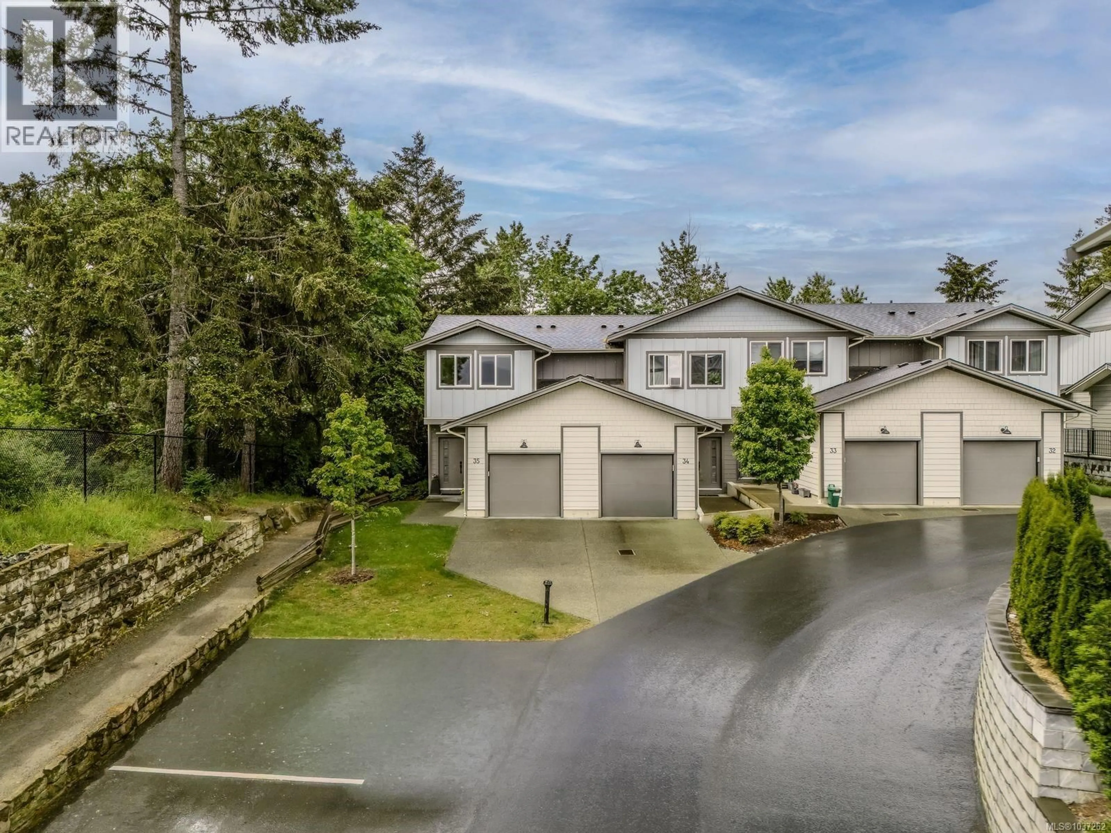
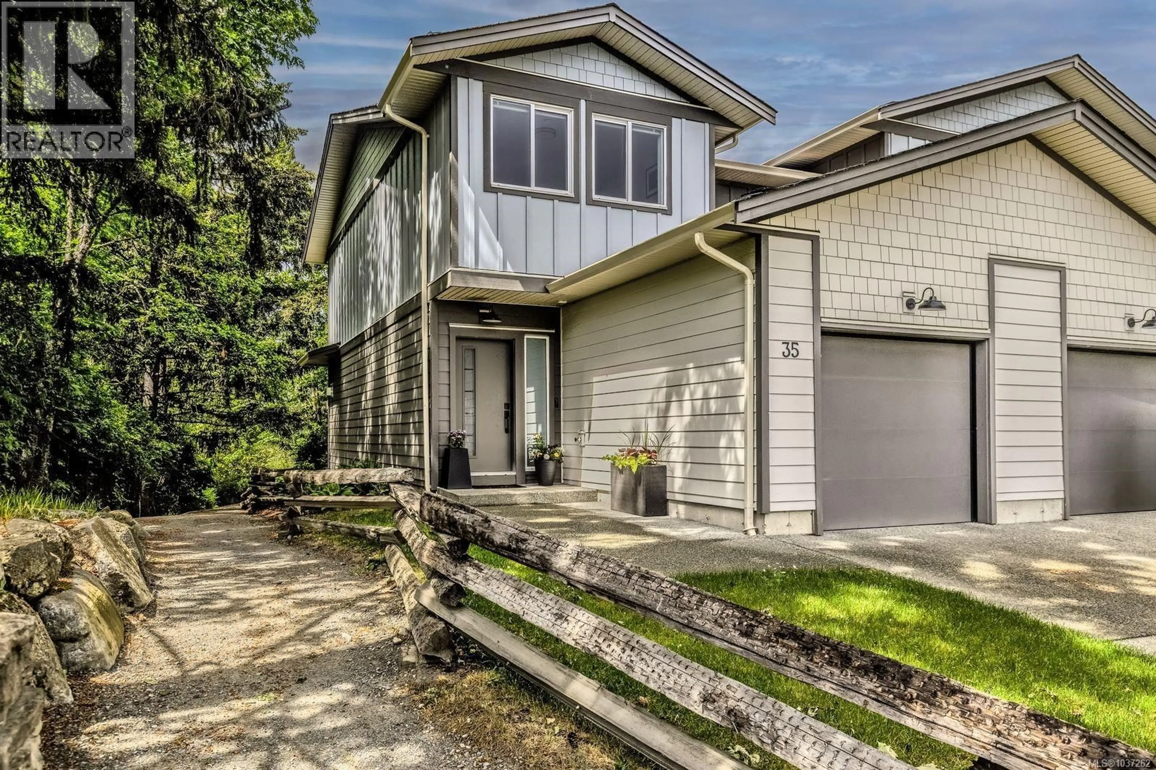
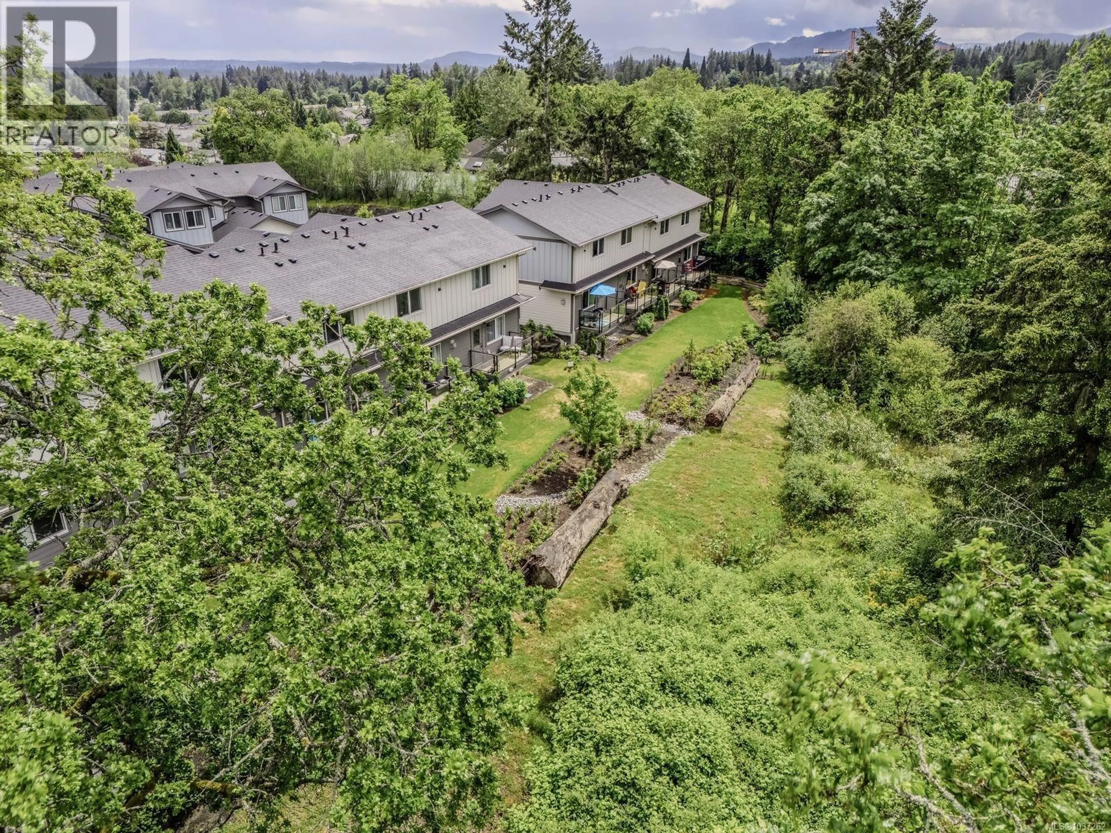
A pic from outside/outdoor area/front of a property/back of a property/a pic from drone, street for 35 - 3195 HERONS WAY, Duncan British Columbia V9L5C7
3 days on Market

35 - 3195 HERONS WAY, Duncan, British Columbia V9L5C7

Condo
2 + 1
3
~1760 sqft
$669,900
Get pre-qualifiedPowered by nesto
Condo
2 + 1
3
~1760 sqft

Contact us about this property

Call

Highlights

Property Estimate

Days on market3 days

Estimated valueNot available

Price/Sqft$380/sqft

Monthly cost

Open Calculator

Description

Welcome home, NO GST! This is your 2023 built, wonderfully positioned townhome in West Duncan's prestigious Ivan's Hill. Perfectly situated close to schools, shopping centers & convenient grocery stores, complete with walking trails within the development; Ivan’s Hill presents the epitome of family-friendly living paired with everyday ease. Still under new home warranty, you can move in, enjoy premium finishes, a single car garage, and driveway parking. Other features include a desirable main-level entry layout, scenic surroundings, and an end unit to boot. 35-3195 Heron's Way is sure to be a terrific move! (id:39198)


Property Details

StyleRow / Townhouse
View-
Age of property2023
SqFt~1760 SqFt
Lot Size-
Parking Spaces2
MLS ®Number1037262
Community NameNorth Cowichan
Data SourceCREA
Listing byREMAX Professionals (NA)

Features

Heating: Baseboard heaters, Heat Recovery Ventilation (HRV), Electric
Cooling: See Remarks

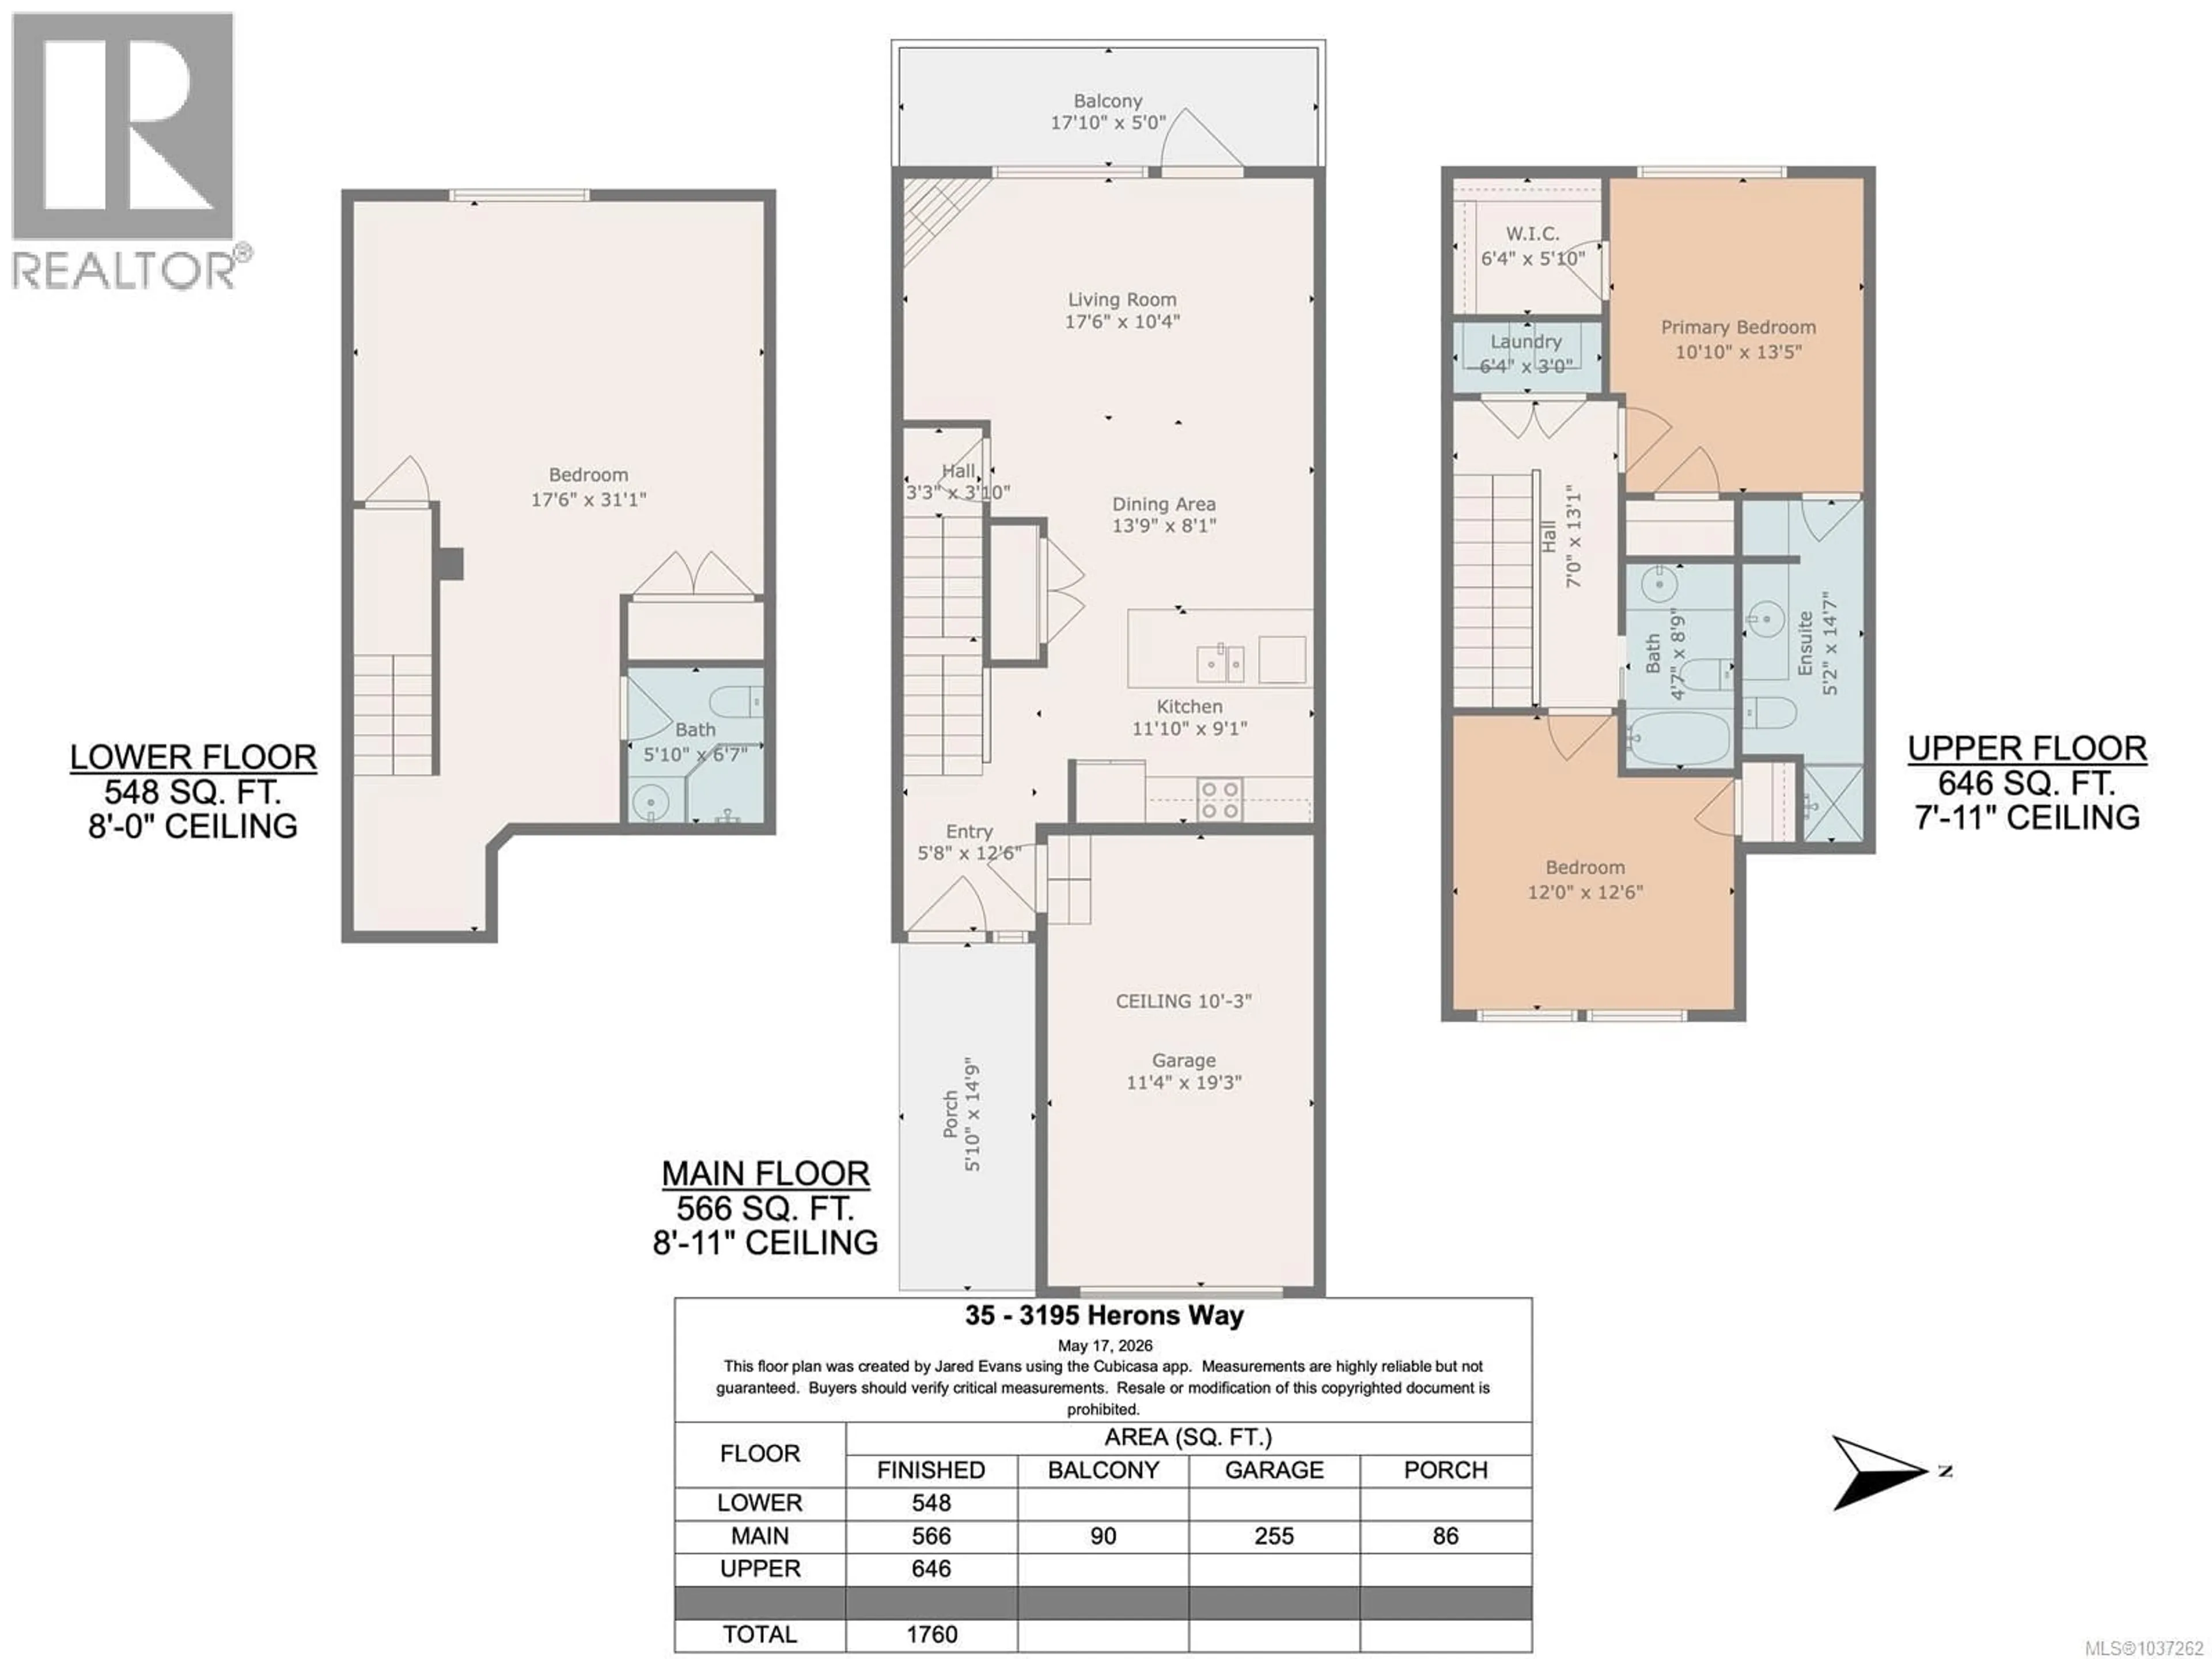
Lower level Floor

Bedroom

31'1 x 17'6

Bathroom

6'7 x 5'10


Parking

Garage spaces -

Garage type -

Total parking spaces 2


Inclusions
Hydro
Water
Parking
Cable
Heat

Property History

May 21, 2026
ListedActive
$669,900
3 days on market
history photo preview54
Listing by crea®
Property listed by REMAX Professionals (NA), Brokerage
Agent Banner Image
Interested in this property?Get in touch to get the inside scoop.

Population and Demographics

Overview

Total population 30763
Average household income $108,925

Age (%)

0 to 19
19%
20 to 34
14%
35 to 49
17%
50 to 64
22%
65 and plus
28%

Household composition (%)

Single family
65%
Single person
30%
Multi person
4%
Multi family
1%

Mother tongue (%)

English
93%
Others
5%
Punjabi (Panjabi)
1%

House tenancy (%)

Owners
76%
Renters
24%

What’s nearby?Essentials within 5 km

Local Logic

Transportation Scores

Estimated Budget

Powered by:
The trademarks REALTOR®, REALTORS®, and the REALTOR® logo are controlled by The Canadian Real Estate Association (CREA) and identify real estate professionals who are members of CREA. The trademarks MLS®, Multiple Listing Service® and the associated logos are owned by CREA and identify the quality of services provided by real estate professionals who are members of CREA. Used under license.