3326 WOODRUSH DRIVE, Duncan, British Columbia V9L0H5
Contact us about this property
Highlights
Estimated valueThis is the price Wahi expects this property to sell for.
The calculation is powered by our Instant Home Value Estimate, which uses current market and property price trends to estimate your home’s value with a 90% accuracy rate.Not available
Price/Sqft$388/sqft
Monthly cost
Open Calculator
Description
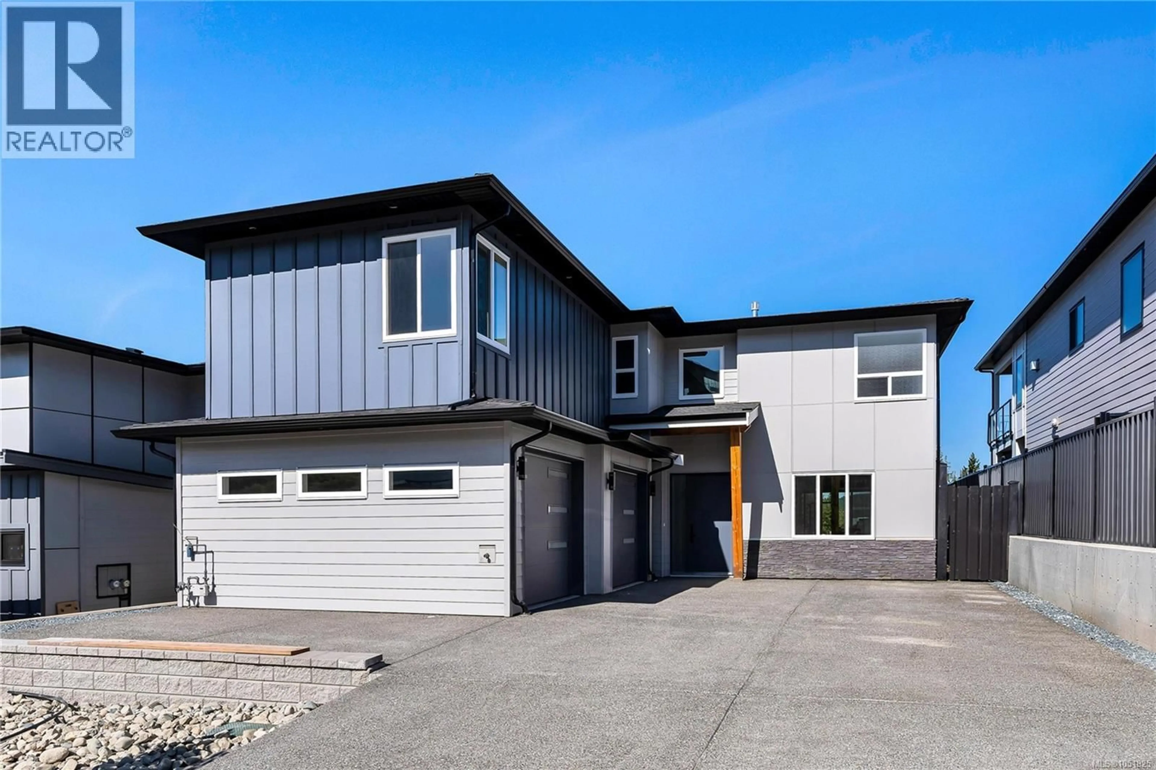
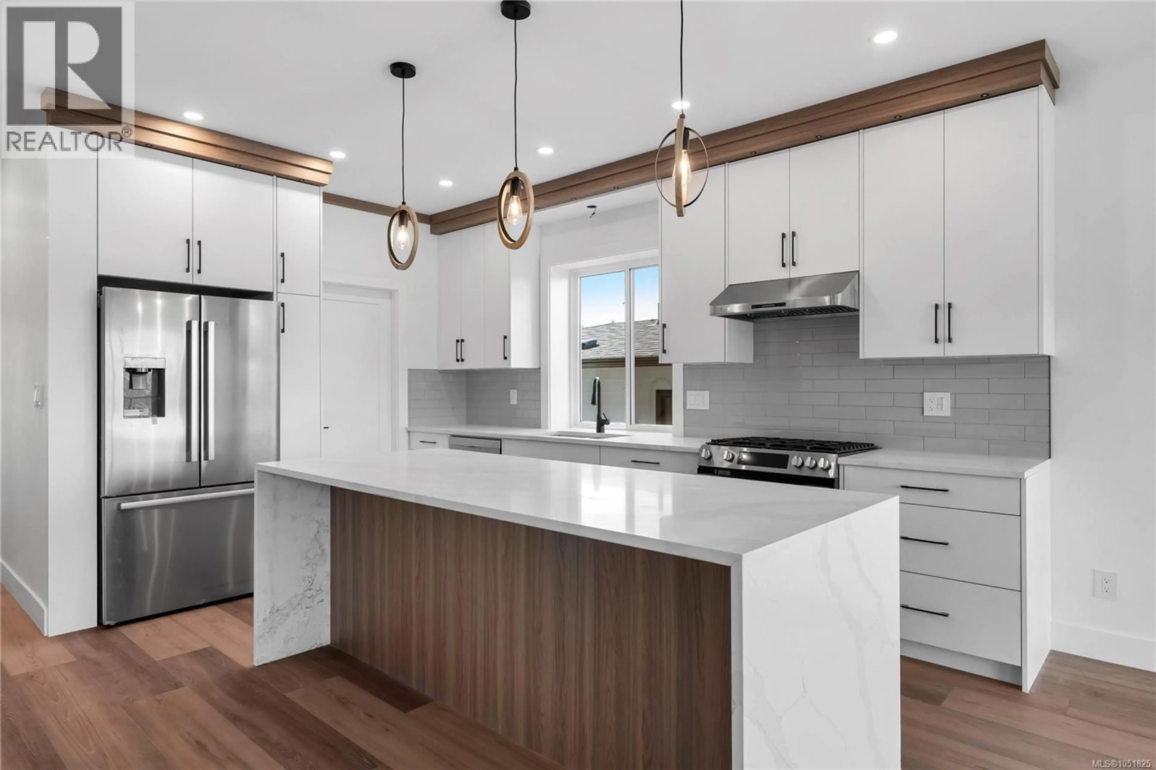
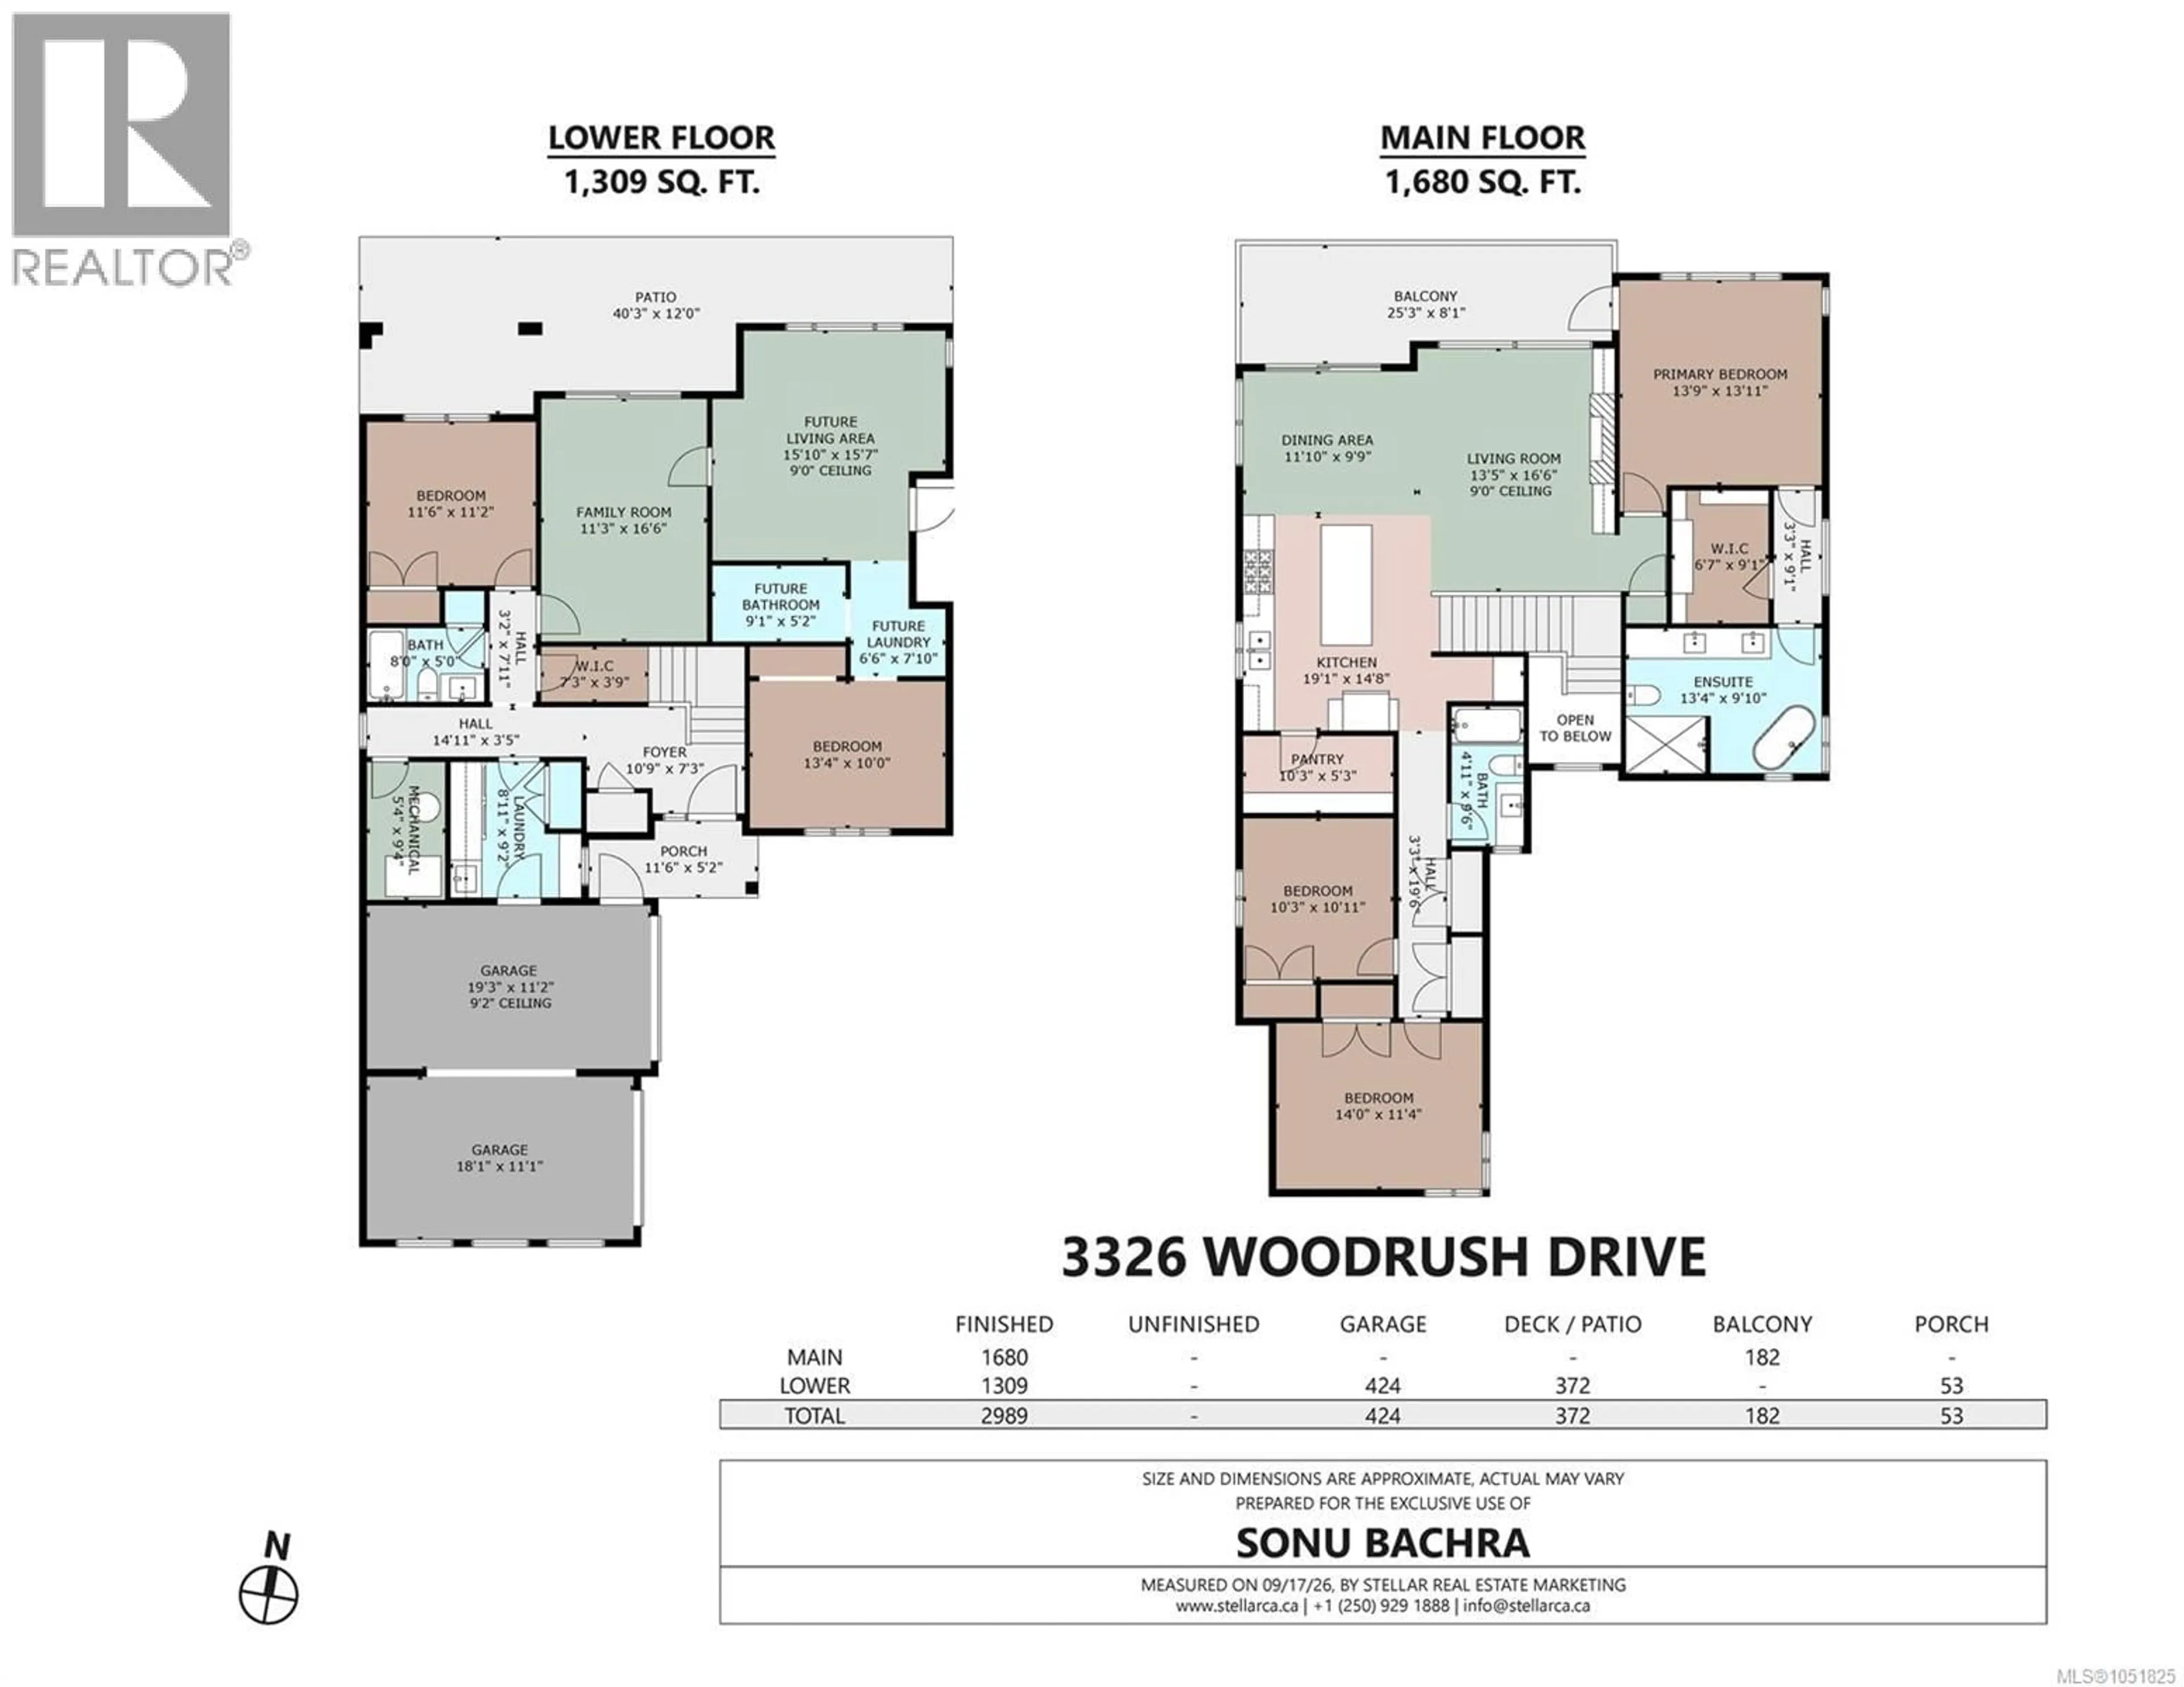
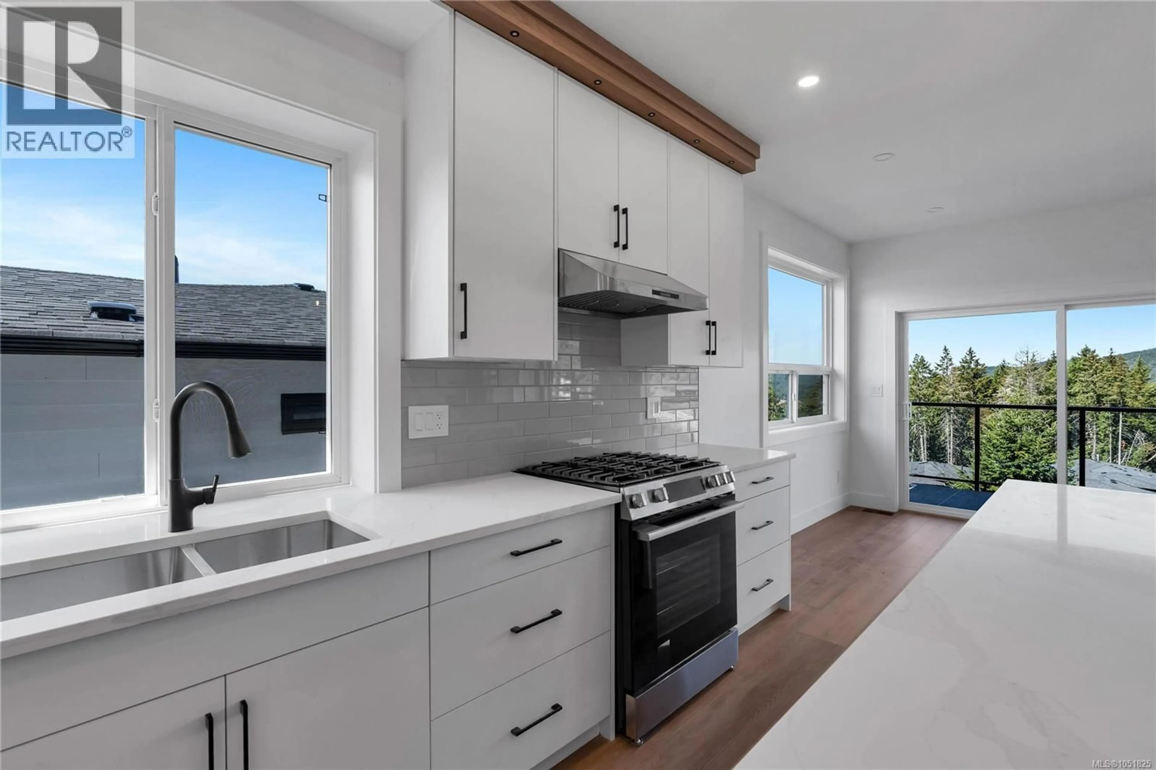
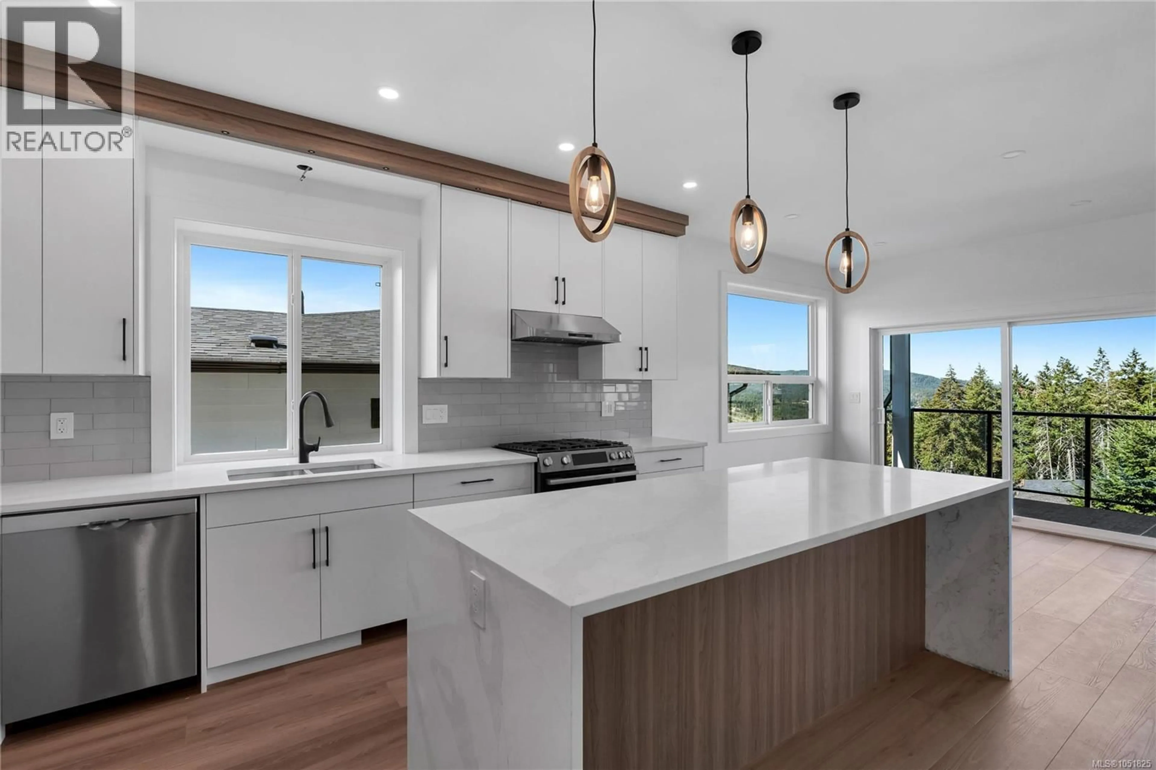
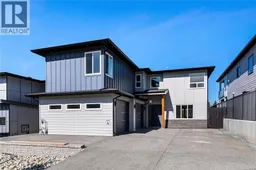
Welcome to this 5-bedroom, 4-bathroom new build with flexible suite potential. Situated in highly desirable ''The Properties'' at Maple Bay. This home combines modern design, quality finishes, and plenty of room for the whole family. The main residence features 4 spacious bedrooms and 3 bathrooms, rec-room/flex room, along with a bright open-concept floor plan. The stunning modern kitchen includes top tier S/S appliances, quality millwork, and plenty of space for entertaining. The living/dining room area opens onto a walk-out balcony with beautiful picturesque mountain, valley and lake views. The lower level offers additional living space with a bedroom, full bathroom, and rec-room/flex room for your family needs. An additional +/- 500sqft of unfinished space provides excellent suite potential for future income assistance or additional accommodations for yourself which the builder can complete this space at an additional cost. Spacious double car garage and impressive driveway space! (id:39198)
Property Details
Interior
Features
Second level Floor
Ensuite
9'10 x 13'4Primary Bedroom
13'11 x 13'9Pantry
5'3 x 10'3Dining room
9'9 x 11'10Exterior
Parking
Garage spaces -
Garage type -
Total parking spaces 7
Property History
 46
46
