3238 MALCOLM ROAD, Chemainus, British Columbia V0R1K2
Contact us about this property
Highlights
Estimated valueThis is the price Wahi expects this property to sell for.
The calculation is powered by our Instant Home Value Estimate, which uses current market and property price trends to estimate your home’s value with a 90% accuracy rate.Not available
Price/Sqft$408/sqft
Monthly cost
Open Calculator
Description
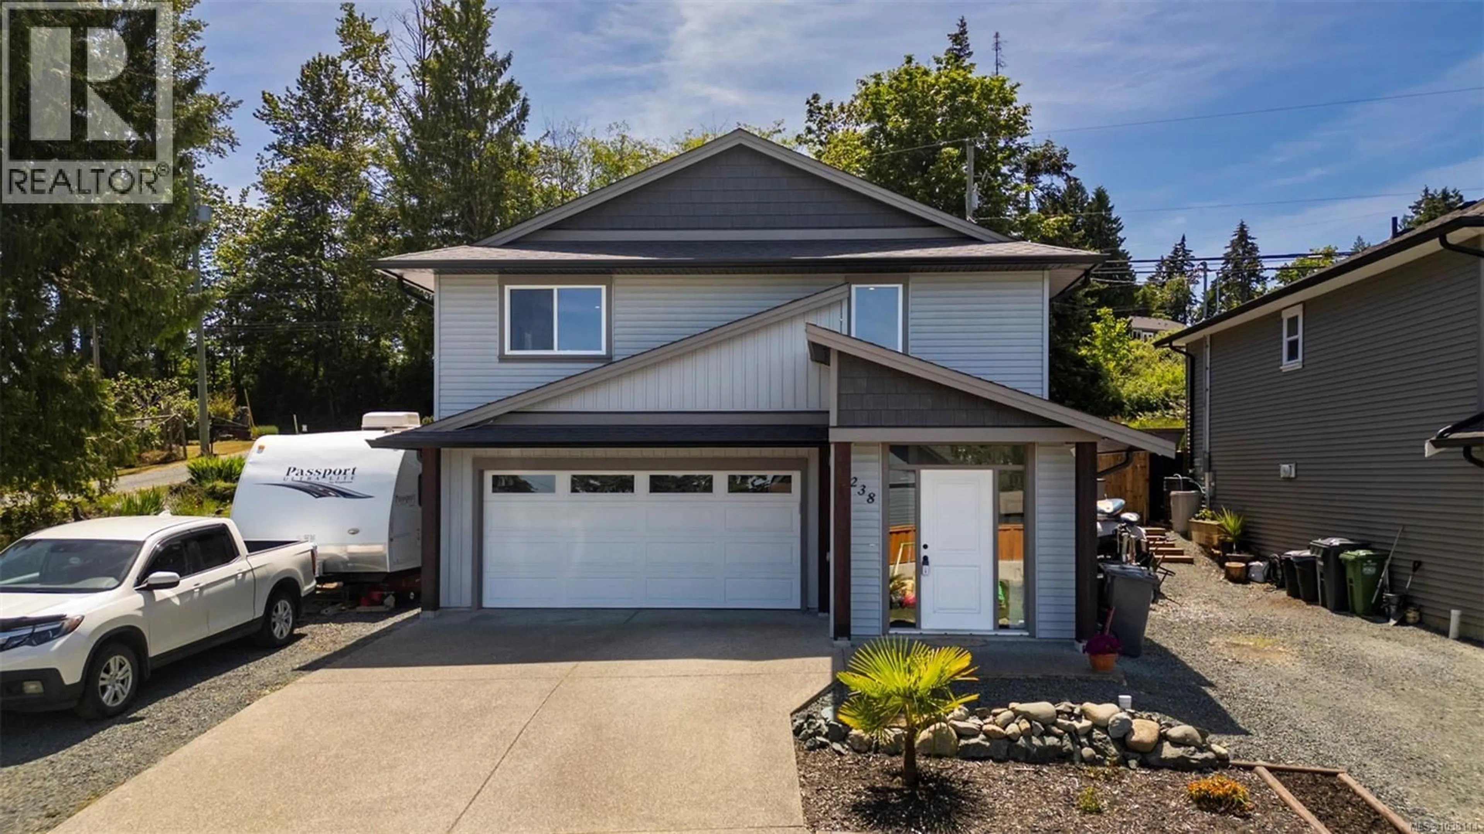
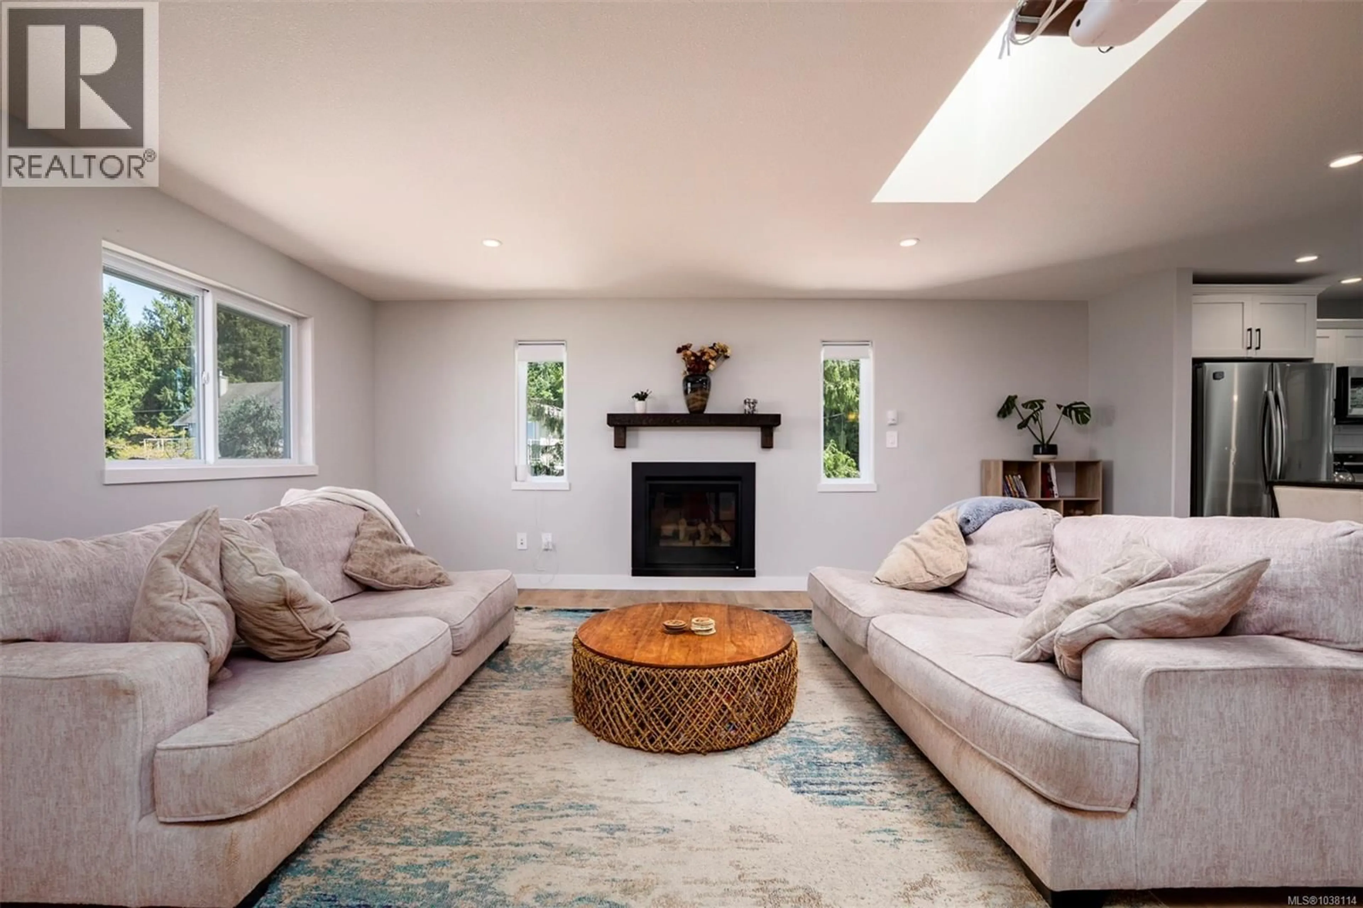
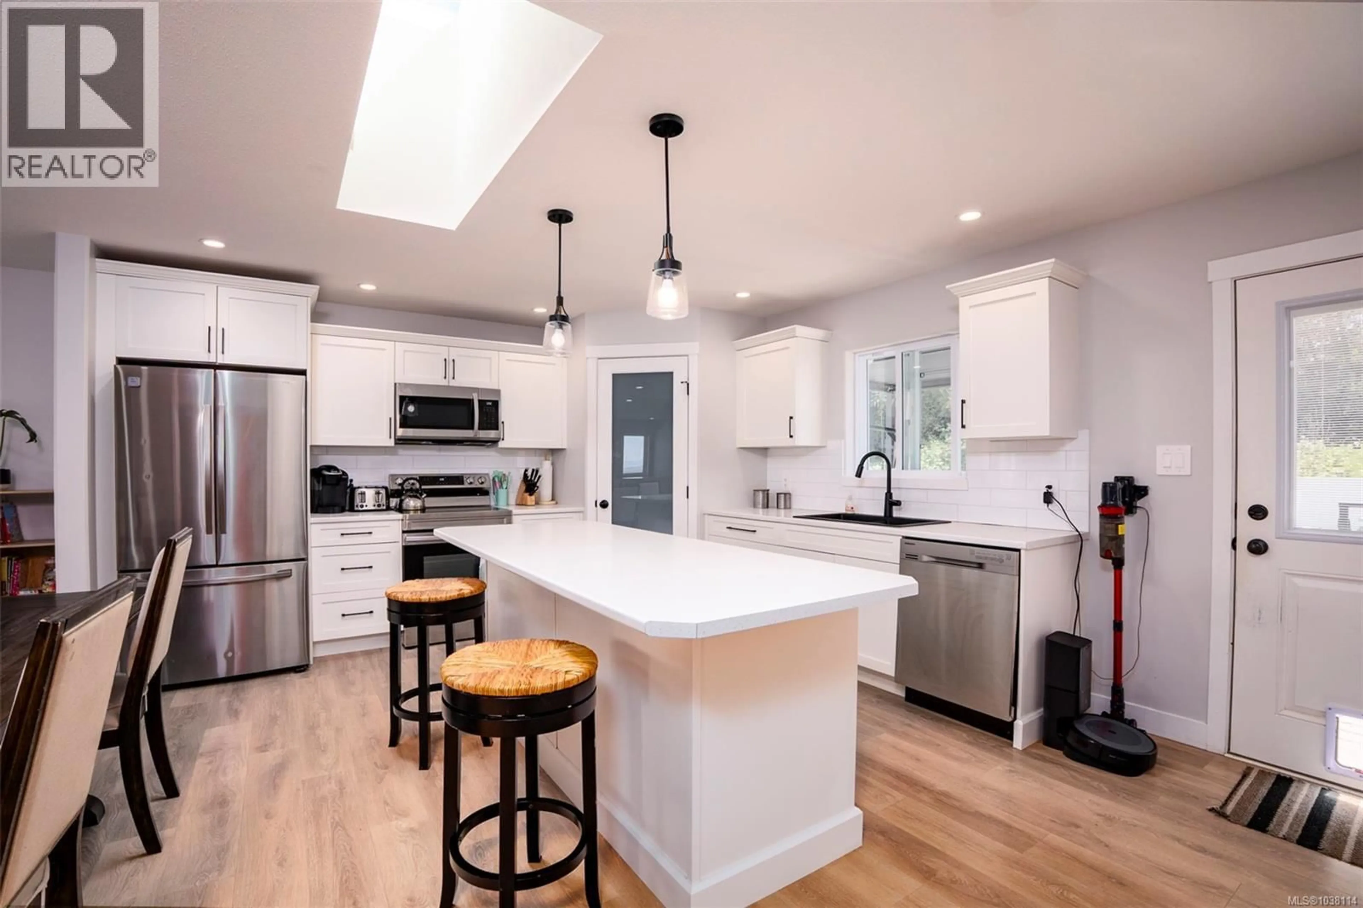
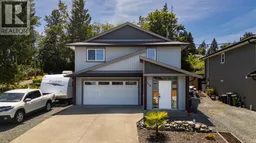
Ocean views, thoughtful upgrades, and coastal living come together in this beautifully maintained 3 bed, 3 bath home offering 1836 sqft just outside the heart of Chemainus. The bright open-concept main living space is designed for both everyday comfort and entertaining, while the functional layout offers flexibility for families, guests, or those working from home. Features include a solar system offsetting approximately 80% of annual hydro costs, RV parking, and a fully landscaped backyard complete with hardscaping, raised garden beds, full fencing, and a low-maintenance artificial turf area. Located just a short walk to beach access stairs and only minutes to the elementary school and the Cowichan Valley Trail, this home offers the lifestyle buyers are drawn to in Chemainus — a welcoming oceanside community known for its scenic waterfront, golf, boutique shopping, local restaurants, vibrant live theatre, marinas, and iconic murals. (id:39198)
Property Details
Interior
Features
Lower level Floor
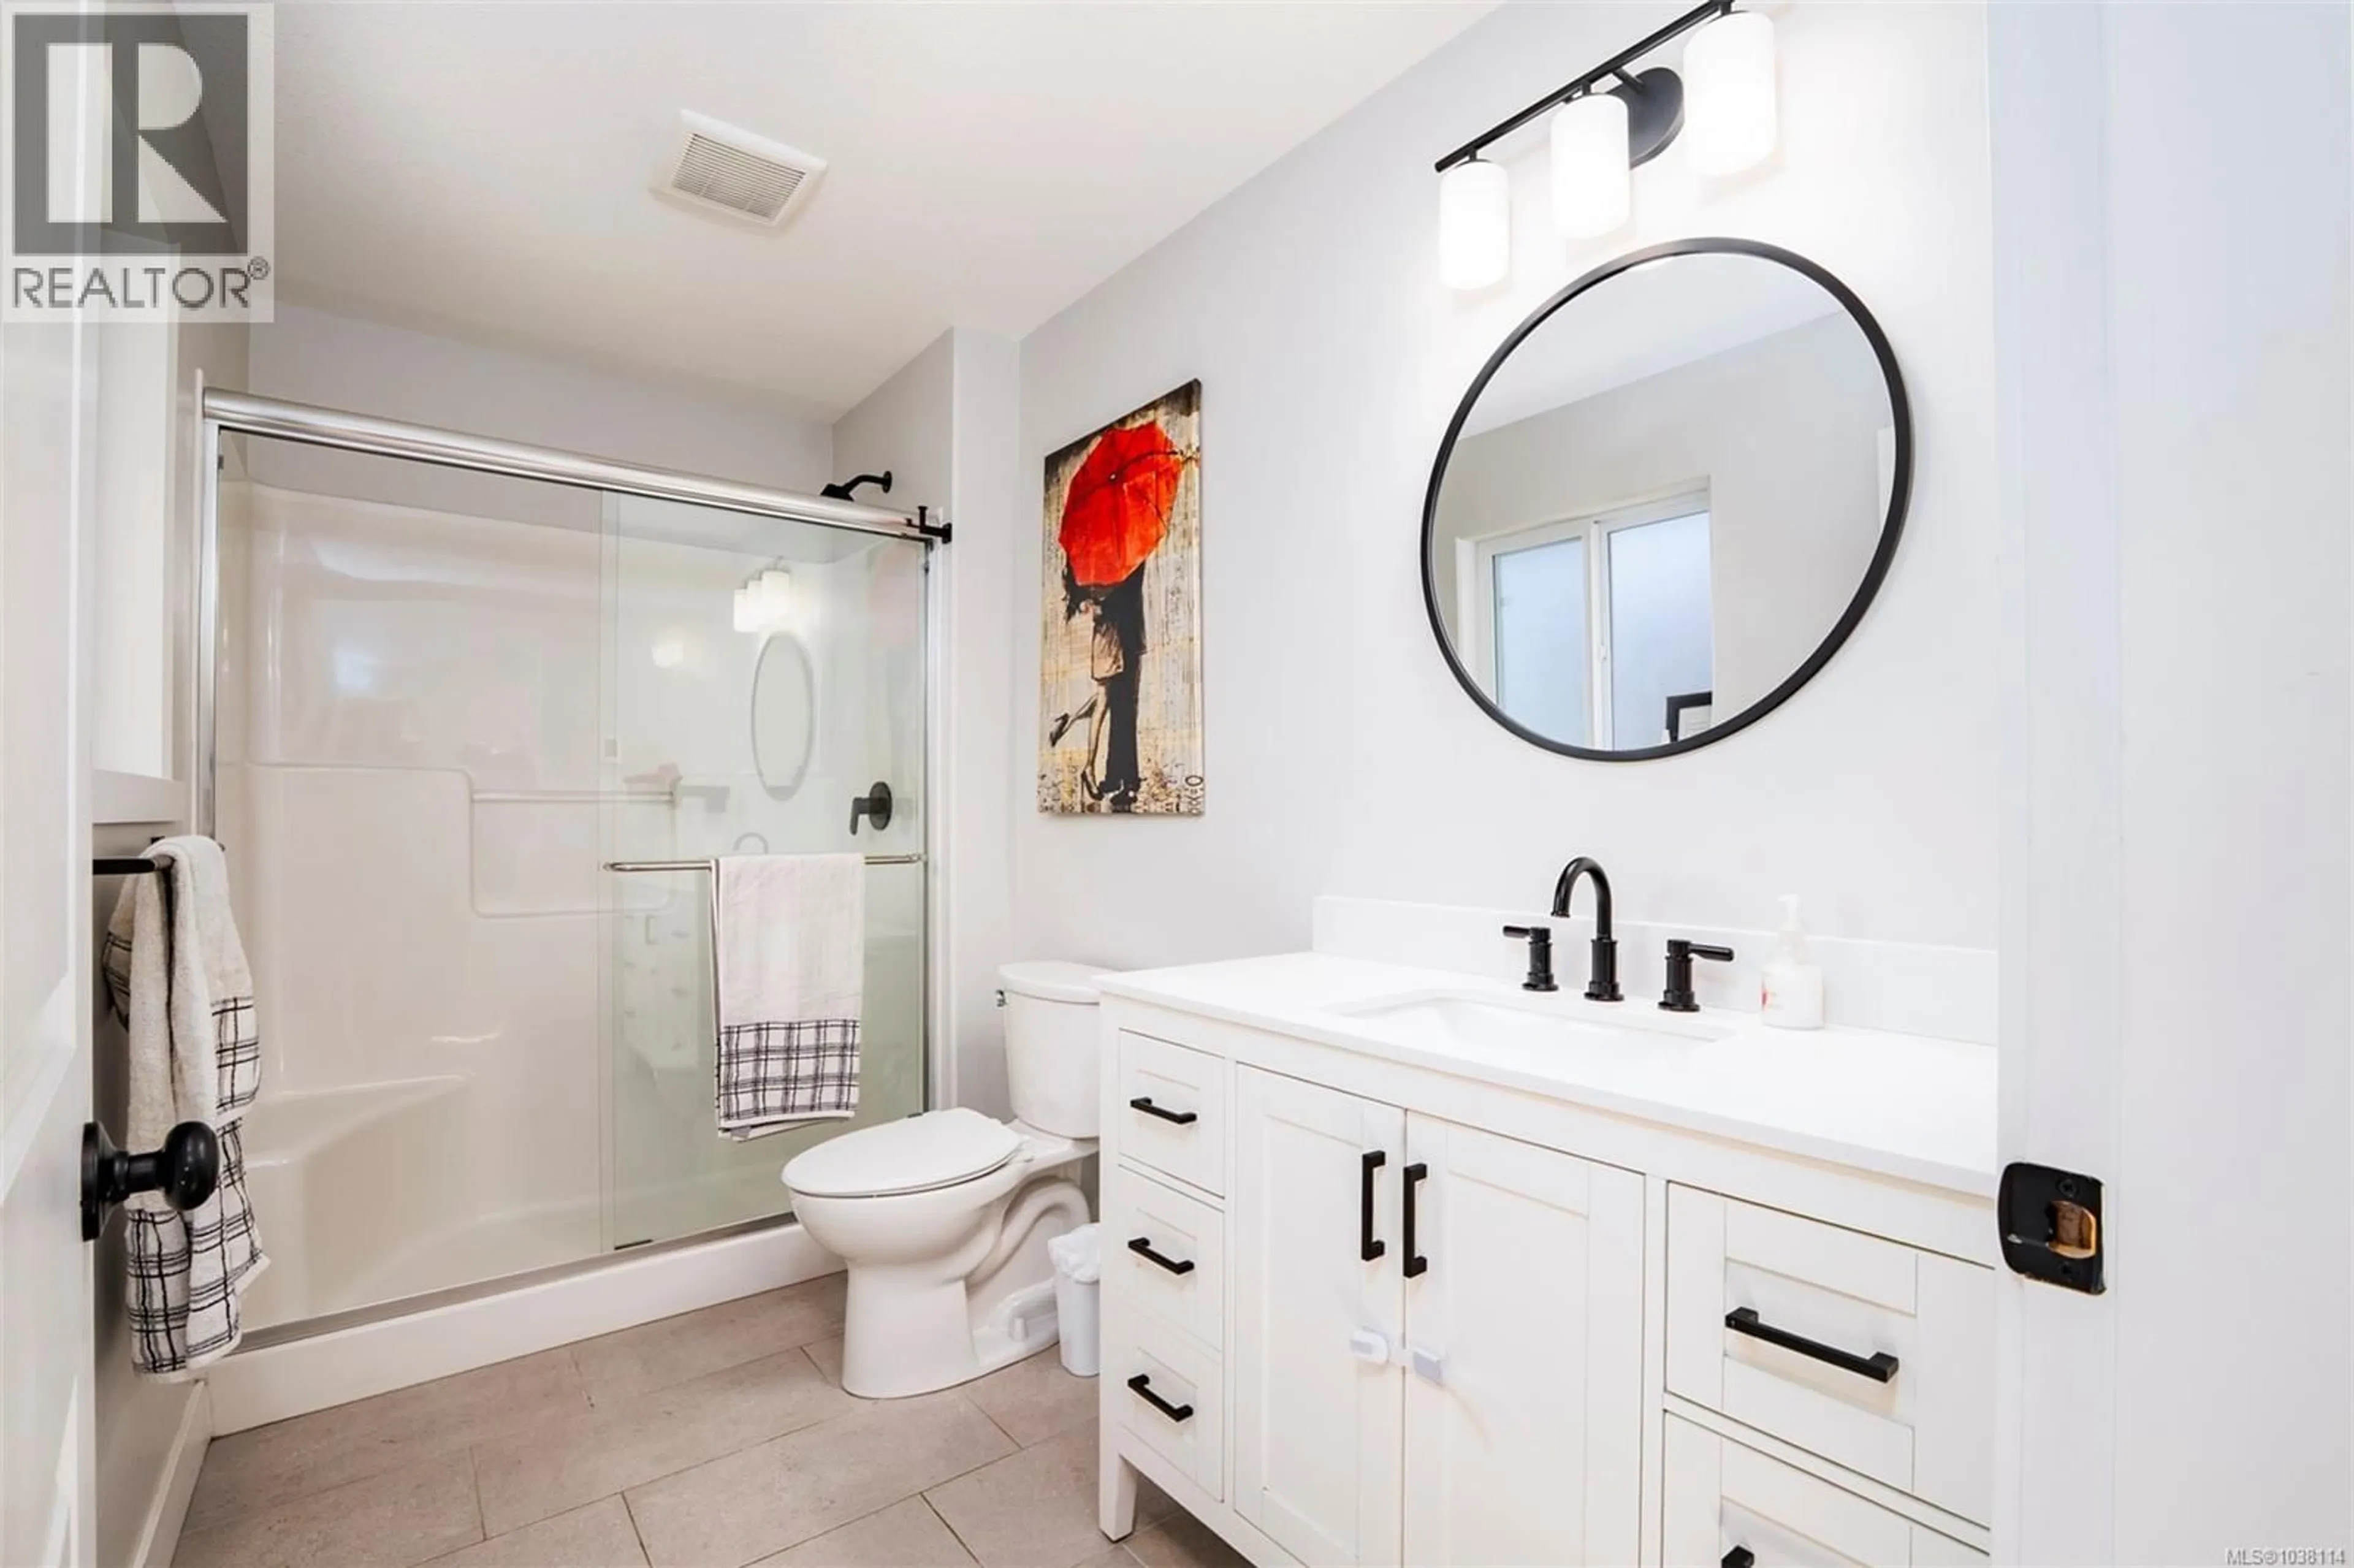
Bathroom
7'10 x 5'8Bonus Room
15'0 x 9'6Bedroom
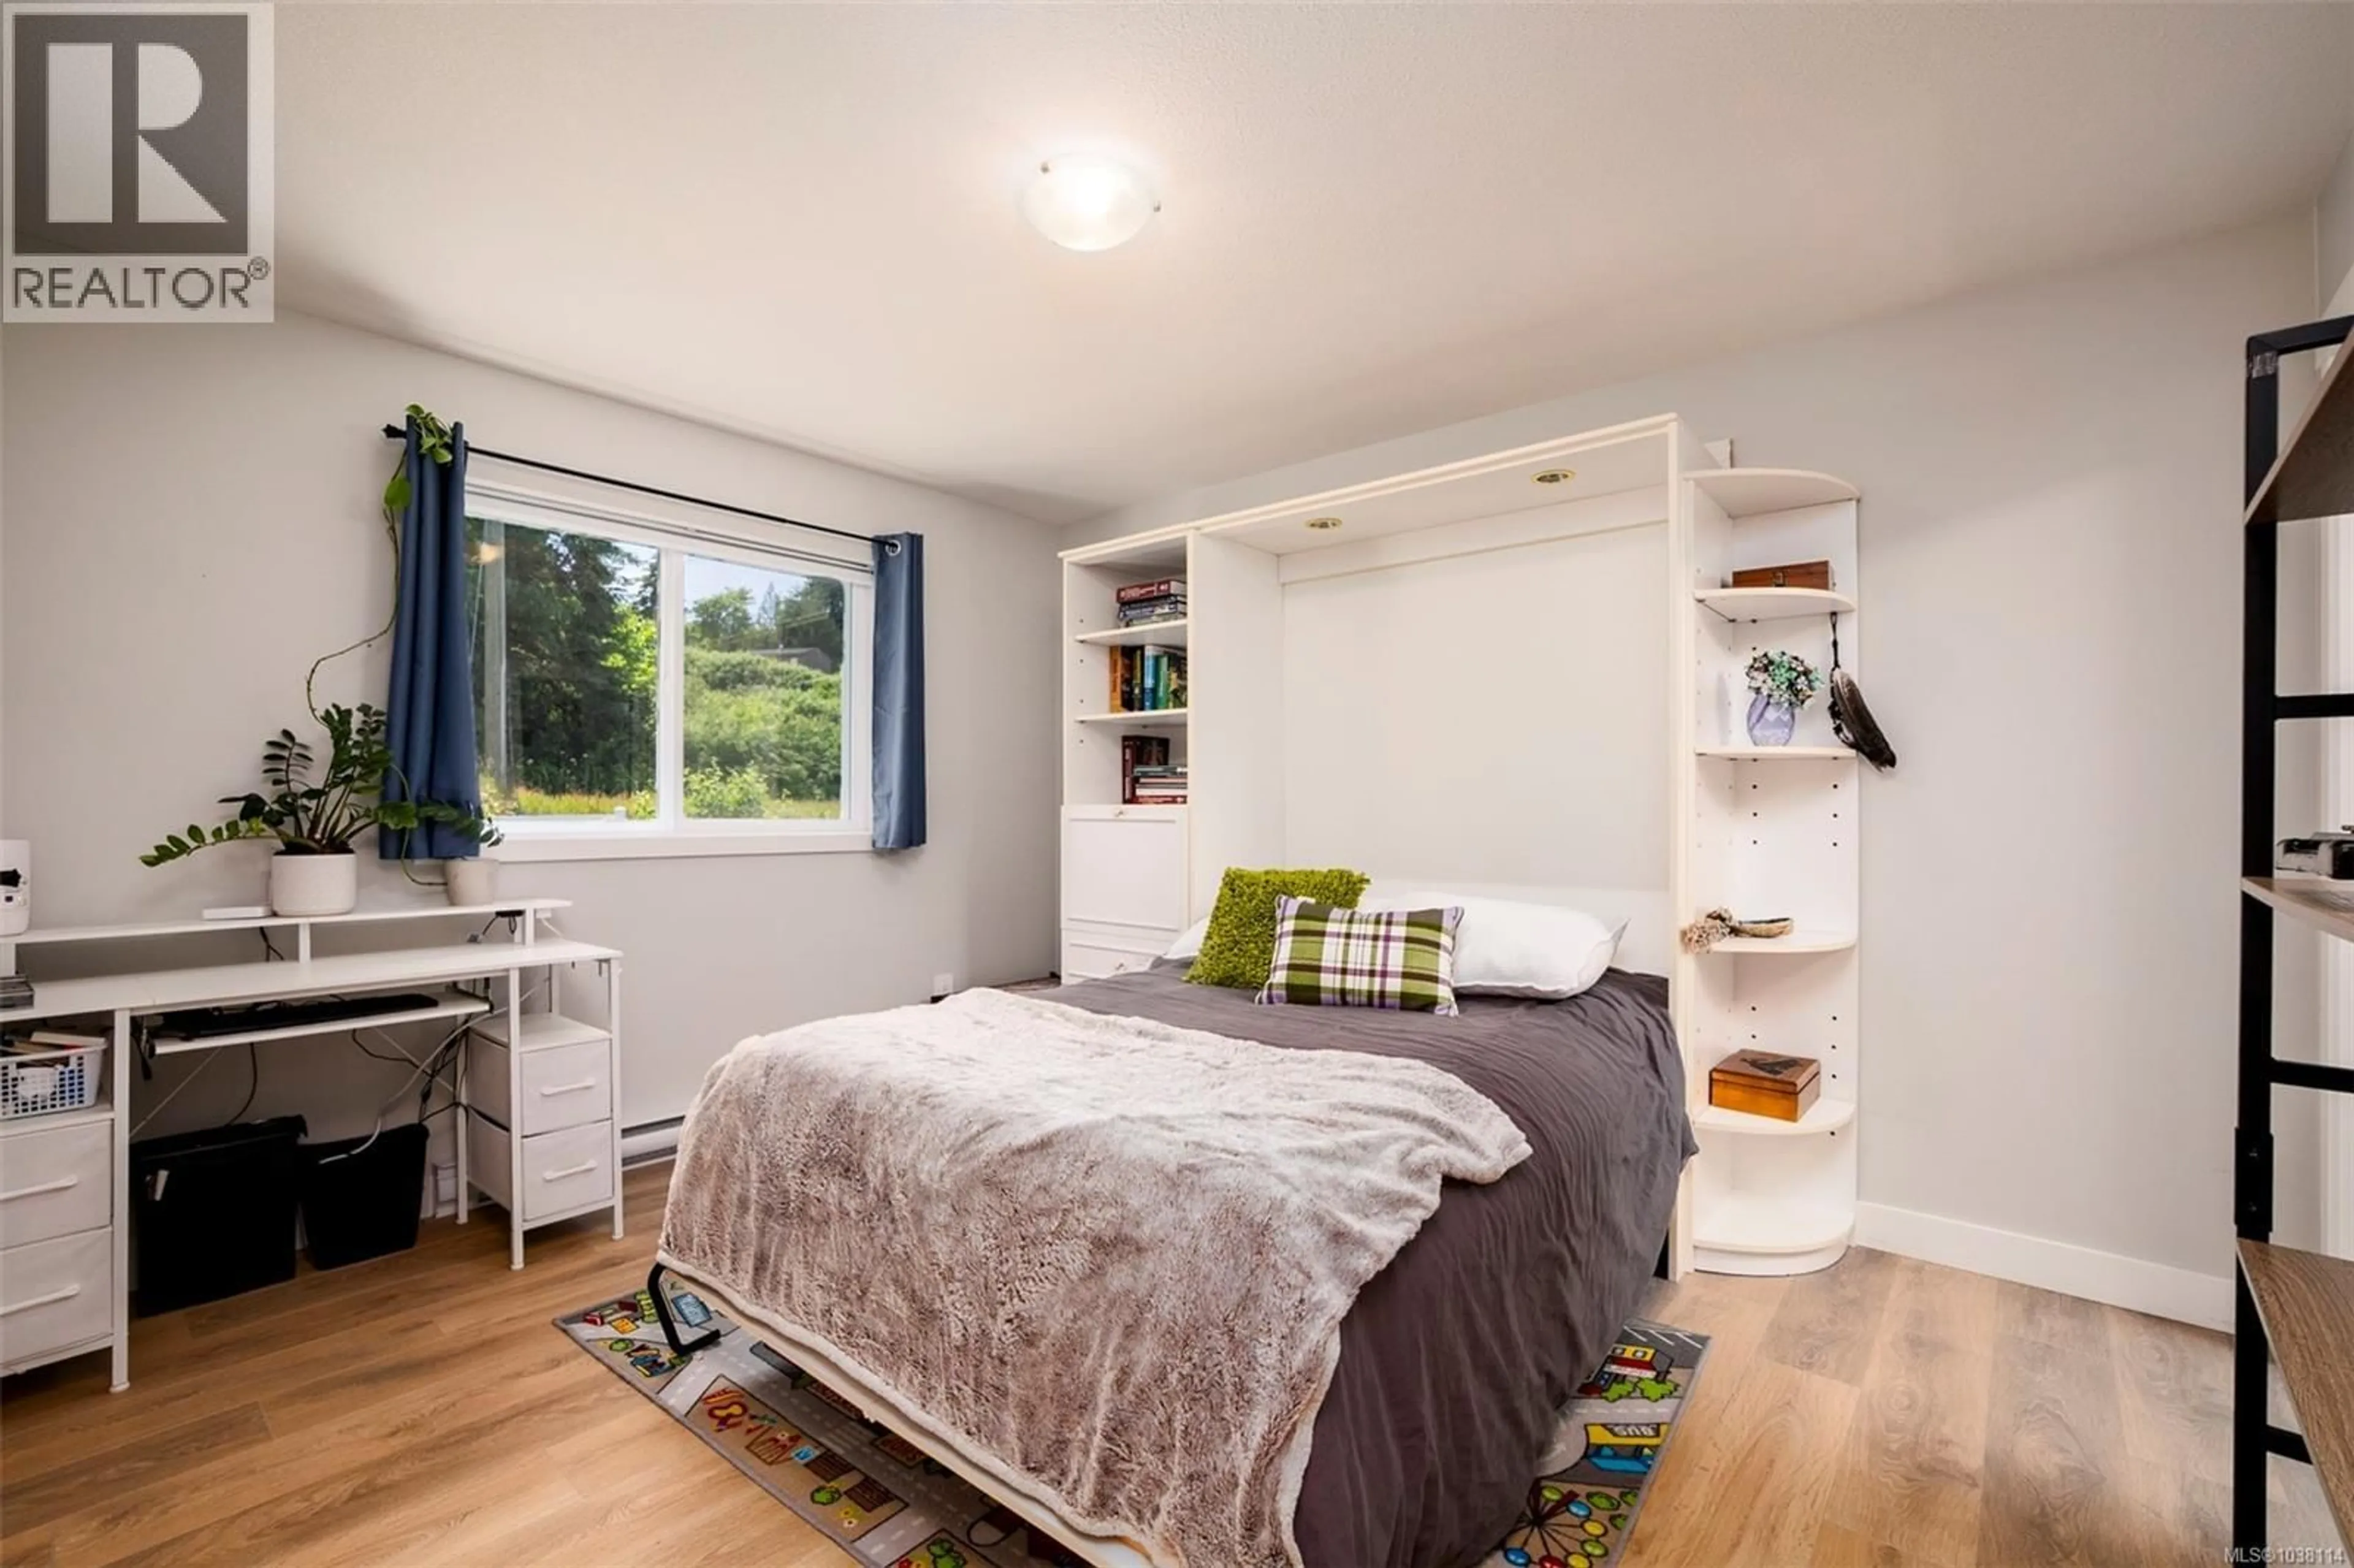
10' x 10'Bedroom
15' x 10'Exterior
Parking
Garage spaces -
Garage type -
Total parking spaces 3
Property History
 52
52
