3234 DOUGLAS STREET, Chemainus, British Columbia V0R1K2
Contact us about this property
Highlights
Estimated valueThis is the price Wahi expects this property to sell for.
The calculation is powered by our Instant Home Value Estimate, which uses current market and property price trends to estimate your home’s value with a 90% accuracy rate.Not available
Price/Sqft$423/sqft
Monthly cost
Open Calculator
Description
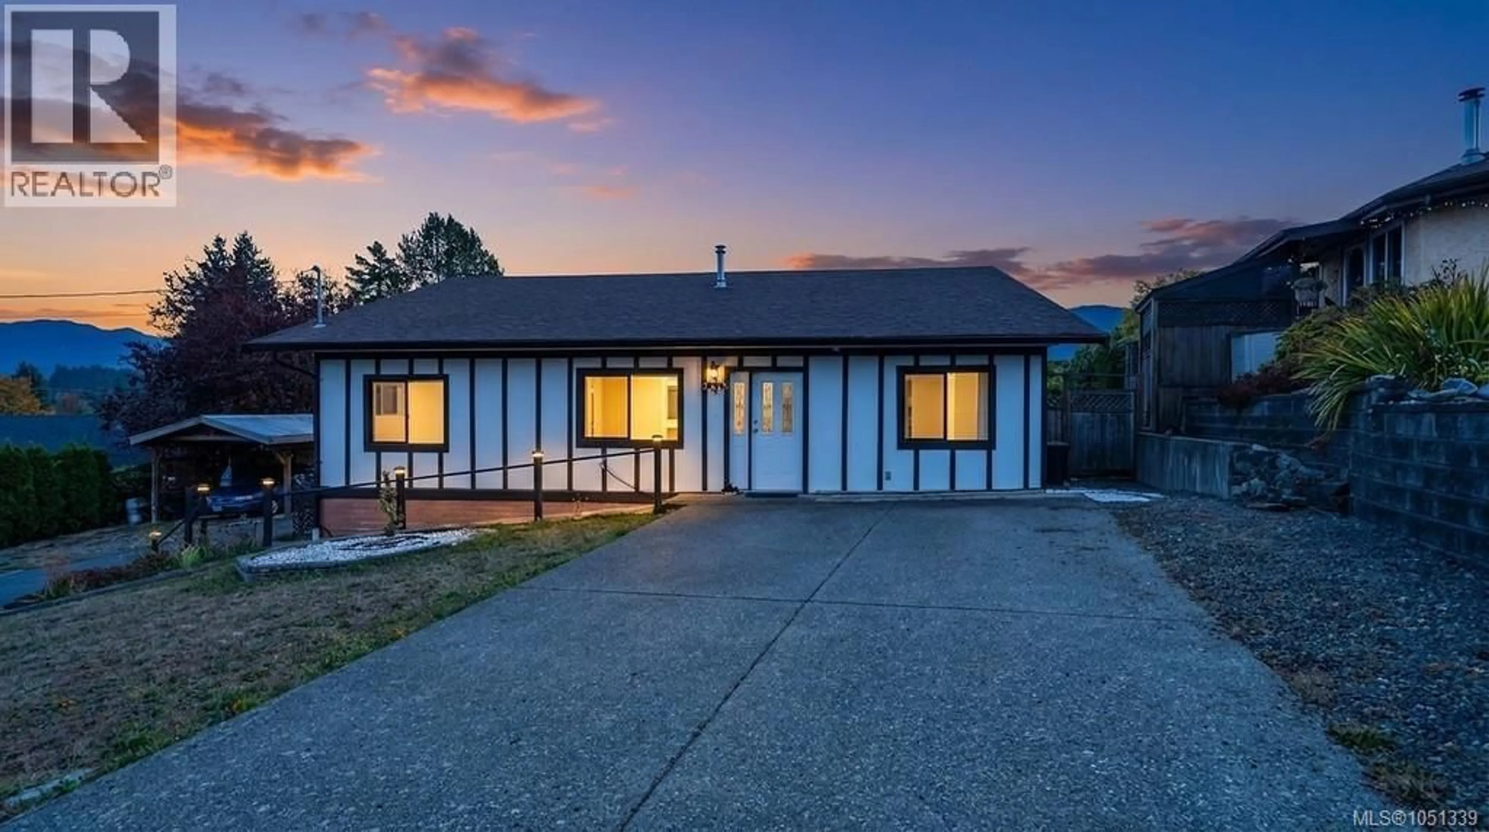
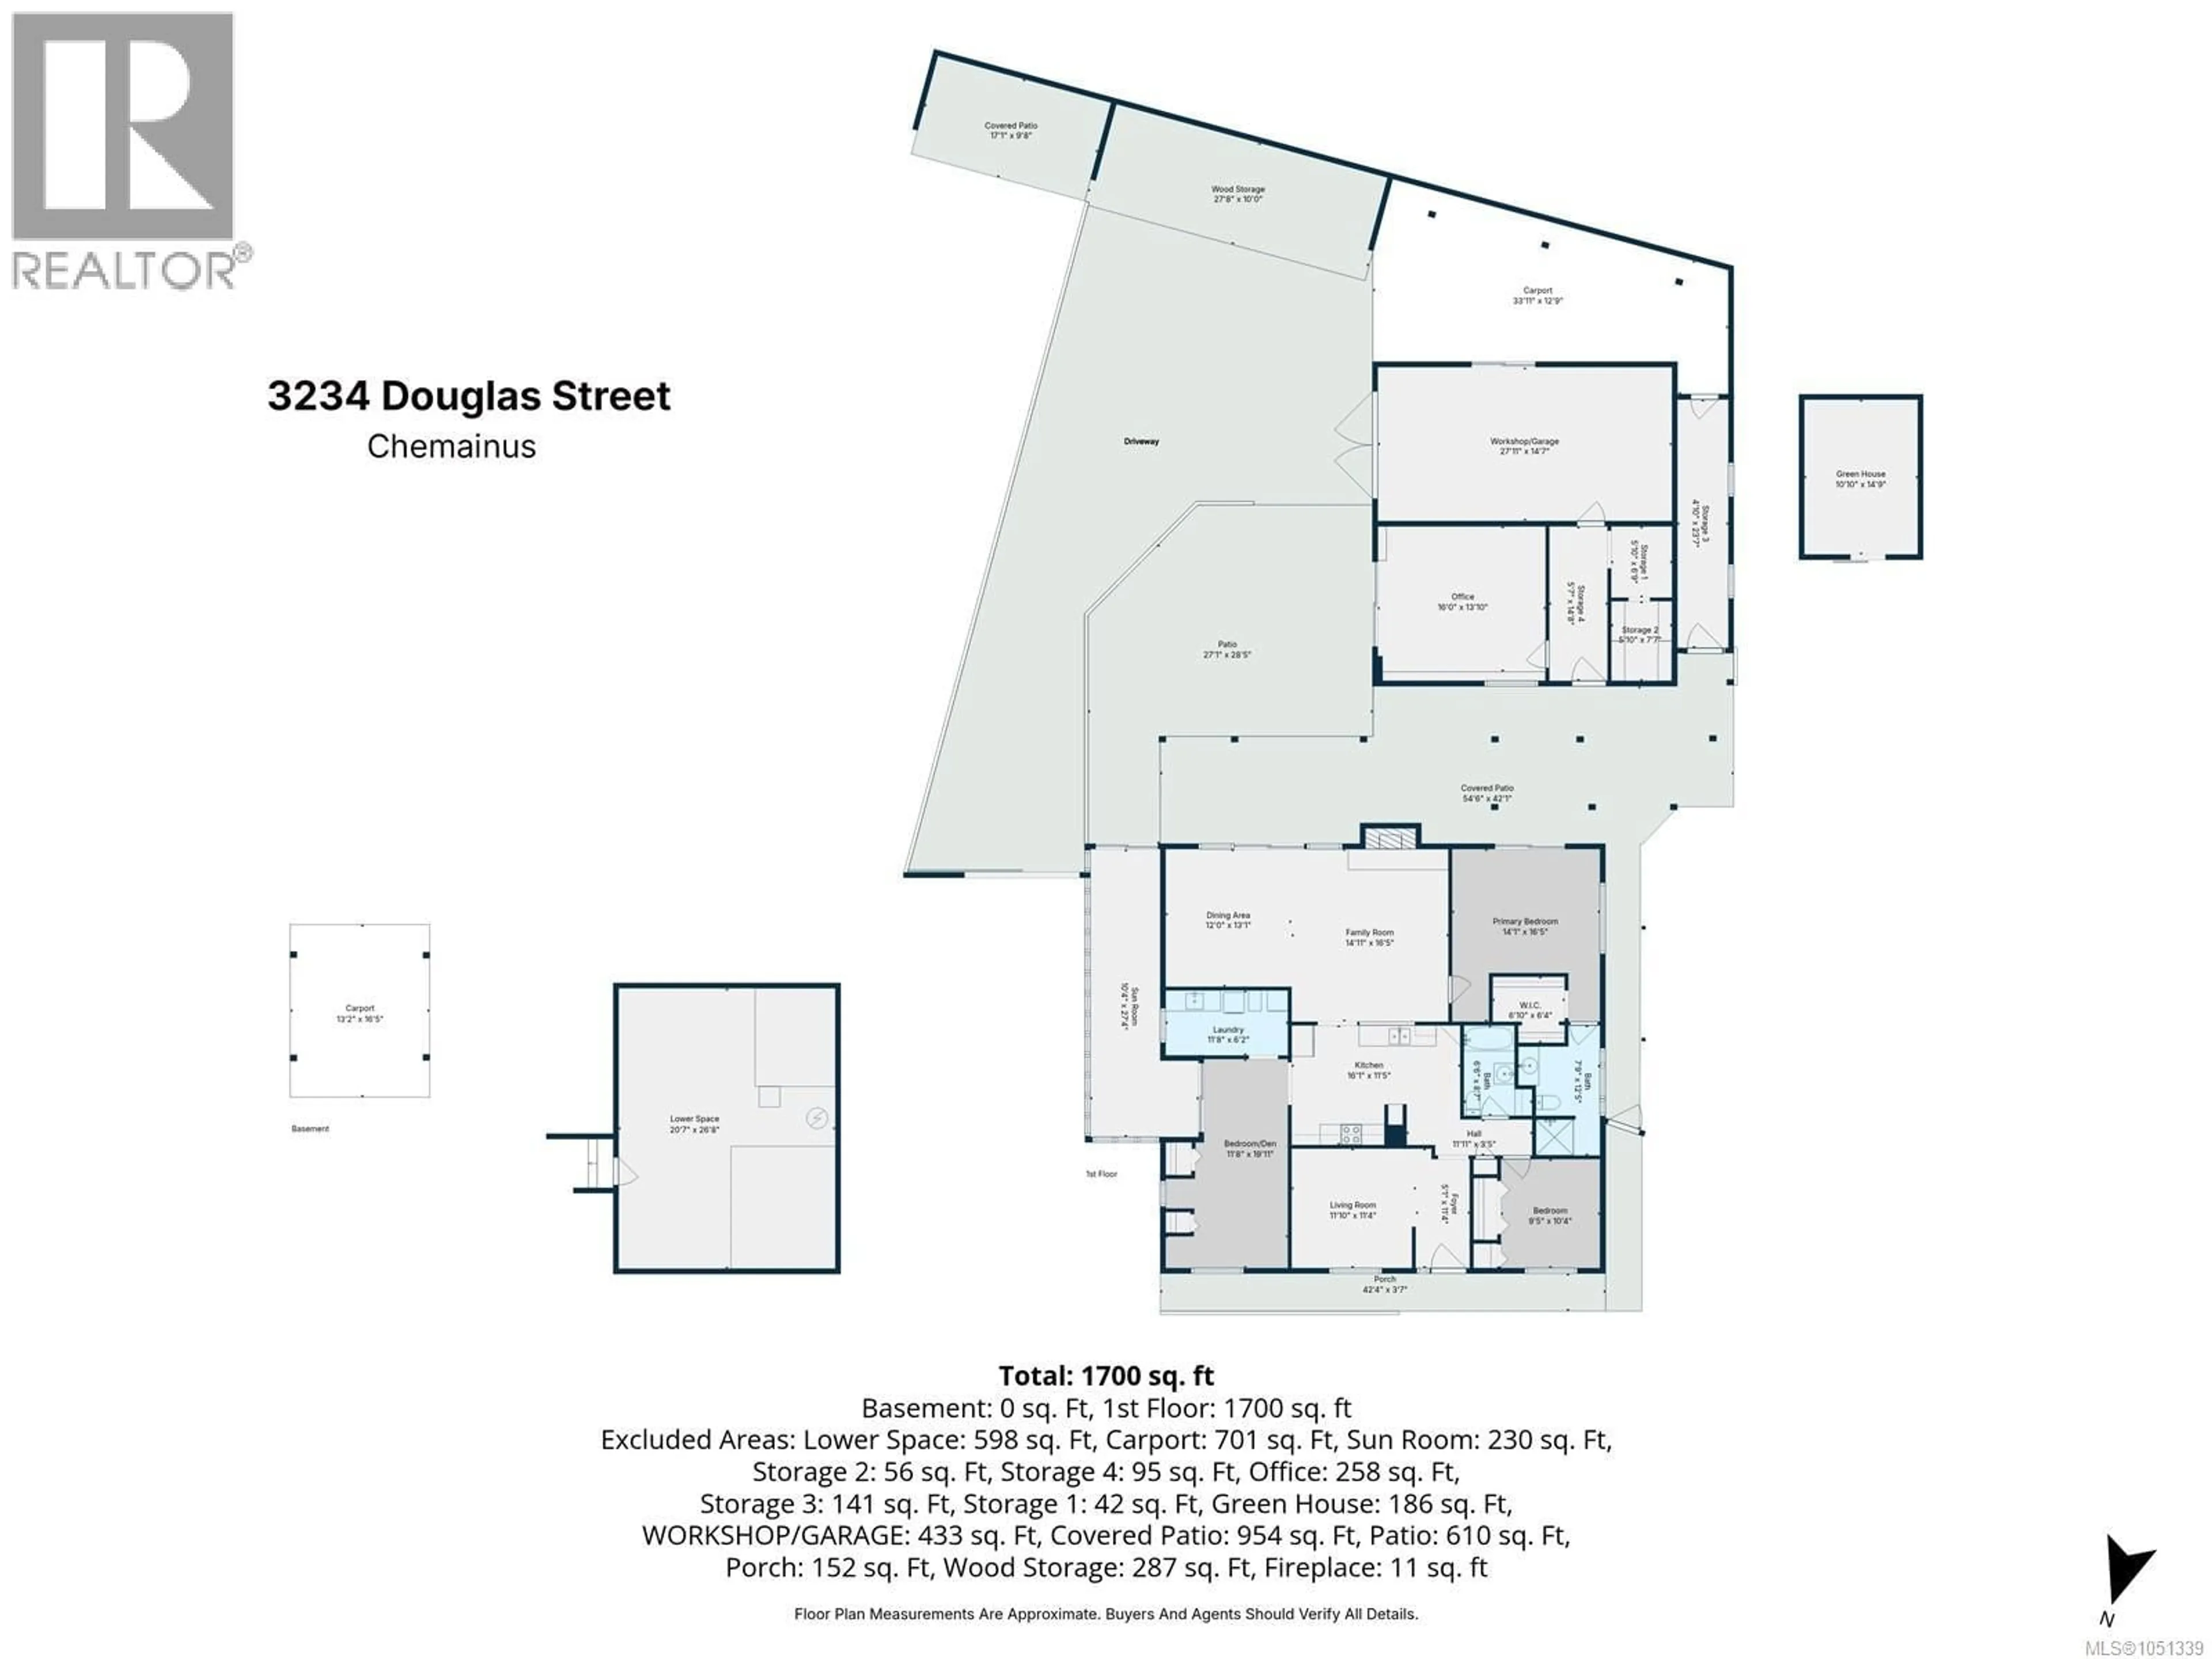
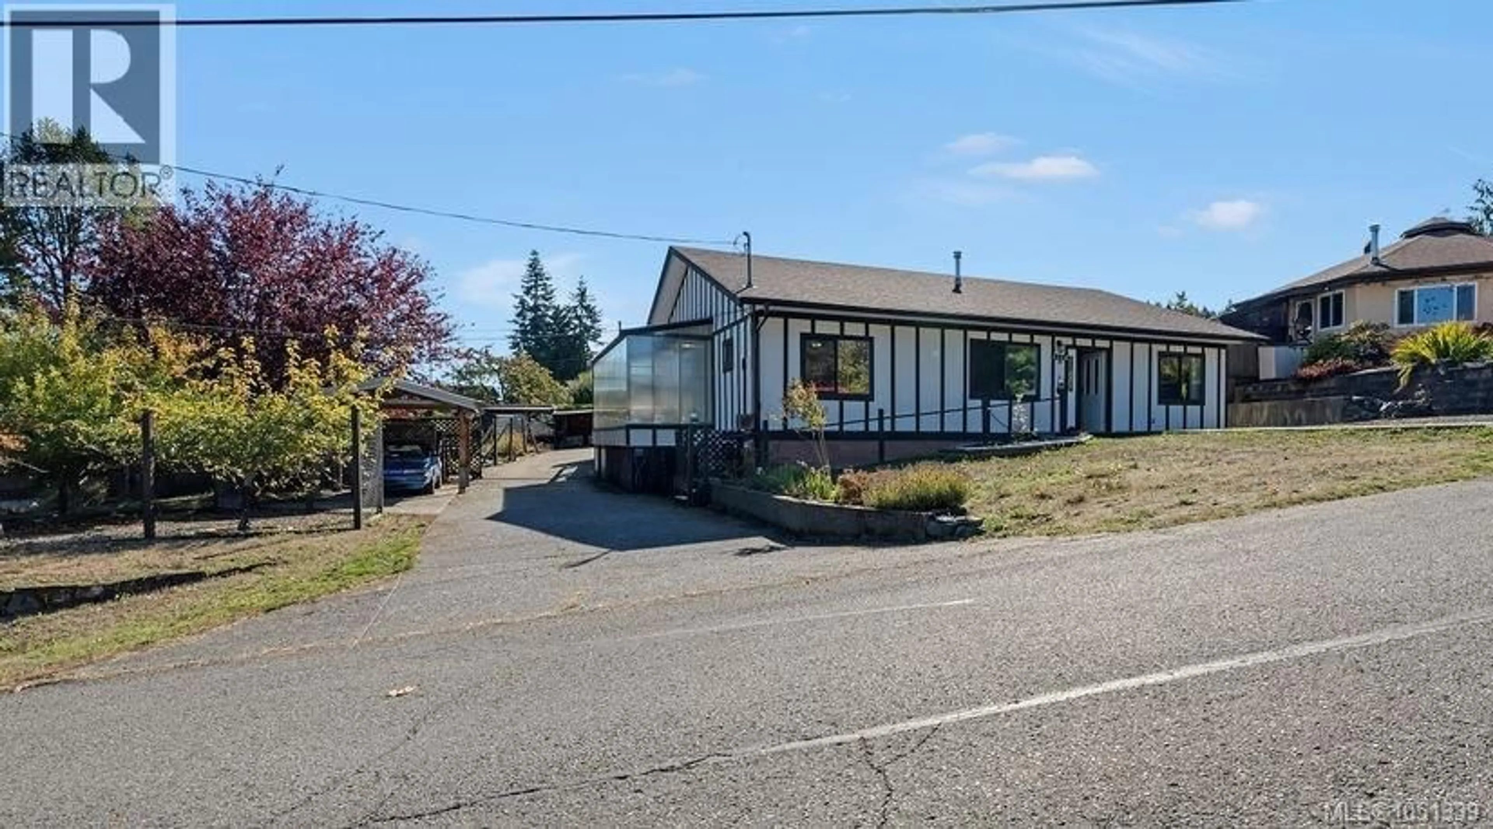
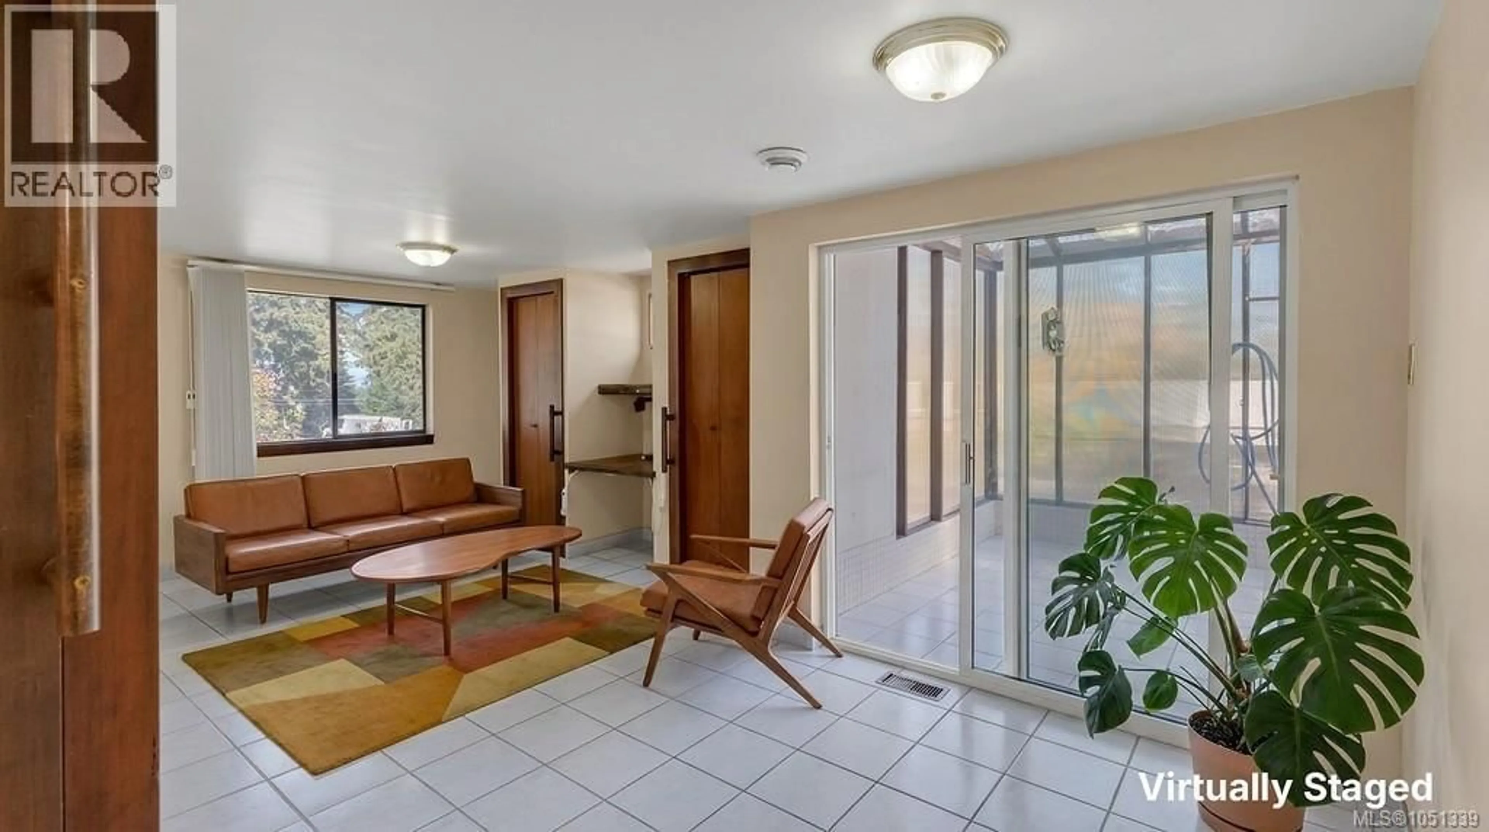
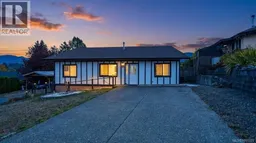
More Space. More Possibilities. More Reasons to Love Life close to the ocean in Chemainus. Imagine waking up to ocean views, enjoying your morning coffee on a covered deck, then stepping into a backyard filled with fruit trees, gardens and room to breathe. Set on over a quarter acre, this sprawling rancher offers comfortable one-level living along with the outdoor space, workshop and storage that make everyday life a little easier. Inside, the bright and welcoming layout features 3 bedrooms/ den and 2 washrooms, with a spacious family room anchored by a Pacific Energy woodstove, connected dining area, and enclosed sunroom. The primary bedroom includes an updated 3-piece ensuite featuring walk-in shower surrounded by extensive tile work as well as a walk-in closet and direct access to the covered patio. The expansive covered deck creates an inviting spot for morning coffee, quiet afternoons or summer gatherings. Outside, the property truly shines. The fully fenced backyard features established fruit trees, productive garden areas, greenhouses, irrigation, a beautiful rose garden and travertine walkways. A separate workshop with office area and cold-storage space provides flexible room for hobbies, projects, equipment and toy storage. Generous paved parking and covered boat storage add even more convenience, with plenty of room for vehicles, toys and outdoor gear. Enjoy the relaxed Chemainus lifestyle with beaches, parks, recreation, golf, shopping and community amenities close by, including Kinsmen Beach, Fuller Lake Arena and Mount Brenton Golf Course. A property with this much space, flexibility and potential is a rare find. Come see what makes this Chemainus home one to put on your list. (id:39198)
Property Details
Interior
Features
Main level Floor
Workshop
27'8 x 10Storage
6'9 x 5'10Storage
7'7 x 5'10Storage
14'8 x 5'7Exterior
Parking
Garage spaces -
Garage type -
Total parking spaces 8
Property History
 82
82
