3192 GIBBINS ROAD, Duncan, British Columbia V9L1G8
Contact us about this property
Highlights
Estimated valueThis is the price Wahi expects this property to sell for.
The calculation is powered by our Instant Home Value Estimate, which uses current market and property price trends to estimate your home’s value with a 90% accuracy rate.Not available
Price/Sqft$399/sqft
Monthly cost
Open Calculator
Description
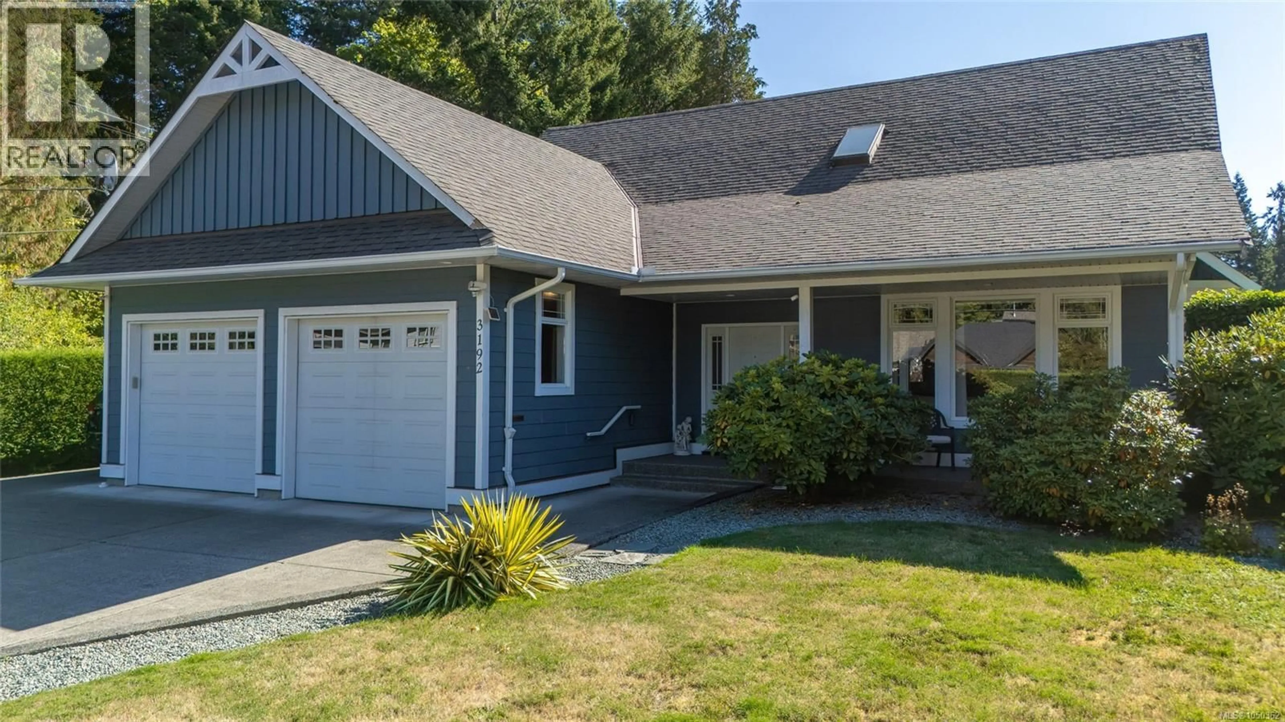
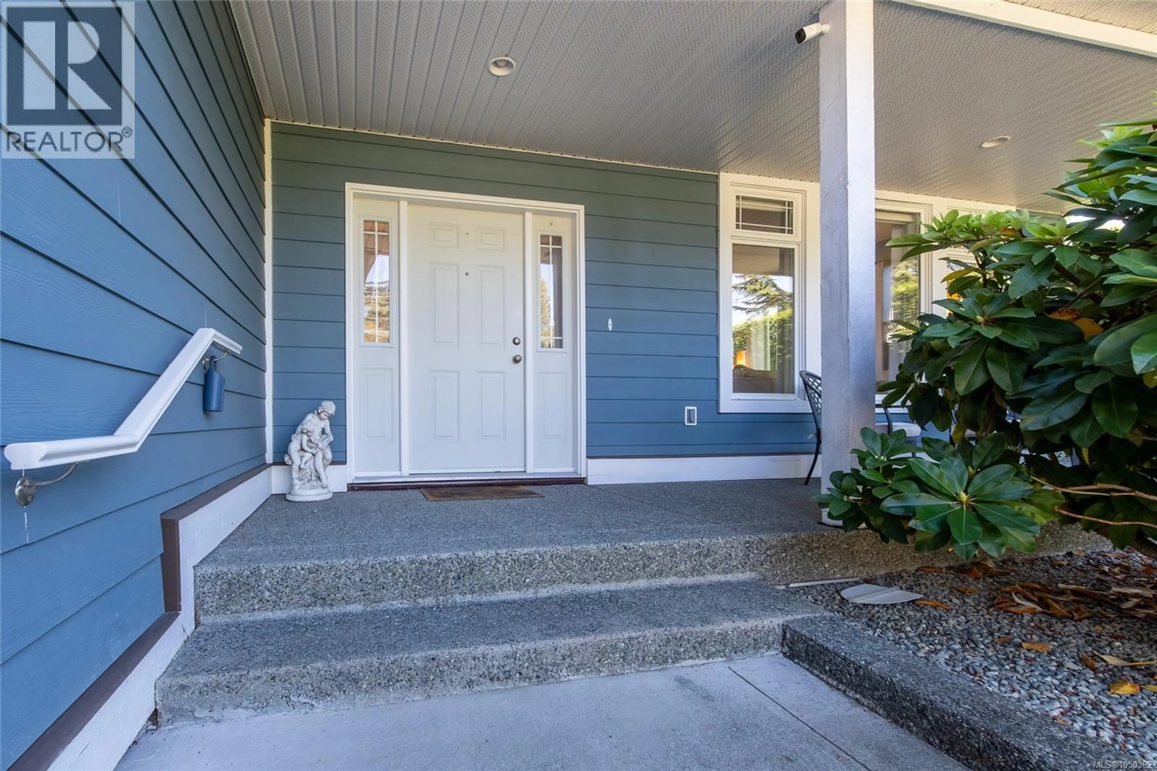
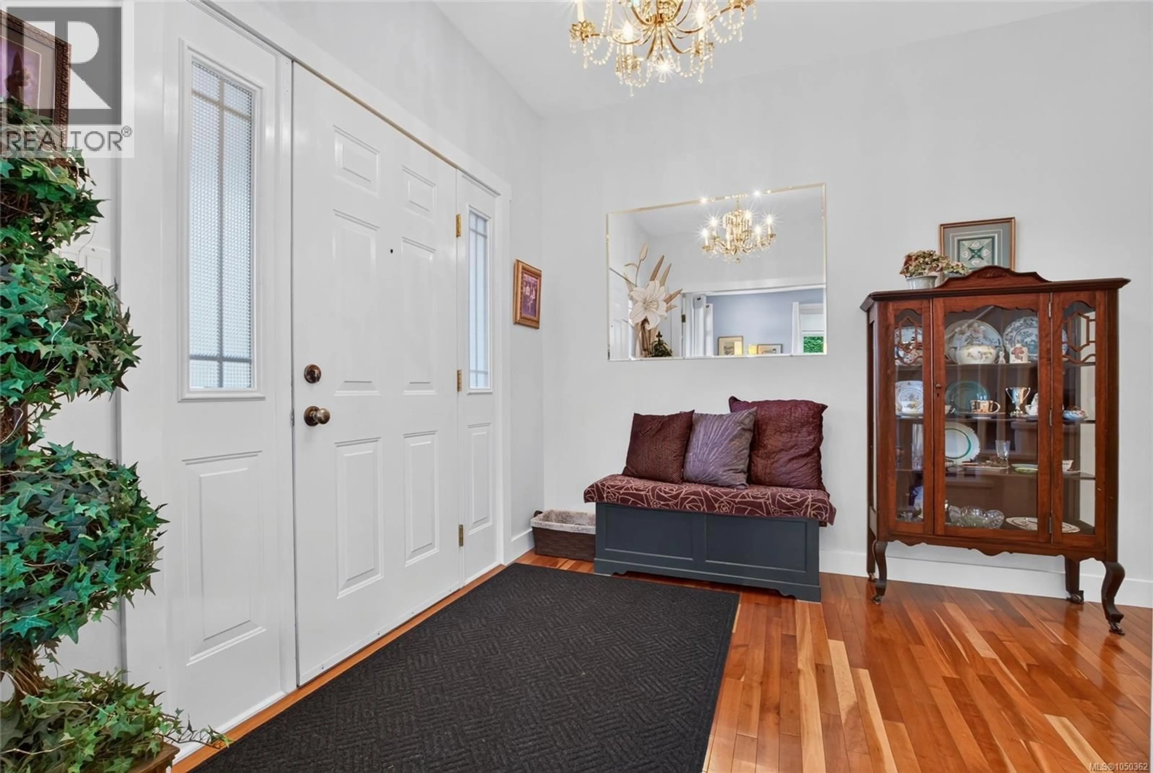
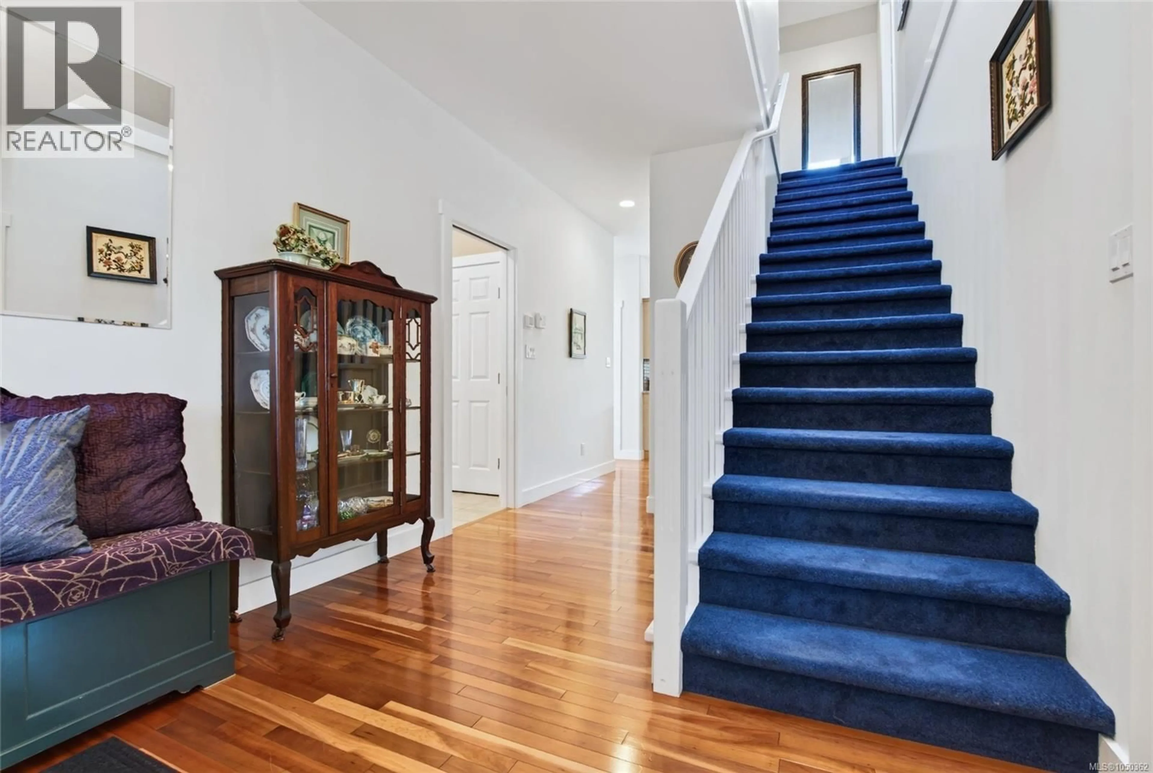
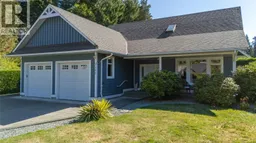
Welcome to this beautifully maintained and thoughtfully designed home, ideally located close to central Duncan. Offering comfortable main-level living, first floor features primary bedroom, kitchen, dining area, bathrooms Laundry and living room. Upstairs, you’ll find two additional bedrooms and a full bathroom—perfect for children, guests, or a flexible living arrangement. The home is efficiently heated with an electric heat pump and an HRV system for year-round comfort and air circulation. The large kitchen provides plenty of room to cook and gather, while the oversized garage offers excellent storage and workspace. Step through the doors to the backyard and discover a private outdoor retreat surrounded by mature hedges. The spacious patio is made for relaxing, entertaining, and enjoying. Adding even more versatility is the impressive detached garage/workshop, complete with RV parking and a sani-dump. Truly spectacular, well-kept home that combines comfort, functionality and privacy. (id:39198)
Property Details
Interior
Features
Second level Floor
Bedroom
14'10 x 13'9Bathroom
Bedroom
14'10 x 17'7Exterior
Parking
Garage spaces -
Garage type -
Total parking spaces 6
Property History
 64
64
