3140 HIGHFIELD ROAD, Duncan, British Columbia V9L4A5
Contact us about this property
Highlights
Estimated valueThis is the price Wahi expects this property to sell for.
The calculation is powered by our Instant Home Value Estimate, which uses current market and property price trends to estimate your home’s value with a 90% accuracy rate.Not available
Price/Sqft$501/sqft
Monthly cost
Open Calculator
Description
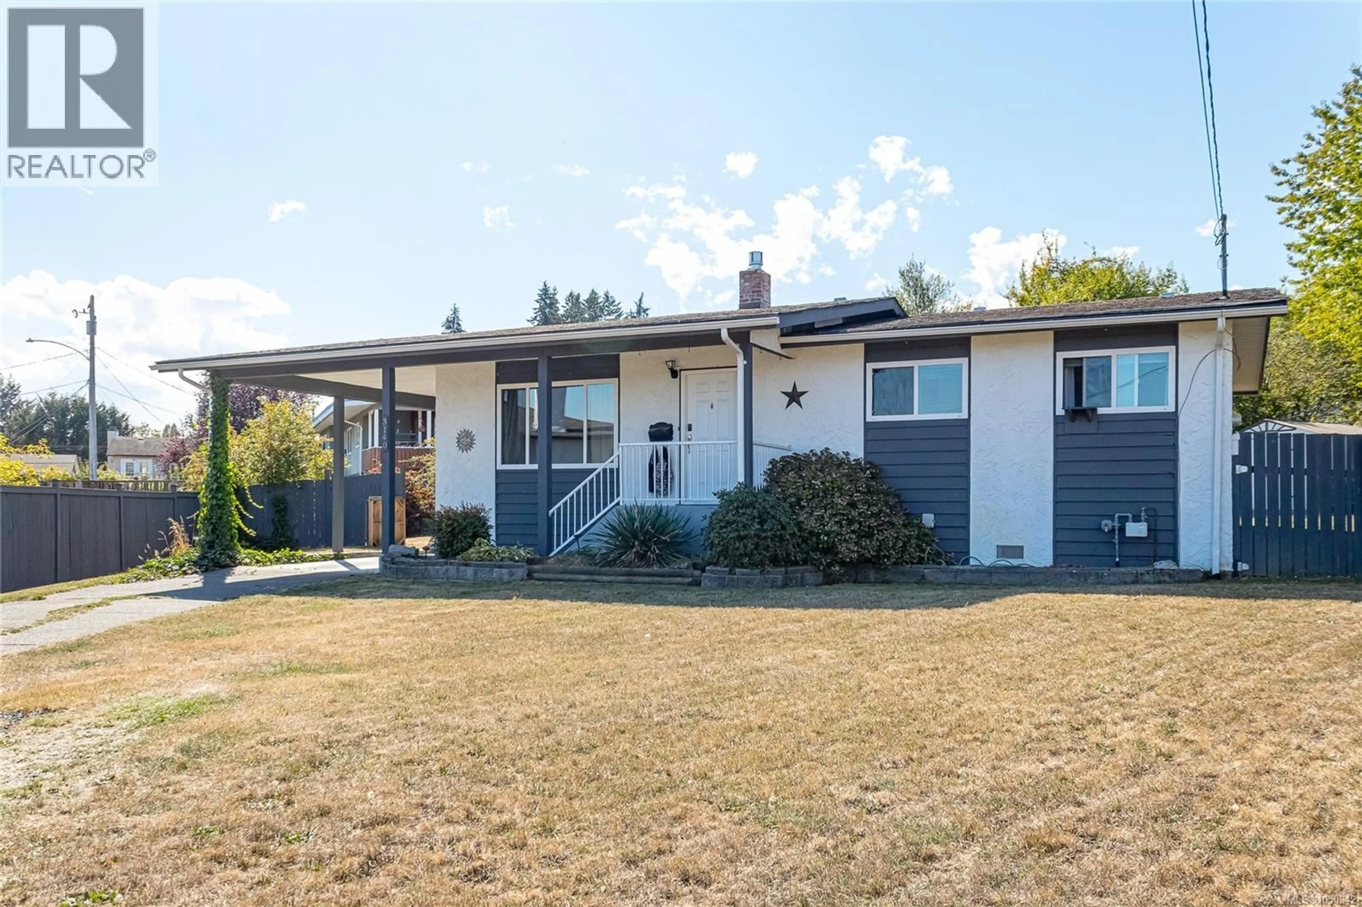
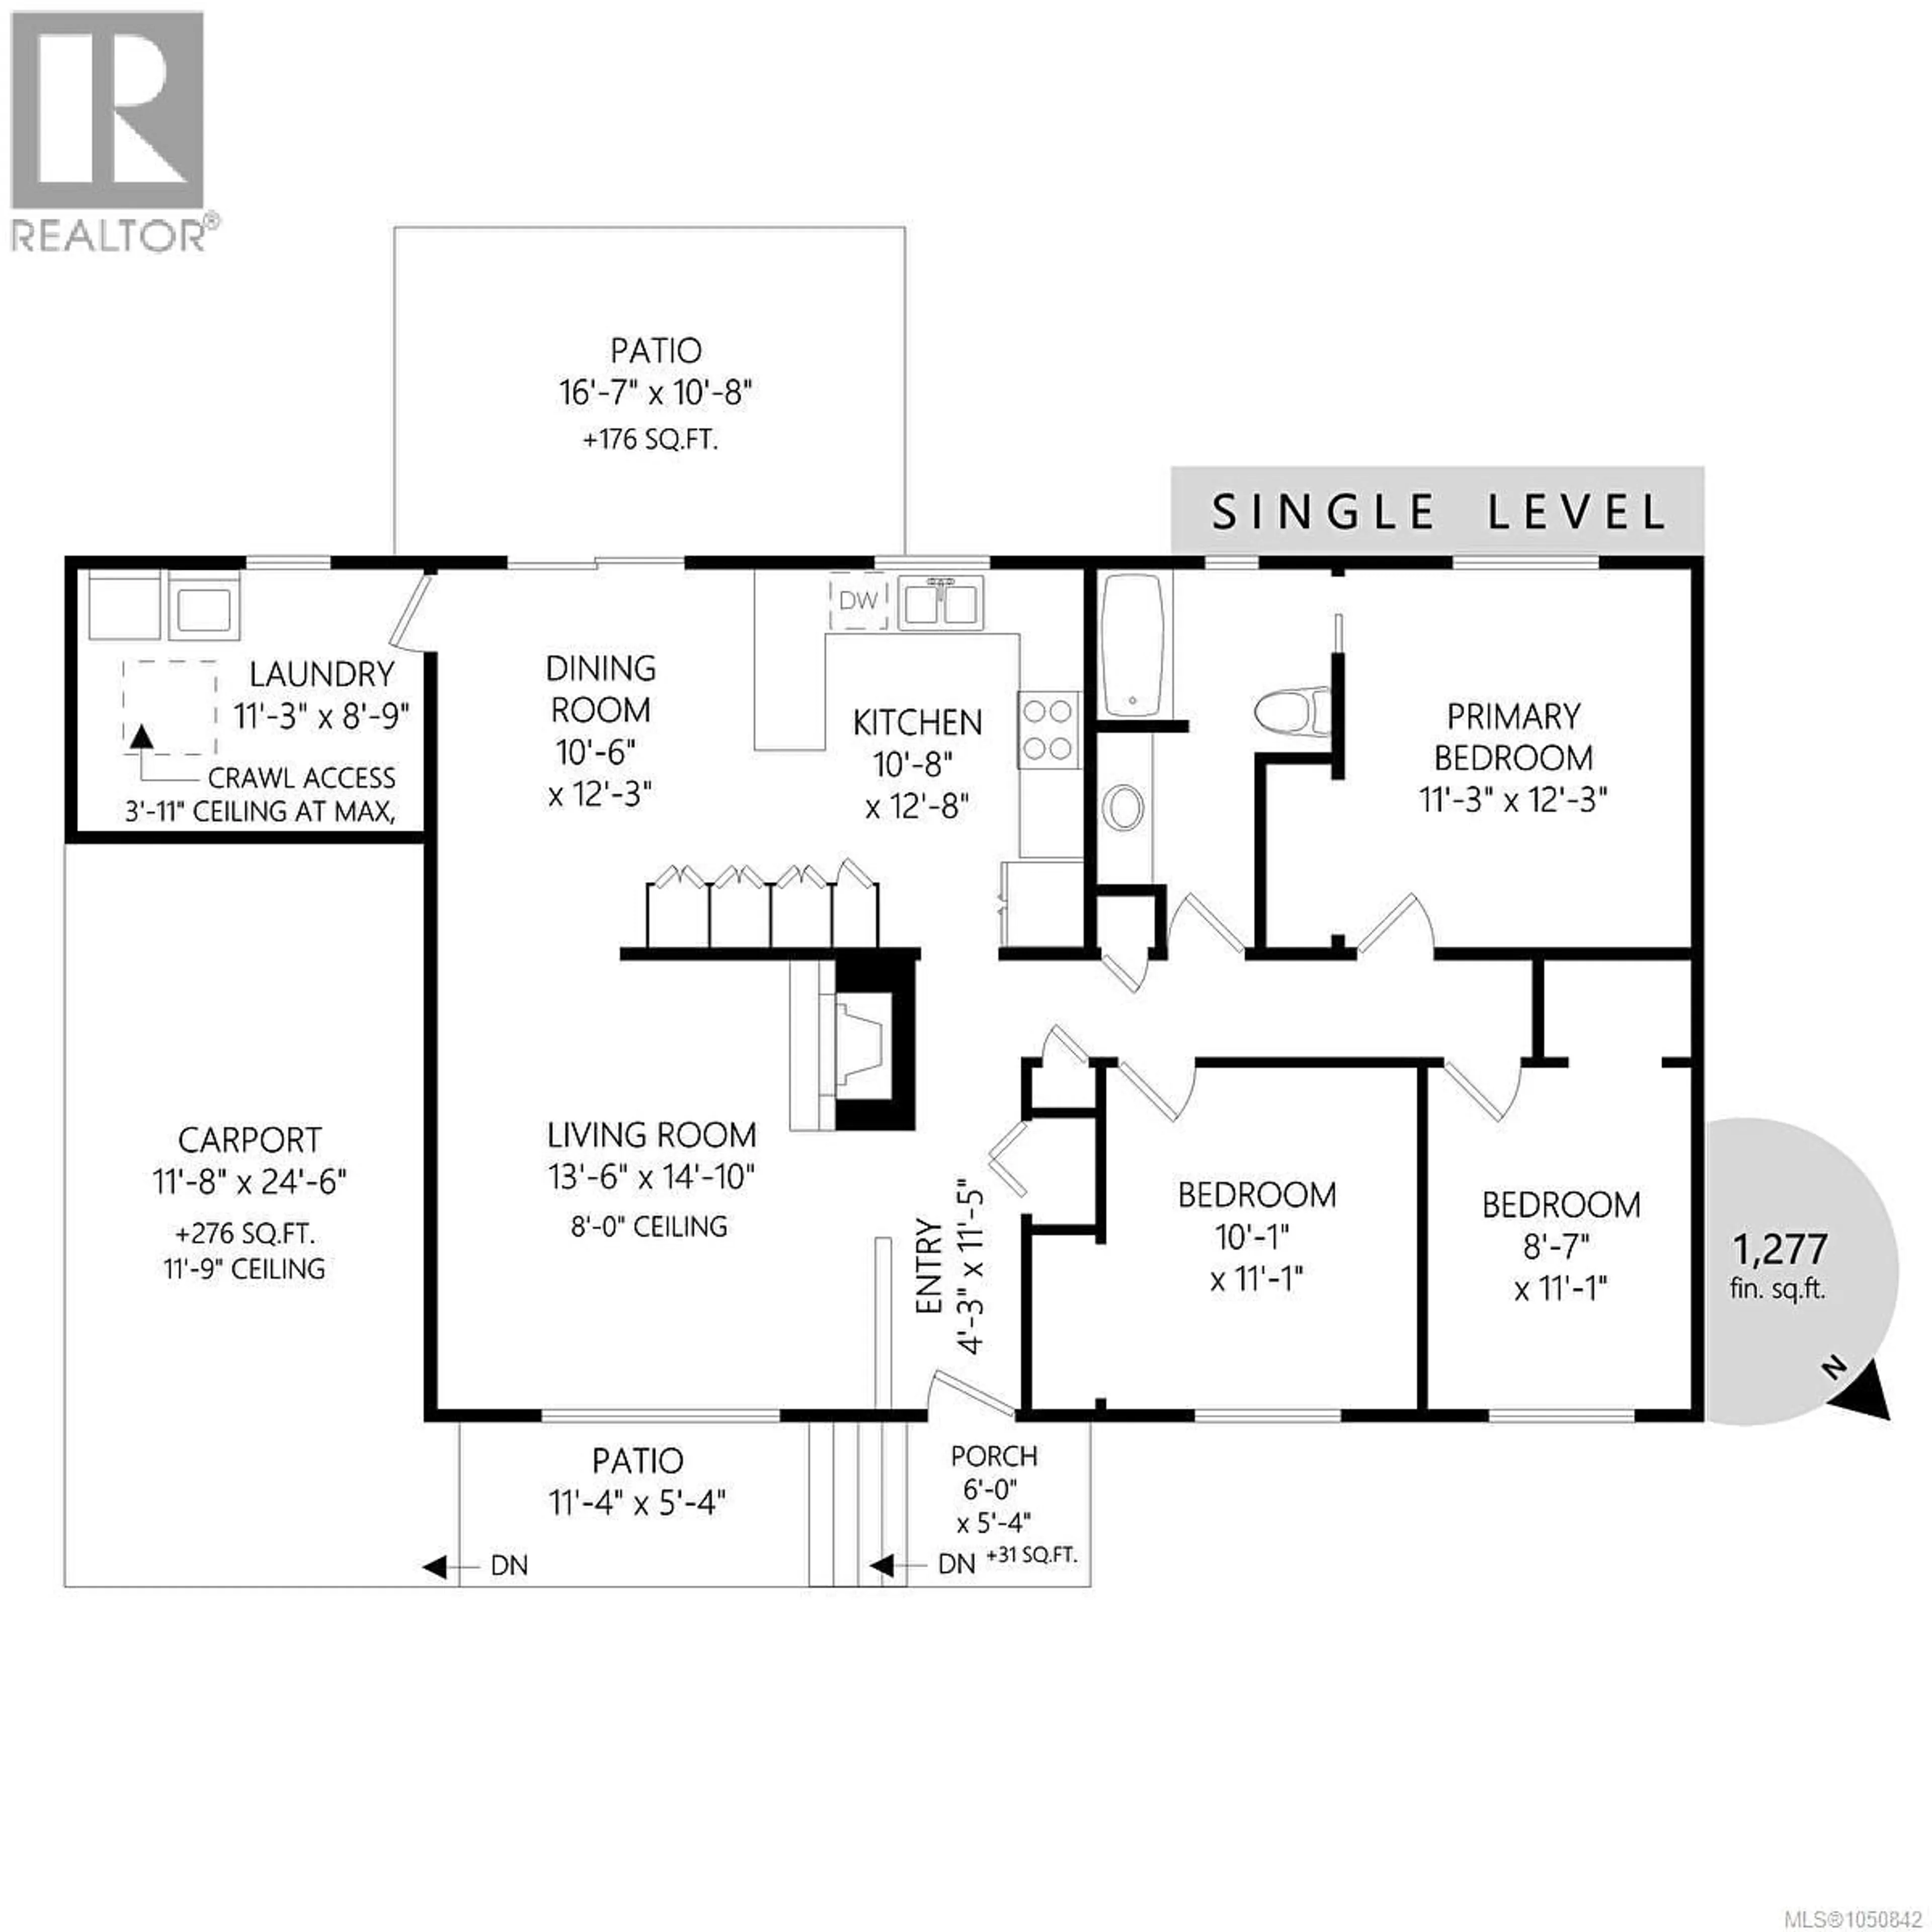
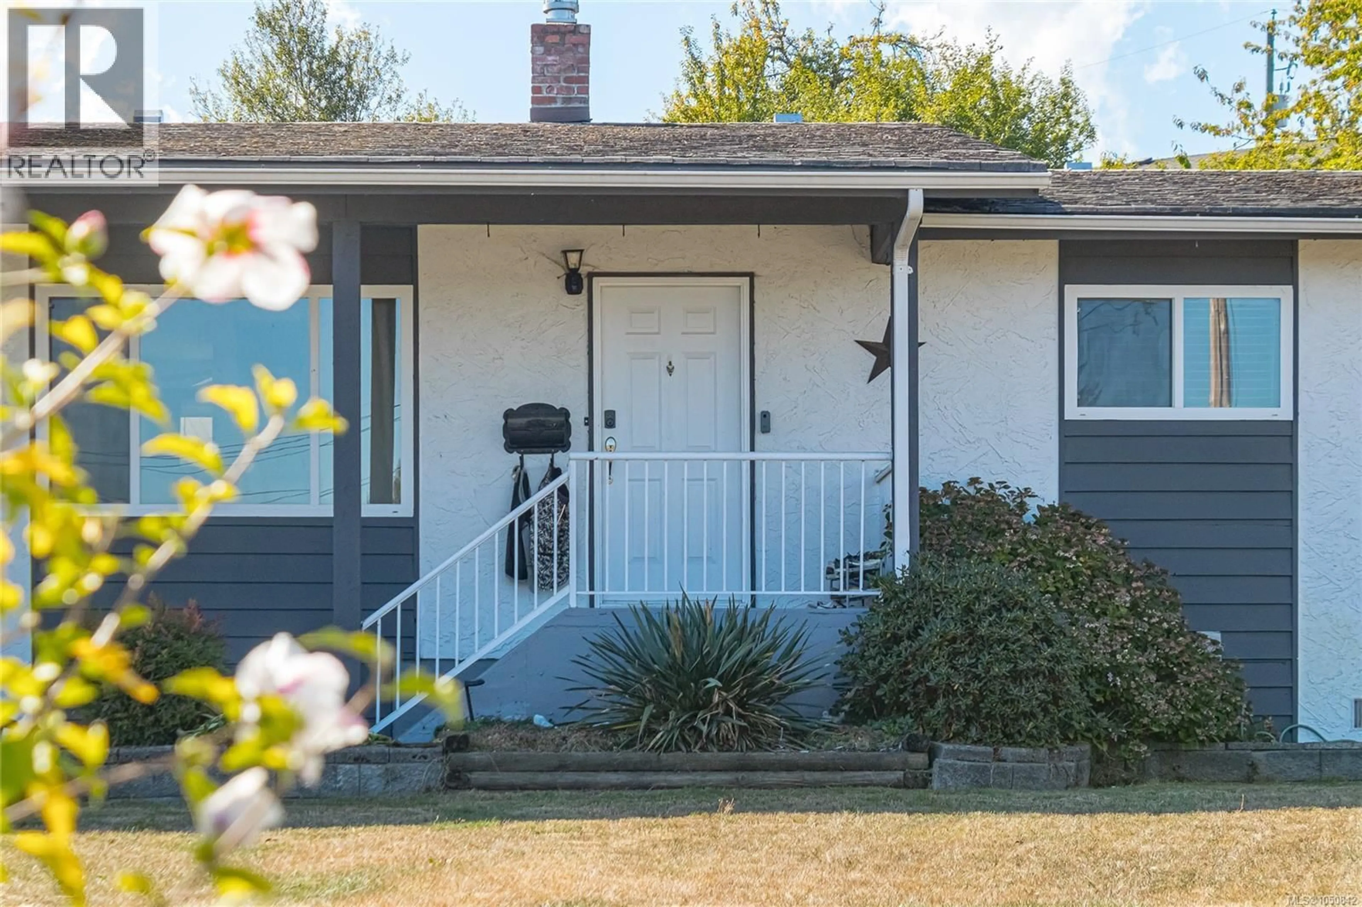
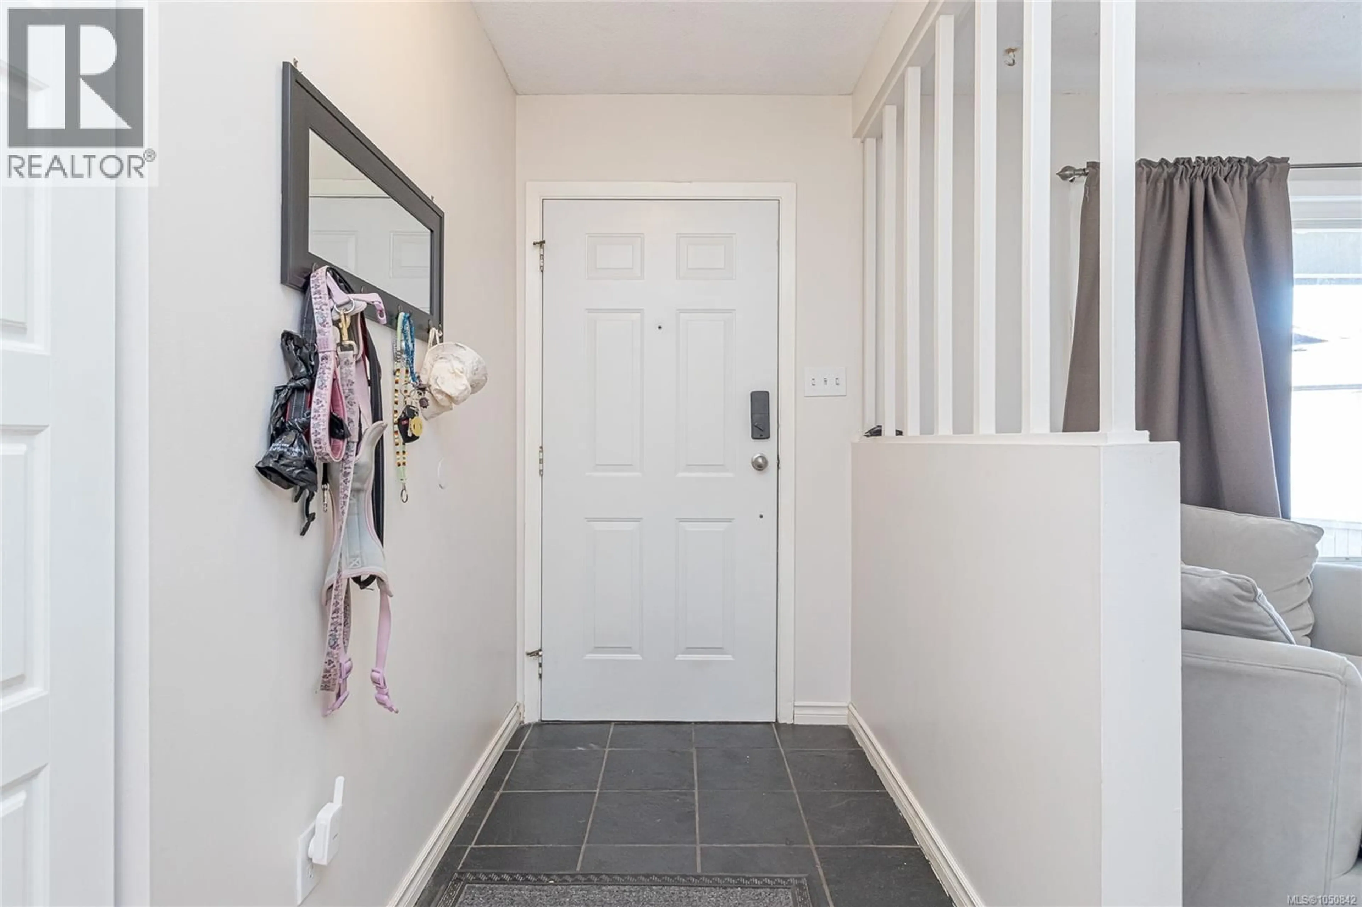
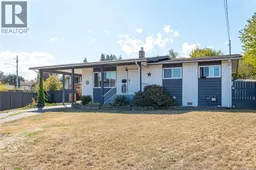
Nestled at the end of a quiet cul-de-sac in the in North Cowichan, this lovingly updated 3 bedroom, 1 bath rancher boasts one level living and is perfect for young families, busy couples and retirees alike. Offering a well designed 1,277 Sq. Ft. layout that showcases semi open concept main living areas, this residence features updated vinyl and waterproof laminate flooring, natural gas fireplace, central vacuum, and kitchen with tons of storage. The crawlspace has also been encapsulated with spray foam insulation, concrete slurry and vapour barrier for comfort and piece of mind. Outside you will love the covered patio and generous sized fully fenced yard, perfect for kids and pets. All this located an excellent neighbourhood surrounded by exceptional neighbours, steps away from trails, parks, schools, bus route & all amenities, just move in and enjoy. (id:39198)
Property Details
Interior
Features
Main level Floor
Patio
5'4 x 11'4Patio
10'8 x 16'7Bedroom
11'1 x 8'7Bedroom
11'1 x 10'1Exterior
Parking
Garage spaces -
Garage type -
Total parking spaces 7
Property History
 27
27
