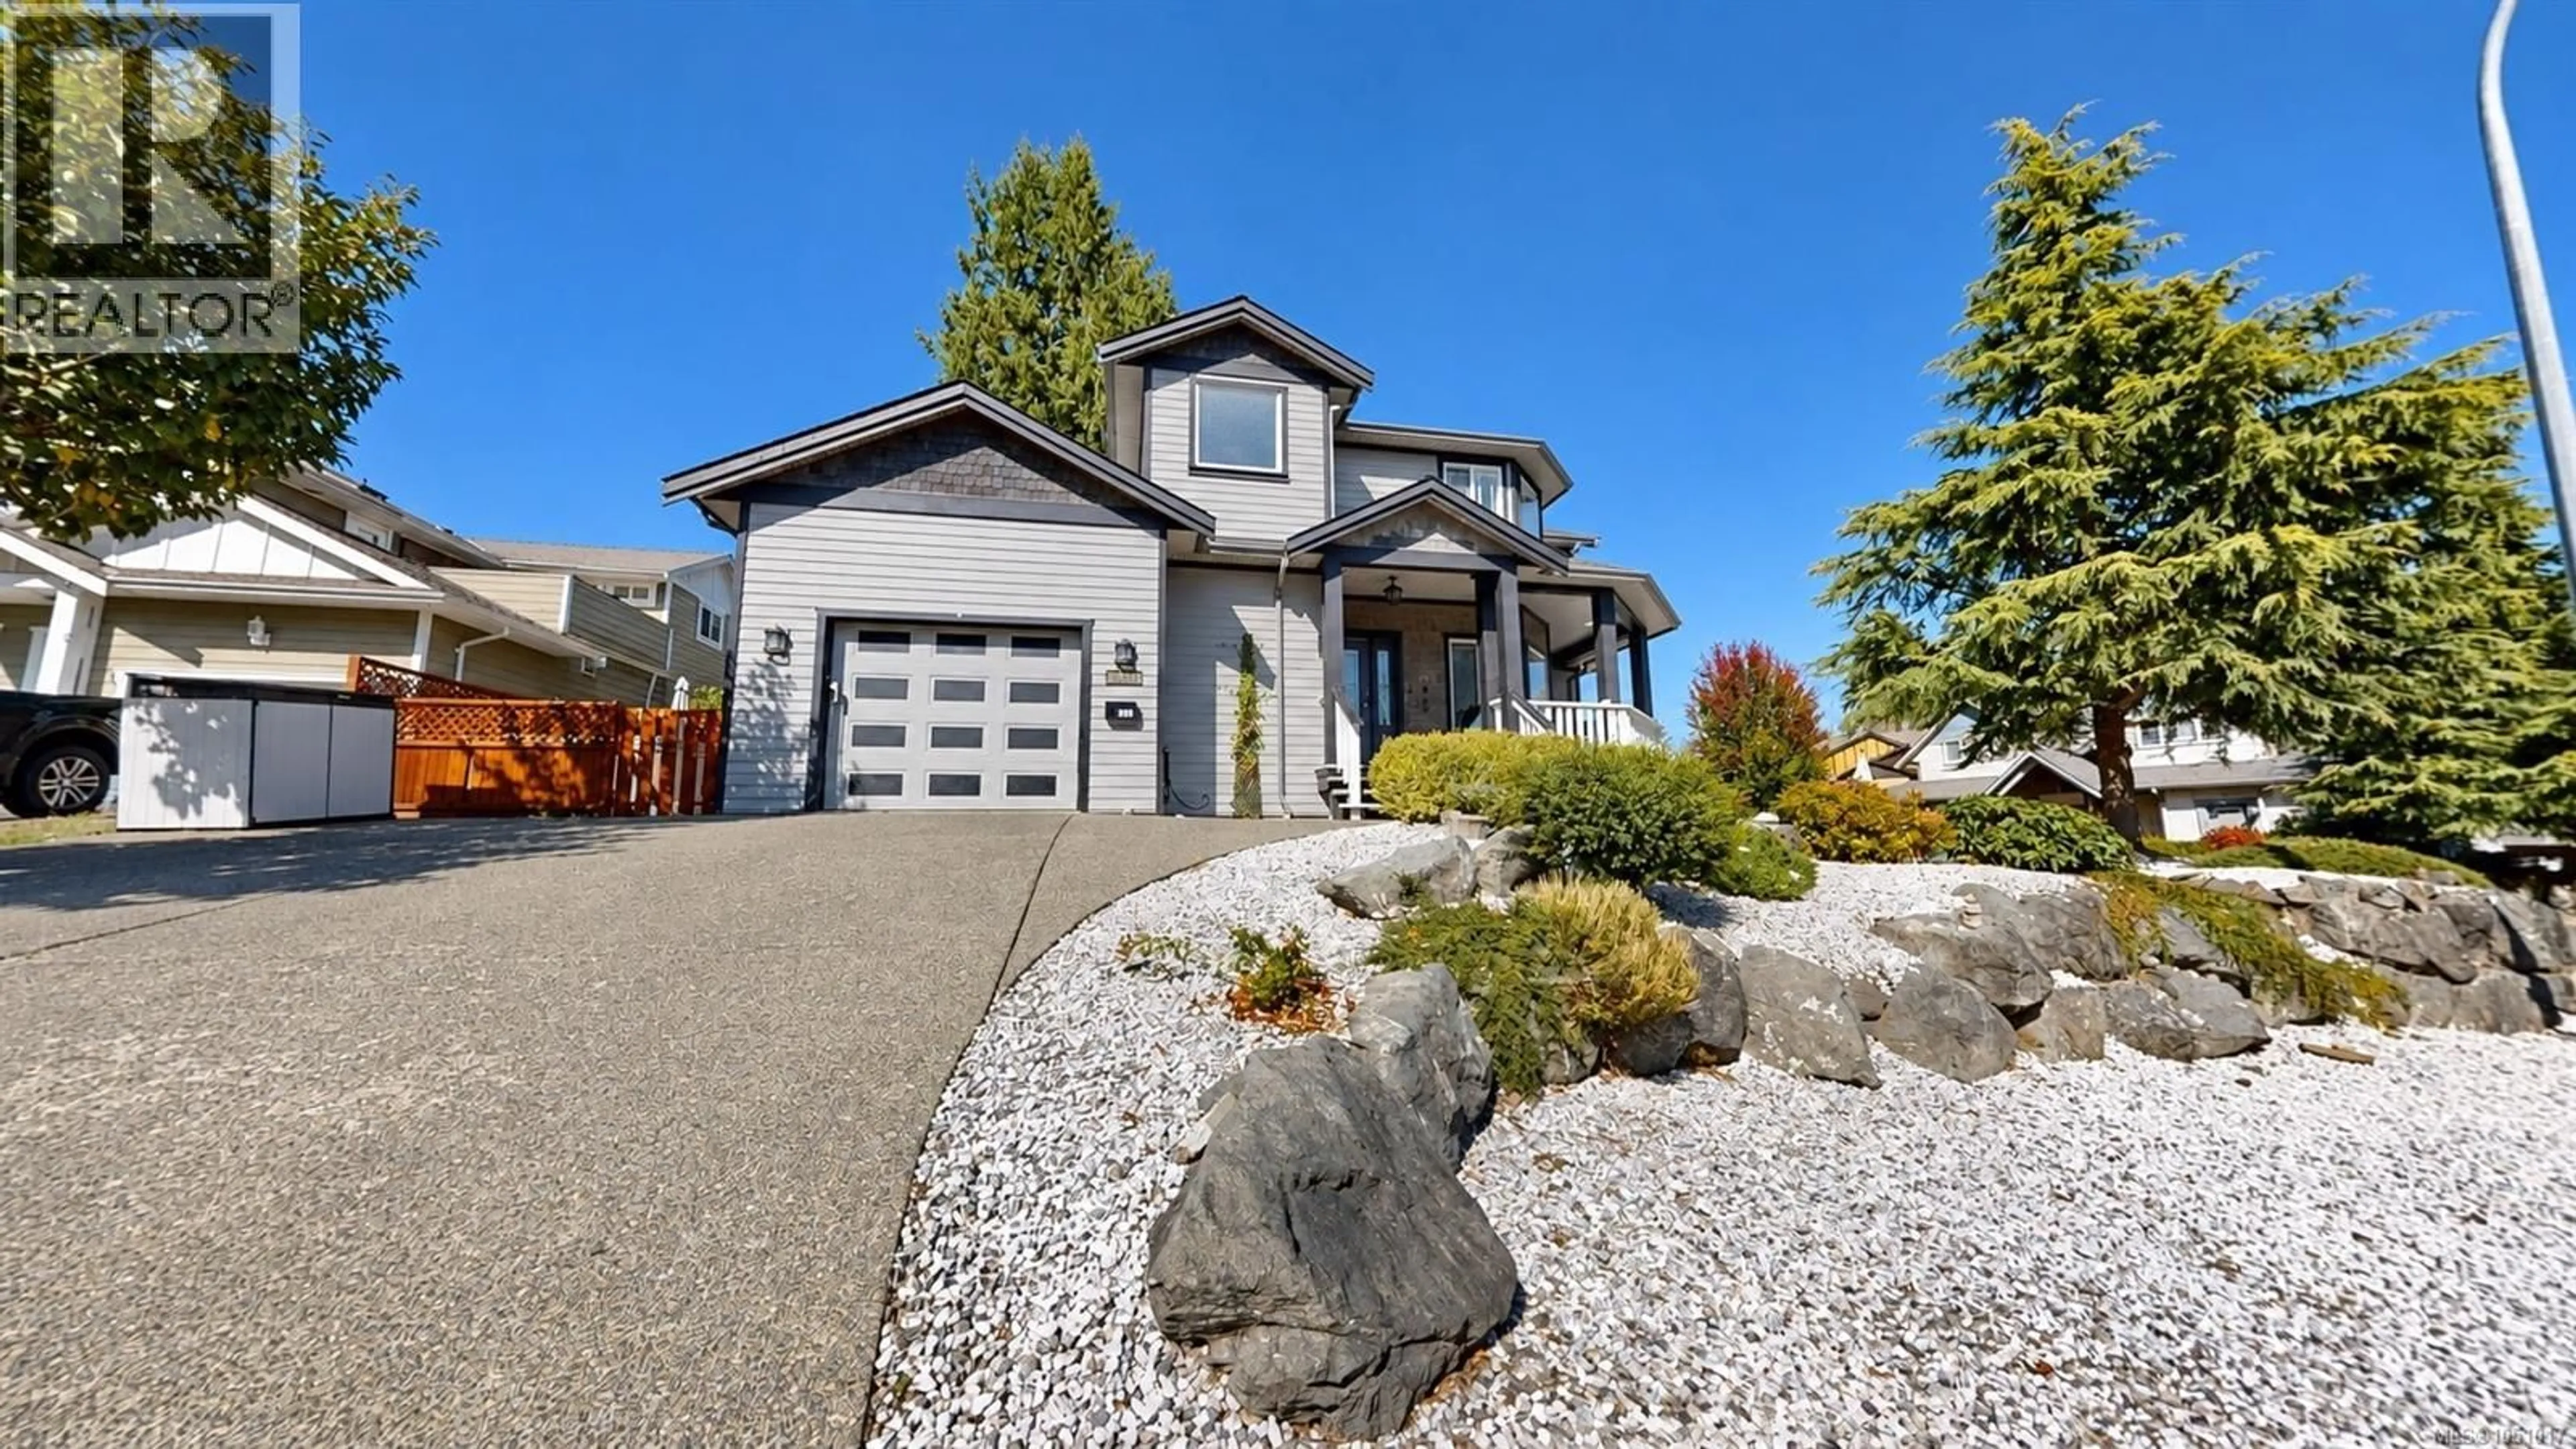
3111 MANOR DRIVE, Duncan, British Columbia V9L0A2
Contact us about this property
Highlights
Estimated valueThis is the price Wahi expects this property to sell for.
The calculation is powered by our Instant Home Value Estimate, which uses current market and property price trends to estimate your home’s value with a 90% accuracy rate.Not available
Price/Sqft$426/sqft
Monthly cost
Open Calculator
Description
Welcome to this well-maintained 3-bed, 2.5-bath half-duplex offering approx. 1,735 sq. ft. of finished living space in desirable Stonehaven Estates, North Cowichan/Duncan. Thoughtfully positioned for added privacy, with a layout that gives the feel of a detached home. Main level features a spacious kitchen, dining area, living room w/ gas fireplace & 2-pc bath. Upstairs offers 3 beds, incl. a generous primary w/ beautifully renovated ensuite & walk-in shower, plus an add'l 3-pc bath. Features incl. efficient heat pump, newer HWT, gas range, stacked W/D, large crawl space w/ standing-height storage/workbench area & 220V EV charger. Outside offers a low-maintenance yard, verandah, private stone patio, outdoor shower & private rooftop deck. Hot tub negotiable. Recent exterior painting adds curb appeal. Close to parks, shopping, Trans-Canada Trail, downtown Duncan & new hospital, on a 3,964 sq. ft. lot. This thoughtfully maintained home in a well-established neighbourhood (id:39198)
Property Details
Interior
Features
Second level Floor
Ensuite
Bathroom
Bedroom
8'6 x 8Bedroom
12'10 x 11'8Exterior
Parking
Garage spaces -
Garage type -
Total parking spaces 2
Condo Details
Inclusions
Property History
 1
1
