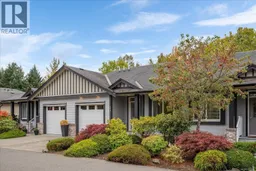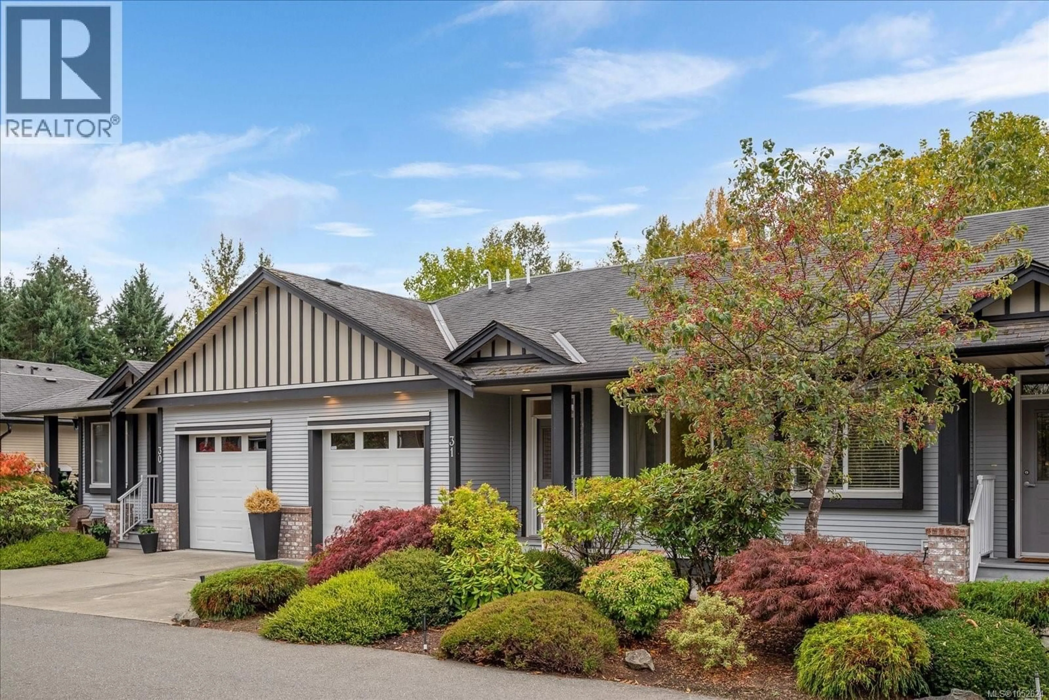
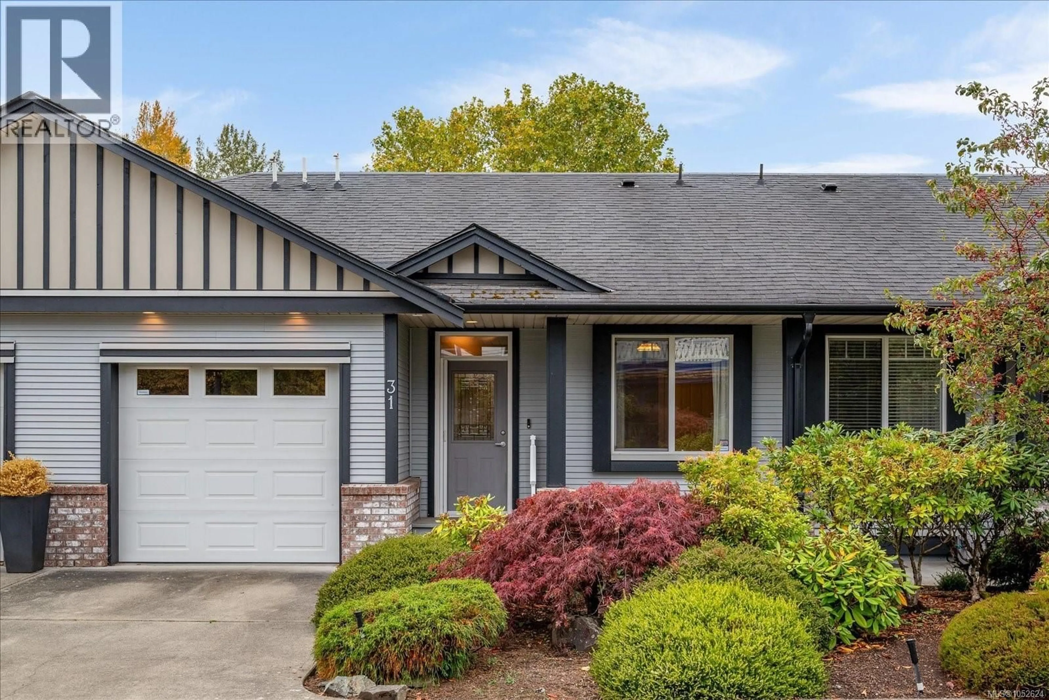
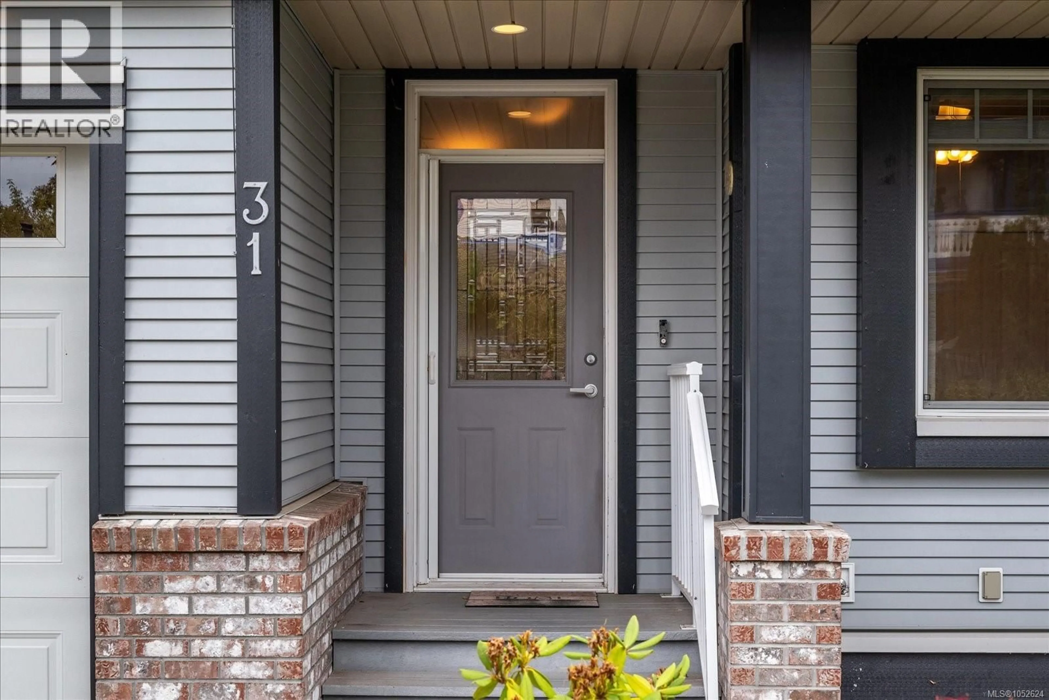
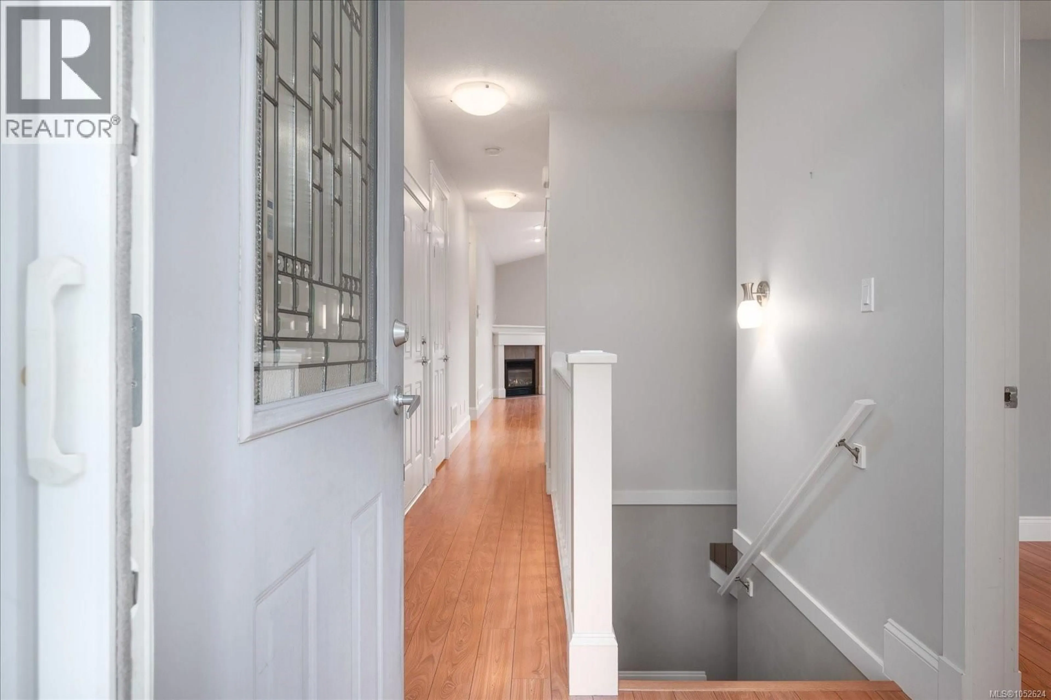
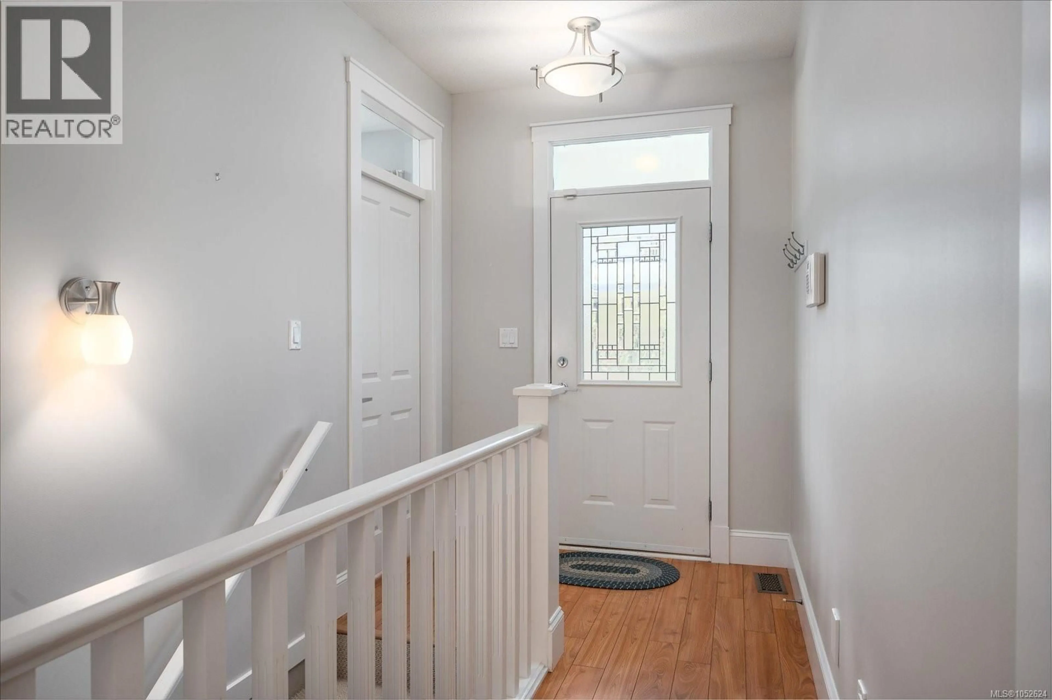
Home with vinyl exterior material, street for 31 - 3110 COOK STREET, Chemainus British Columbia V0R1K2
2 hours on Market

31 - 3110 COOK STREET, Chemainus, British Columbia V0R1K2

Condo
2 + 1
3
~2063 sqft
$639,900
Get pre-qualifiedPowered by nesto
Condo
2 + 1
3
~2063 sqft

Contact us about this property

Call

Highlights

Property Estimate

Days on market2 hours

Estimated valueNot available

Price/Sqft$310/sqft

Monthly cost

Open Calculator

Description

Excellent fit for an active couple or growing family who seek small town vibes, with central location. One of the largest floorplans in sought after Applewood Estates, this 3 bedroom, 3 bathroom well-kept townhome is found in sunny Chemainus, the little town that did! Close to shopping, beachfront, golf, and theatre. You will enjoy a modern layout (1859sqft interior), 2 spacious outdoor patios, and heat pump! The primary bedroom & ensuite are on the main level with a 2nd bedroom, and one-car garage. Extensive living space on lower level with another large bedroom, family room, rec room, workshop, laundry, and walk out to the 2nd patio! Gas fireplace on each level to set the mood for cozy comfort. Come see… (id:39198)


Property Details

StyleRow / Townhouse
View-
Age of property2009
SqFt~2063 SqFt
Lot Size-
Parking Spaces2
MLS ®Number1052624
Community NameNorth Cowichan
Data SourceCREA
Listing by460 Realty Inc. (NA)

Features

Heating: Heat Pump, Forced air, Natural gas
Cooling: See Remarks

Main level Floor

Patio

9'3 x 11'11

Balcony

10'1 x 11'11

Ensuite

Bathroom


Parking

Garage spaces -

Garage type -

Total parking spaces 2


Inclusions
Hydro
Water
Parking
Cable
Heat

Property History

Oct 19, 2026
ListedActive
$639,900
2 hours on market
history photo preview42
Listing by crea®
Property listed by 460 Realty Inc. (NA), Brokerage
Agent Banner Image
Interested in this property?Get in touch to get the inside scoop.

Population and Demographics

Overview

Total population 30763
Average household income $108,925

Age (%)

0 to 19
19%
20 to 34
14%
35 to 49
17%
50 to 64
22%
65 and plus
28%

Household composition (%)

Single family
65%
Single person
30%
Multi person
4%
Multi family
1%

Mother tongue (%)

English
93%
Others
5%
Punjabi (Panjabi)
1%

House tenancy (%)

Owners
76%
Renters
24%

What’s nearby?Essentials within 5 km

Local Logic

Transportation Scores

Estimated Budget

Powered by:
The trademarks REALTOR®, REALTORS®, and the REALTOR® logo are controlled by The Canadian Real Estate Association (CREA) and identify real estate professionals who are members of CREA. The trademarks MLS®, Multiple Listing Service® and the associated logos are owned by CREA and identify the quality of services provided by real estate professionals who are members of CREA. Used under license.