3059 WESTVIEW STREET, Duncan, British Columbia V9L2C4
Contact us about this property
Highlights
Estimated valueThis is the price Wahi expects this property to sell for.
The calculation is powered by our Instant Home Value Estimate, which uses current market and property price trends to estimate your home’s value with a 90% accuracy rate.Not available
Price/Sqft$368/sqft
Monthly cost
Open Calculator
Description
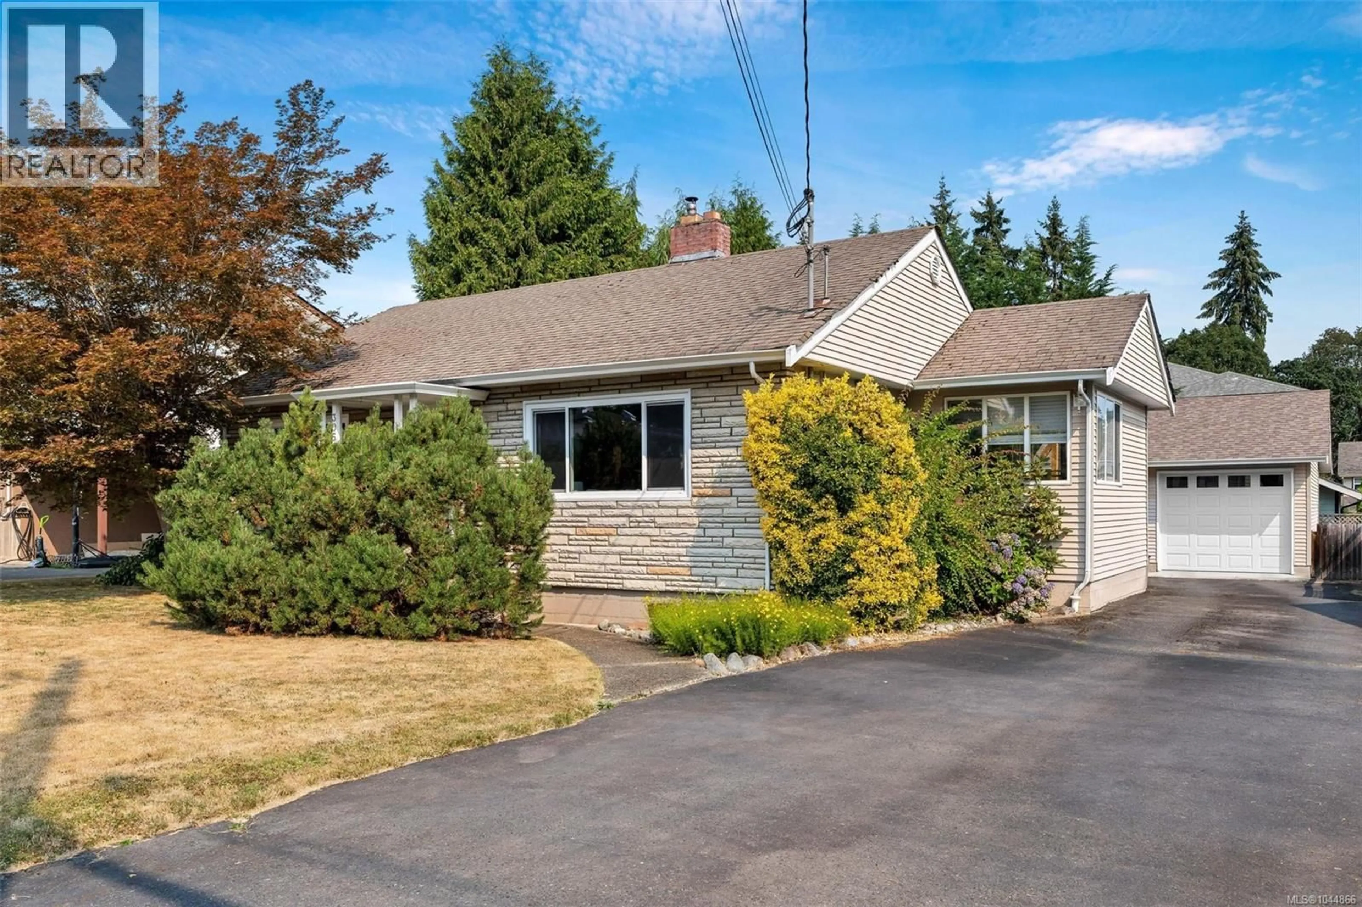
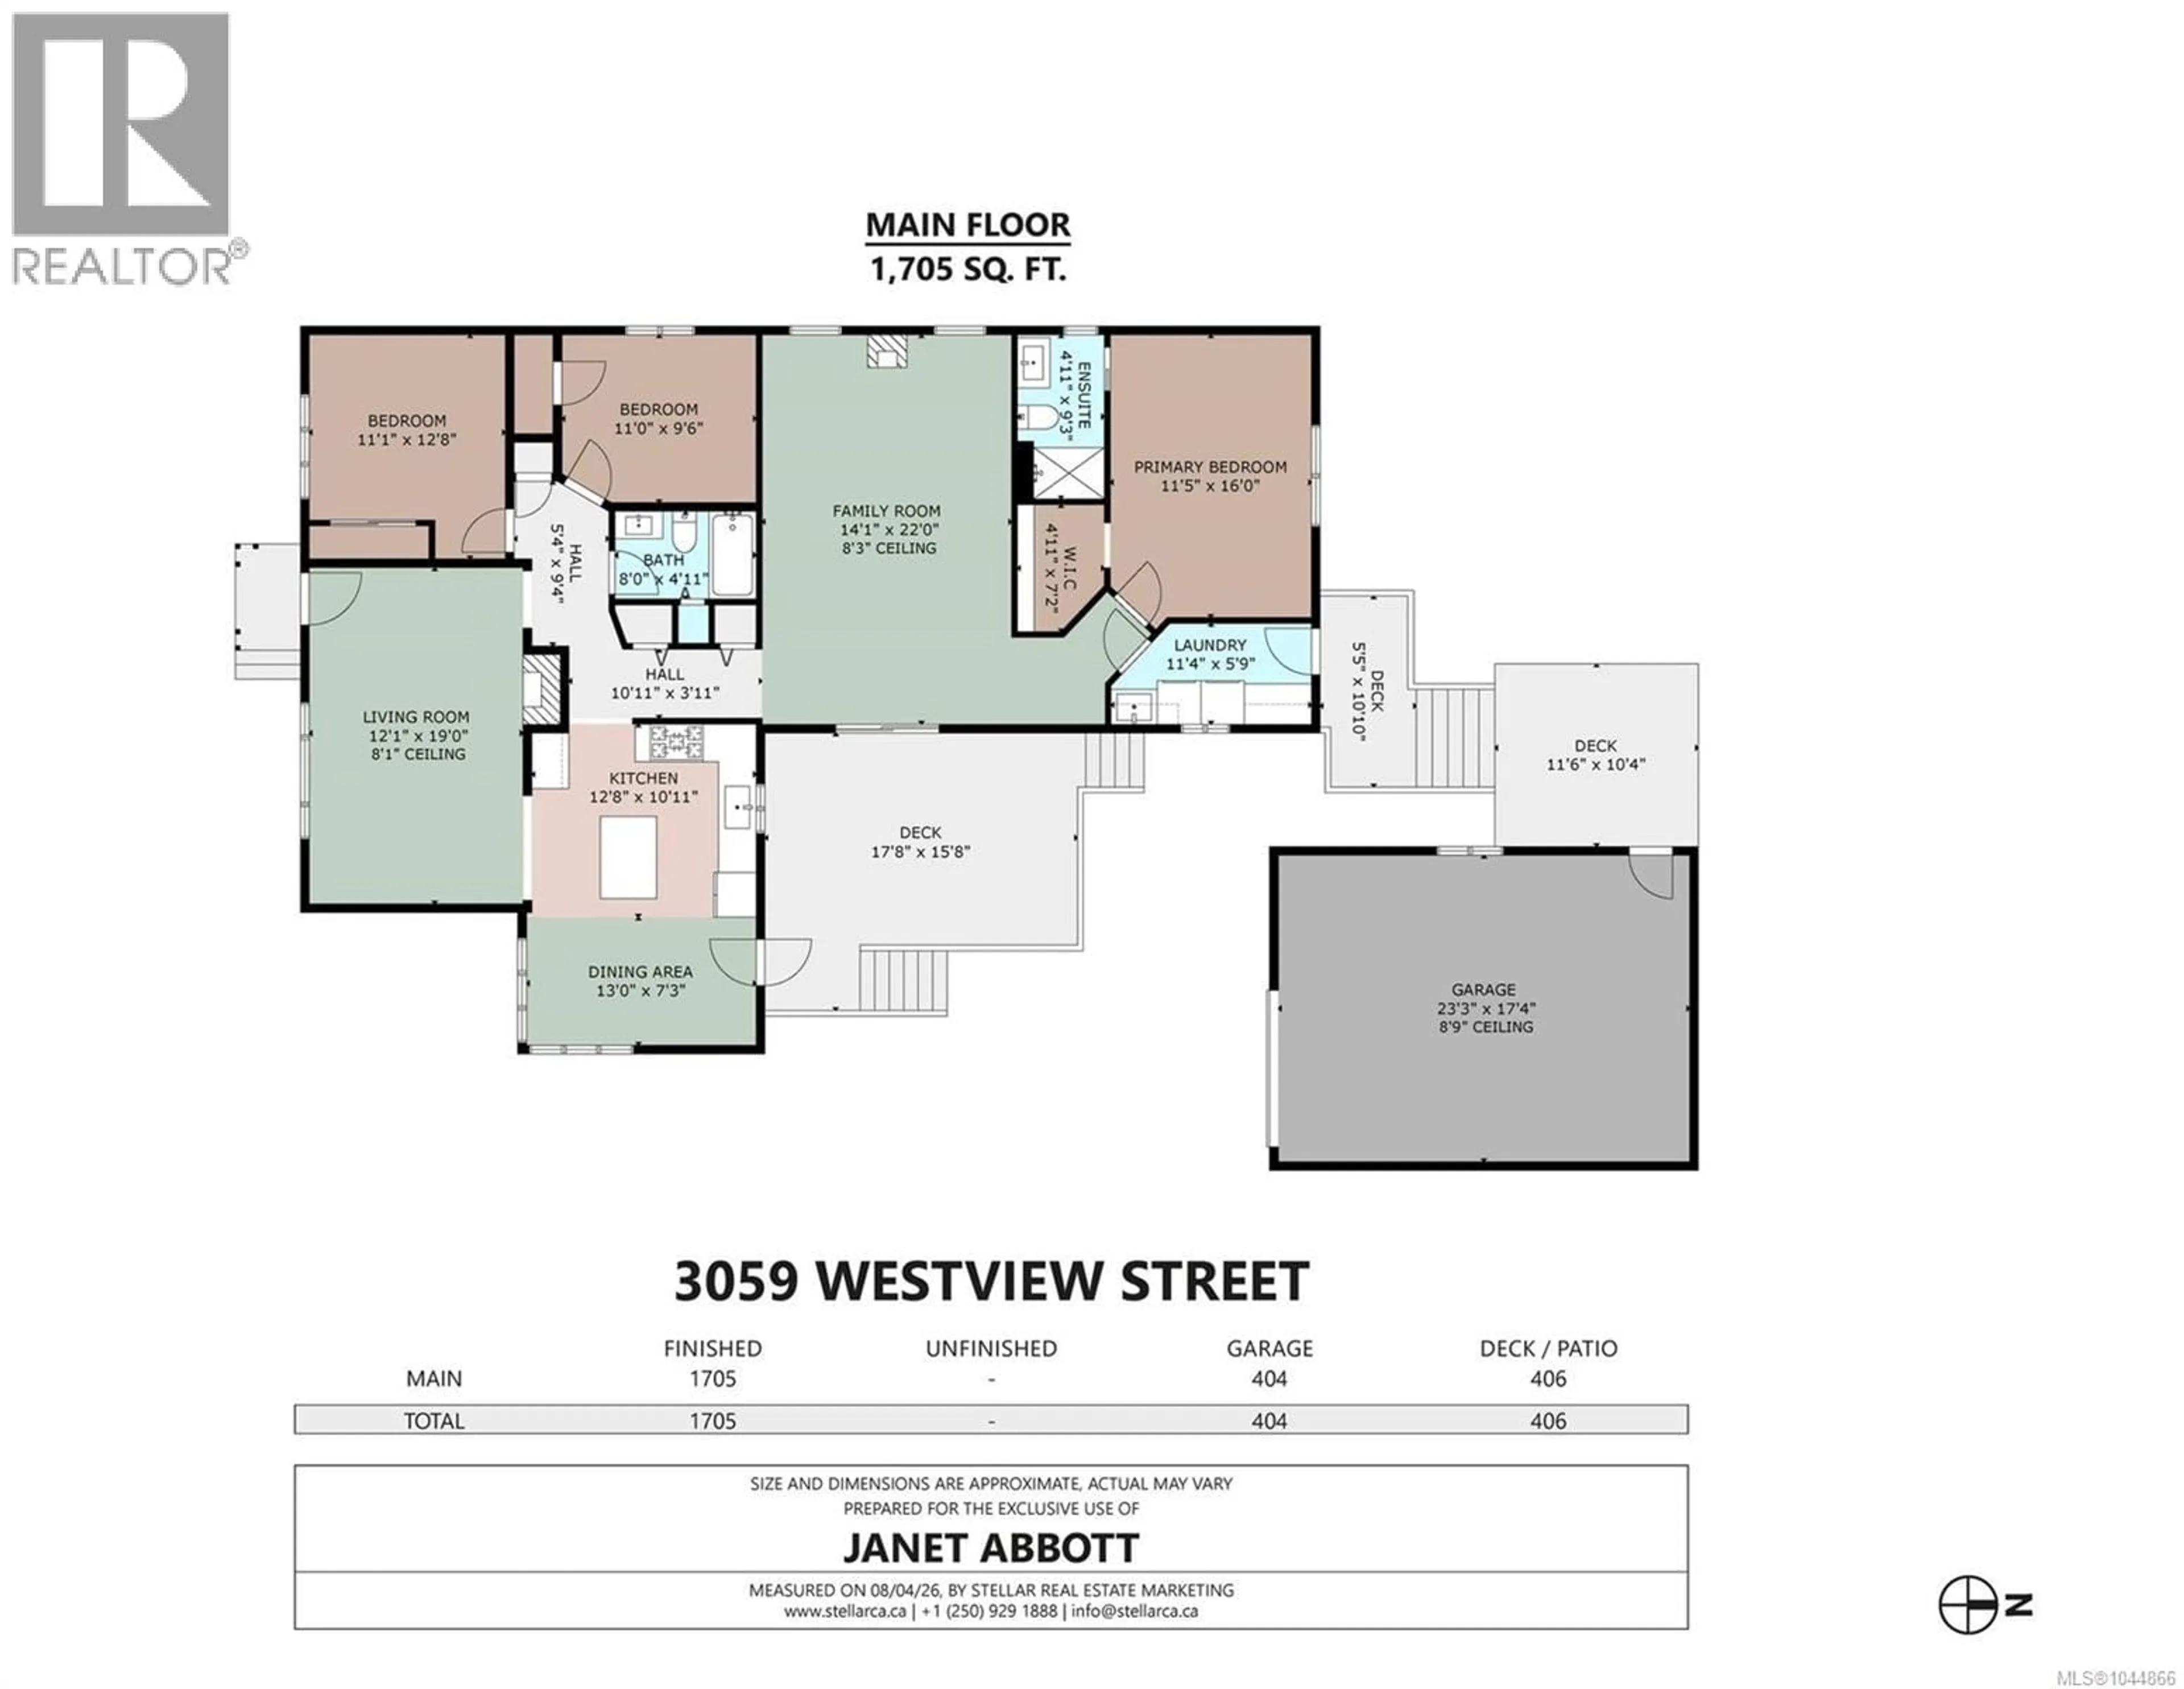
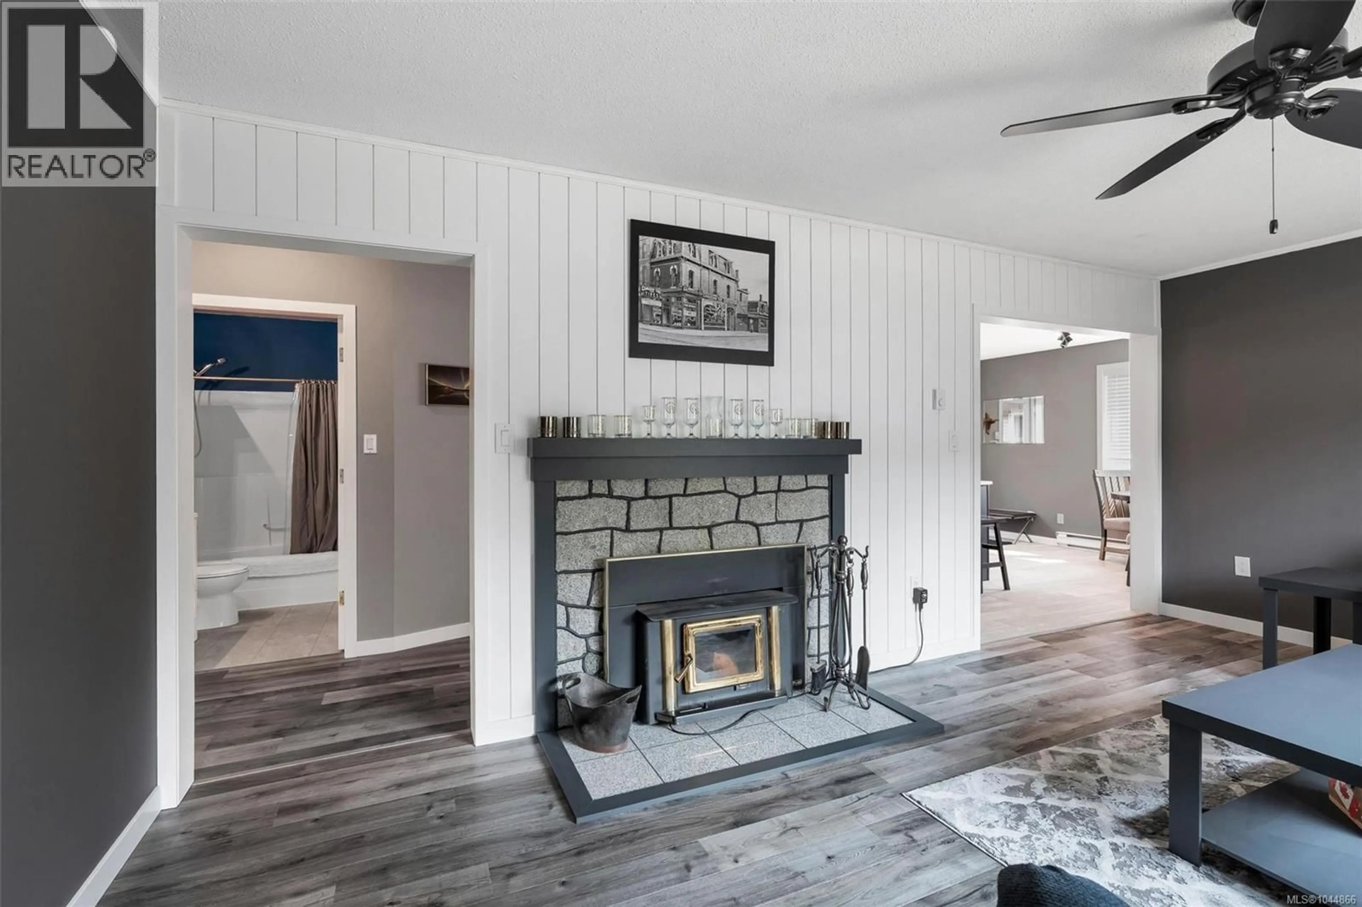
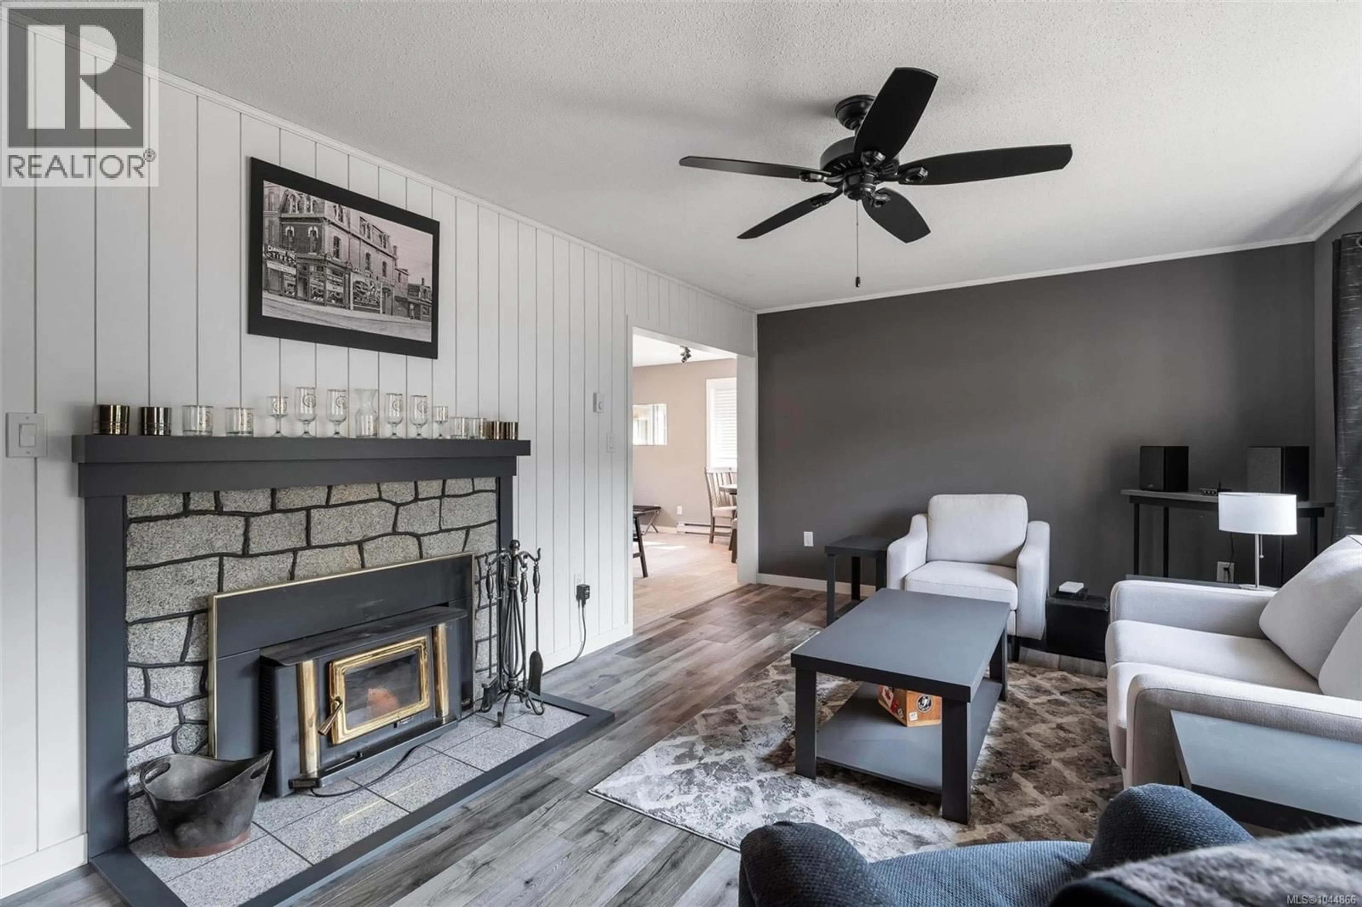
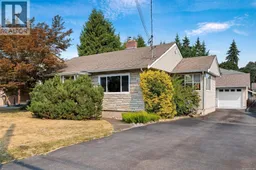
Westview updated rancher with detached garage. Updated kitchen and bathrooms, wood laminate and luxury vinyl plank flooring throughout, Ikea kitchen with stainless appliances and Matrix marble counters, 3 bedrooms, 2 bathrooms, primary with 3 piece ensuite and walk in closet. Skylight in spacious family room with gas stove and sliding doors to deck, living room features wood fireplace insert and newer vinyl windows, 2024 hot water tank, laundry room with cabinets, sink and access to deck leading to backyard and 1 1/2 car insulated garage with 220 plug, newer overhead door and garage door opener. Private, level backyard with garden shed for your lawn mower. Walk to Drinkwater Elementary School, new Berkey's Corner shopping centre just 3 minutes away as is Cowichan Commons. Generous paved parking will accommodate your RV. A very sweet package for a couple or your family. (id:39198)
Property Details
Interior
Features
Main level Floor
Laundry room
5'9 x 11'4Bathroom
Bedroom
Bedroom
Exterior
Parking
Garage spaces -
Garage type -
Total parking spaces 4
Property History
 43
43
