3011 KEYSTONE DRIVE, Duncan, British Columbia V9L0E1
Contact us about this property
Highlights
Estimated valueThis is the price Wahi expects this property to sell for.
The calculation is powered by our Instant Home Value Estimate, which uses current market and property price trends to estimate your home’s value with a 90% accuracy rate.Not available
Price/Sqft$501/sqft
Monthly cost
Open Calculator
Description
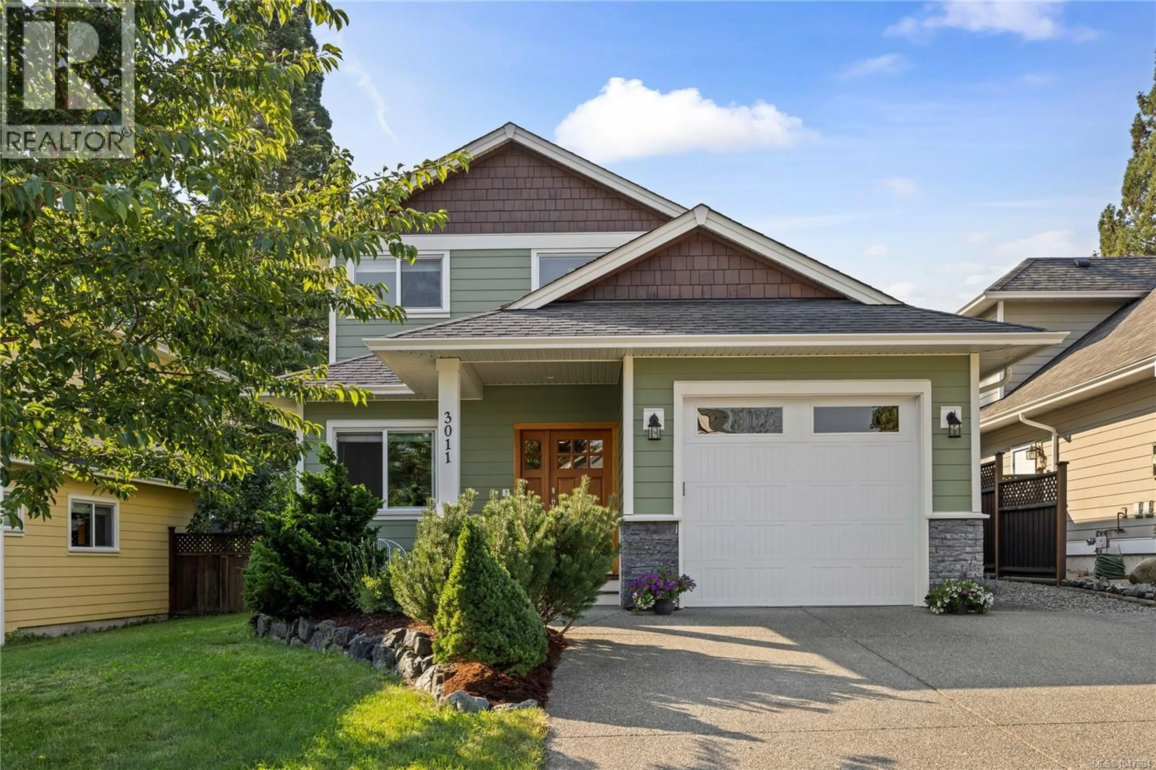
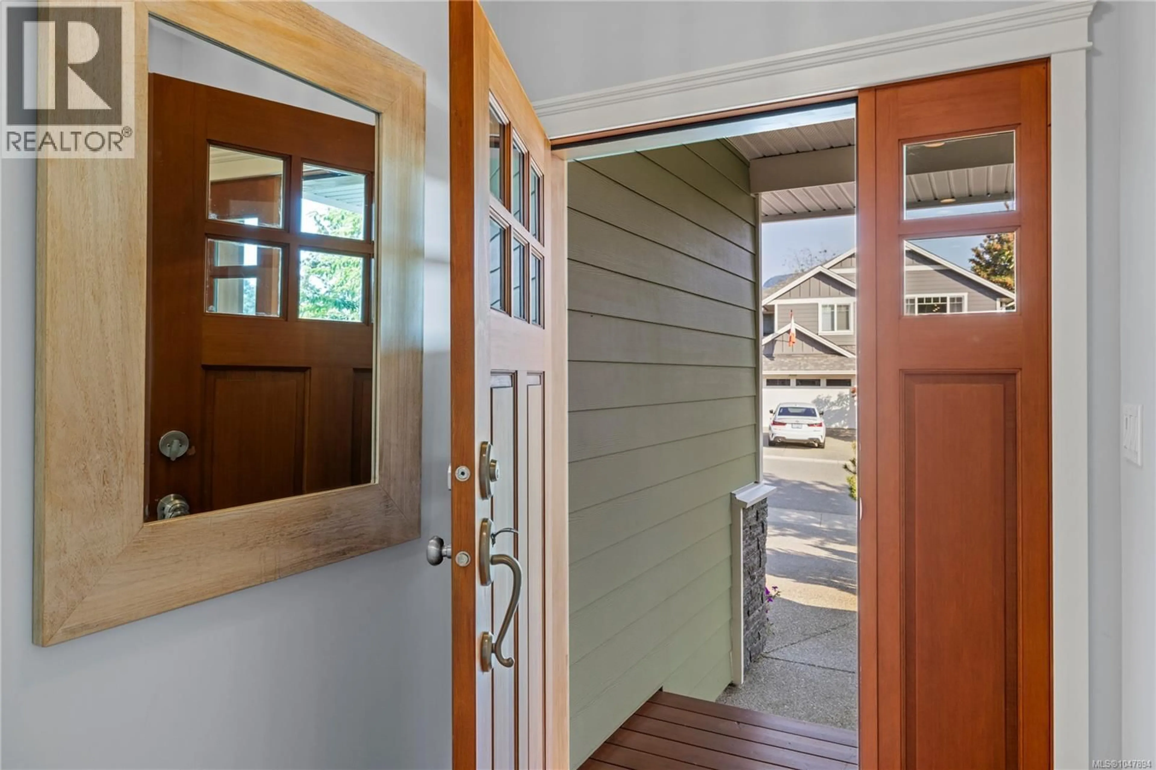
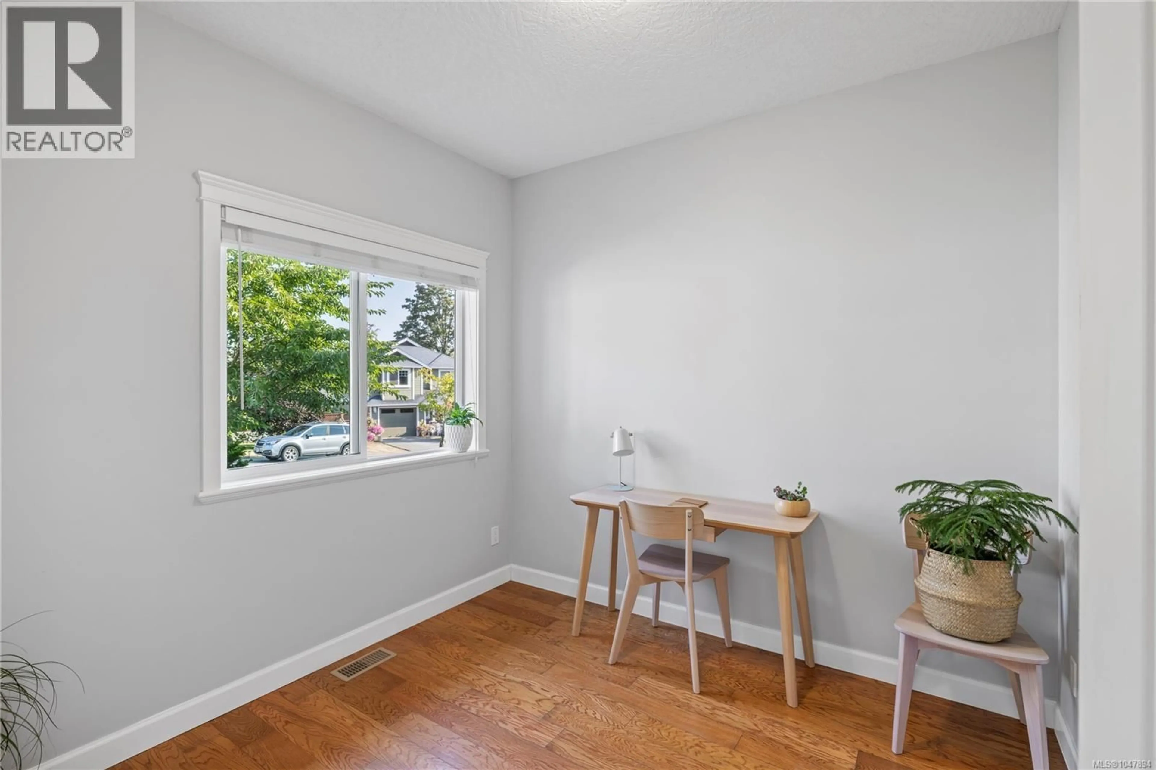
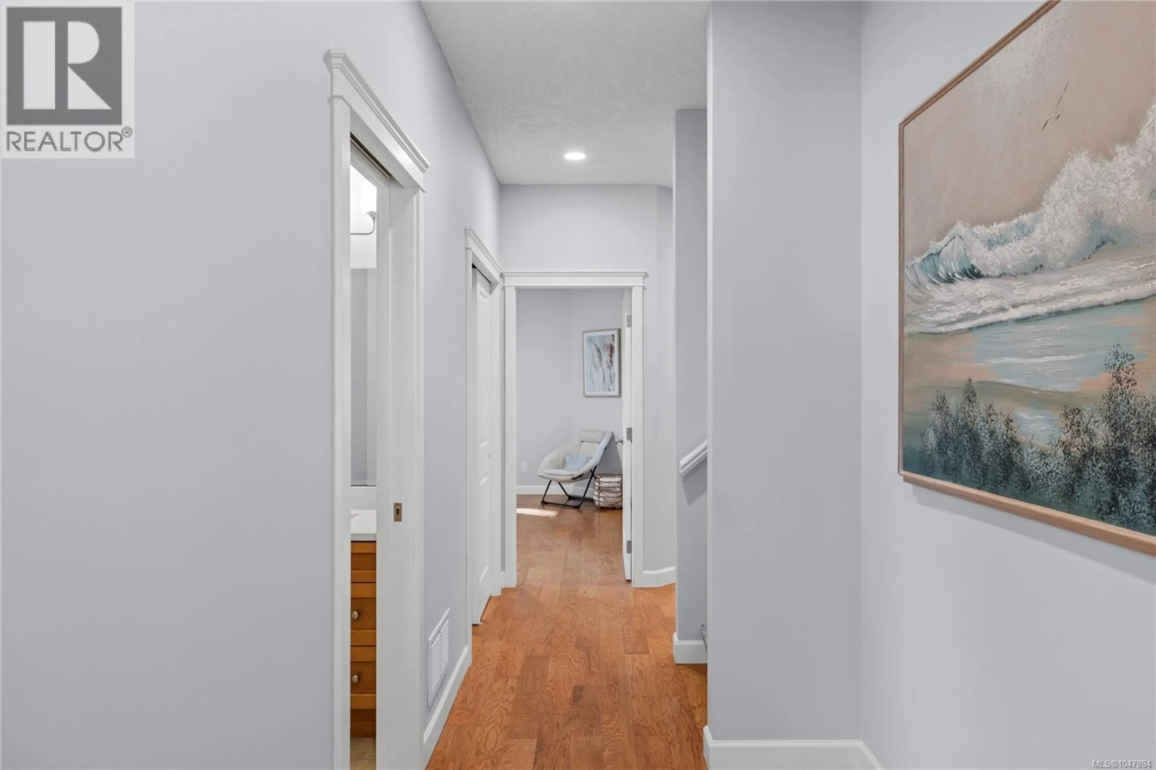
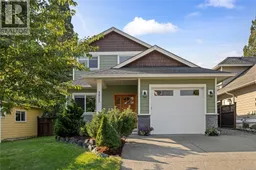
Beautifully maintained and updated four-bedroom, three-bathroom home in sought-after Stone Manor Estates! The flexible floor plan offers two bedrooms and two bathrooms on the main level, including a spacious primary suite with a walk-in closet and three-piece ensuite. Upstairs are two additional bedrooms, both with new carpeting and window treatments, plus a four-piece bathroom. The bright, open-concept main level features engineered hardwood floors and a modern kitchen with stainless steel appliances. Enjoy the fully fenced, level, thoughtfully landscaped yard with mature gardens, a covered patio, shed, micro-drip irrigation and convenient bike-washing station. Additional features include an electric furnace with heat pump, gas fireplace and stove, single-car garage and crawlspace. Ideally located near Queen Margaret School, parks, shopping, sports fields, Cowichan District Hospital and two access points to the Cowichan Valley Trail. Move-in ready and a wonderful place to call home! (id:39198)
Property Details
Interior
Features
Main level Floor
Bathroom
9'5 x 5'6Laundry room
6'6 x 8'7Kitchen
10'9 x 14'1Dining room
8'1 x 15'10Exterior
Parking
Garage spaces -
Garage type -
Total parking spaces 4
Property History
 44
44
