2967 SHERMAN ROAD, Duncan, British Columbia V9L2B7
Contact us about this property
Highlights
Estimated valueThis is the price Wahi expects this property to sell for.
The calculation is powered by our Instant Home Value Estimate, which uses current market and property price trends to estimate your home’s value with a 90% accuracy rate.Not available
Price/Sqft$583/sqft
Monthly cost
Open Calculator
Description
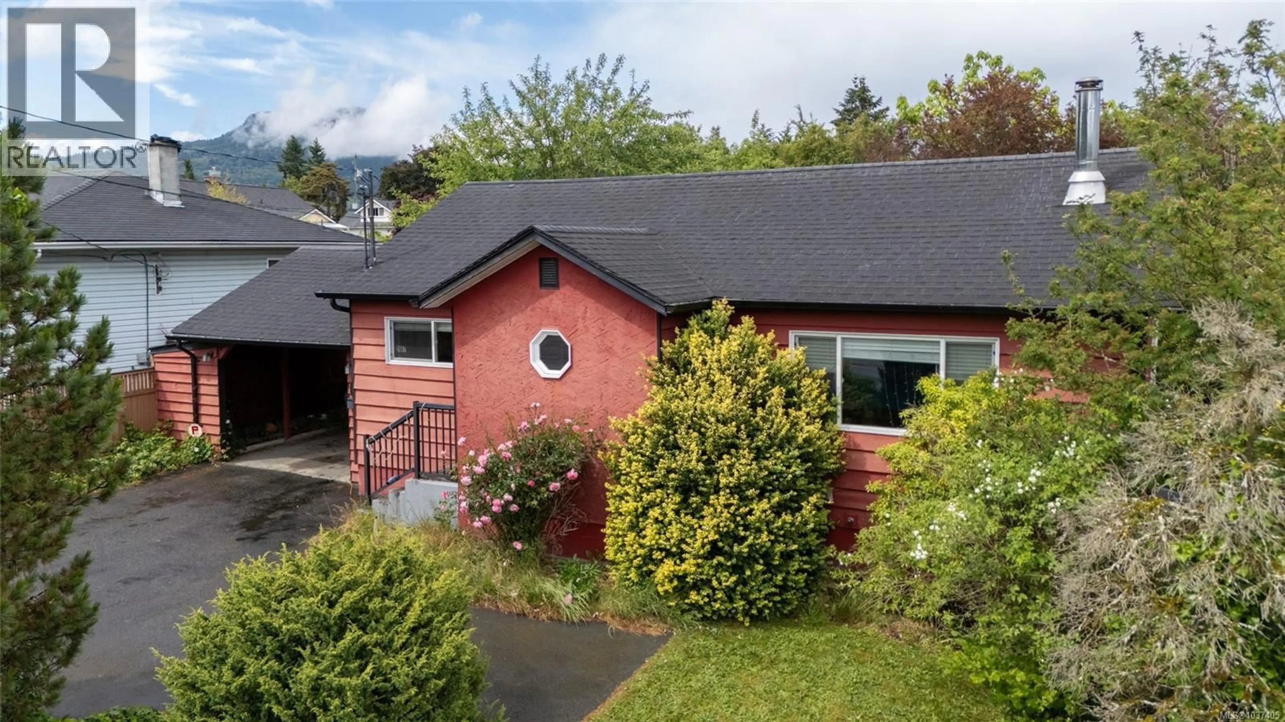
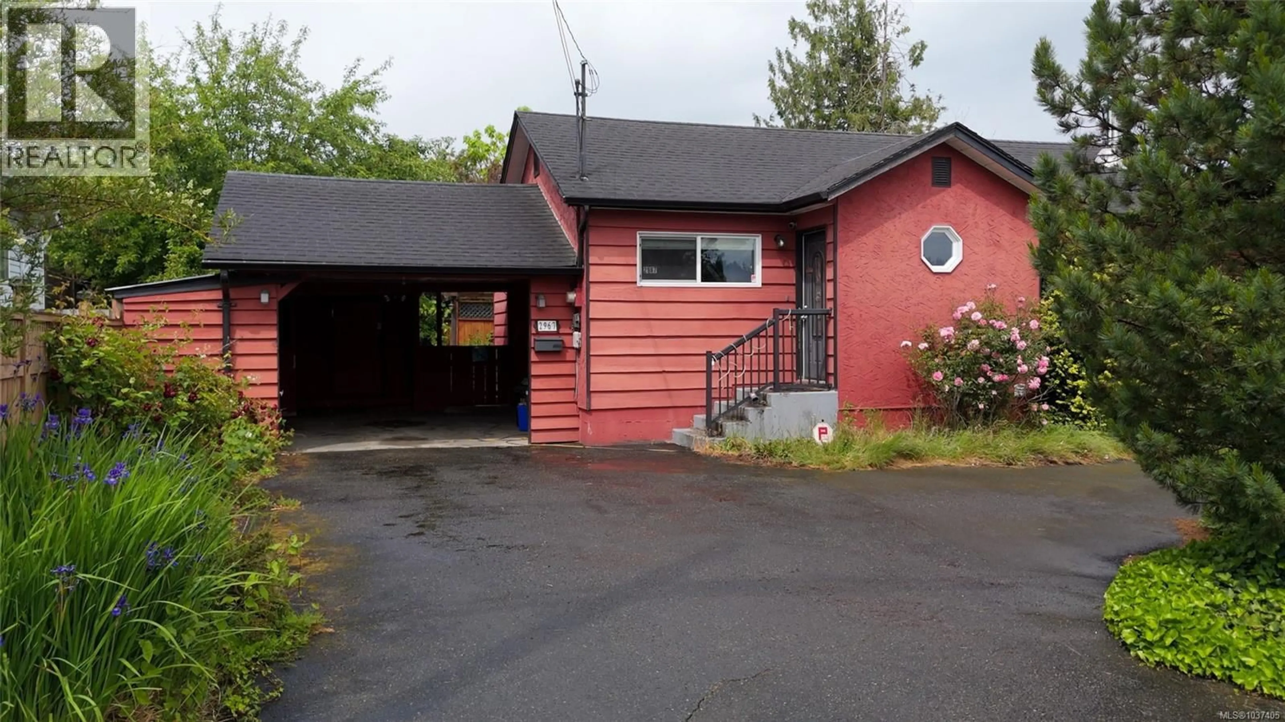
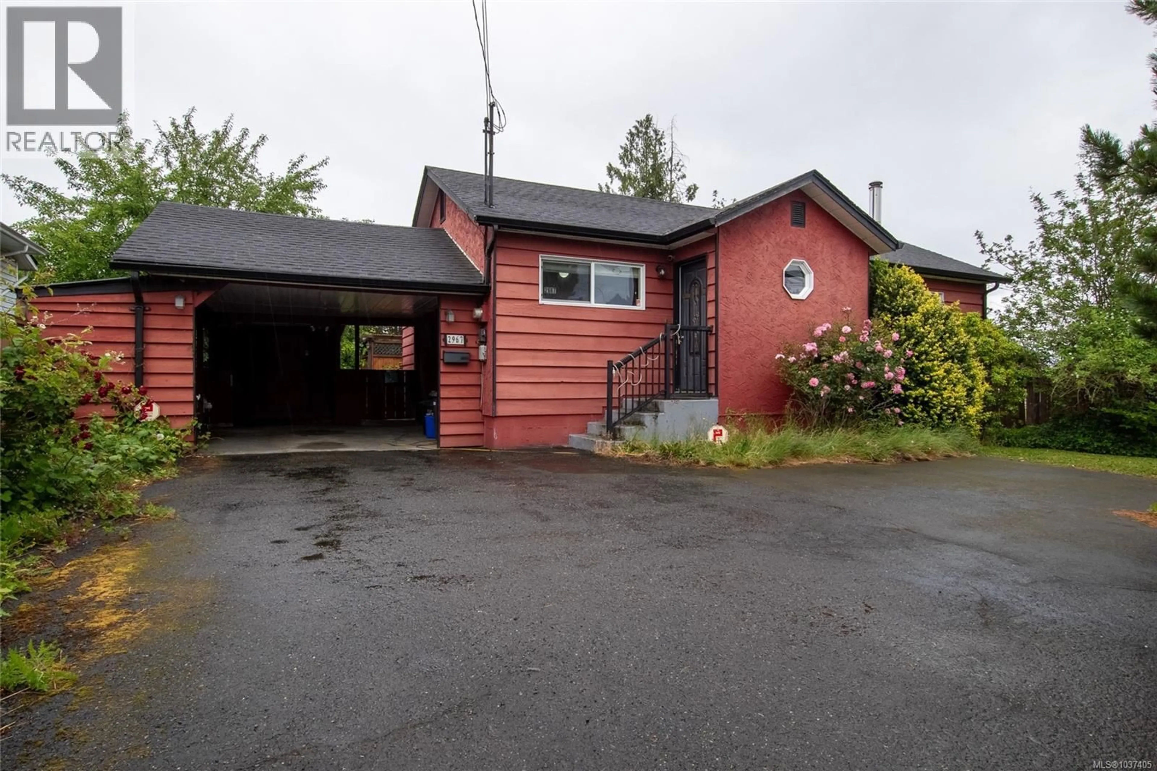
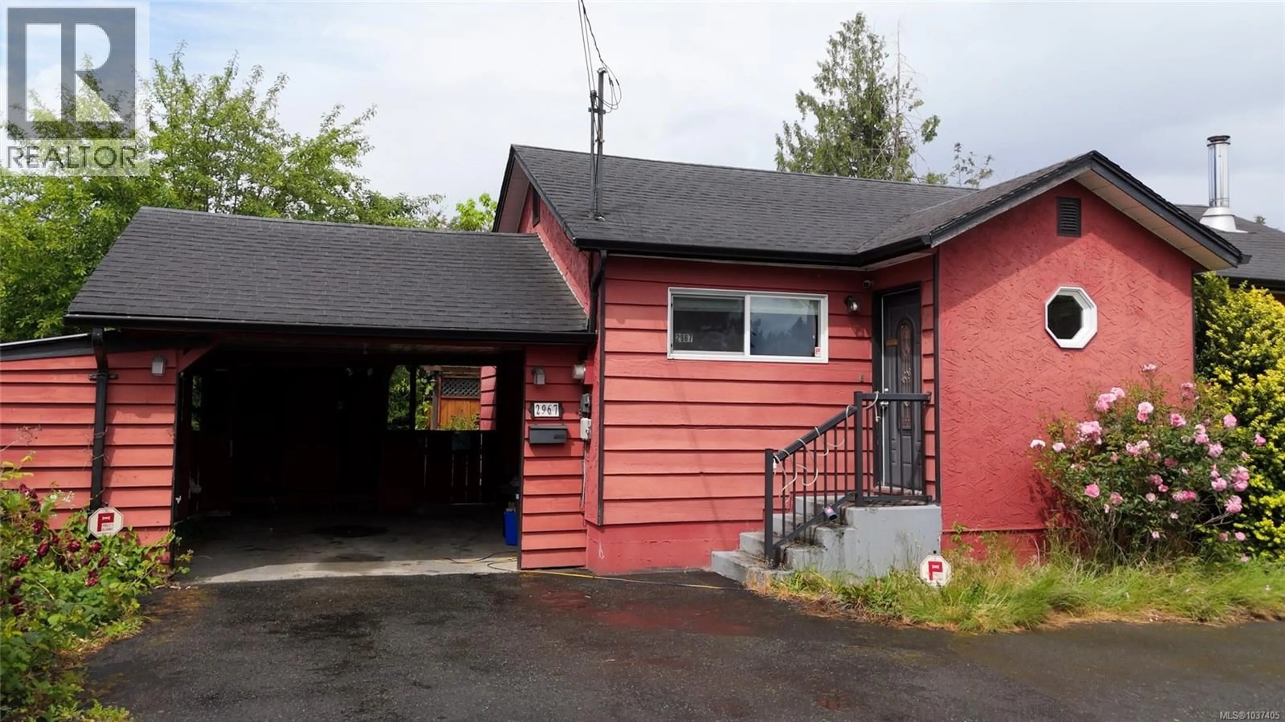
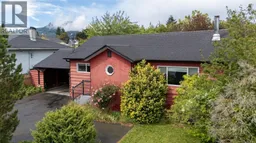
Super cute, well maintained one-level home offers comfort, efficiency, & an easy lifestyle in a central location where you can walk to town and everyday amenities. Inside, you’ll find two bedrooms & a cozy living room anchored by an efficient woodstove that keeps the home warm through the winter, complemented by a new heat pump for year-round comfort. The bright kitchen & dining area feature newer appliances, a pantry, & a great space for casual meals or entertaining. Step outside to your own private backyard retreat. The large, fully fenced yard is ideal for BBQs, games, & relaxing afternoons, with covered seating areas, mature landscaping, grapevines, & established plants. There’s also a wired workshop, garden shed, & covered carport. With plenty of storage, durable laminate & tile flooring, & a low-maintenance setup, this home is perfectly suited for first-time buyers, downsizers, or anyone looking for simple, comfortable living in a great location. (id:39198)
Property Details
Interior
Features
Main level Floor
Workshop
8'0 x 12'0Living room
11'10 x 15'7Kitchen
11'4 x 9'1Primary Bedroom
11'11 x 12'3Exterior
Parking
Garage spaces -
Garage type -
Total parking spaces 3
Property History
 53
53
