2895 JOSEPHINE STREET, Chemainus, British Columbia V0R1K3
Contact us about this property
Highlights
Estimated valueThis is the price Wahi expects this property to sell for.
The calculation is powered by our Instant Home Value Estimate, which uses current market and property price trends to estimate your home’s value with a 90% accuracy rate.Not available
Price/Sqft$265/sqft
Monthly cost
Open Calculator
Description
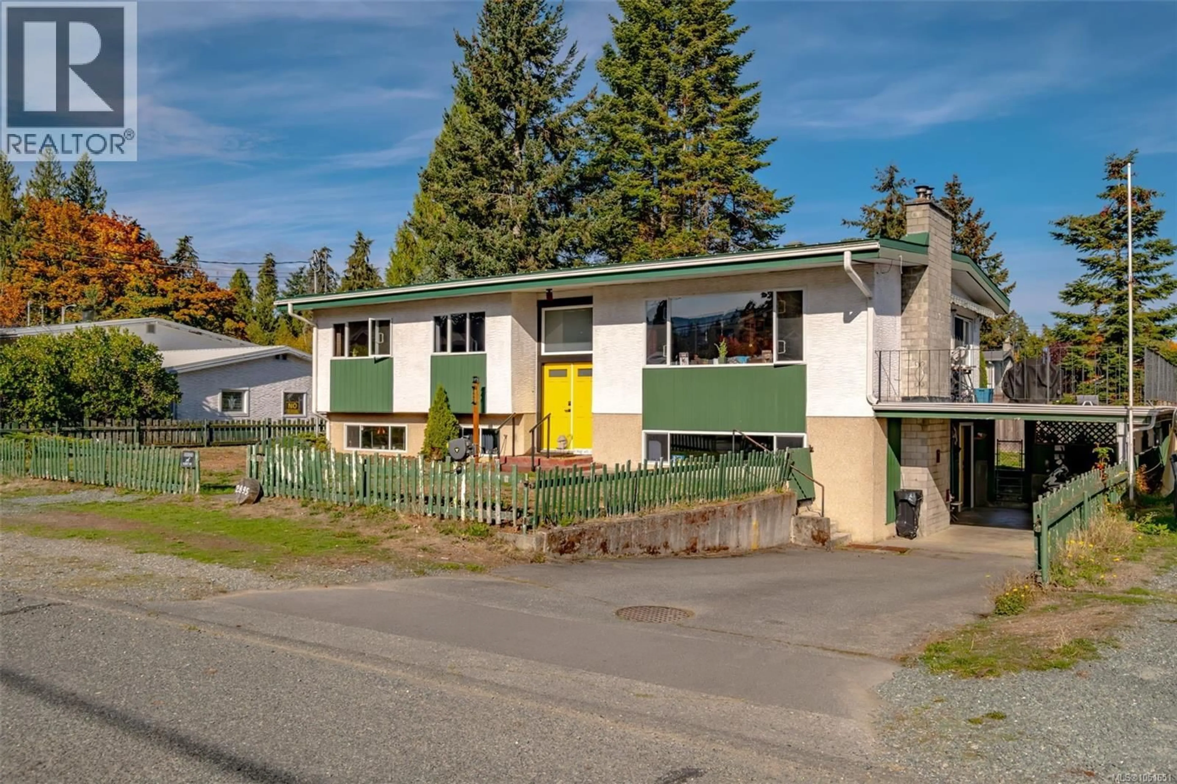
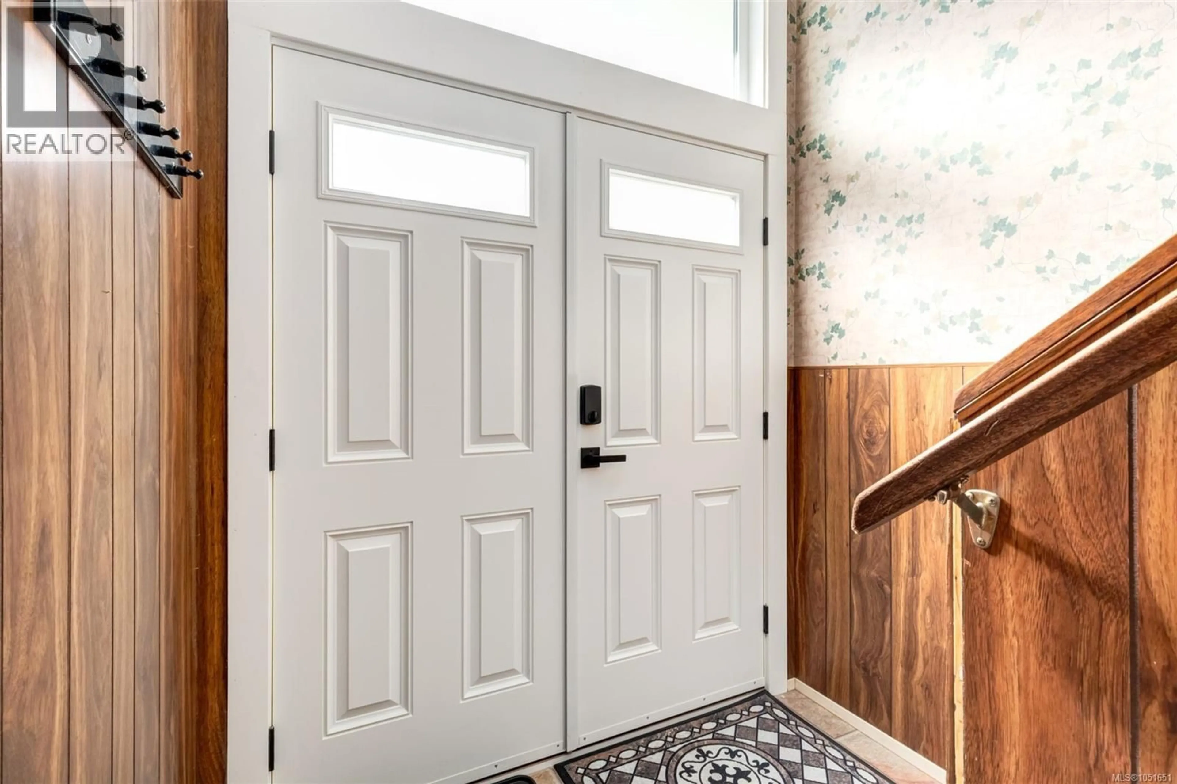
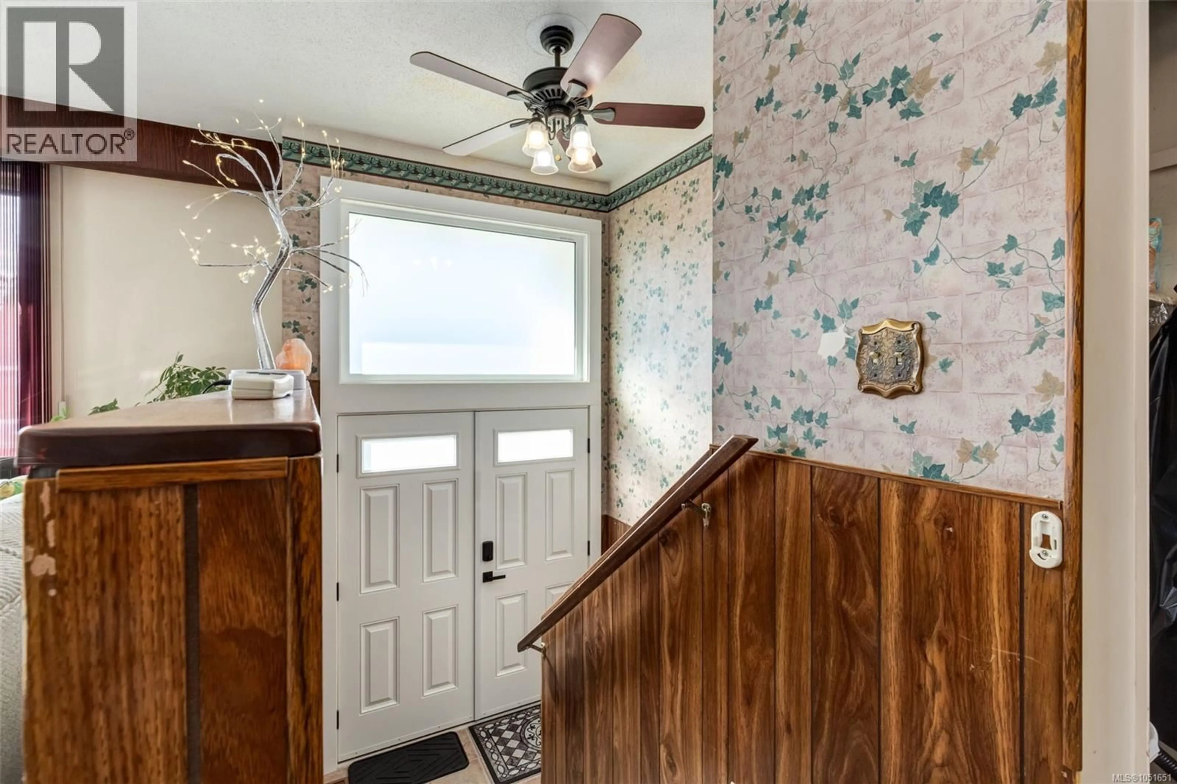
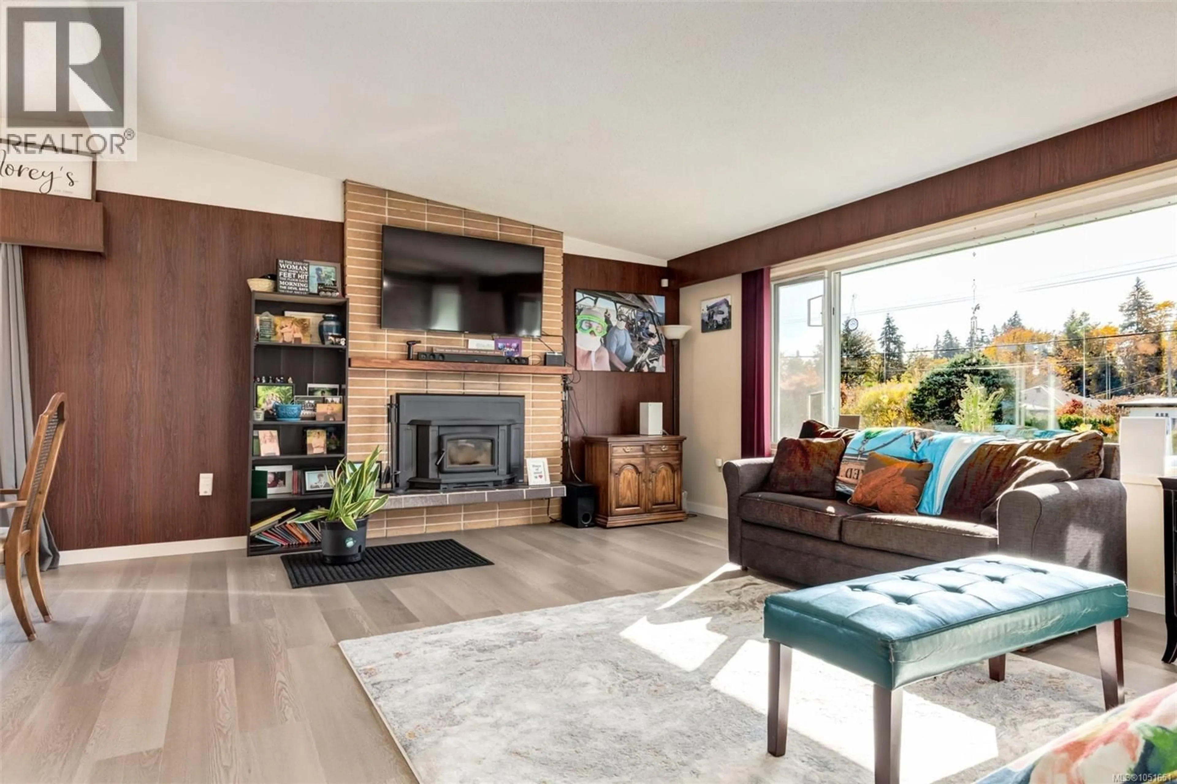
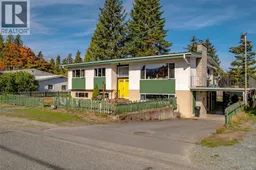
Welcome to 2895 Josephine Street! Open House Sunday, October 25, 1:30 to 3:30 pm. Everyone welcome. No appointment needed. Nestled in a quiet, highly desirable neighborhood in Chemainus, this expansive 5-bedroom, 2-bathroom split-entry home sits on a lovely, sun-drenched 0.23-acre lot with a fully fenced yard and sought-after southern exposure. Offering approx. 2,596 sq ft of flexible living space with many recent updates, this property is an ideal setting for a growing family. Updates include all new plumbing, a brand new hot water tank (2025), a brand new stove (October 2026), two newly redone bedrooms, select new flooring, fresh drywall and finishing work, updated thermal windows, and a durable metal roof approximately 12 to 15 years old. Both fireplaces have been updated to wood-burning and are WETT certified. The main level features a bright, welcoming layout with a spacious living room, a functional kitchen, and three bedrooms. Downstairs you will find a large rec room, two more bedrooms, a laundry room, and a workshop or craft space, perfect for hobbies or a home-based business. Comfort is ensured year-round with an efficient heat pump, air conditioning, and two cozy fireplaces. Step outside to enjoy the fully fenced yard complete with two garden sheds, a carport, and plenty of extra room to park your RV or boat. Centrally located close to shopping, golf, and schools, this property combines quiet neighborhood charm with unbeatable convenience. Don’t miss the opportunity to call this wonderful house your home! (id:39198)
Property Details
Interior
Features
Lower level Floor
Utility room
5'9 x 6'6Storage
11'8 x 14'11Laundry room
12'7 x 10Family room
14'7 x 18'11Exterior
Parking
Garage spaces -
Garage type -
Total parking spaces 3
Property History
 99

