28 - 5980 JAYNES ROAD, Duncan, British Columbia V9L4X6
Contact us about this property
Highlights
Estimated valueThis is the price Wahi expects this property to sell for.
The calculation is powered by our Instant Home Value Estimate, which uses current market and property price trends to estimate your home’s value with a 90% accuracy rate.Not available
Price/Sqft$259/sqft
Monthly cost
Open Calculator
Description
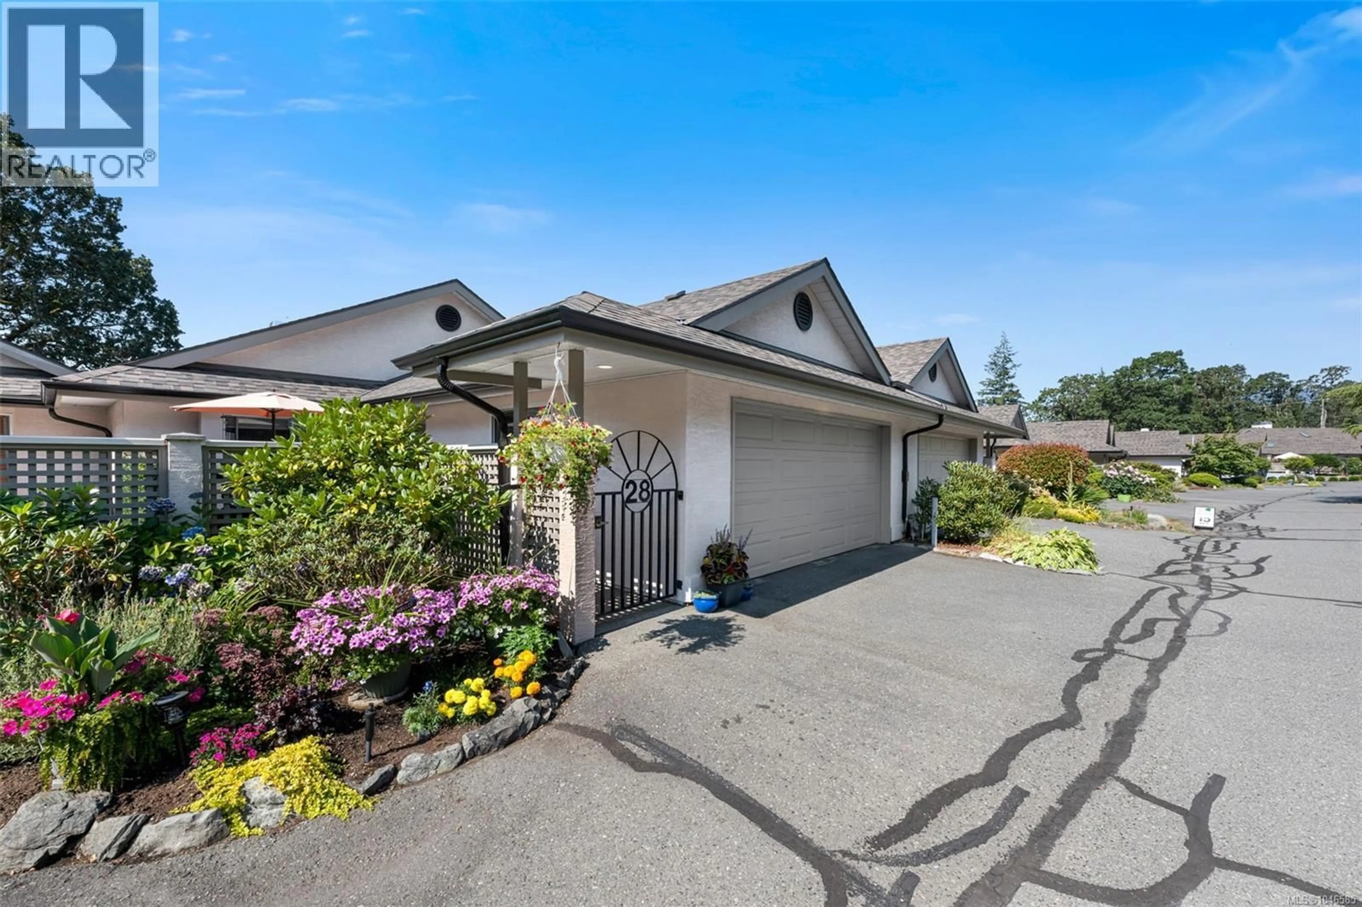
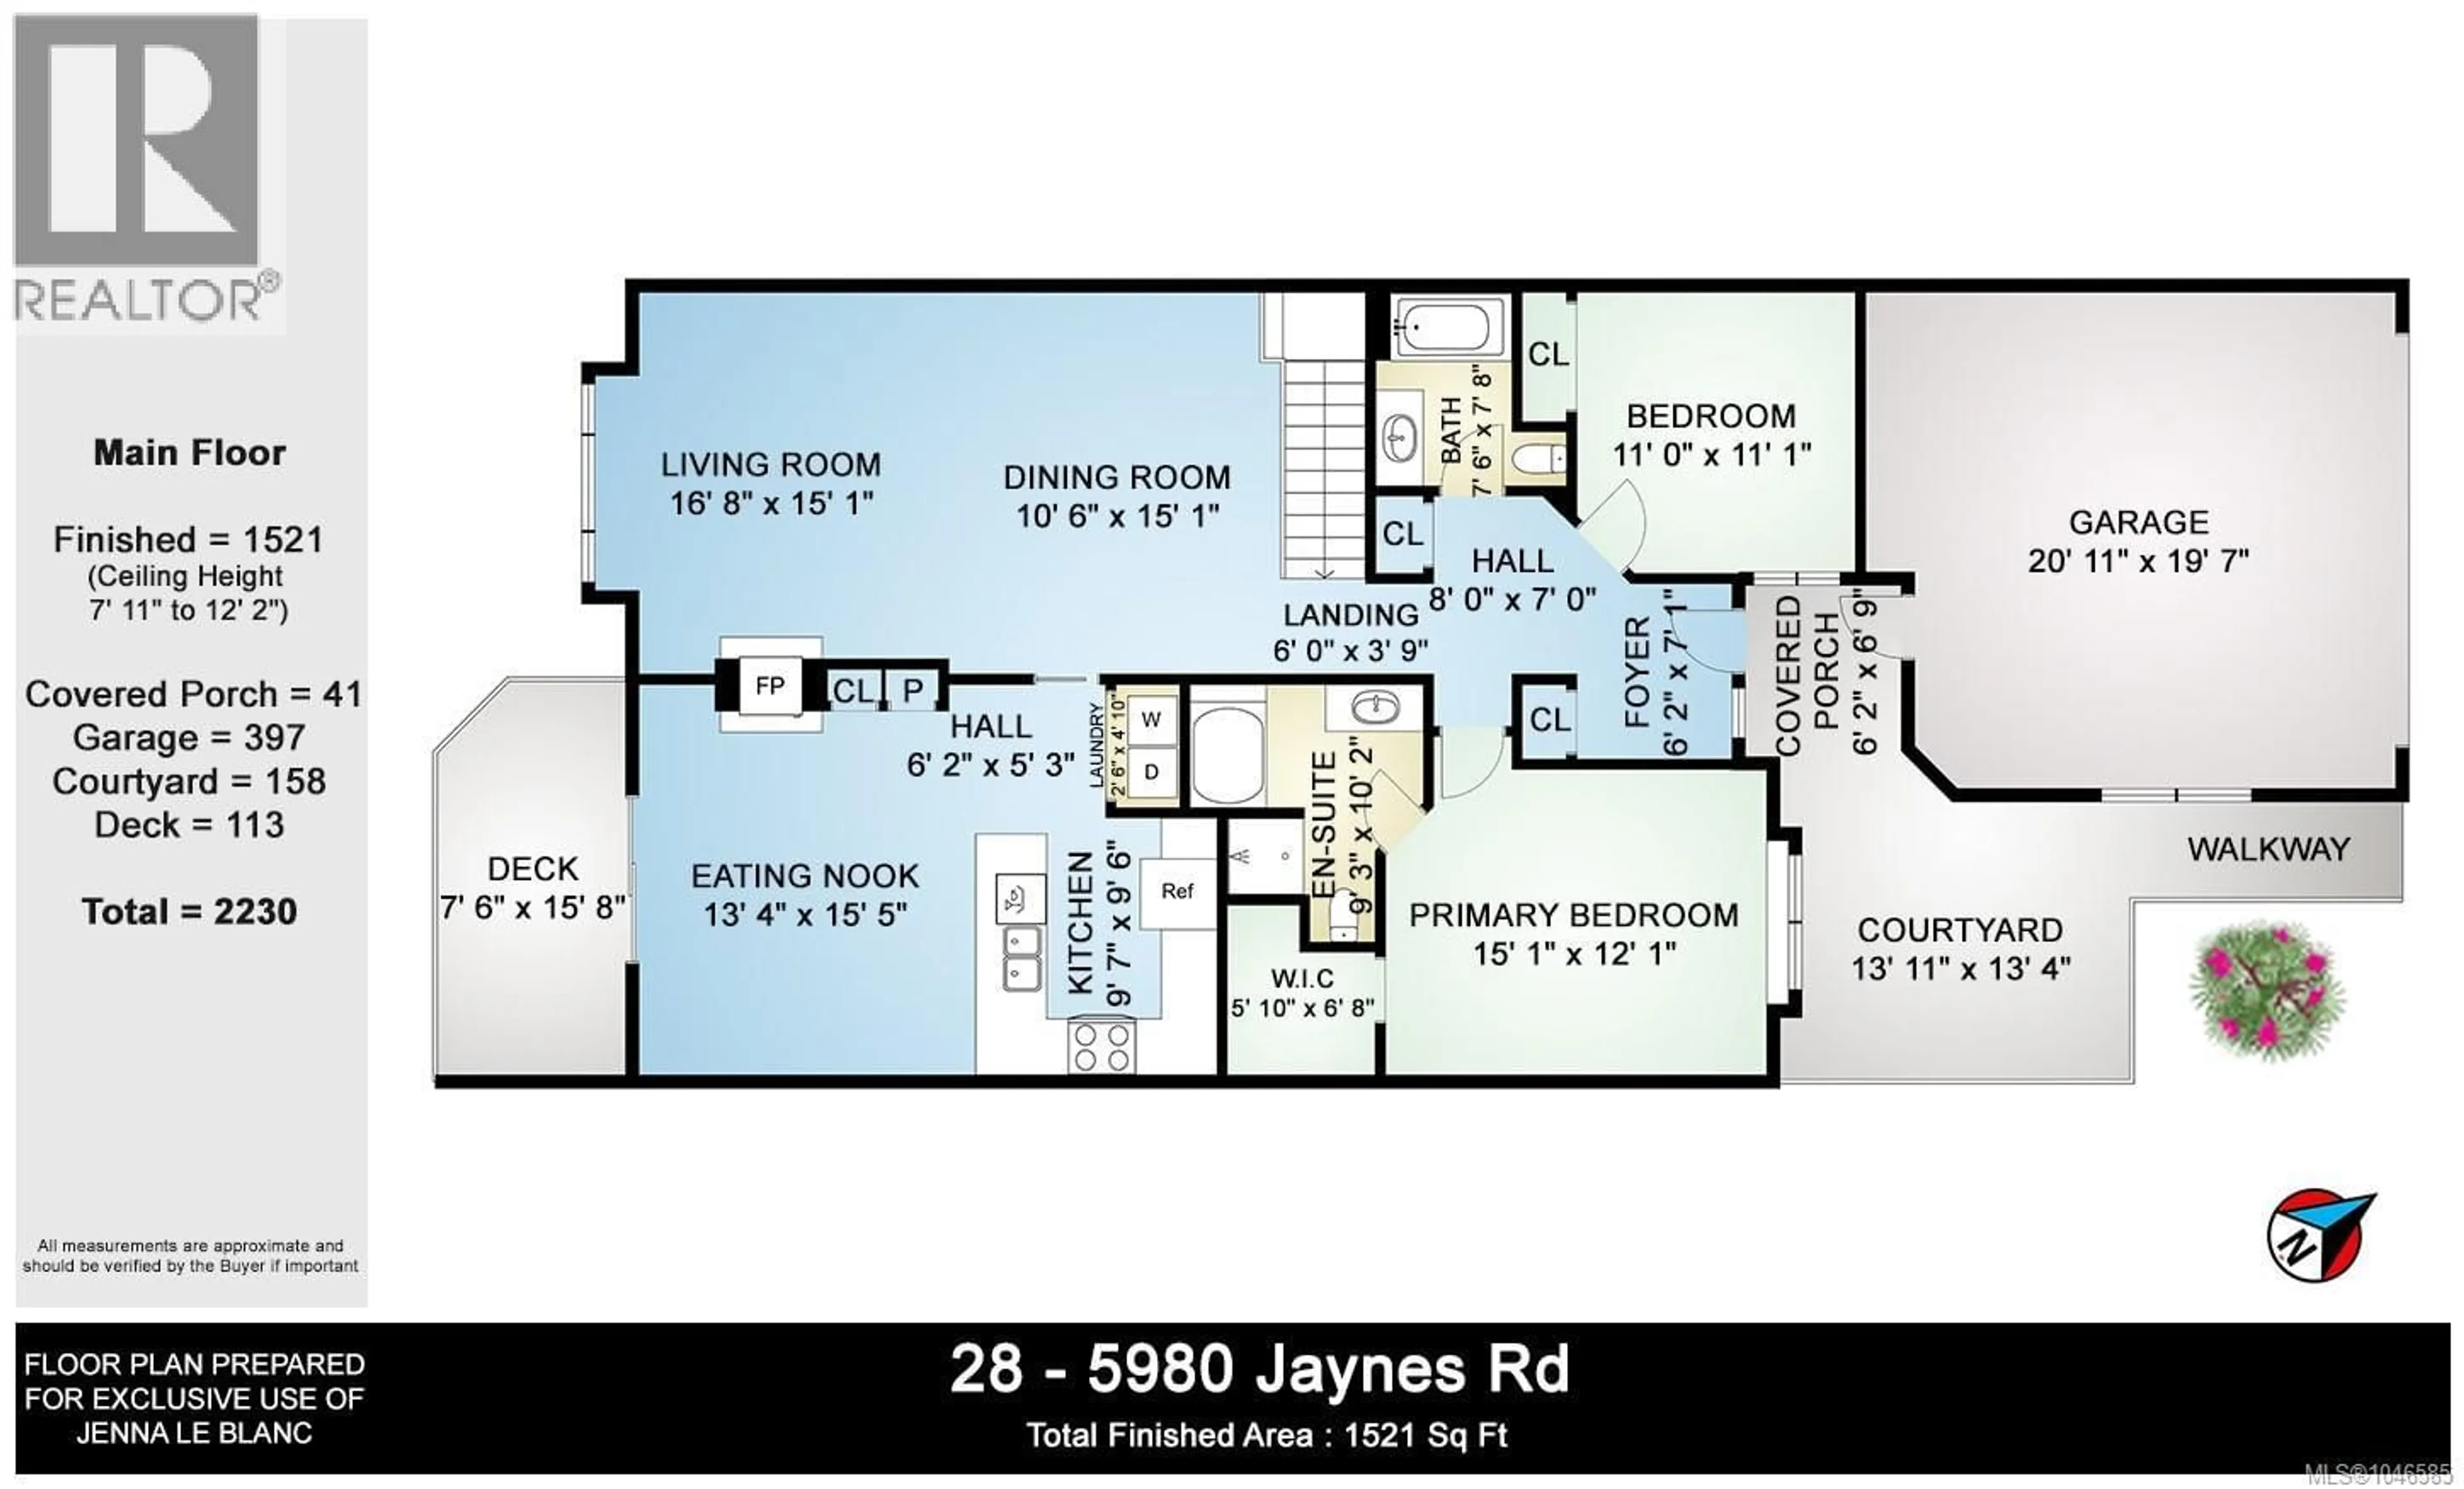
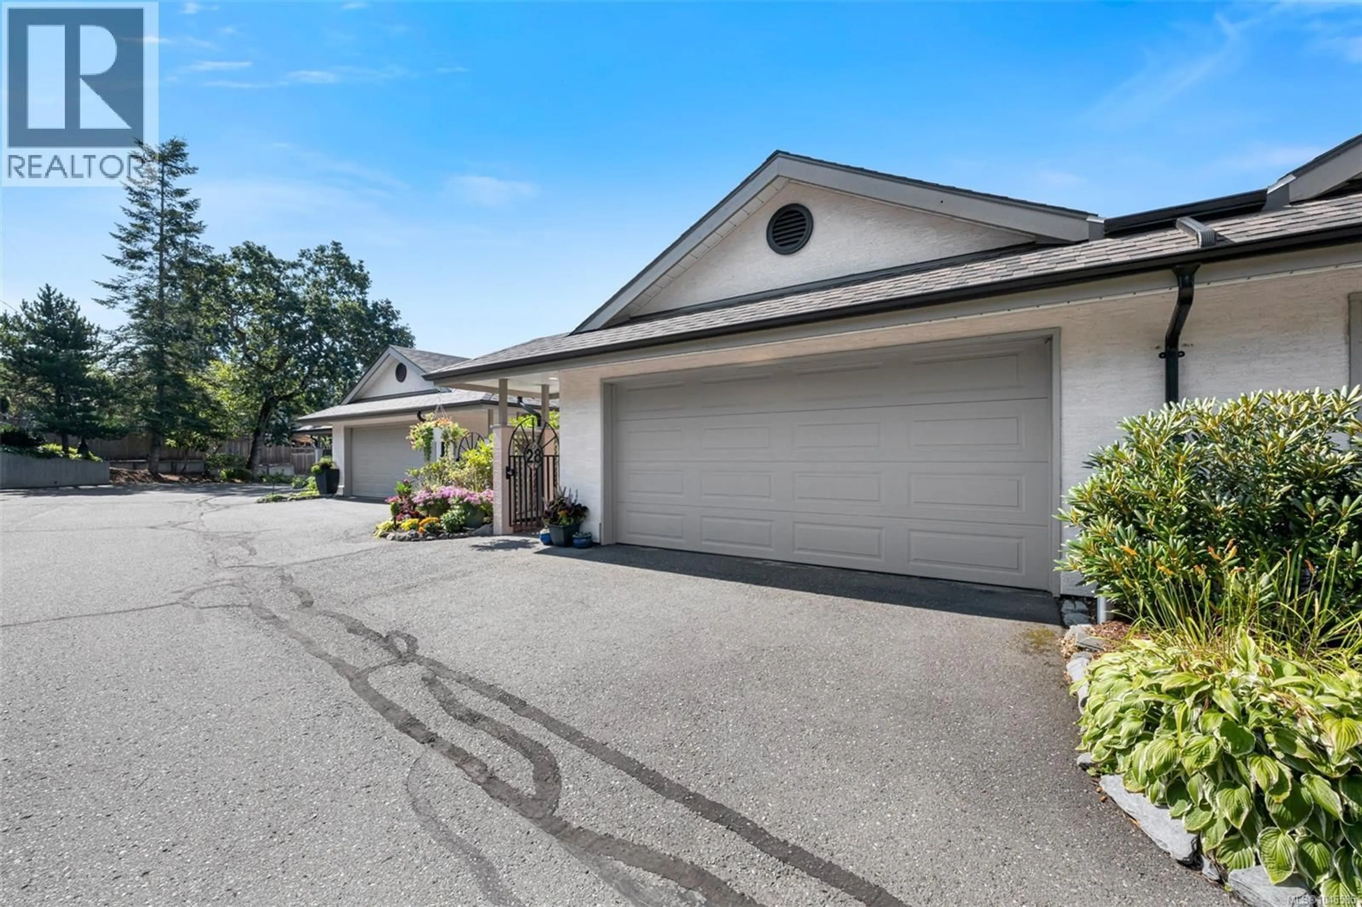
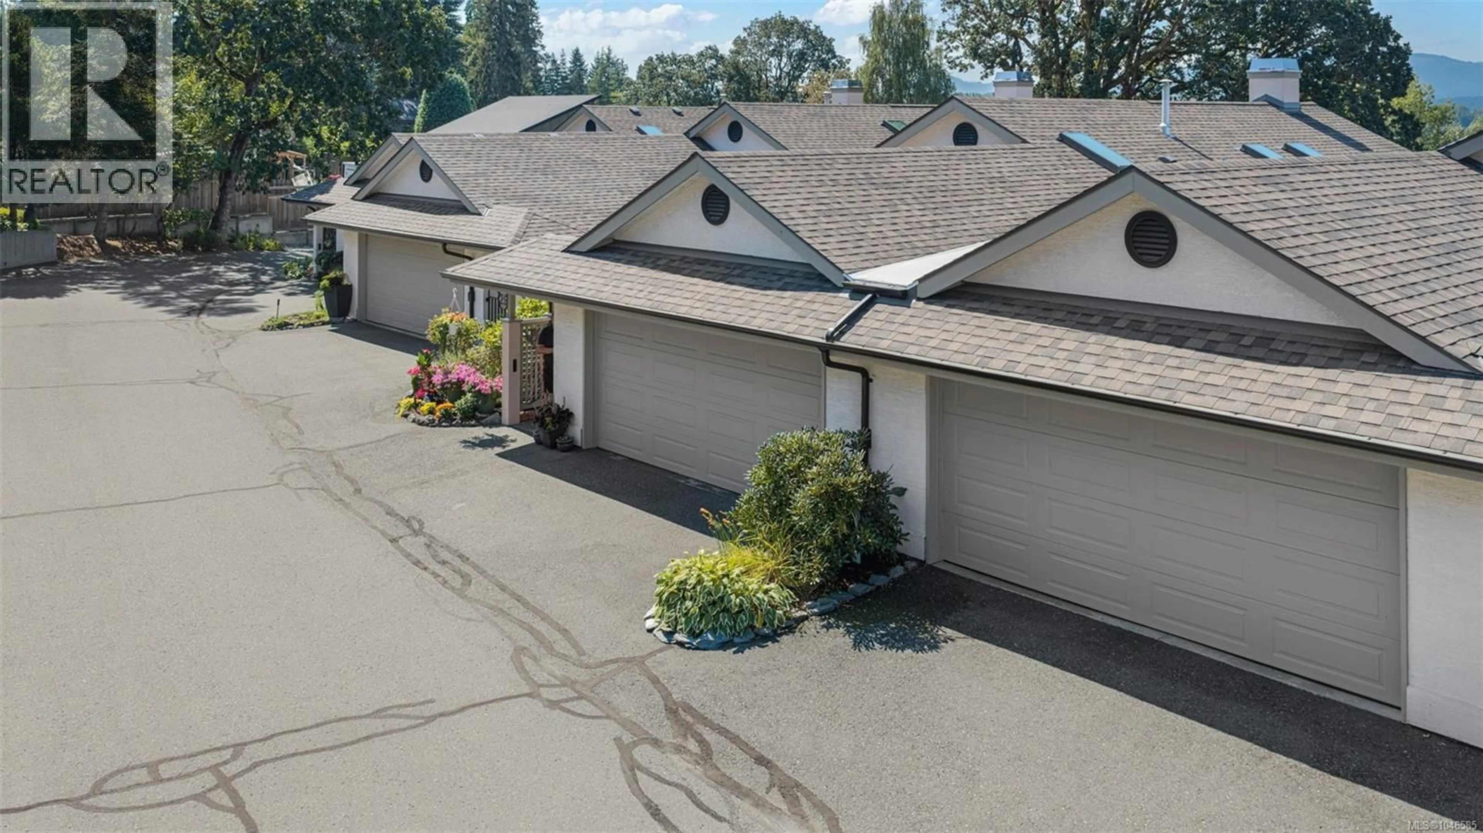
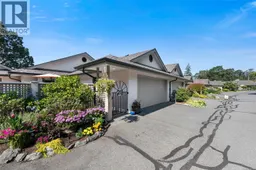
Welcome to #28 - 5980 Jaynes Road, an immaculate residence in the Oakcrest community offering over 3,000 square feet of beautifully appointed, sunlit living space with stunning mountain views. Designed with exceptional versatility, this turn-key home features an open great room anchored by a cozy natural gas fireplace, vaulted ceilings, a dedicated formal dining room ideal for hosting, and a seamless transition onto a private balcony with mountain views. What truly sets this property apart is its dual-kitchen layout—providing a complete, self-contained setup perfect for extended family, multigenerational living, or hosting long-term guests in comfort and privacy. As you drive into the community-you notice how tranquil and safe it feels. This home catches your eye with its inviting sitting area at the front entry, and a convenient gate to keep your furry companions in. The owners have lovingly maintained this home and recent updates include fresh paint throughout, new carpeting, updated vinyl planks downstairs, updated vinyl flooring in three bathrooms and the laundry room, blinds added to all windows and patio doors, an updated garden area downstairs, and a new roof, gutters, and downspouts. Maintained to perfection with 3 generous bedrooms, Two Dens and low-maintenance appeal, this rare gem captures the best of the Cowichan Valley lifestyle just minutes from downtown shopping, dining, trails, and local wineries. (id:39198)
Property Details
Interior
Features
Main level Floor
Kitchen
8'1 x 8'8Kitchen
9'6 x 9'7Living room
15'1 x 16'8Dining room
15'1 x 10'6Condo Details
Inclusions
Property History
 74
74
