229 - 2885 BOYS ROAD, Duncan, British Columbia V9L4X3
Contact us about this property
Highlights
Estimated valueThis is the price Wahi expects this property to sell for.
The calculation is powered by our Instant Home Value Estimate, which uses current market and property price trends to estimate your home’s value with a 90% accuracy rate.Not available
Price/Sqft$238/sqft
Monthly cost
Open Calculator
Description
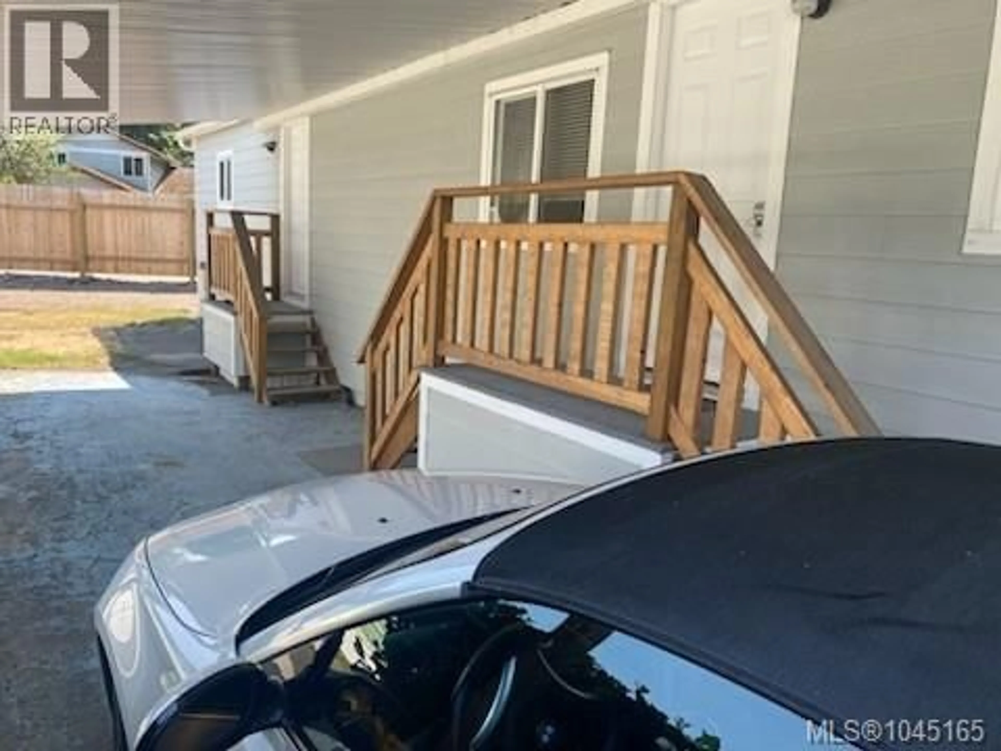
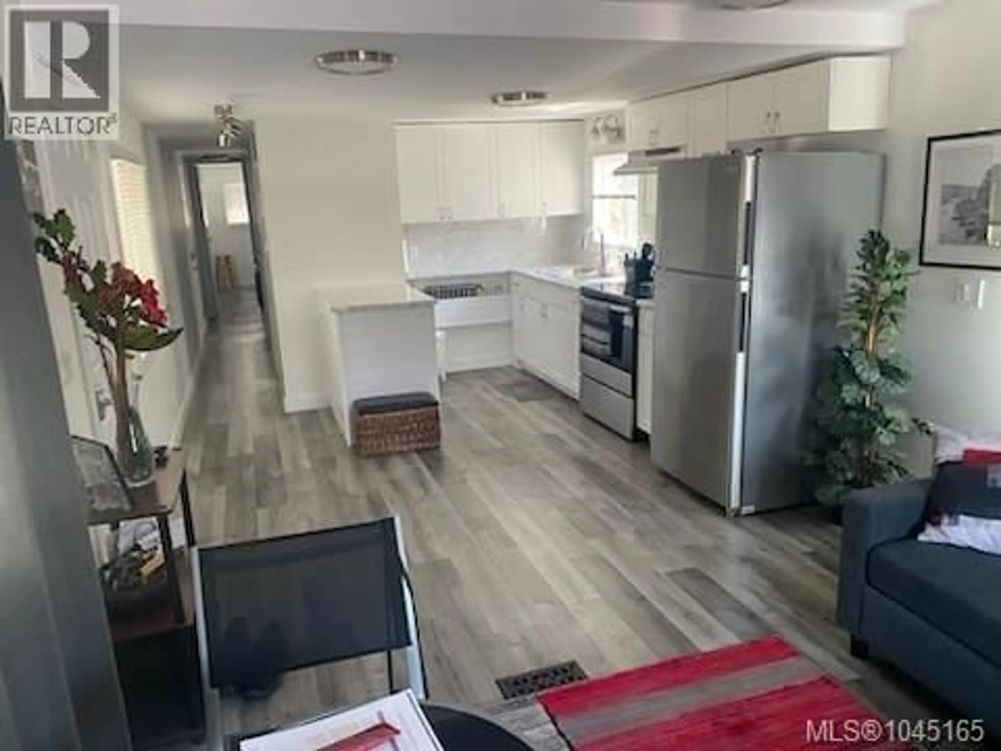
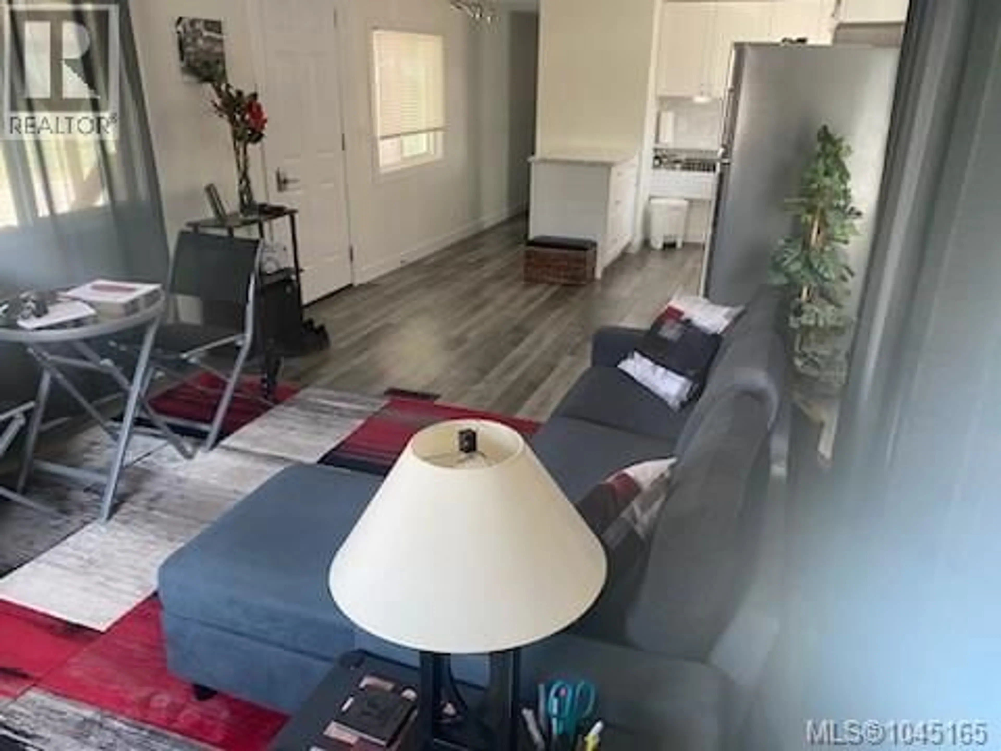
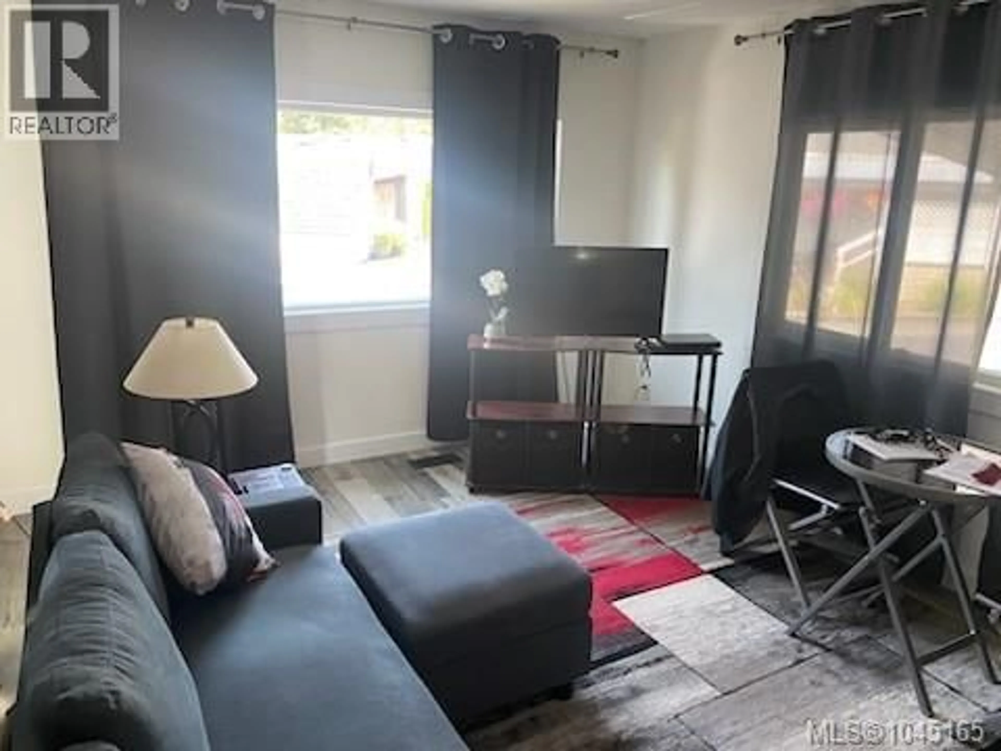
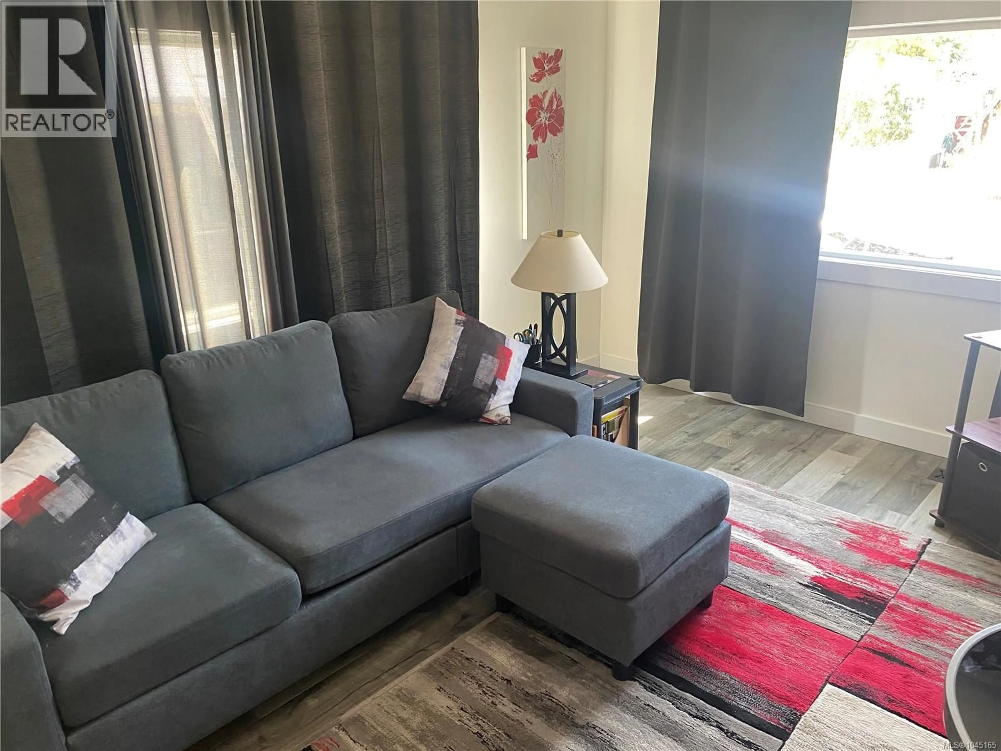
PRICED AGGRESSIVELY TO SELL NOW! 4 Years ago this mobile was completely renovated from the outside in. Entirely new interior, insulation, drywall,flooring, paint, bathroom, kitchen appliances, furnace, hot water tank, plumbing, lighting ect. Outside there is a metal roof, windows, doors, hardy plank siding, and more. This mobile is being offered for sale FURNISHED. 2 bedrooms with large living room, eat-in kitchen, and in-unit laundry. 55+ Well suited for a single person, retired ect. Downsizing? Snowbird? Easy care living. Outside there is a carport to fit two cars, a large side and back yard ready for your imagination and a storage shed. Great highway access, walking distance to shopping, restaurants, and river. Includes fridge, stove, washer, and dryer. Easy move-in. The current pad fee is $550. Furnace comes with 6 years left of a 10-year limited warranty. Investors! See new community rules and regulations for possible renting/subletting unit. $650 per month pad fee. Ca (id:39198)
Property Details
Interior
Features
Other Floor
Storage
7'6 x 9'7Exterior
Parking
Garage spaces -
Garage type -
Total parking spaces 2
Property History
 15
15
