207 - 3040 PINE STREET, Chemainus, British Columbia V0R1K0
Contact us about this property
Highlights
Estimated valueThis is the price Wahi expects this property to sell for.
The calculation is powered by our Instant Home Value Estimate, which uses current market and property price trends to estimate your home’s value with a 90% accuracy rate.Not available
Price/Sqft$423/sqft
Monthly cost
Open Calculator
Description
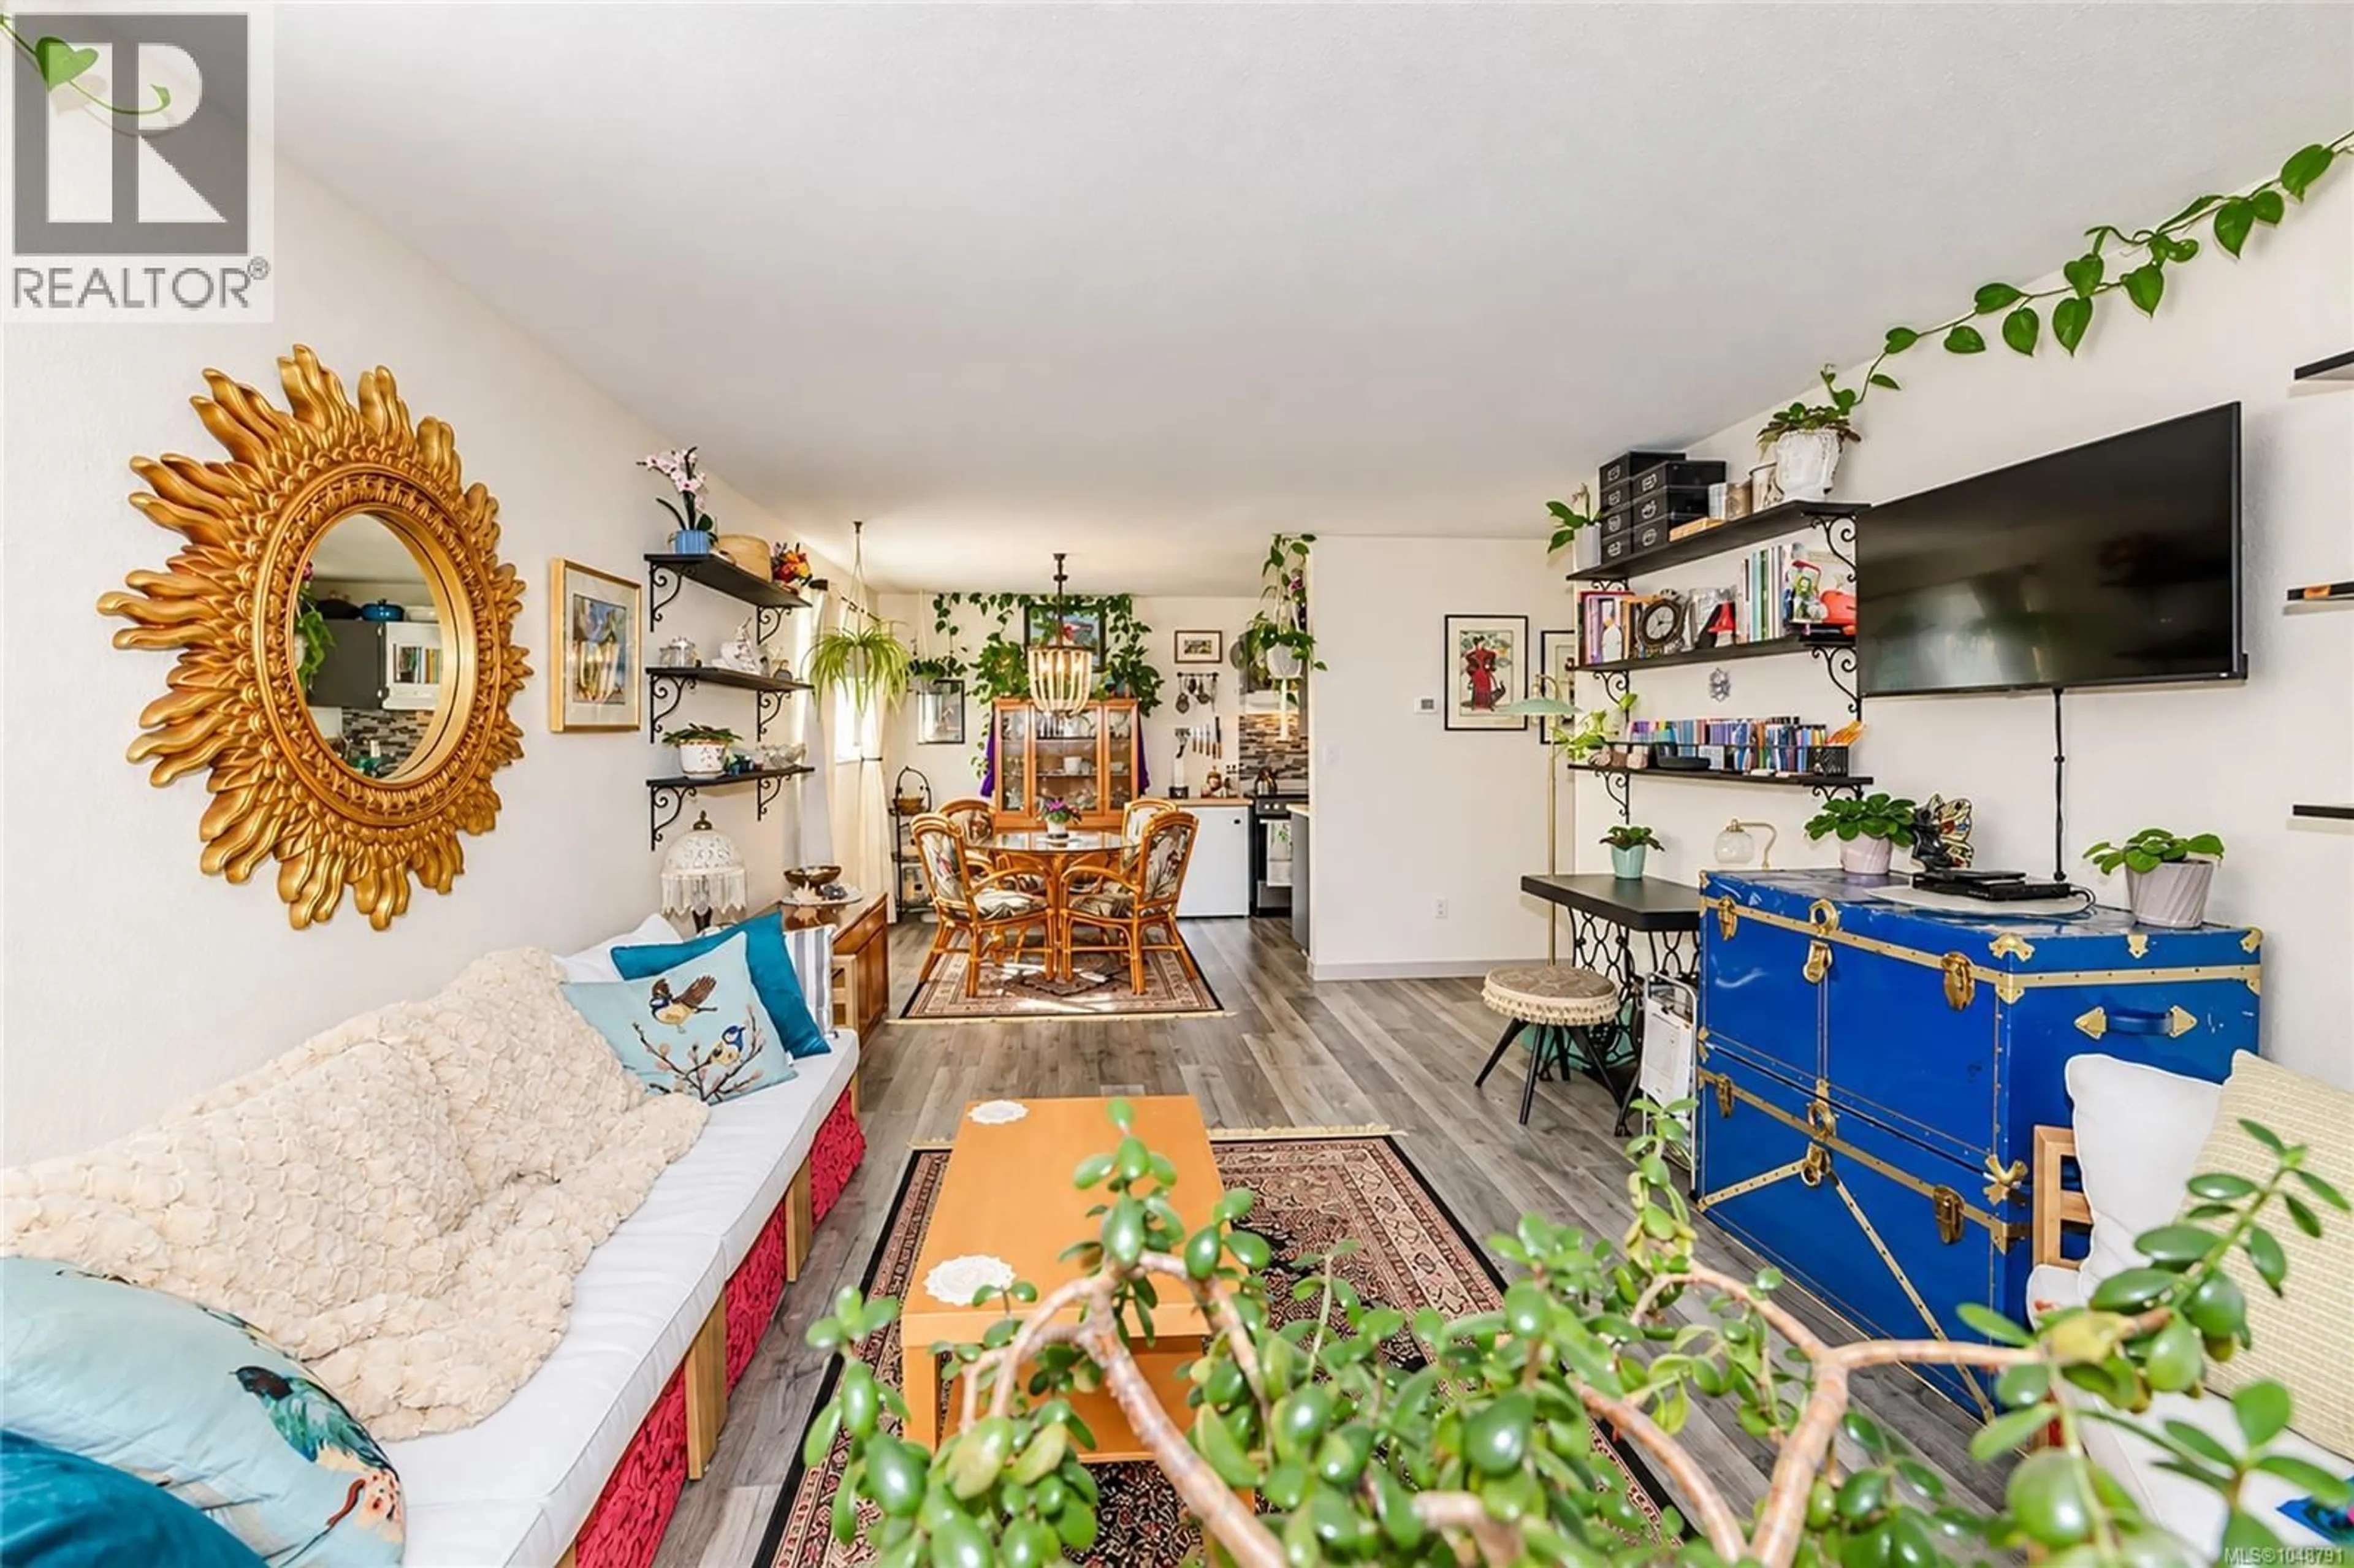
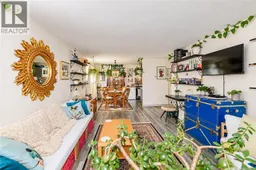
Welcome to Lockwood Villa, where comfort, convenience and coastal living come together. This bright and beautifully refreshed 685 sq. ft. corner unit enjoys lovely natural light throughout the day, with ocean glimpses adding a special touch to this charming one-bedroom home. Thoughtfully updated with fresh flooring, kitchen tile and bathroom finishes, this move-in-ready condo offers a welcoming sanctuary with an easy, low-maintenance lifestyle. Whether you're looking for your first home, a peaceful Vancouver Island retreat, or a smart investment opportunity, this property offers plenty of appeal. Location is hard to beat. You're just steps from everyday conveniences including a grocery store, restaurants, pharmacy, fitness centre and more, while Kin Beach Park and the ocean are only about 400 metres away. Enjoy morning coffee, seaside strolls and beautiful coastal sunsets, all close to home. Chemainus is renowned for its small-town charm, walkable village atmosphere and rich arts and cultural scene. Explore Waterwheel Park, the Chemainus Theatre, nearby walking trails and parks, or take advantage of easy access to the ferry for adventures to Thetis and Penelakut Islands.With rentals and some pets permitted, Lockwood Villa offers flexibility for homeowners and investors alike. Bright, affordable and wonderfully located — come discover your own piece of coastal Vancouver Island living in Chemainus! (id:39198)
Property Details
Interior
Features
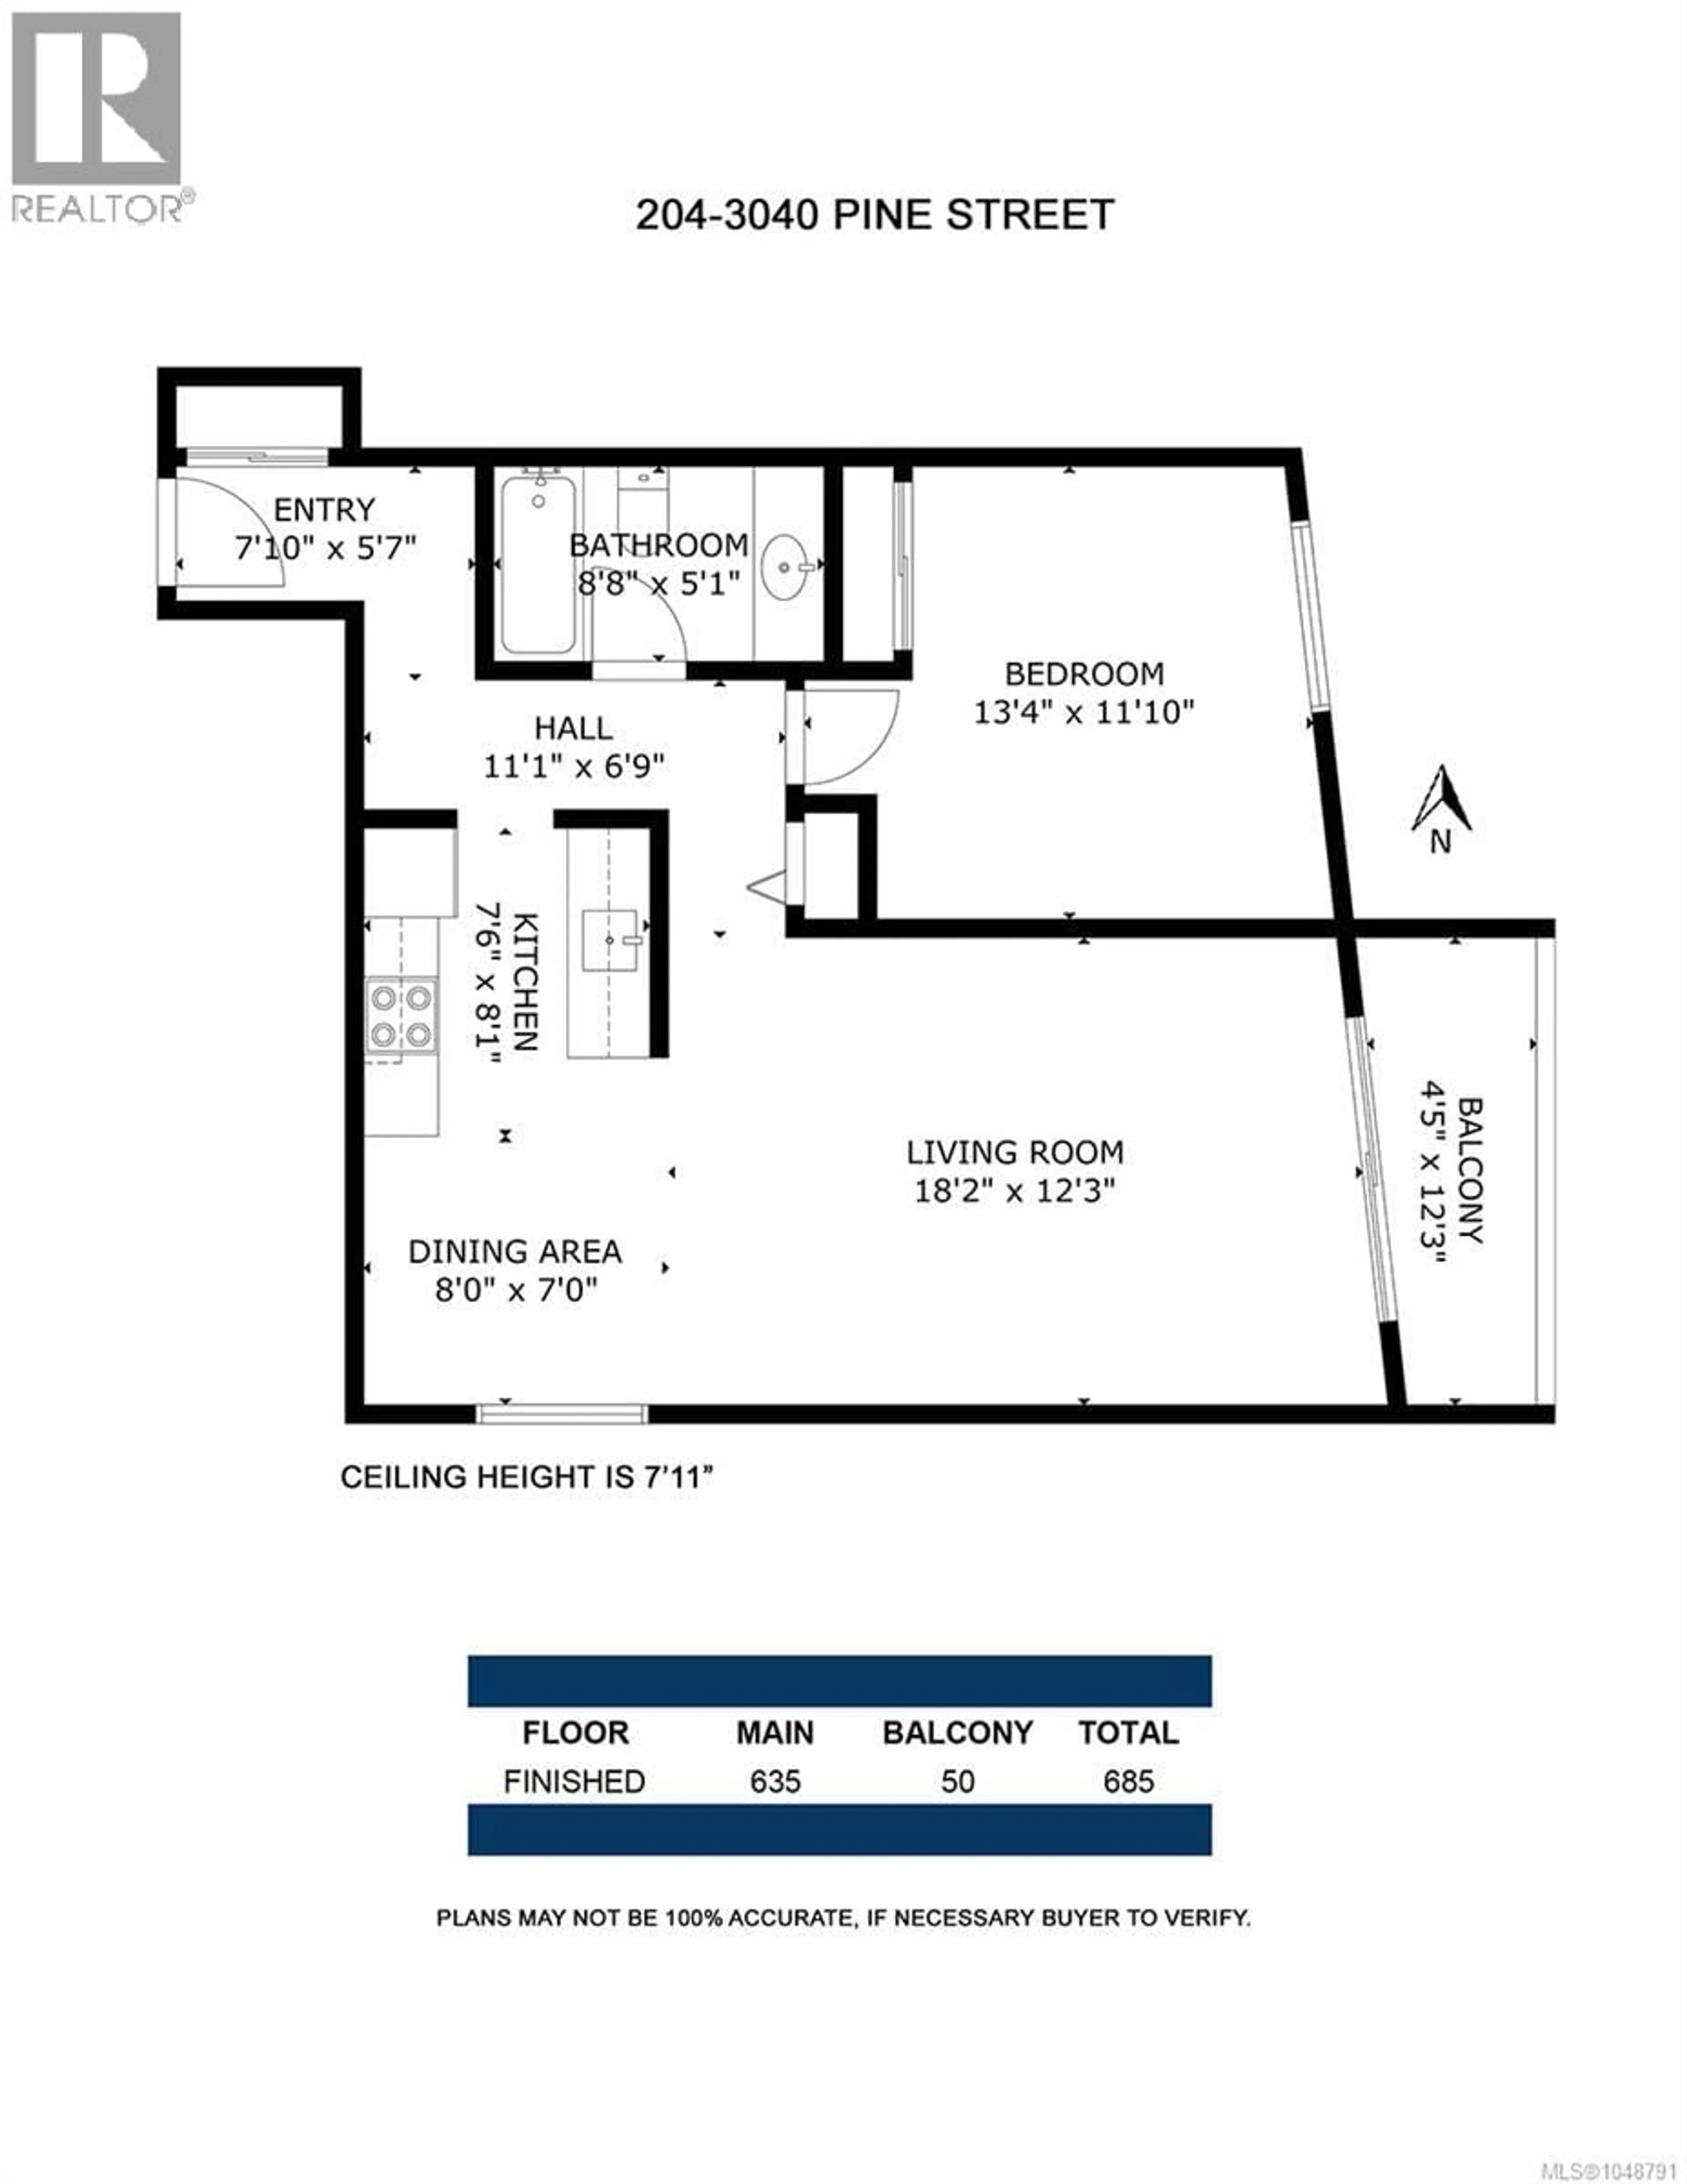
Main level Floor
Balcony
12'3 x 4'5Bathroom
5'1 x 8'8Bedroom
11'10 x 13'4Living room
12'3 x 18'2Exterior
Parking
Garage spaces -
Garage type -
Total parking spaces 1
Condo Details
Inclusions
Property History
 24
24
