20 - 3242 COWICHAN LAKE ROAD, Duncan, British Columbia V9L4B9
Contact us about this property
Highlights
Estimated valueThis is the price Wahi expects this property to sell for.
The calculation is powered by our Instant Home Value Estimate, which uses current market and property price trends to estimate your home’s value with a 90% accuracy rate.Not available
Price/Sqft$278/sqft
Monthly cost
Open Calculator
Description
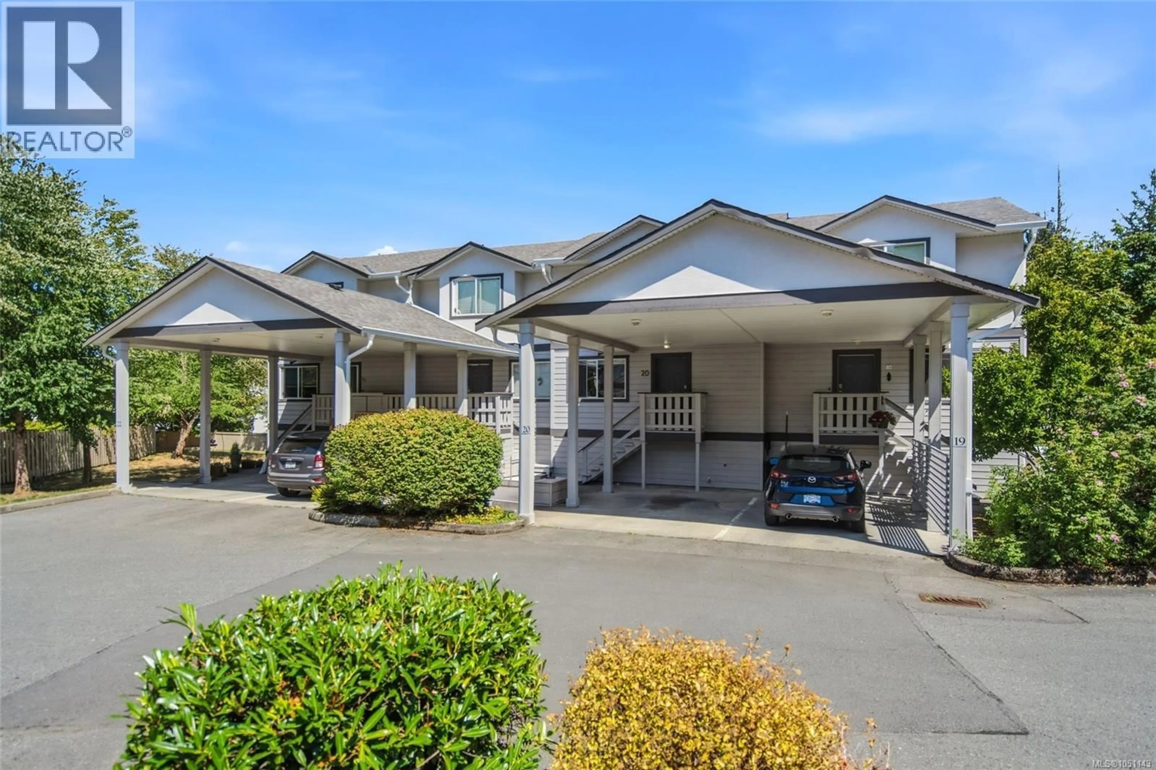
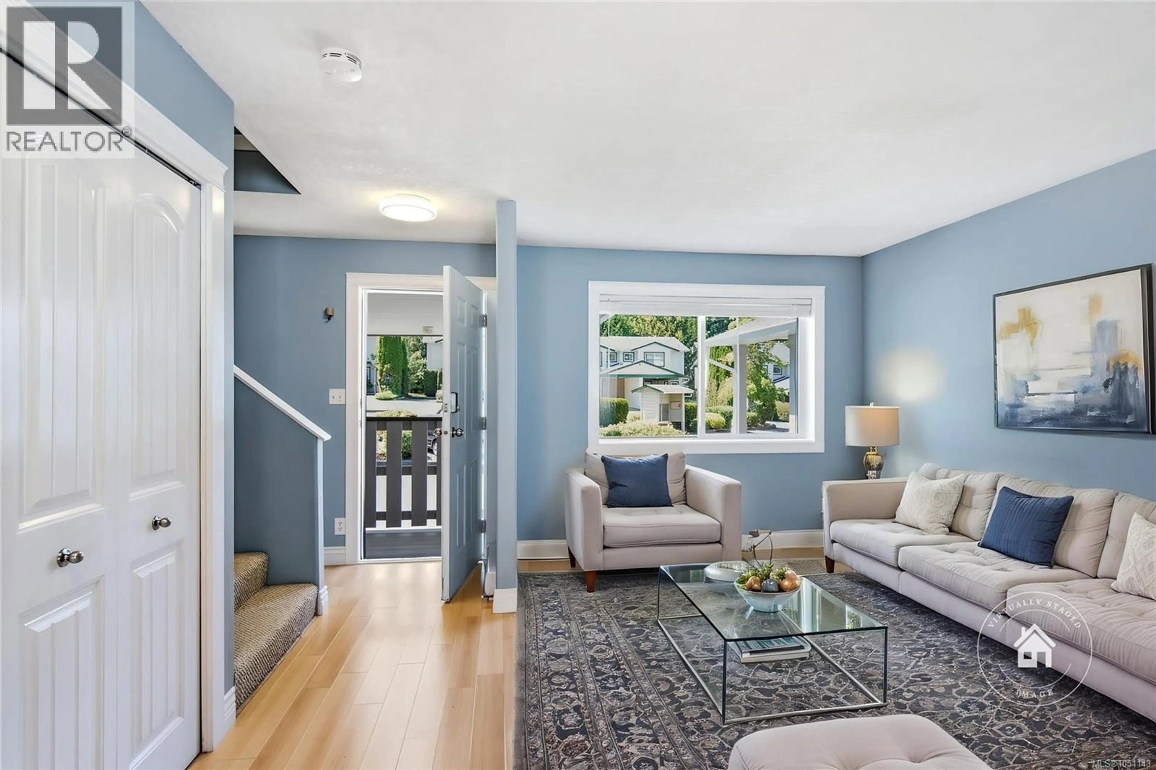
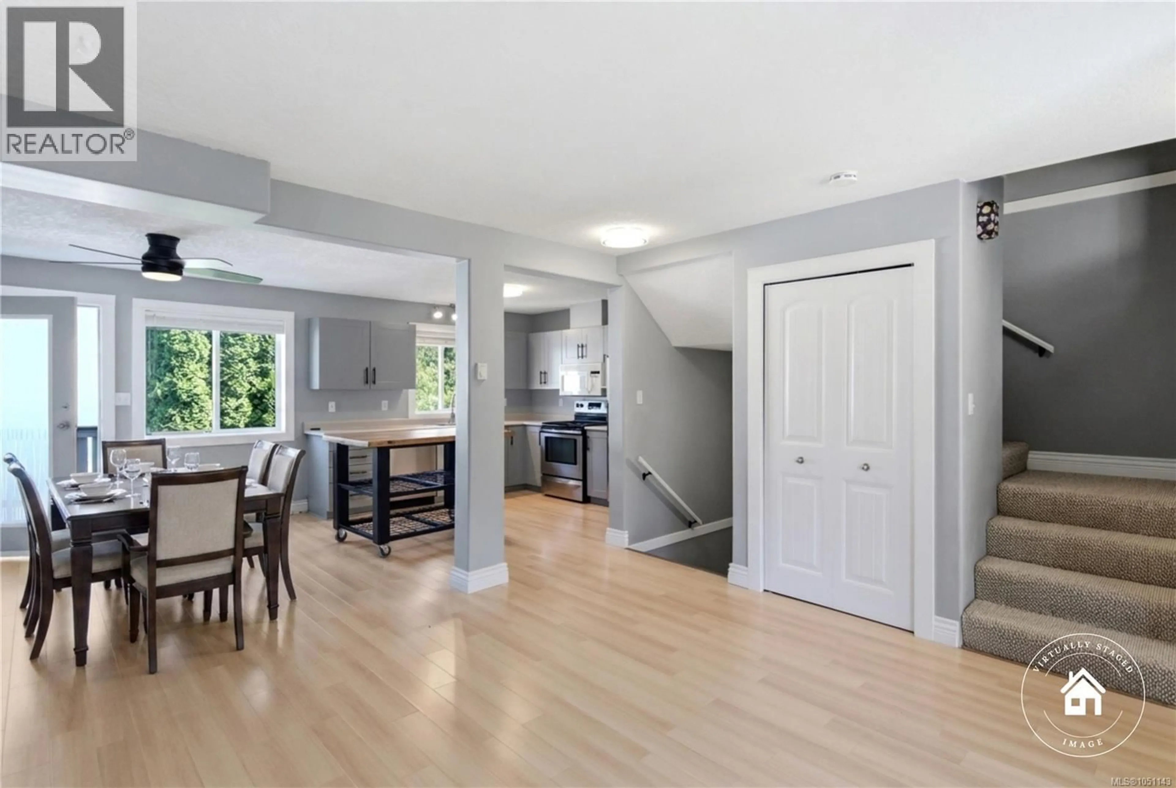
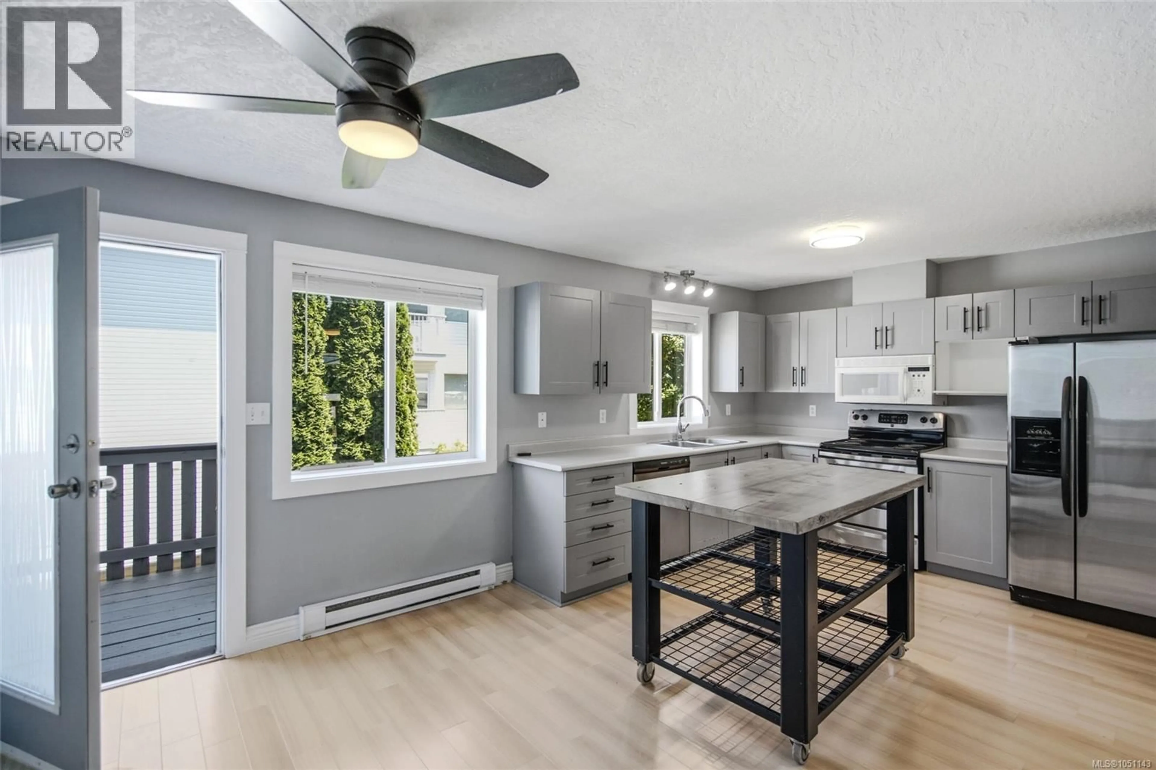
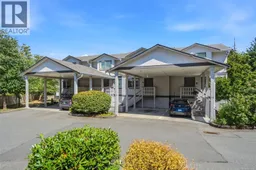
OPEN HOUSE Sat Oct 3 @ 11-1 pm. Hosted by Jody & Dave Moore. Lovely 'Timberline Grove' Townhome in West Duncan! Don't miss this bright, spacious, and well-maintained 3 Bed/2 Bath Townhome in pet-friendly 'Timberline Grove', offering the ideal blend of comfort and convenience. This nicely updated home offers a spacious, family-friendly layout, a fabulous lower-level flex space, a fully fenced backyard for kids and pets, and a superb location within a lovely complex with no age restrictions. A grocery store is just down the road, and you're only minutes from downtown shopping, restaurants, schools, the hospital, parks, and endless outdoor recreation. Step inside from the covered front porch to a bright open-concept main level with eng wood flooring, new blinds, a UV-screened window, and spacious Living, Dining, and Kitchen areas. The updated Kitchen offers refaced Shaker cabinetry, a new faucet, a butcher block rolling island, built-in microwave, and stainless appliances including a brand-new 'Frigidaire' dishwasher. The Dining Area opens to an east-facing deck overlooking a fully fenced backyard with new sod, rock landscaping, and mature evergreens. Upstairs, the Primary Bedroom features a walk-in closet, second closet, and cheater ensuite access to the 4-piece Bath. Two additional Bedrooms complete the level. The fully finished 555 sqft lower level with 8-foot ceilings includes a huge Family Room with backyard access, ideal as a media room, playroom, teen retreat, or guest space. An under-stair alcove provides room for a desk or storage, while a 3-piece Bath and Laundry Area complete this versatile level. Enjoy carefree living in well-maintained 'Timberline Grove' with reasonable strata fees, new roofs, and recently exterior repainting. Pet-friendly bylaws allow up to 3 cats and 2 dogs. The quiet family setting puts you just minutes to schools, transit, shopping, downtown Duncan, and Cowichan Commons. Visit our website for more info. (id:39198)
Property Details
Interior
Features
Lower level Floor
Bathroom
Family room
10'7 x 19'3Laundry room
8'3 x 7'6Exterior
Parking
Garage spaces -
Garage type -
Total parking spaces 2
Condo Details
Inclusions
Property History
 28
28
