1867 DEBORAH DRIVE, Duncan, British Columbia V9L5A5
Contact us about this property
Highlights
Estimated valueThis is the price Wahi expects this property to sell for.
The calculation is powered by our Instant Home Value Estimate, which uses current market and property price trends to estimate your home’s value with a 90% accuracy rate.Not available
Price/Sqft$428/sqft
Monthly cost
Open Calculator
Description
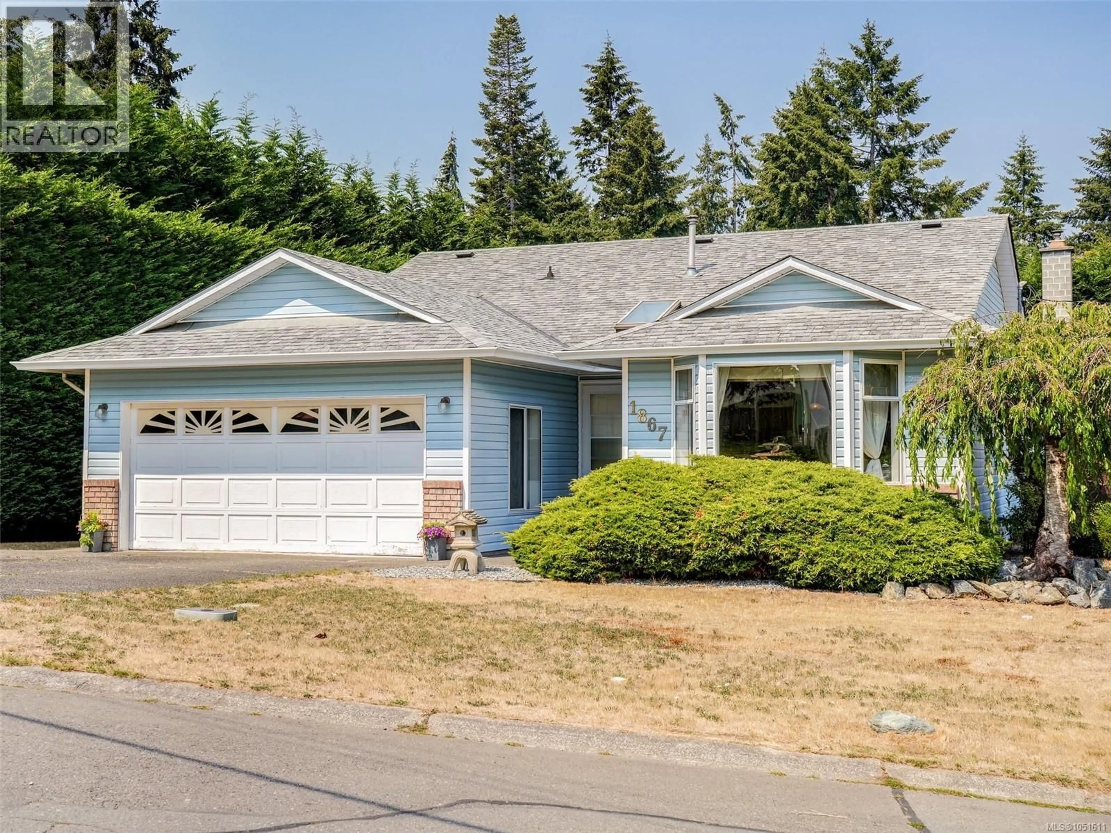
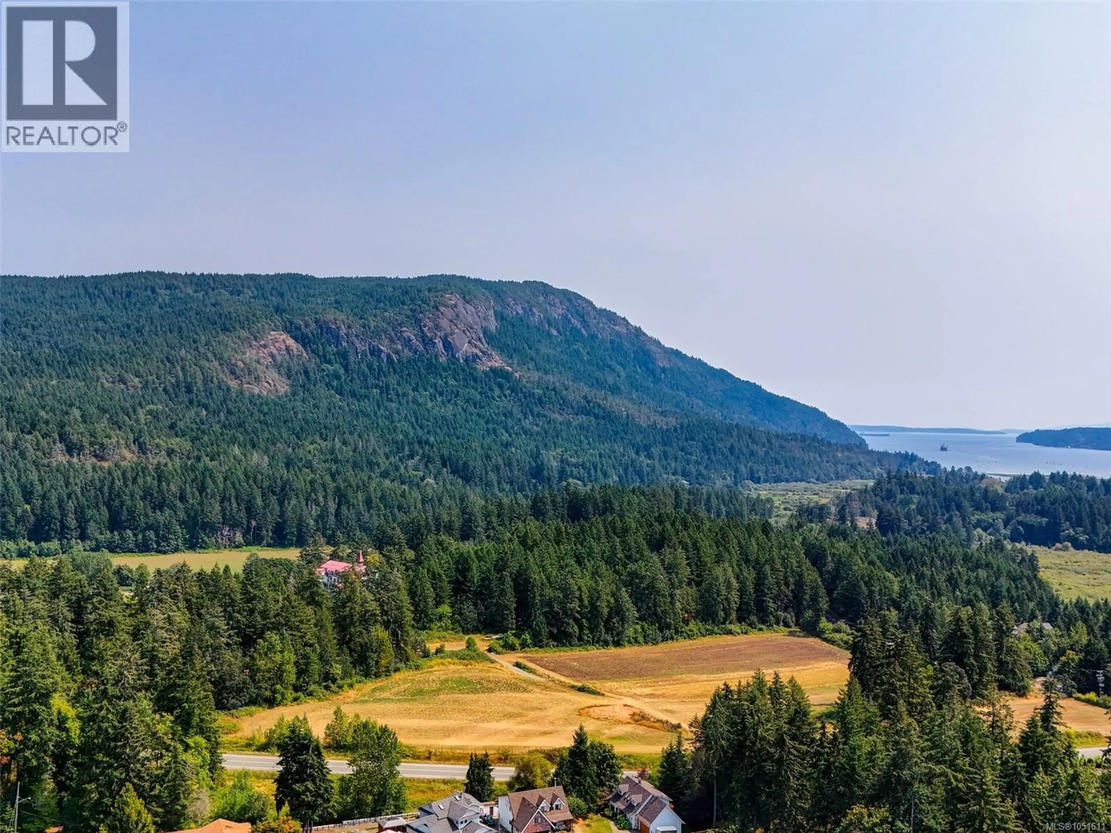
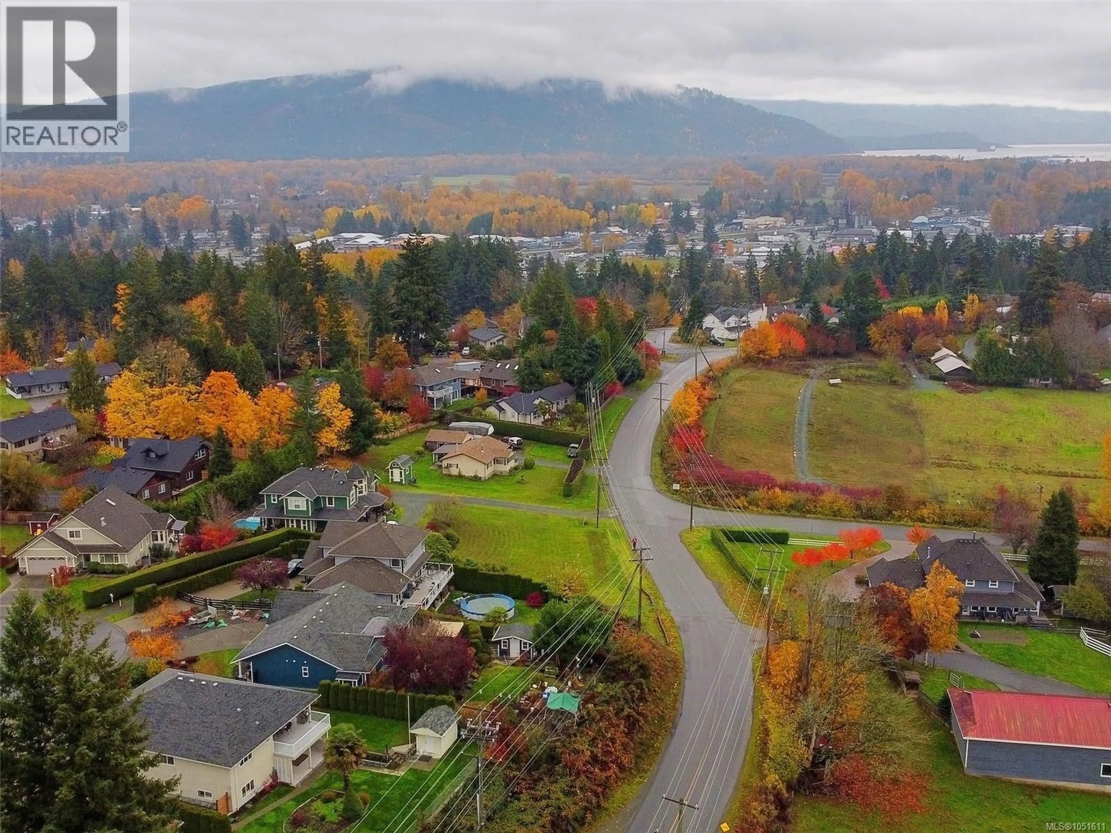
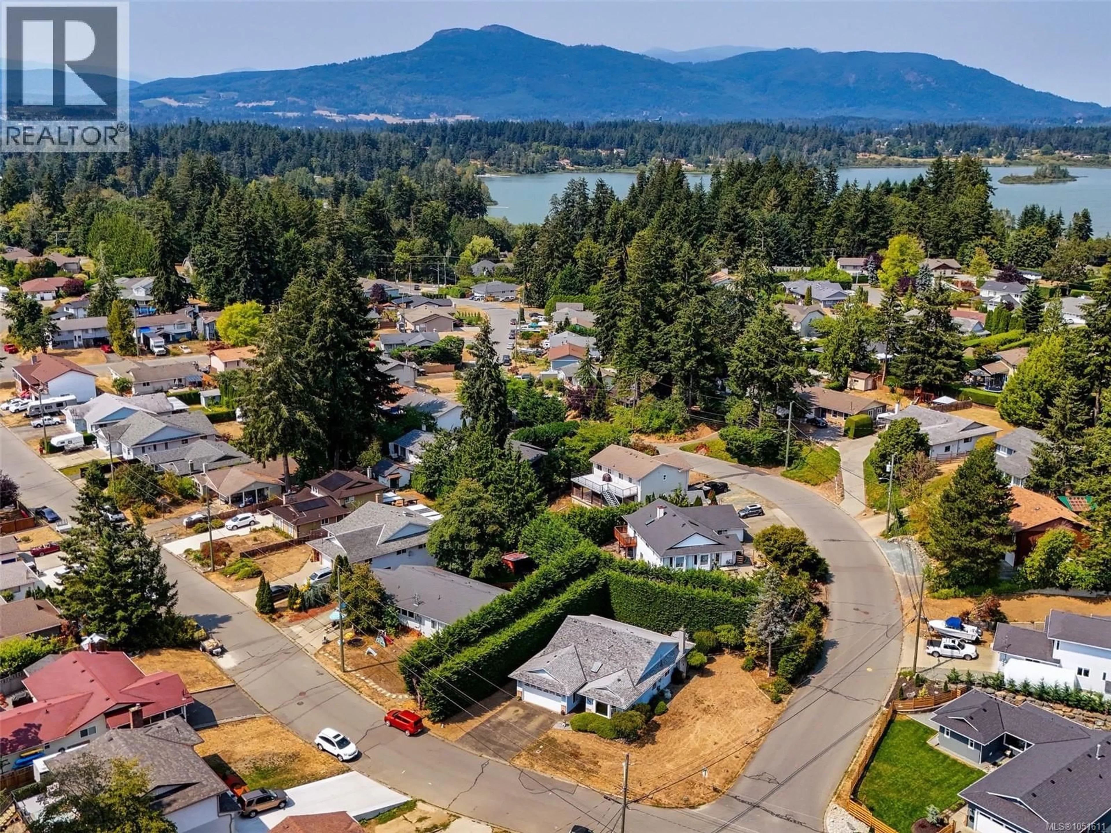
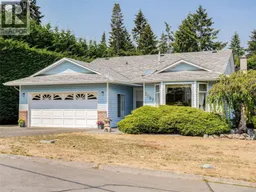
RARE RANCHER! rests on a 9000 sq ft CORNER LOT boasting mountain views & stunning mature hedges. This 3 bed 2 bath extremely well cared for over the years perfect for first-time home buyers, retirees or investors. Upon entry the home feels bright & spacious with large windows and an inviting dining/living area that's ideal for entertaining friends & family. Rooms are well laid out to the left side of the home featuring a big, beautiful primary bedroom with ensuite bathroom. Step out the slider to the patio and have you're morning coffee listening to the birds sing. Kitchen includes eating area & BONUS family room also access to the yard. Double car garage ample room for storage loads of parking. Nearby amenities include: shopping, schools, parks, trails, recreation facilities, wineries, & easy access to downtown Duncan. Do not miss you're opportunity this home is looking for a new owner to make this house a home. Excellent value in today's market! (id:39198)
Property Details
Interior
Features
Main level Floor
Patio
14 x 11Patio
13 x 8Patio
16 x 15Family room
17 x 13Exterior
Parking
Garage spaces -
Garage type -
Total parking spaces 4
Property History
 28
28
