1844 CHAPARRAL DRIVE, Duncan, British Columbia V9L5M5
Contact us about this property
Highlights
Estimated valueThis is the price Wahi expects this property to sell for.
The calculation is powered by our Instant Home Value Estimate, which uses current market and property price trends to estimate your home’s value with a 90% accuracy rate.Not available
Price/Sqft$486/sqft
Monthly cost
Open Calculator
Description
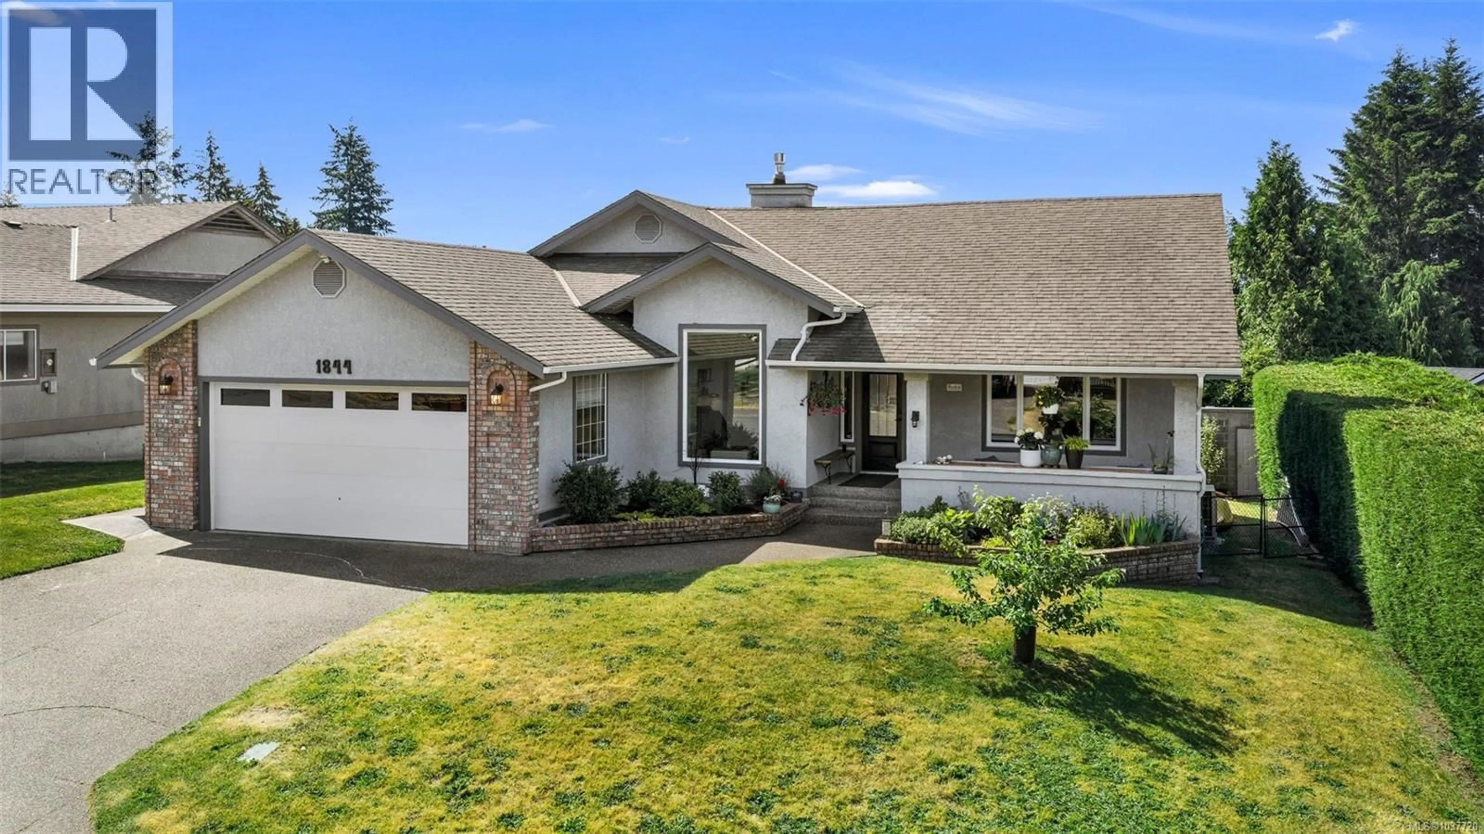
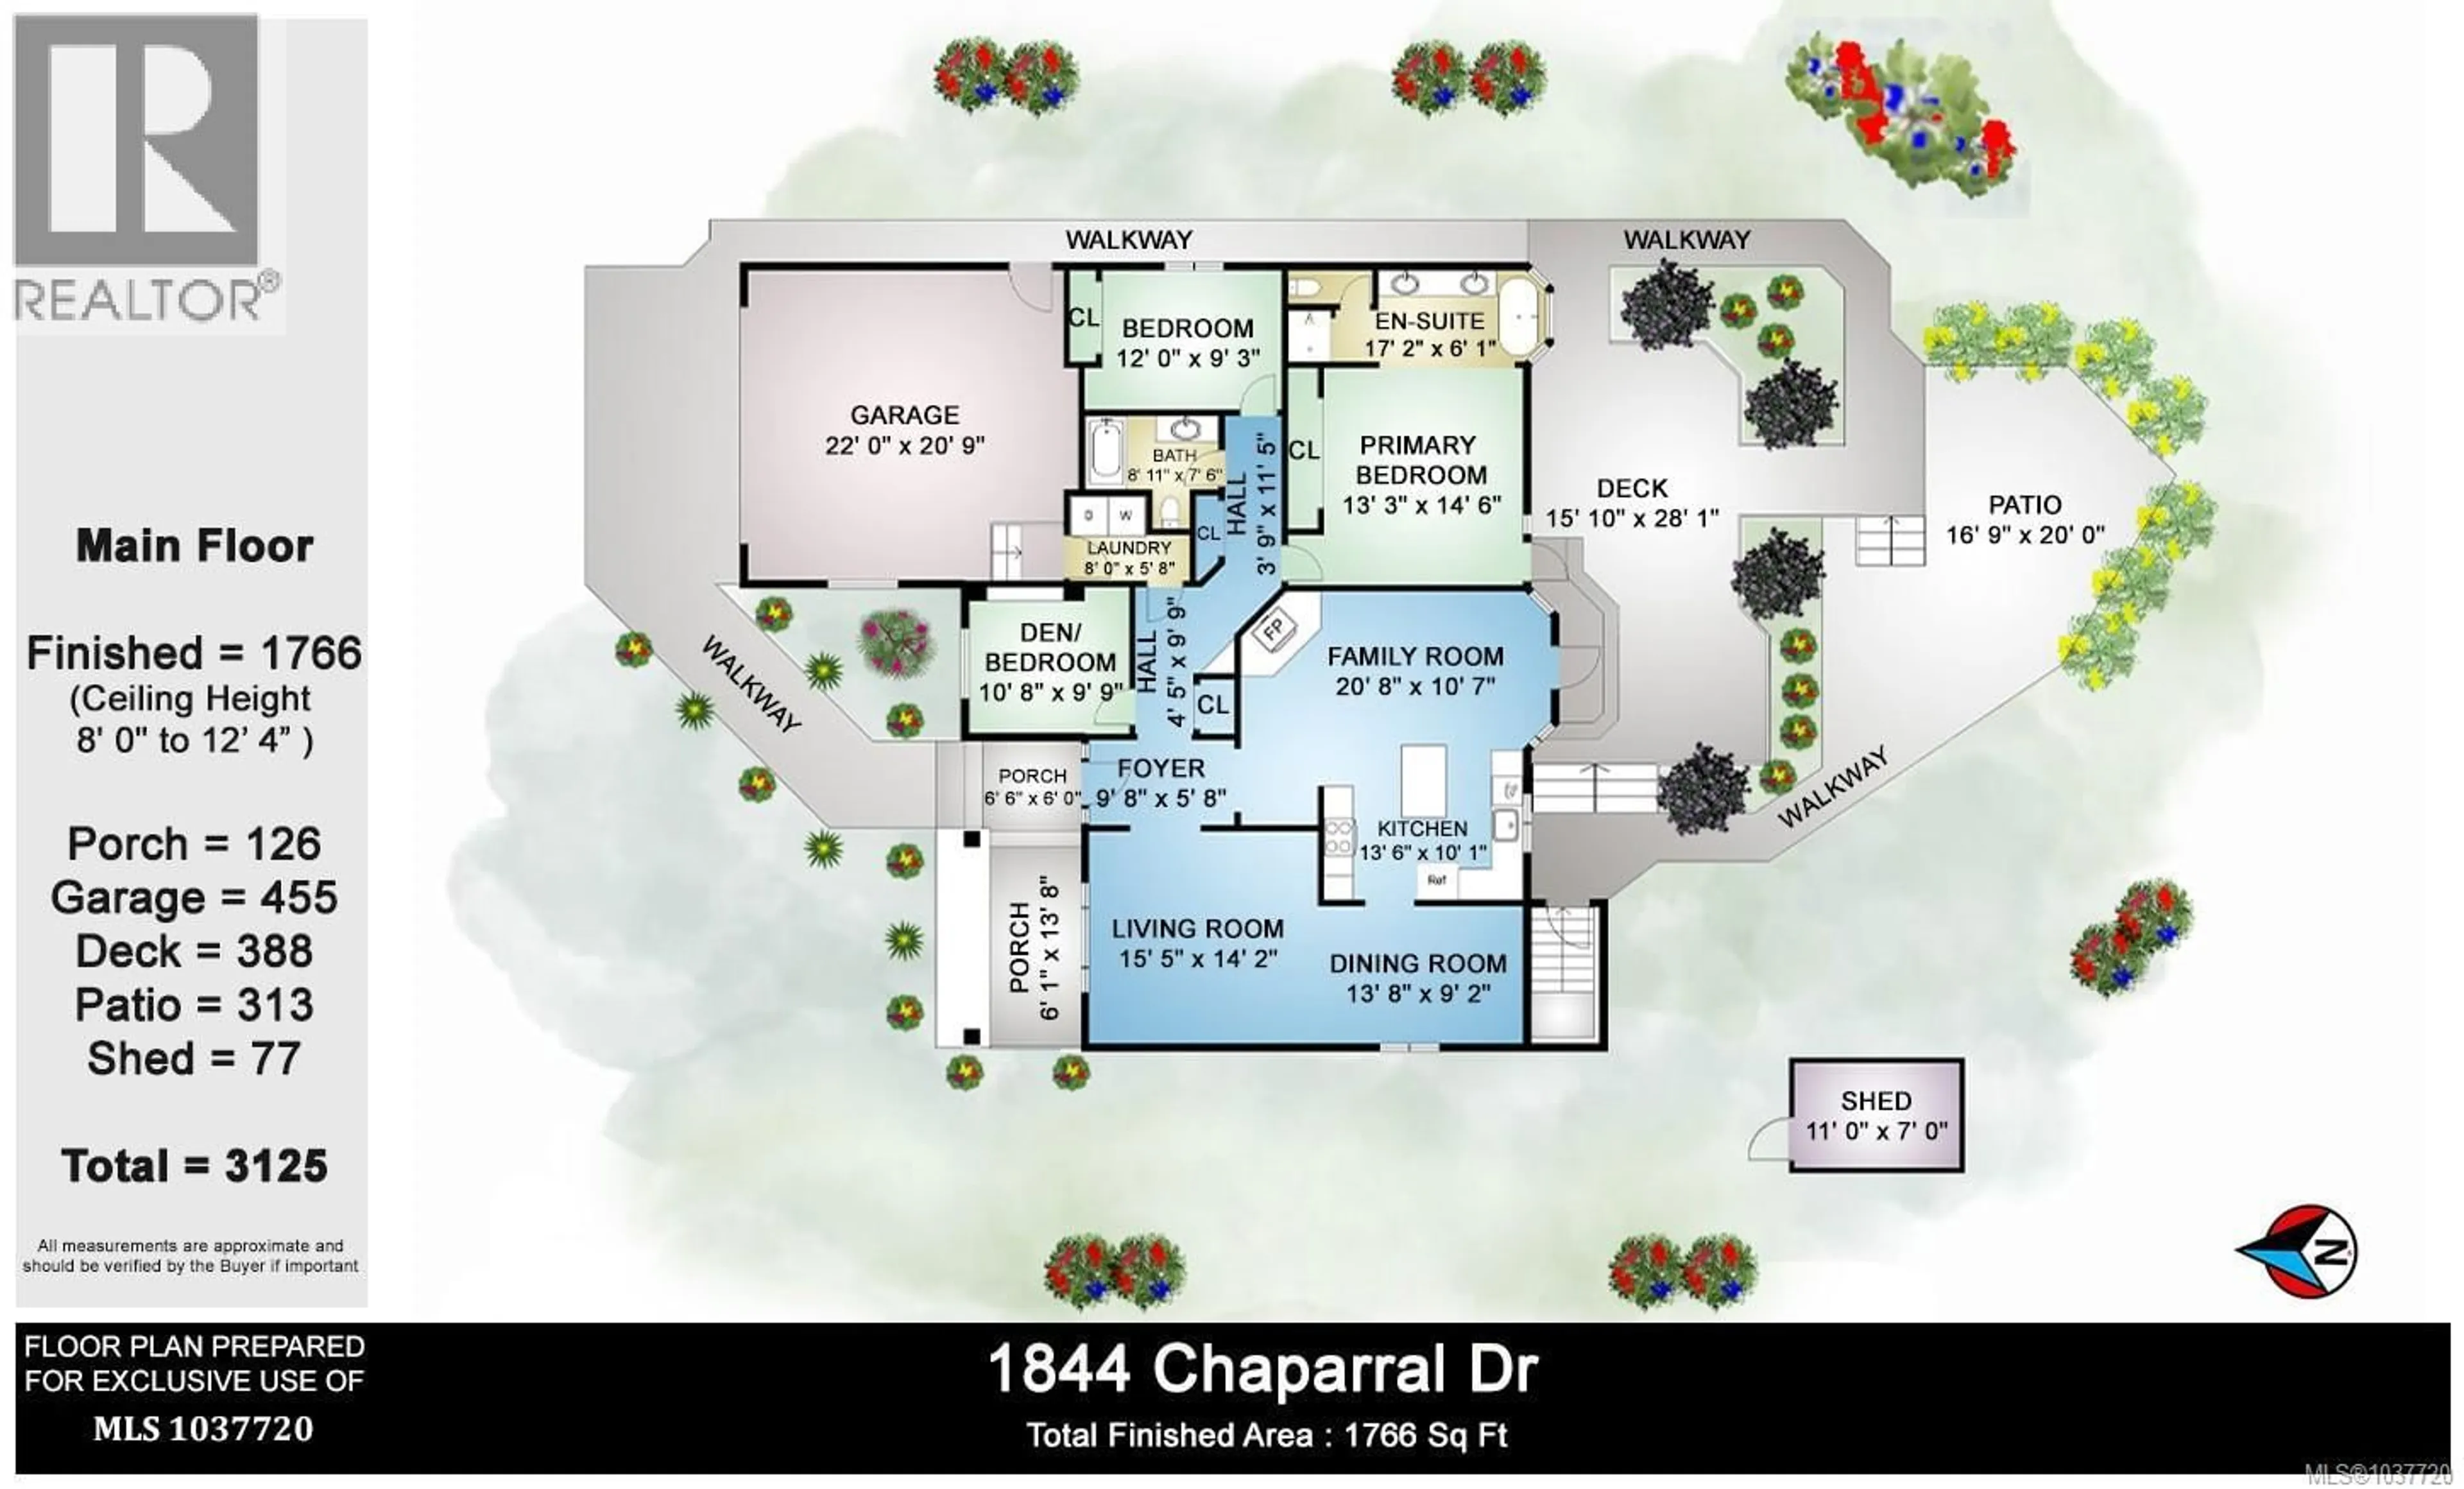
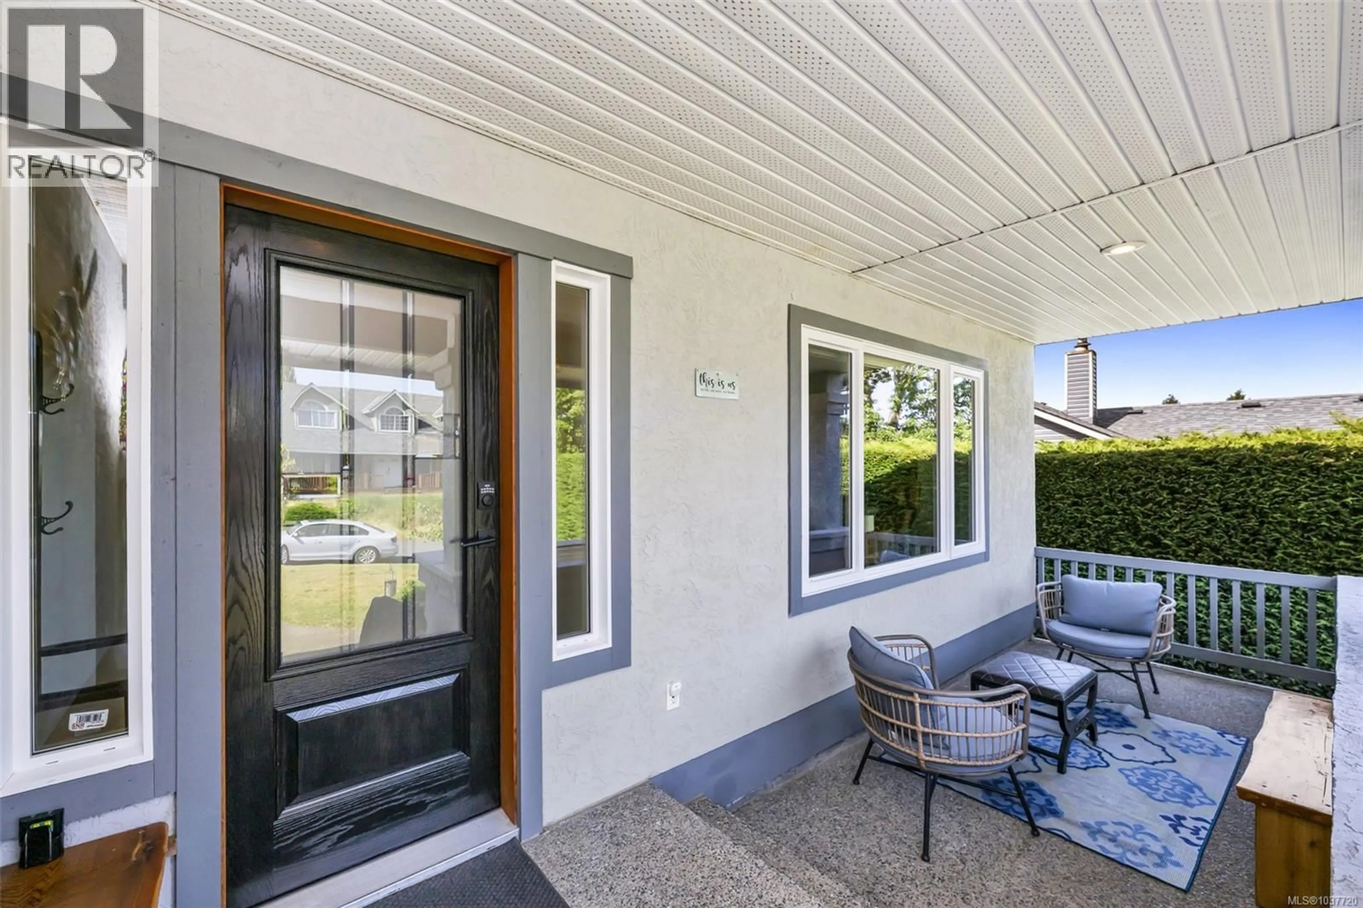
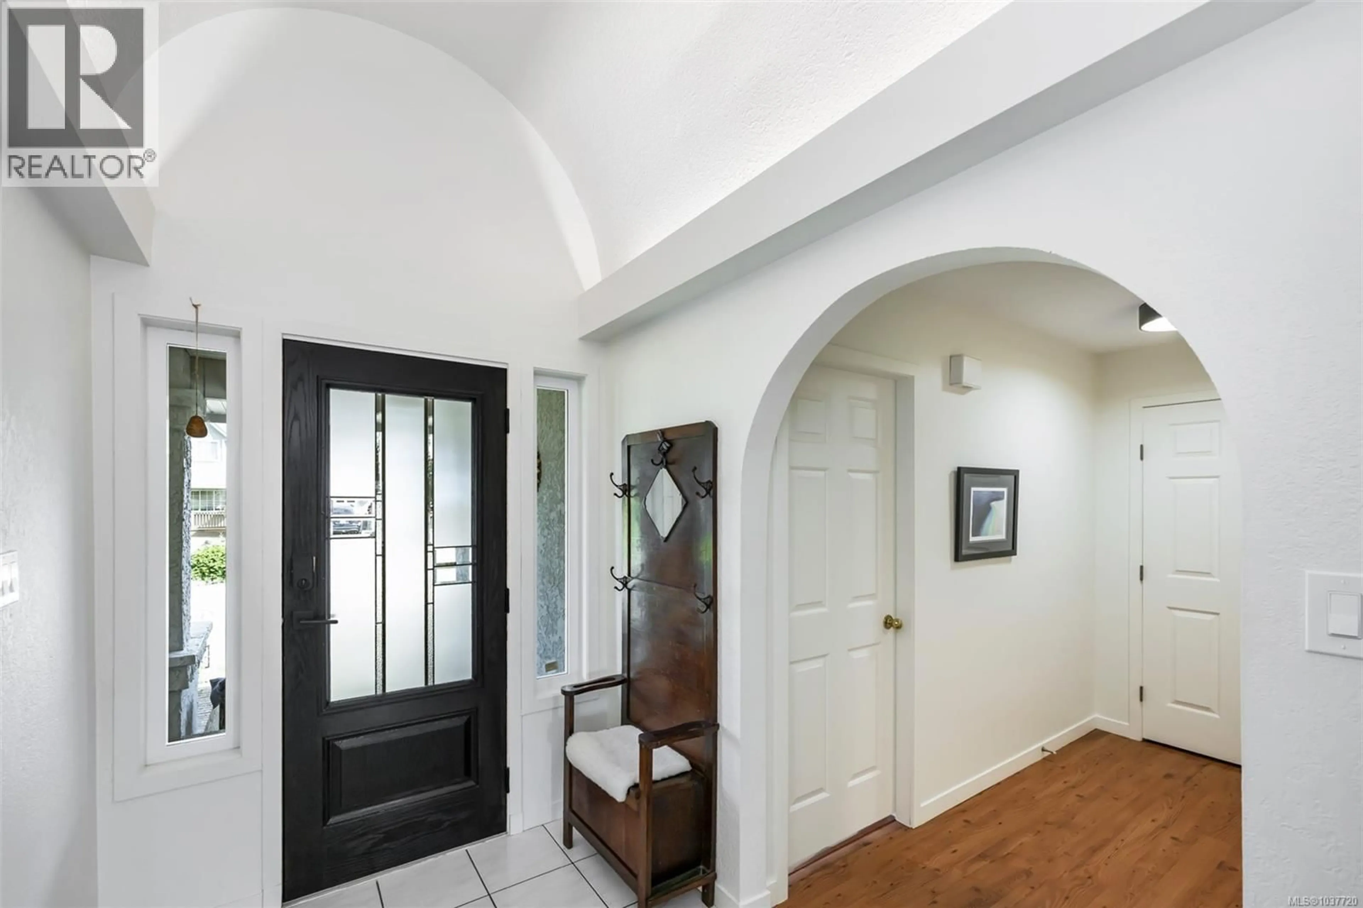
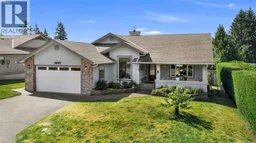
This beautifully updated rancher offers something for everyone with plenty of WOW factor. The home offers great natural light & impressive upgrades throughout with far more character than usually seen for the era. The heart of the home featuring the new kitchen in 2023 is just the start. Enjoy year-round comfort with a ducted heat pump (2022), vinyl windows (2022). Additional updates include flooring, lighting, hot water tank (2023), front & garage doors, built in vacuum & more. Vaulted ceilings enhance the living, dining, den, & primary suite, while the family room offers a cozy new gas fireplace & access to your own rear yard oasis. The south-facing yard is fully fenced with beautiful, terraced patios, lush landscaping, fruit trees, & large storage shed. Plenty of room to work or play with the double garage in addition to the large, lower-level workshop. Poly B plumbing has been removed, so just move in & enjoy! Close to town, recreation & all the delights of Cowichan Valley. (id:39198)
Property Details
Interior
Features
Main level Floor
Ensuite
Primary Bedroom
14'6 x 13'3Bedroom
9'3 x 12'0Bathroom
Exterior
Parking
Garage spaces -
Garage type -
Total parking spaces 4
Property History
 39
39
